

720 Kendridge Court, Aurora, Illinois 60502


$659,900
|
For Sale
|
|
| Status: | New |
| Sqft: | 2,662 |
| Cost/Sqft: | $248 |
| Beds: | 4 |
| Baths: | 3 |
| Year Built: | 1997 |
| Property Taxes: | $14,082 |
| Lot Size: | 0,00 |
Description
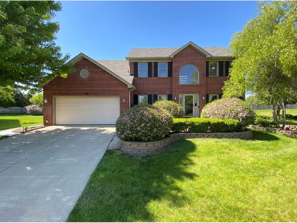
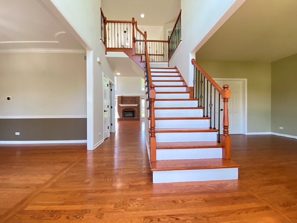
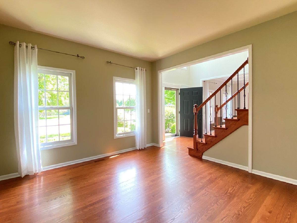
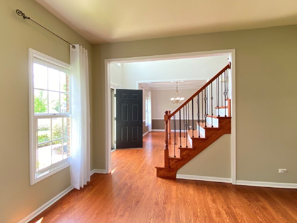
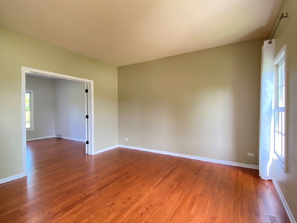
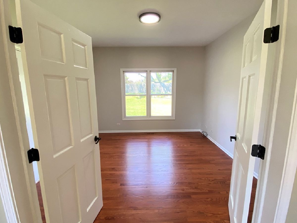
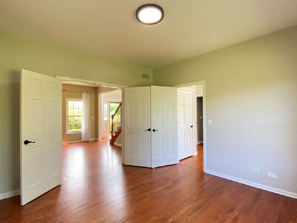
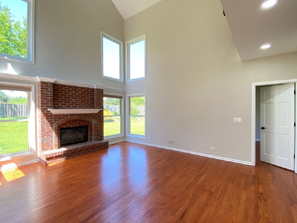
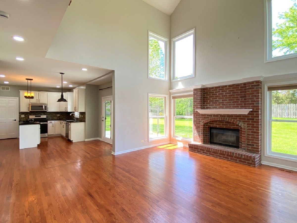
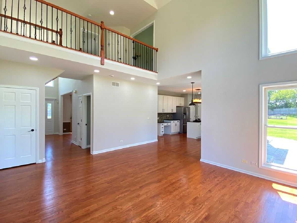
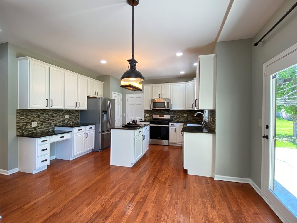
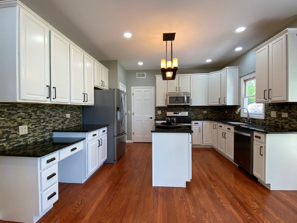
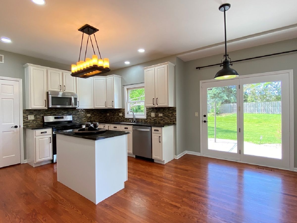
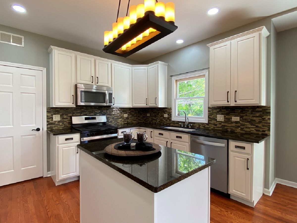
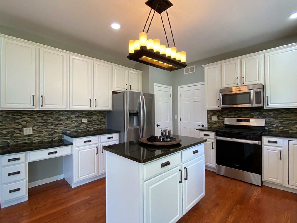
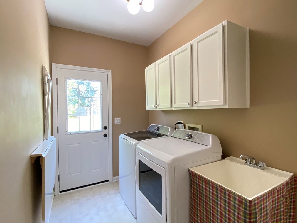
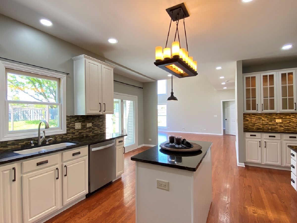
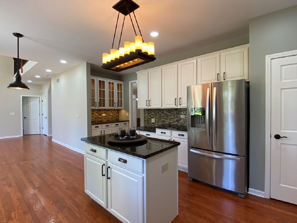
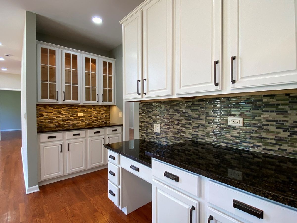
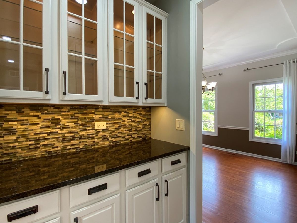
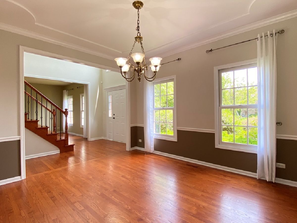
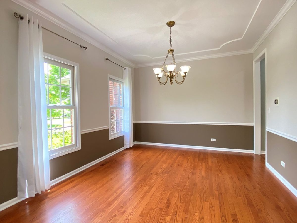
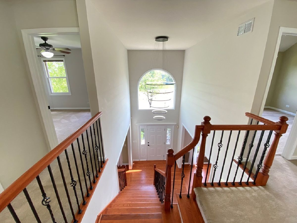
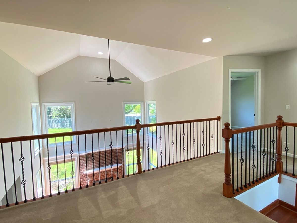
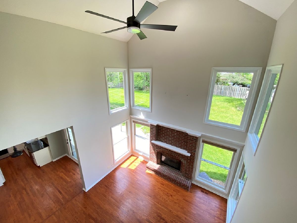
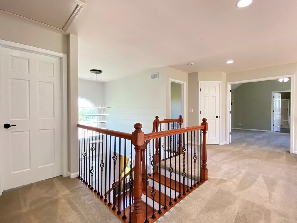
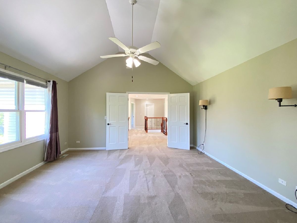
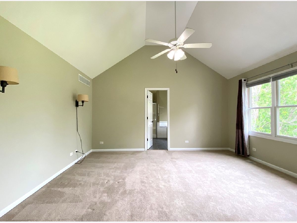
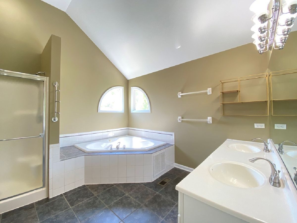
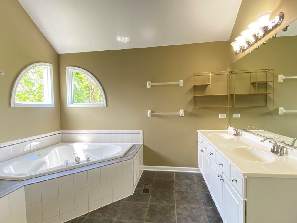
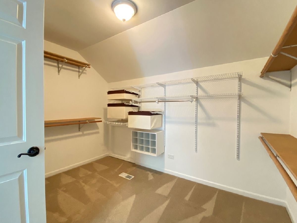
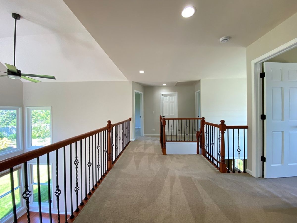
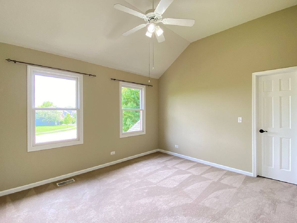
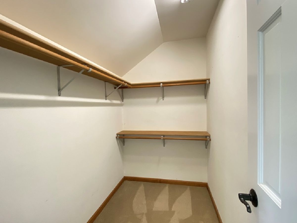
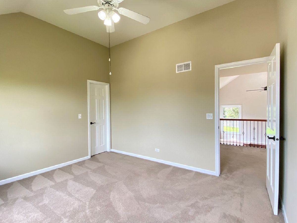
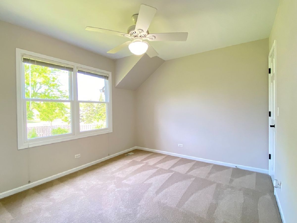
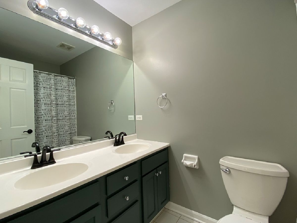
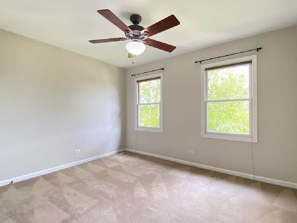
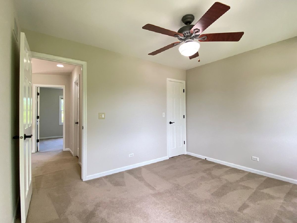
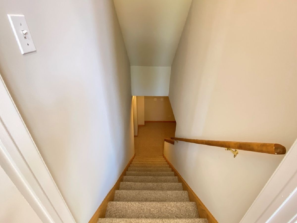
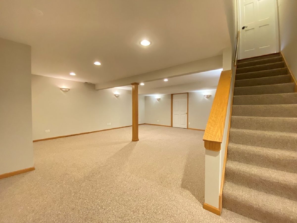
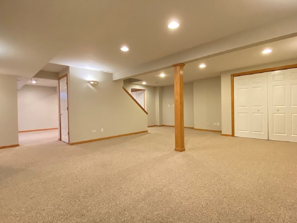
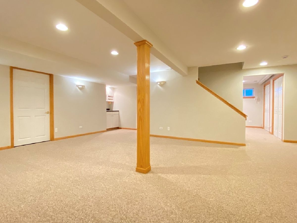
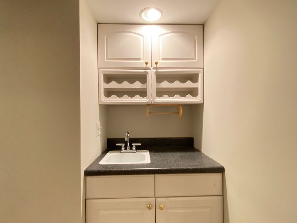
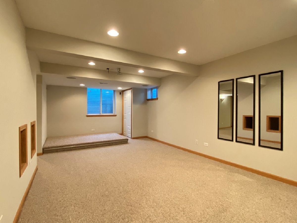
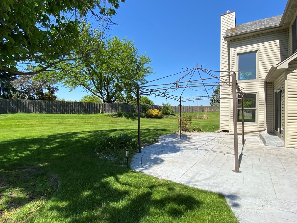
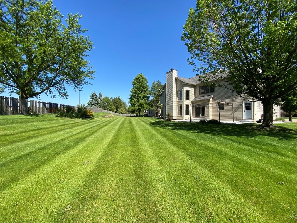
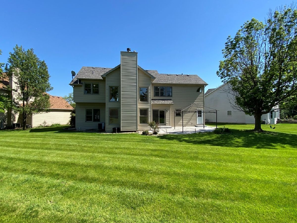
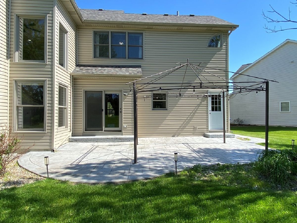
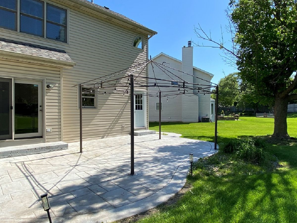
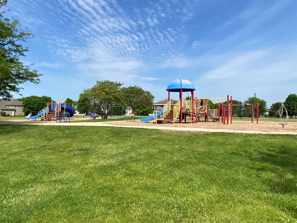
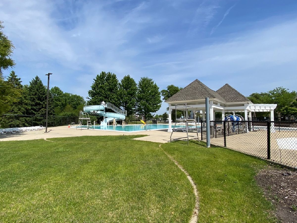
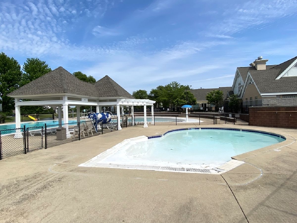
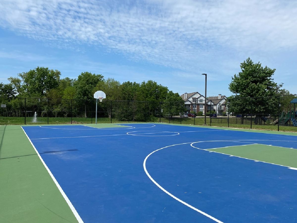
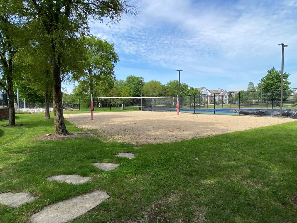
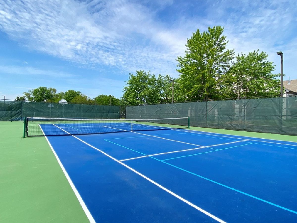
ONE AND DONE! Located in highly desired Oakhurst North! Between the home itself, its stately brick exterior and sprawling backyard, nothing else will compare!!! It is a stunning combination of class and comfort offering a wonderful open floor plan. Upon entering, note the 2-story entry, hardwood floors, hardwood stairs, oak rails with iron balusters, freshly painted white door/trim package and impressive soaring ceilings. The large living room and dining room (w/chair rail, crown molding, decorative ceiling) invite both formal and casual entertaining! 1st level guest bedroom OR work from home office, is designed with everyday living and convenience in mind. Gorgeous kitchen w/raised paneled white cabinets, granite countertops, stainless steel appliances, sleek backsplash, center island, butler's pantry w/glass inlays and low voltage lighting (to beautifully display your finest pieces) ... now add a little music and a splash of wine, both will only compliment the wonderful dining experiences yet to come. French doors lead out to the 26x19 stamped concrete patio and one of the largest yards in the neighborhood (allowing for sizable parties and summer gatherings!) Adjacent is the 2-story family room flanked with large 2-story windows, brick fireplace/hearth and wonderful backyard views. 1st floor laundry room w/rear yard access, wall mounted cabinets, utility sink, collapsible folding table (washer/dryer included!)! Bright and open second level (w/ plush carpet/padding and catwalk that overlooks 2-story family room + entry) leads to generous sized bedrooms... all with walk-in closets and ceiling fans! Vaulted primary bedroom provides a double door entry, deluxe bath with Jacuzzi tub, double bowl vanity, separate shower and private water closet! Lower level offers an additional 950+sf of finished living space including a large recreation room, media room (theater equipment ready with remote controlled drop down screen, theater seating platform & projector bracket) wet bar and a generous 15x8 storage room with shelving! Commuter's dream location (close to Metra and I88!) Wonderful clubhouse and pool/tennis community! Highly Acclaimed Naperville School district 204! Young Elementary, Granger Middle School, Metea Valley High School! An amazing home! OTHER INFO: Nest Thermostat, Ring doorbell with home security devises, radon system. New Roof (2018); New Hot Water HTR (2020), Washer/dryer, fridge, stove were replaced within last 2 years. New garbage disposal, door/trim package and most rooms freshly painted (2026). Furnace/AC and has been maintained yearly (Clean & check was just performed prior to going on market)
Property Specifics
| Single Family | |
| — | |
| — | |
| 1997 | |
| — | |
| — | |
| No | |
| — |
| — | |
| Oakhurst North | |
| 374 / Quarterly | |
| — | |
| — | |
| — | |
| 12717040 | |
| 0719203012 |
Nearby Schools
| NAME: | DISTRICT: | DISTANCE: | |
|---|---|---|---|
|
Grade School
Young Elementary School |
204 | — | |
|
Middle School
Granger Middle School |
204 | Not in DB | |
|
High School
Metea Valley High School |
204 | Not in DB | |


Room Specifics
Total Bedrooms: 4
Bedrooms Above Ground: 4
Bedrooms Below Ground: 0
Dimensions: —
Floor Type: —
Dimensions: —
Floor Type: —
Dimensions: —
Floor Type: —
Full Bathrooms: 3
Bathroom Amenities: Whirlpool,Separate Shower,Double Sink
Bathroom in Basement: 0
Rooms: —
Basement Description: —
Other Specifics
| 2 | |
| — | |
| — | |
| — | |
| — | |
| 49x212x191x145 | |
| — | |
| — | |
| — | |
| — | |
| Not in DB | |
| — | |
| — | |
| — | |
| — |
Contact Agent
Contact Agent
Listing Provided By
CS Real Estate
