

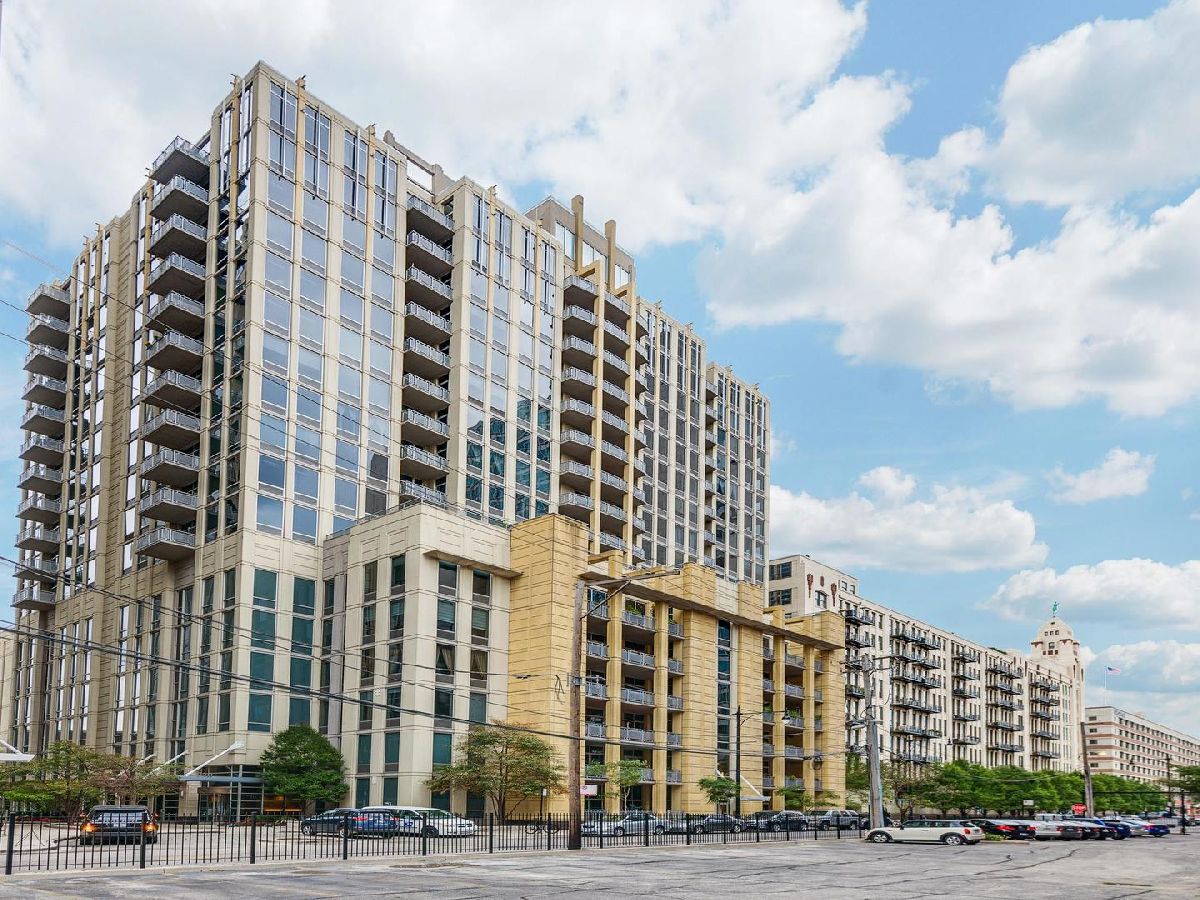
720 Larrabee Street, Near North Side, Chicago, Illinois 60654


$350,000
|
For Sale
|
|
| Status: | New |
| Sqft: | 850 |
| Cost/Sqft: | $412 |
| Beds: | 1 |
| Baths: | 1 |
| Year Built: | 2004 |
| Property Taxes: | $6,222 |
| Lot Size: | 0,00 |
Description
STUNNING, FULLY UPDATED RIVER NORTH LOFT WITH UNOBSTRUCTED VIEWS! Experience sophisticated city living in this beautifully reimagined residence, perfectly situated in one of River North's most desirable locations. Featuring soaring 10-foot ceilings, unobstructed east-facing city views, and an expansive open-concept living and dining area, this home effortlessly blends modern luxury with authentic loft character. Thoughtfully updated throughout, the residence showcases brand-new wide-plank flooring, stunning quartz counters throughout, designer lighting, and a showstopping gas fireplace with a gorgeous micro-cement surround, creating a warm yet sophisticated focal point. The beautifully refreshed kitchen features stainless steel appliances, brand-new countertops, a dramatic full-height quartz backsplash, a deep basin stainless sink and generous prep and entertaining space. The spacious, full-size bedroom offers a custom-designed closet and convenient access to a full bathroom. Additional highlights include in-unit laundry, private balcony with breathtaking city views, and a dedicated storage unit. Residents enjoy a well-equipped fitness center, while an extra-wide parking space in the attached heated garage is included in the price, a rare River North convenience! Pet lovers will appreciate the riverfront walking paths and dog park just outside the building's front door. Just moments from River North's renowned dining, shopping, nightlife, and the Chicago Riverwalk, this exceptional residence delivers the perfect combination of elevated design, effortless convenience, and vibrant city living. Completely refreshed, move-in ready, and available now!
Property Specifics
| Condos/Townhomes | |
| 17 | |
| — | |
| 2004 | |
| 2026 | |
| None | |
| Glass, Concrete | |
| — | |
| LOFT | |
| River Front | |
| — |
| Cook | |
| — | |
| 694 / Monthly | |
| Heat, Air Conditioning, Water, Gas, Parking, Insurance, Doorman, TV/Cable, Exercise Facilities, Exterior Maintenance, Lawn Care, Scavenger, Snow Removal | |
| Lake Michigan | |
| Public Sewer | |
| Central Air | |
| Gas, Forced Air, Indv Controls | |
| 12794298 | |
| 17091130171055 |


Room Specifics
Total Bedrooms: 1
Bedrooms Above Ground: 1
Bedrooms Below Ground: 0
Dimensions: 12X10
Floor Type: Hardwood
Full Bathrooms: 1
Bathroom Amenities: Soaking Tub
Bathroom in Basement: 0
Dimensions: COMBO
Floor Type: —
Dimensions: 16X9
Floor Type: —
Features: Eating Area-Breakfast Bar, Eating Area-Table Space, Island, Updated Kitchen
Dimensions: 3X3
Floor Type: —
Dimensions: 20X16
Floor Type: Hardwood
Rooms: Balcony/Porch/Lanai, Foyer
Name: Balcony/Porch/Lanai
Dimensions: 7X6
Floor Type: —
Name: Foyer
Dimensions: 5X5
Floor Type: Hardwood
Other Specifics
| 1 | |
| Concrete Perimeter | |
| Concrete, Garage Door Opener, Heated Garage, Garage Owned, Attached, Garage | |
| Main Level, Washer Hookup, Gas Dryer Hookup, In Unit, Laundry Closet | |
| Hardwood | |
| — | |
| Balcony, Dog Run | |
| — | |
| COMMON | |
| — | |
| None | |
| Storage, Built-in Features, Bookcases, High Ceilings, Quartz Counters | |
| Range, Microwave, Dishwasher, Refrigerator, Freezer, Washer, Dryer, Disposal, Stainless Steel Appliance(s) | |
| Not in DB | |
| Park | |
| Bike Room/Bike Trails, Door Person, Elevator in Residence, Exercise Room, Storage, On Site Manager/Engineer, Park, Receiving Room, Security Door Lock(s), Service Elevator(s), Elevator(s), Public Bus, Trail(s) | |
| Gas Log, Gas Starter |
Contact Agent
Contact Agent
Listing Provided By
SERHANT.
