

720 Weidner Road, Buffalo Grove, Illinois 60089
Subdivision > Chatham


$259,900
|
For Sale
|
|
| Status: | Active |
| Sqft: | 1,200 |
| Cost/Sqft: | $217 |
| Beds: | 2 |
| Baths: | 2 |
| Year Built: | 1987 |
| Property Taxes: | $3,575 |
| Days On Market: | 49 |
| Lot Size: | 0,00 |
Description
Spacious 2-bedroom, 2-bath corner-unit condo featuring two private balconies, an open-concept layout, and beautiful parquet flooring. The bright living room offers a cozy fireplace, vaulted ceilings, and direct access to one of the balconies. The kitchen is equipped with stainless steel appliances, a separate table-space area, and access to the second balcony. Both bathrooms have been updated. The primary bedroom also features vaulted ceilings and generous closet space. Additional highlights include in-unit laundry, one heated garage parking space, private storage, and an elevator building. A comfortable and functional home with plenty of natural light and outdoor space!
Property Specifics
| Condos/Townhomes | |
| 3 | |
| — | |
| 1987 | |
| None | |
| Brick | |
| — | |
| — | |
| No | |
| — |
| Cook | |
| Chatham | |
| 452 / Monthly | |
| Water, Insurance, Exterior Maintenance, Lawn Care, Scavenger, Snow Removal | |
| Public | |
| Public Sewer | |
| Central Air | |
| Gas | |
| 12747712 | |
| 03053030231041 |
Nearby Schools
| NAME: | DISTRICT: | DISTANCE: | |
|---|---|---|---|
|
Grade School
Joyce Kilmer Elementary School |
21 | — | |
|
Middle School
Cooper Middle School |
21 | Not in DB | |
|
High School
Buffalo Grove High School |
214 | Not in DB | |
Property History
| DATE: | EVENT: | PRICE: | SOURCE: |
|---|---|---|---|
| 26 Feb, 2013 | Sold | $85,000 | MRED MLS |
| 23 Jan, 2013 | Under contract | $89,900 | MRED MLS |
| 12 Jan, 2013 | Listed for sale | $89,900 | MRED MLS |
| — | Last price change | $264,900 | MRED MLS |
| 10 Sep, 2026 | Listed for sale | $264,900 | MRED MLS |
















Room Specifics
All Bedroom Info:
Total Bedrooms: 2
Bedrooms Above Ground: 2
Bedrooms Below Ground: 0
Total Bedrooms: 2
Bedrooms Above Ground: 2
Bedrooms Below Ground: 0
Master Bedroom Info:
Dimensions: 14X12
Location: Main LevelDimensions: 14X12
Floor Type: Parquet
Second Bedroom Info:
Dimensions: 10X9
Location: Main LevelDimensions: 10X9
Floor Type: Parquet
Bathroom Info:
Full Bathrooms: 2
Partial Bathrooms: 0Full Bathrooms: 2
Bathroom Amenities: —
Bathroom in Basement: 0
Dining Room Info:
Dimensions: 11X9
Location: Main LevelDimensions: 11X9
Floor Type: Parquet
Kitchen Info:
Dimensions: 14X8
Location: Main LevelDimensions: 14X8
Floor Type: Vinyl
Features: Eating Area-Table Space
Laundry Room Info:
Dimensions: 5X5
Location: Main LevelDimensions: 5X5
Floor Type: —
Living Room Info:
Dimensions: 21X13
Location: Main LevelDimensions: 21X13
Floor Type: Parquet
Additional Rooms Info:
Rooms: No additional rooms
Basement: NoneRooms: No additional rooms
Other Specifics
| 1 | |
| — | |
| Garage Door Opener, Heated Garage, Garage Owned, Attached, Garage | |
| Washer Hookup, In Unit | |
| Laminate | |
| — | |
| Shed(s) | |
| Balcony | |
| — | |
| COMMON | |
| — | |
| Full | |
| Cathedral Ceiling(s), Elevator, Storage | |
| — | |
| Not in DB | |
| — | |
| Bike Room/Bike Trails, Elevator in Residence, Storage | |
| Wood Burning |
Tax History
| Year | Property Taxes |
|---|---|
| 2013 | $3,575 |
Contact Agent
Nearby Similar Homes
720 Weidner Road, Buffalo Grove, Illinois 60089
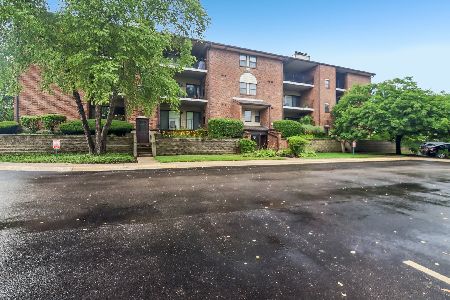
For Sale
$269,900
2 beds / 2.0 baths / 1,200 ft2
Condos/Townhomes / Built: 1985
16
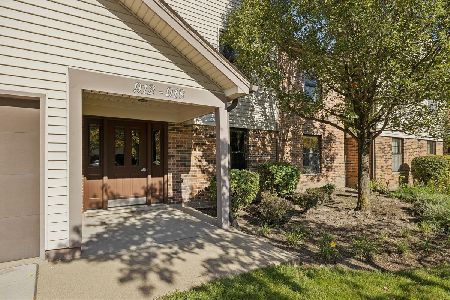
820 Weidner Road, Buffalo Grove, Illinois 60089
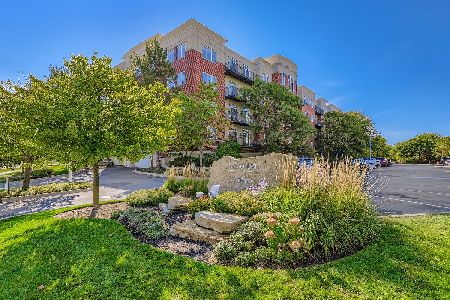
For Sale
$553,000
3 beds / 2.1 baths / 2,319 ft2
Condos/Townhomes / Built: 2000
168
820 Weidner Road, Buffalo Grove, Illinois 60089
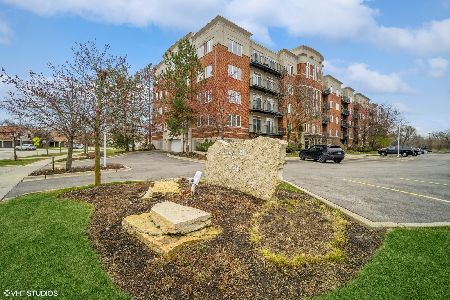
For Sale
$410,000
2 beds / 2.0 baths / 1,800 ft2
Condos/Townhomes / Built: 2001
20
860 Weidner Road, Buffalo Grove, Illinois 60089
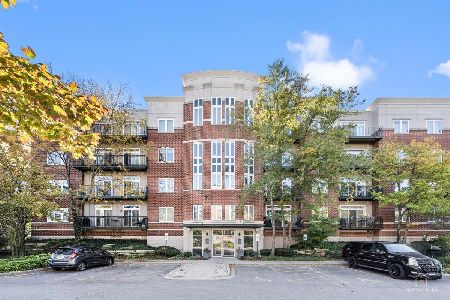
For Sale
$320,000
2 beds / 2.0 baths / 1,100 ft2
Condos/Townhomes / Built: 1999
22
696 Hapsfield Lane, Buffalo Grove, Illinois 60089
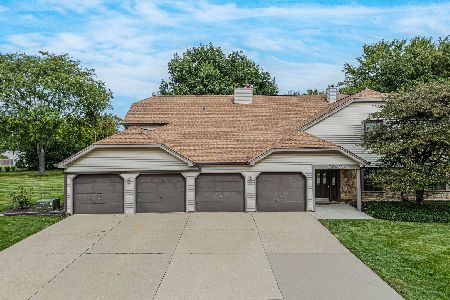
For Sale
$305,000
3 beds / 2.0 baths / 1,389 ft2
Condos/Townhomes / Built: 1985
35
Nearby Sold Comparables
720 Weidner Road, Buffalo Grove, Illinois 60089

Sold
$155,000
2 beds / 2.0 baths / 1,100 ft2
Condos/Townhomes / Built: 1987
2856
Contact Agent
Listing Provided By
HomeSmart Connect LLC
