

7204 83rd Street, Bridgeview, Illinois 60455


$331,900
|
For Sale
|
|
| Status: | Contingent |
| Sqft: | 1,740 |
| Cost/Sqft: | $191 |
| Beds: | 4 |
| Baths: | 3 |
| Year Built: | 2007 |
| Property Taxes: | $8,667 |
| Lot Size: | 0,00 |
Sorry but we don't have exact coordinates for this place
Description
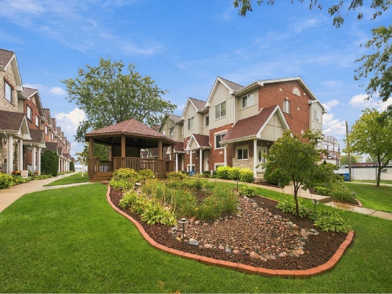
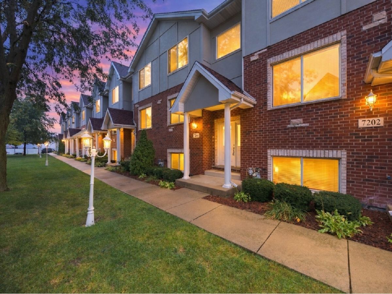
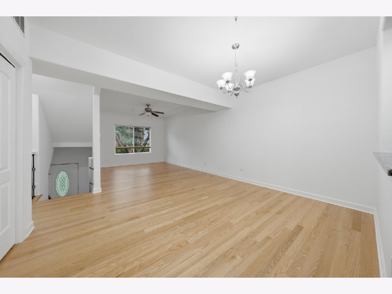
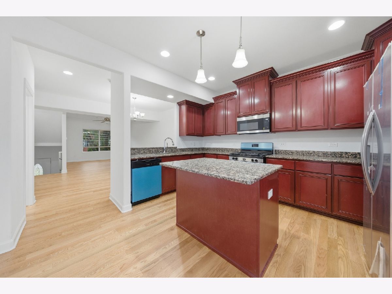
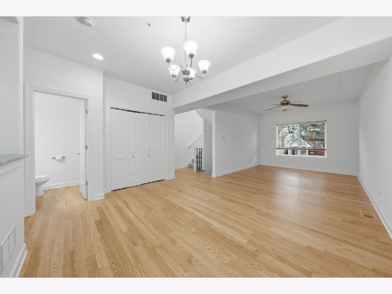
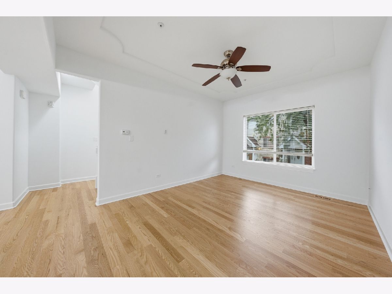
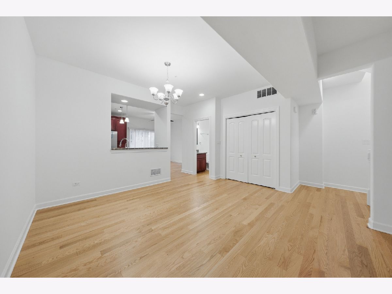
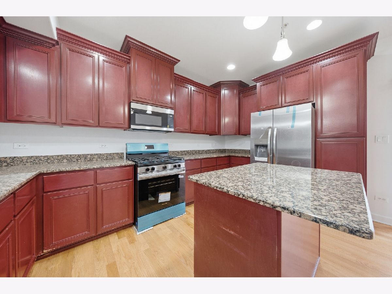
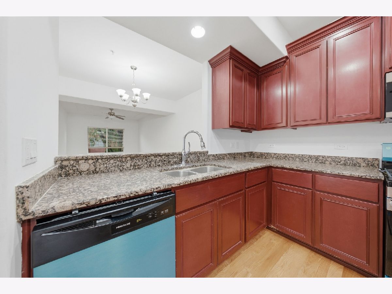
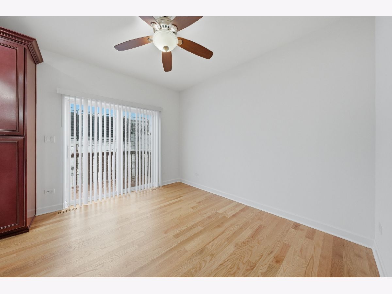
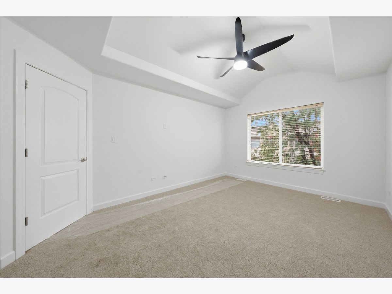
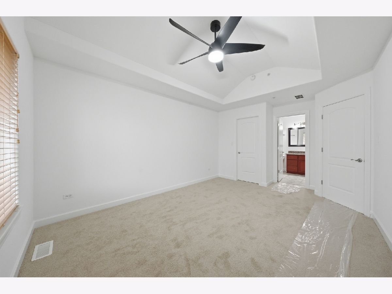
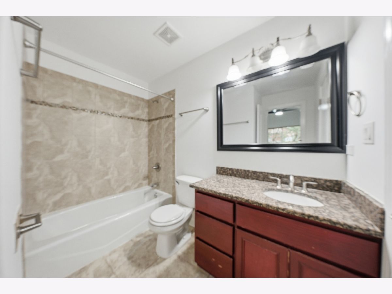
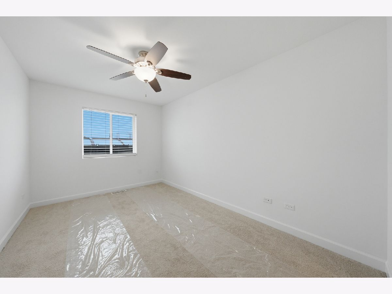
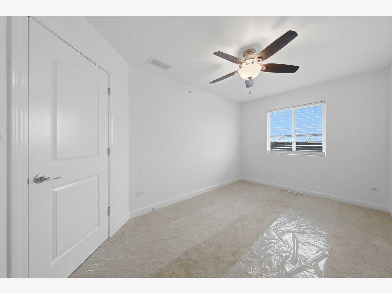
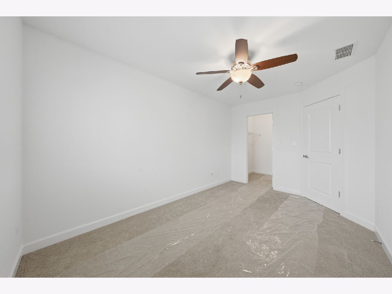
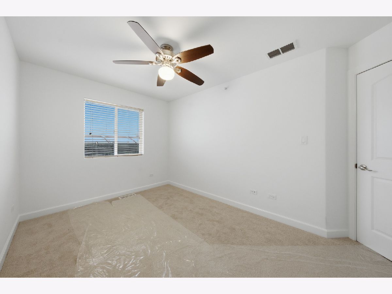
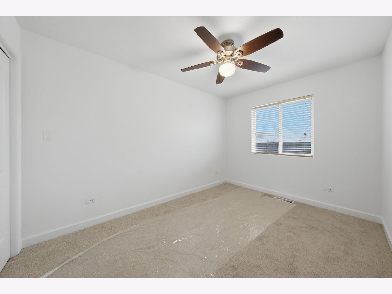
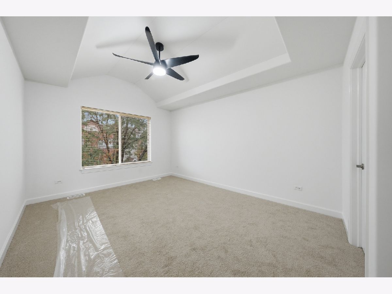
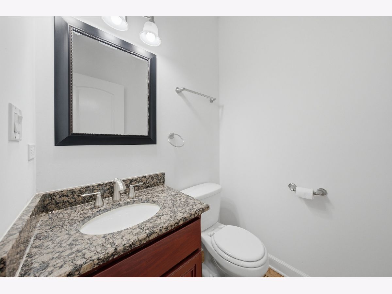
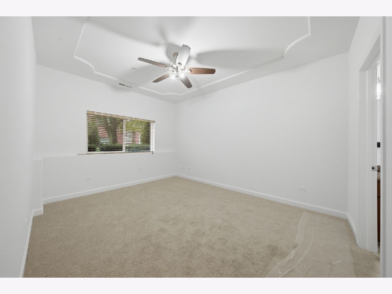
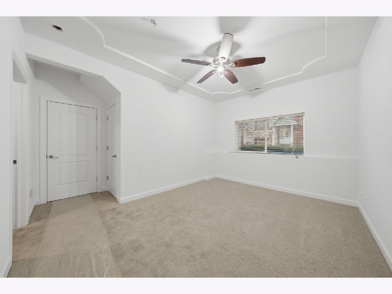
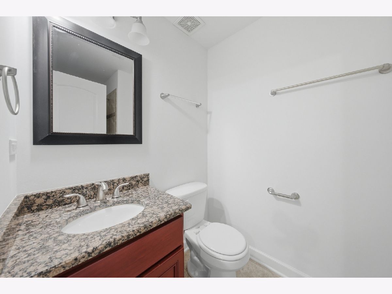
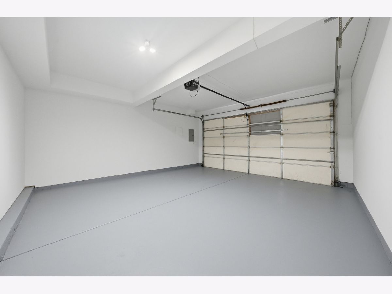
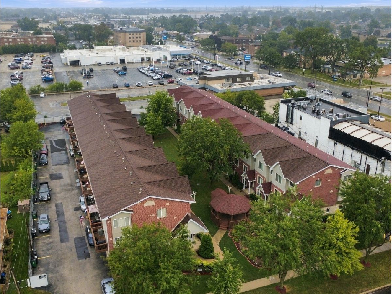
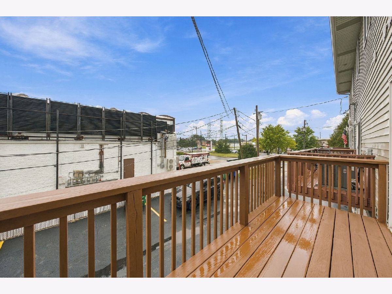
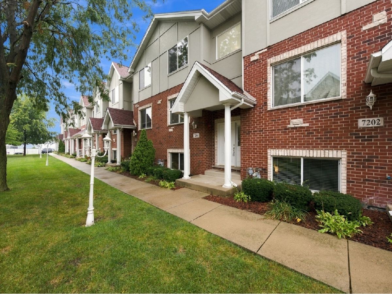
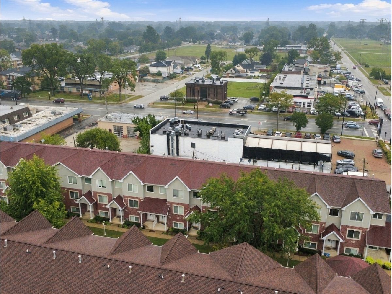
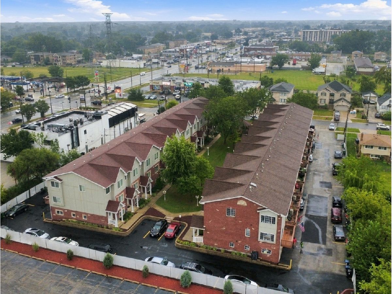
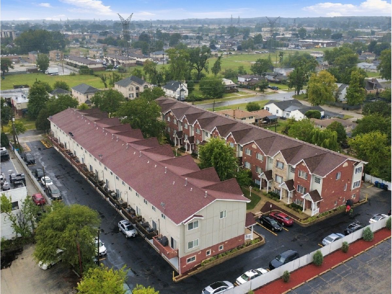
Amazing, bright and open this 3 level townhome offers 4 bedrooms, 2.5 baths, a 2 car attached garage and a courtyard view. Hardwood floors , fresh paint, and new carpet. 42 inch cabinets, granite counter tops and all new stainless steal appliances. There is a wood deck located off of the kitchen. The lower level room can be used as a 4th bedroom or office space. There is main level laundry and second level laundry available. Each level has a bathroom. Low HOA. Conveniently located near restaurants and shopping.
Property Specifics
| Condos/Townhomes | |
| 3 | |
| — | |
| 2007 | |
| Finished, Partial | |
| Brick | |
| Asphalt | |
| — | |
| No | |
| — |
| Cook | |
| — | |
| 60 / Monthly | |
| Insurance, Exterior Maintenance, Lawn Care, Snow Removal | |
| Lake Michigan | |
| Public Sewer | |
| Central Air | |
| Forced Air | |
| 12803465 | |
| 18362150160000 |
Nearby Schools
| NAME: | DISTRICT: | DISTANCE: | |
|---|---|---|---|
|
High School
Argo Community High School |
217 | Not in DB | |
Room Specifics
All Bedroom Info:
Total Bedrooms: 4
Bedrooms Above Ground: 4
Bedrooms Below Ground: 0
Total Bedrooms: 4
Bedrooms Above Ground: 4
Bedrooms Below Ground: 0
Master Bedroom Info:
Dimensions: 15X11
Location: 3rd LevelDimensions: 15X11
Floor Type: Carpet
Second Bedroom Info:
Dimensions: 13X9
Location: 3rd LevelDimensions: 13X9
Floor Type: Carpet
Third Bedroom Info:
Dimensions: 14X9
Location: 3rd LevelDimensions: 14X9
Floor Type: —
Fourth Bedroom Info:
Dimensions: 14X11
Location: LowerDimensions: 14X11
Floor Type: —
Bathroom Info:
Full Bathrooms: 3
Partial Bathrooms: 1Full Bathrooms: 3
Bathroom Amenities: —
Bathroom in Basement: 1
Dining Room Info:
Dimensions: 11X9
Location: 2nd LevelDimensions: 11X9
Floor Type: Hardwood
Kitchen Info:
Dimensions: 14X9
Location: 2nd LevelDimensions: 14X9
Floor Type: —
Features: Eating Area-Breakfast Bar, Island, Pantry-Closet
Laundry Room Info:
Dimensions: 4X3
Location: 2nd LevelDimensions: 4X3
Floor Type: —
Living Room Info:
Dimensions: 15X11
Location: 2nd LevelDimensions: 15X11
Floor Type: Hardwood
Additional Rooms Info:
Rooms: Breakfast Room
Basement: Finished, PartialRooms: Breakfast Room
First Additional Room Info:
Name: Breakfast Room
Dimensions: 12X11
Location: 2nd LevelName: Breakfast Room
Dimensions: 12X11
Floor Type: —
Other Specifics
| 2 | |
| — | |
| Asphalt, Garage Owned, Attached, Garage | |
| Main Level, Upper Level, Washer Hookup, Gas Dryer Hookup, Electric Dryer Hookup, In Unit, Multiple Locations | |
| Hardwood | |
| Deck | |
| — | |
| — | |
| 19.5x42 | |
| — | |
| Full | |
| Walk-In Closet(s) | |
| Range, Microwave, Dishwasher, Refrigerator | |
| Not in DB | |
| — | |
| — | |
| — |
Contact Agent
Contact Agent
Listing Provided By
RE/MAX 10
