

7225 Saint Lawrence Avenue, Greater Grand Crossing, Chicago, Illinois 60619


$260,000
|
For Sale
|
|
| Status: | Active |
| Sqft: | 1,788 |
| Cost/Sqft: | $145 |
| Beds: | 5 |
| Baths: | 3 |
| Year Built: | 1913 |
| Property Taxes: | $2,110 |
| Days On Market: | 282 |
| Lot Size: | 0,00 |
Description
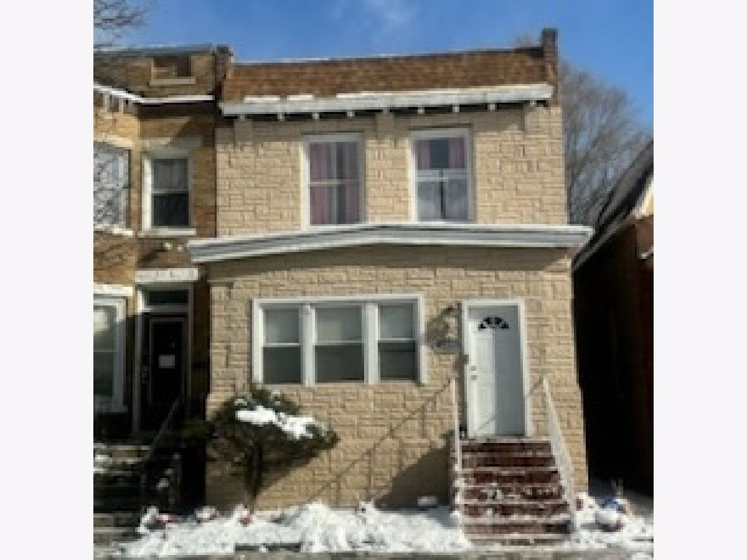
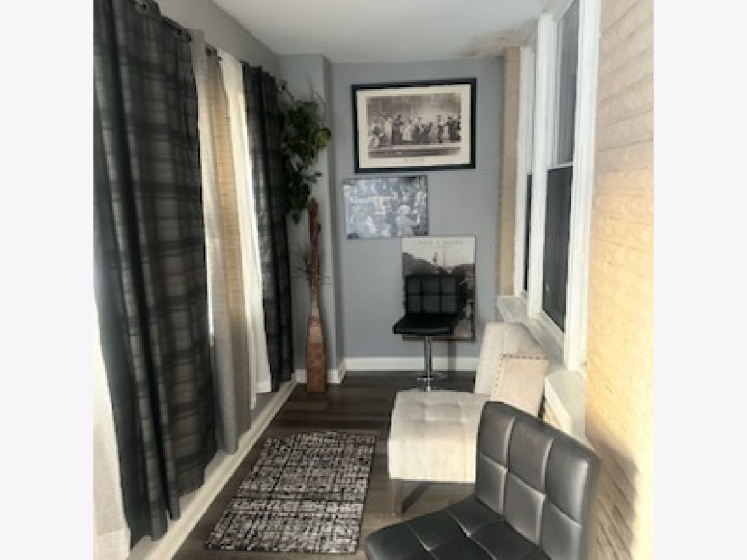
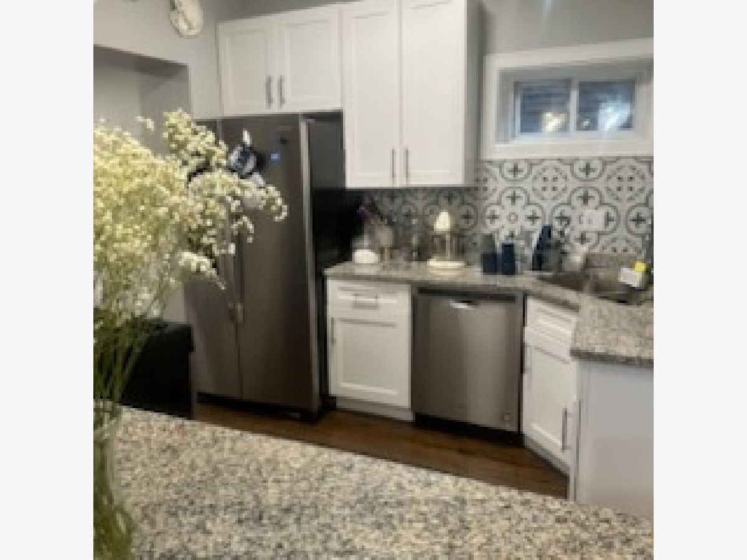
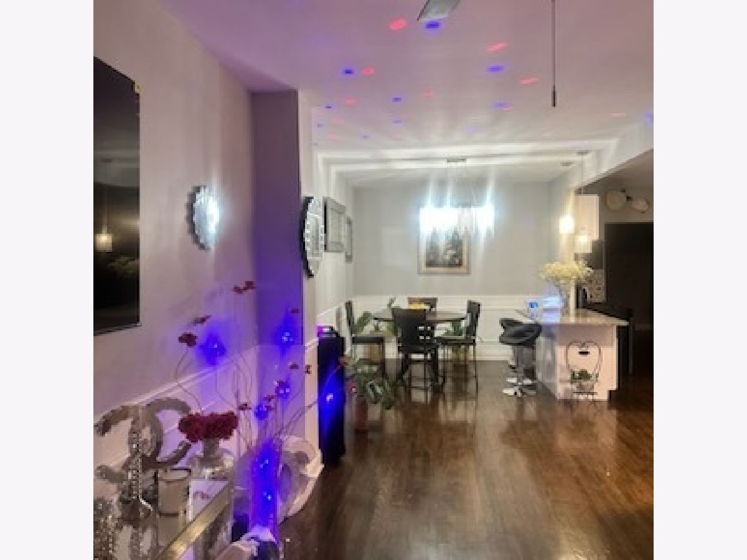
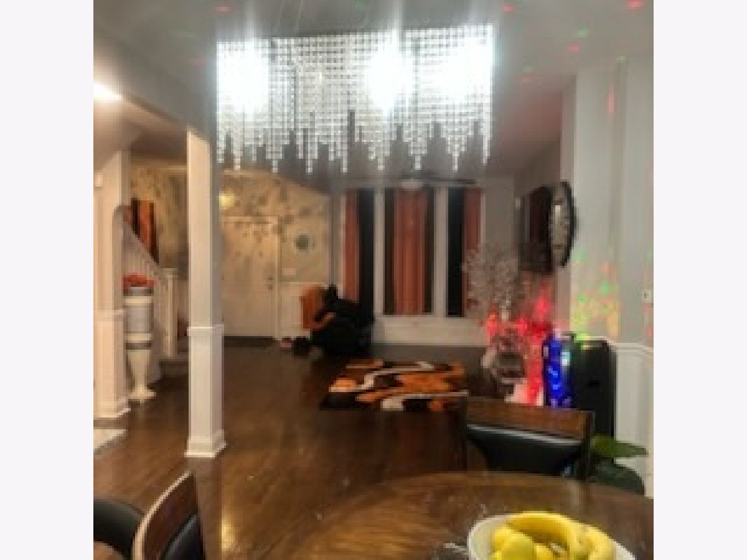
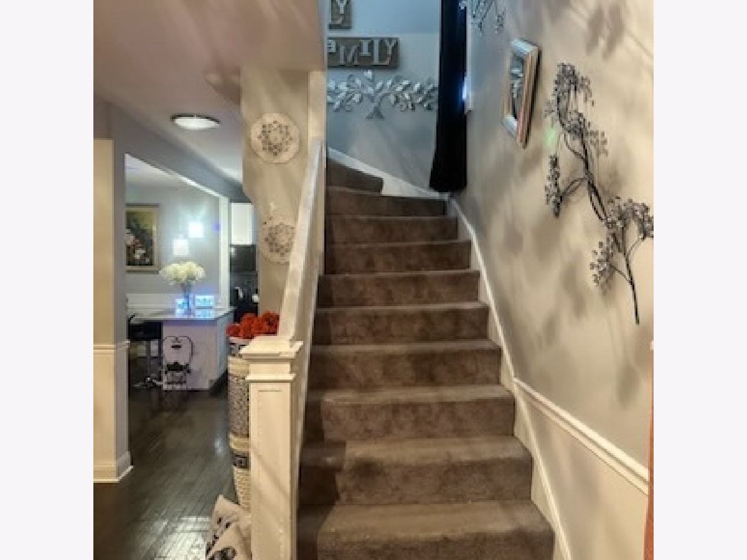
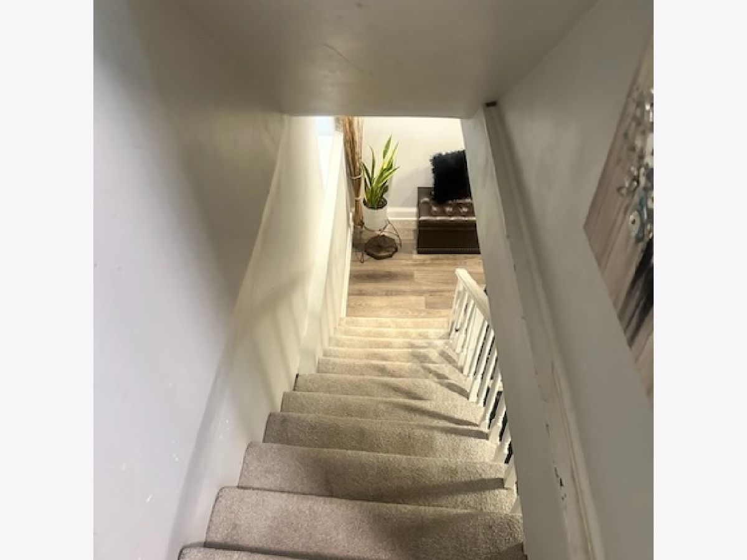
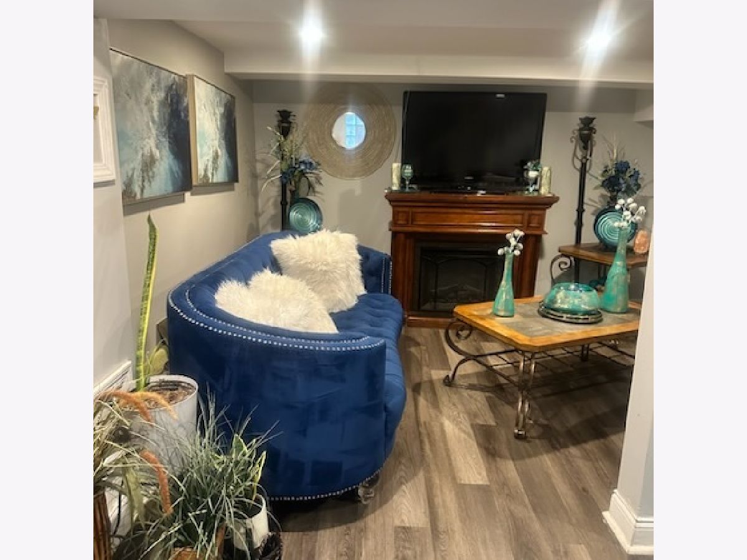
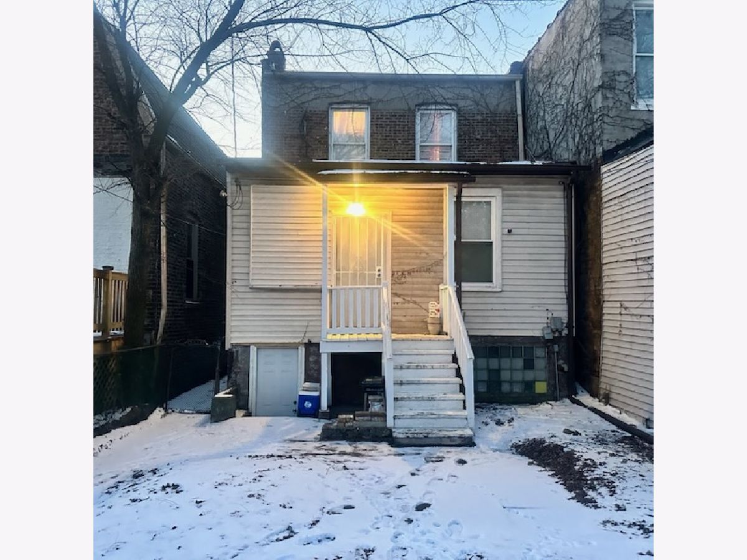
Where Timeless Detail Meets Modern Living Step into a masterfully remodeled "forever home" that balances classic charm with contemporary flair. This expansive 6-bedroom, 2.5-bath residence greets you with gleaming hardwood floors, designer wainscoting, and a fresh, neutral palette. The open-concept main level flows effortlessly from the sun-drenched living area into a chef-inspired kitchen featuring crisp white cabinetry, granite countertops, and premium stainless steel. The versatile layout offers a main-level bedroom (perfect for an office), four generous upstairs retreats, and a fully finished basement designed for entertaining-complete with a family room, 6th bedroom, and full bath. Outside, enjoy quiet evenings on your enclosed front porch or host summer BBQs in the fenced backyard.
Property Specifics
| Single Family | |
| — | |
| — | |
| 1913 | |
| 2022 | |
| Finished, Full | |
| Brick | |
| — | |
| — | |
| No | |
| — |
| Cook | |
| — | |
| — / Not Applicable | |
| None | |
| Lake Michigan | |
| Public Sewer | |
| Central Air | |
| Natural Gas | |
| 12547224 | |
| 20272120150000 |
Property History
| DATE: | EVENT: | PRICE: | SOURCE: |
|---|---|---|---|
| — | Last price change | $295,000 | MRED MLS |
| 29 Jan, 2026 | Listed for sale | $295,000 | MRED MLS |
Room Specifics
Total Bedrooms: 6
Bedrooms Above Ground: 5
Bedrooms Below Ground: 1
Dimensions: 10X14
Floor Type: —
Dimensions: 10X14
Floor Type: —
Dimensions: 10X10
Floor Type: —
Dimensions: 10X9
Floor Type: —
Full Bathrooms: 3
Bathroom Amenities: —
Bathroom in Basement: 1
Dimensions: 10X14
Floor Type: —
Dimensions: 8X14
Floor Type: —
Dimensions: 4X9
Floor Type: —
Dimensions: 19X23
Floor Type: Hardwood
Dimensions: 15X17
Floor Type: —
Rooms: Bedroom 5, Bedroom 6
Name: Bedroom 5
Dimensions: 10X11
Floor Type: —
Name: Bedroom 6
Dimensions: 9X10
Floor Type: —
Other Specifics
| 2 | |
| — | |
| Detached, Garage | |
| — | |
| — | |
| — | |
| — | |
| — | |
| 25x125 | |
| — | |
| None | |
| — | |
| — | |
| Not in DB | |
| — | |
| — | |
| — |
Tax History
| Year | Property Taxes |
|---|---|
| — | $2,110 |
Contact Agent
Nearby Similar Homes

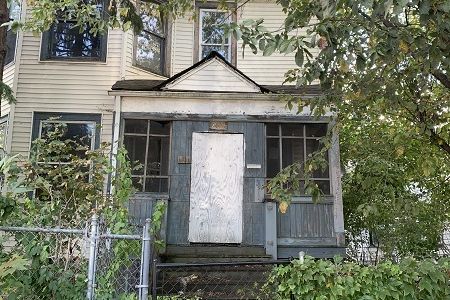
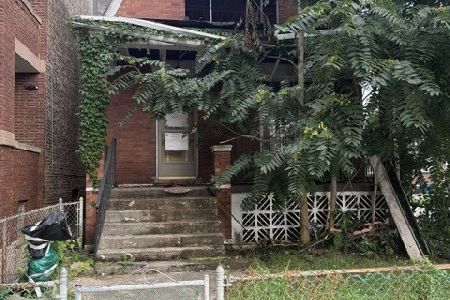
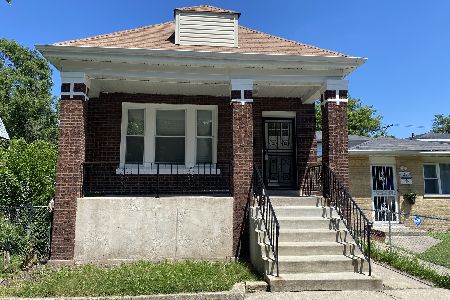
Nearby Sold Comparables

Contact Agent
Listing Provided By
EXIT True Design Realty LLC
