

7232 Oakton Street, Niles, Illinois 60714


$485,000
|
For Sale
|
|
| Status: | Active |
| Sqft: | 1,674 |
| Cost/Sqft: | $290 |
| Beds: | 3 |
| Baths: | 2 |
| Year Built: | 1952 |
| Property Taxes: | $8,218 |
| Lot Size: | 0,17 |
Description
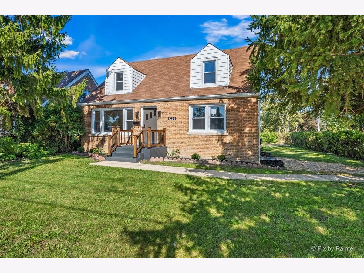
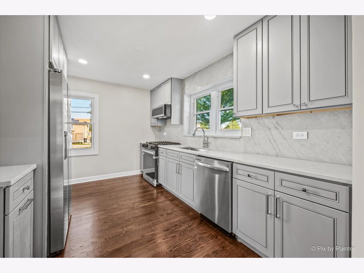
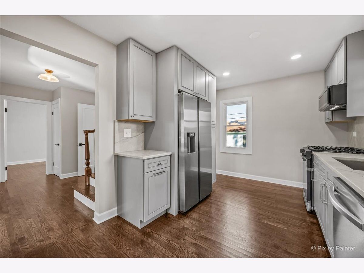
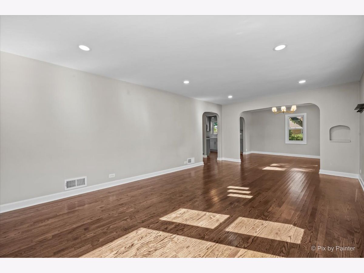
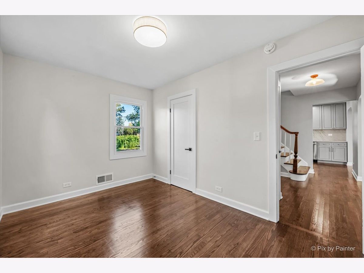
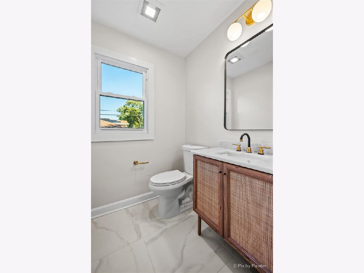
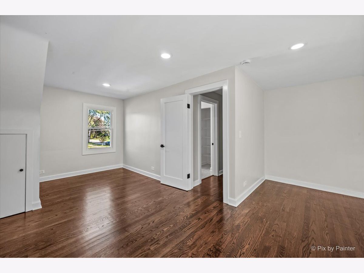
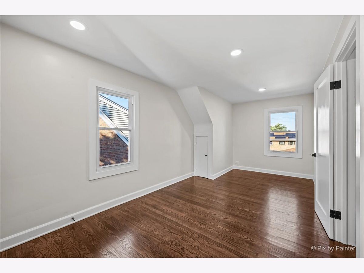
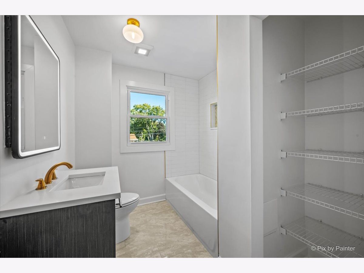
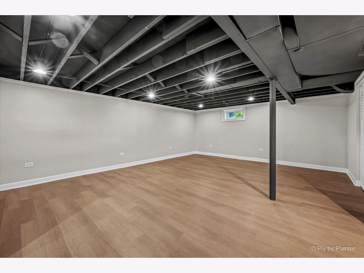
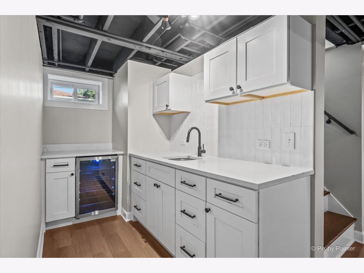
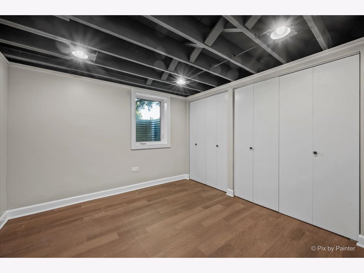
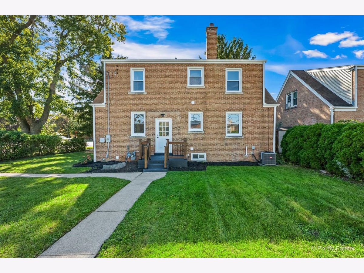
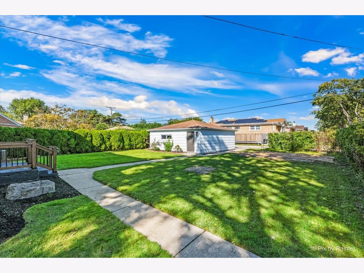
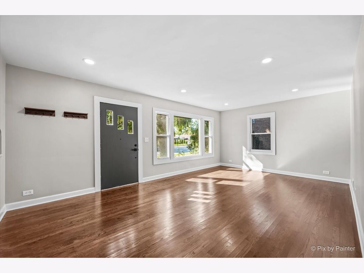
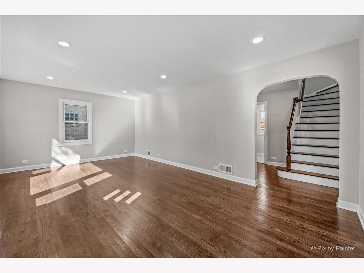
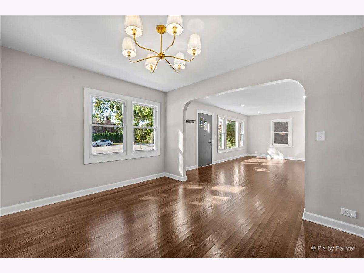
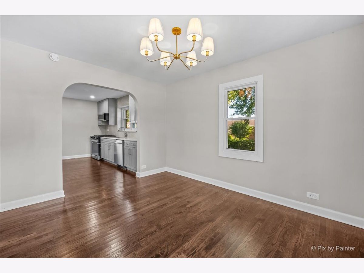
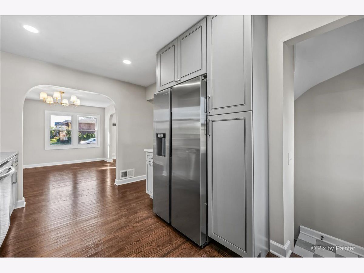
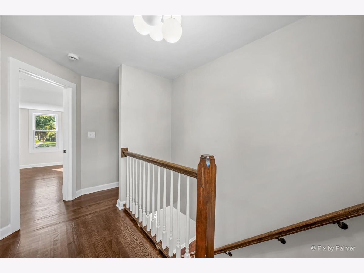
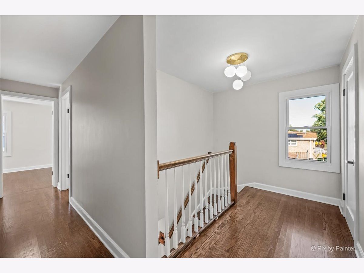
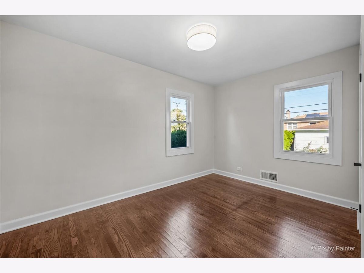
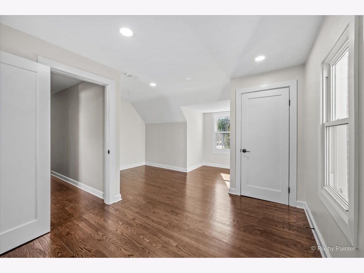
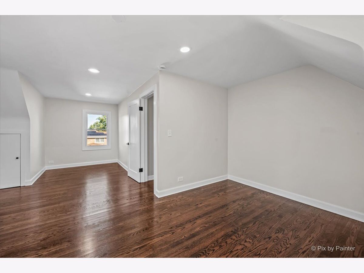
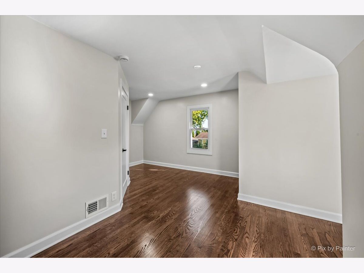
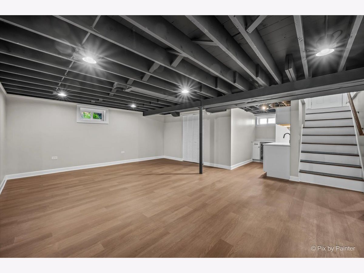
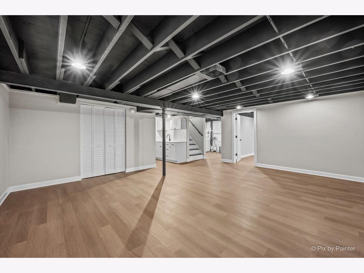
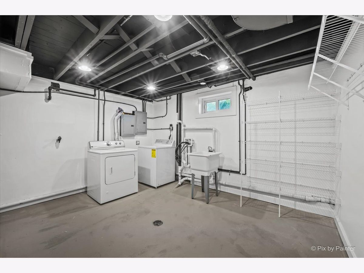
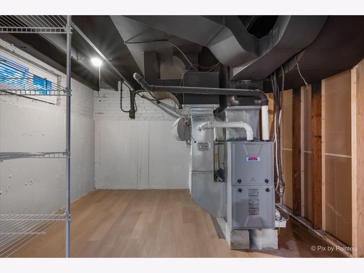
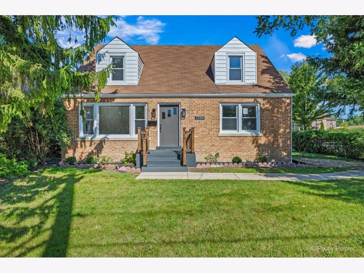
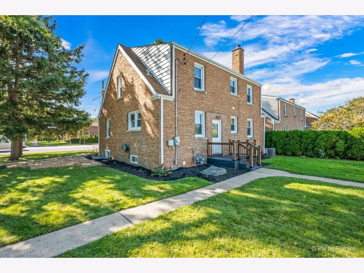
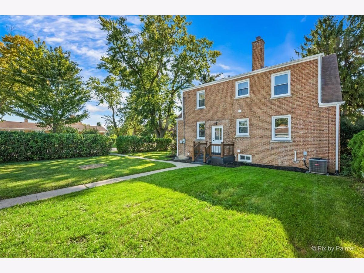
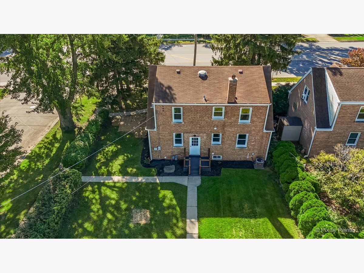
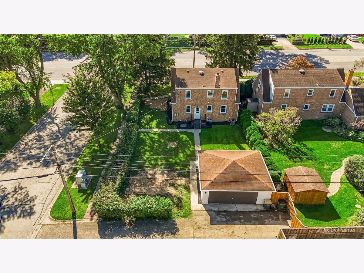
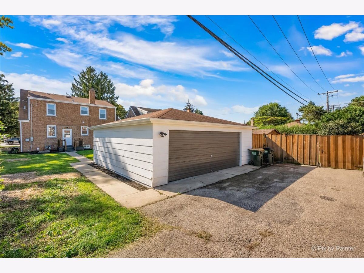
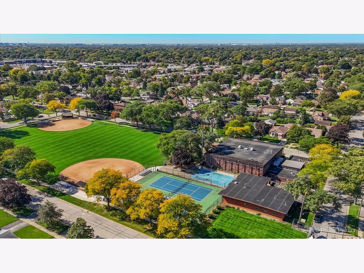
Welcome to 7232 W Oakton Street in Niles! A beautifully updated home where thoughtful design meets everyday functionality. The main level offers a flexible floor plan featuring a bedroom, spacious kitchen and living room, plus dedicated dining room, creating a layout that works just as well for everyday living as it does for entertaining. Upstairs, you'll find two spacious bedrooms along with an updated full bathroom. The full basement extends the living space even further with a recreation area, wet bar, laundry, and additional bedroom. Whether you envision movie nights, entertaining around the bar, a home office, or workout space, there's room to make it your own. Outside, enjoy a corner lot and detached 2-car garage. And when it comes to location, everyday convenience is close by with shopping, dining, coffee, parks, schools, and Niles Park District amenities nearby, plus easy access to Milwaukee Avenue, public transportation, and major roadways for commuting throughout Chicagoland.
Property Specifics
| Single Family | |
| — | |
| — | |
| 1952 | |
| 2026 | |
| Finished, Full | |
| 880 | |
| Brick | |
| Asphalt | |
| — | |
| No | |
| 0.17 |
| Cook | |
| — | |
| — / Not Applicable | |
| None | |
| Lake Michigan, Public | |
| Public Sewer | |
| Central Air | |
| Forced Air | |
| 12800313 | |
| 09244240370000 |
Nearby Schools
| NAME: | DISTRICT: | DISTANCE: | |
|---|---|---|---|
|
Grade School
Nelson Elementary School |
63 | — | |
|
Middle School
Gemini Junior High School |
63 | Not in DB | |
|
High School
Maine East High School |
207 | Not in DB | |
Some photos of this home have been virtually staged.
Room Specifics
Total Bedrooms: 4
Bedrooms Above Ground: 3
Bedrooms Below Ground: 1
Dimensions: 15X24
Floor Type: Hardwood
Dimensions: 15X19
Floor Type: Hardwood
Dimensions: 8X13
Floor Type: Hardwood
Dimensions: 12X13
Floor Type: Luxury Vinyl
Full Bathrooms: 2
Bathroom Amenities: —
Bathroom in Basement: 0
Dimensions: 10X13
Floor Type: Hardwood
Dimensions: 10X13
Floor Type: Hardwood
Dimensions: 10X13
Floor Type: Luxury Vinyl
Dimensions: 20X13
Floor Type: Hardwood
Rooms: Recreation Room
Name: Recreation Room
Dimensions: 24X14
Floor Type: Luxury Vinyl
Other Specifics
| 2 | |
| — | |
| Garage Door Opener, Garage Owned, Detached, Garage | |
| — | |
| Hardwood | |
| — | |
| — | |
| — | |
| 58.4 X 124.8 | |
| — | |
| None | |
| Wet Bar, 1st Floor Bedroom, Separate Dining Room | |
| Range, Microwave, Dishwasher, Refrigerator, Washer, Dryer, Humidifier | |
| Not in DB | |
| Curbs, Sidewalks, Street Lights, Street Paved | |
| — | |
| — |
Contact Agent
Contact Agent
Listing Provided By
Keller Williams Thrive
