

7241 Carpenter Street, Englewood, Chicago, Illinois 60621


$225,000
|
For Sale
|
|
| Status: | New |
| Sqft: | 1,120 |
| Cost/Sqft: | $201 |
| Beds: | 3 |
| Baths: | 3 |
| Year Built: | 1920 |
| Property Taxes: | $1,417 |
| Lot Size: | 0,00 |
Description
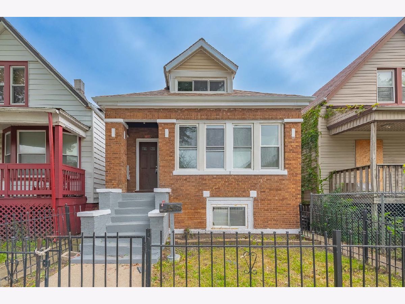
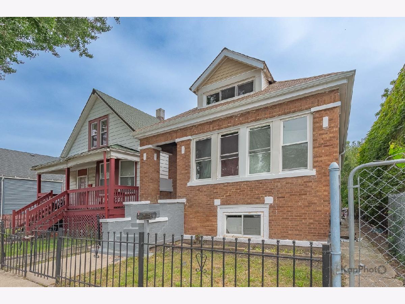
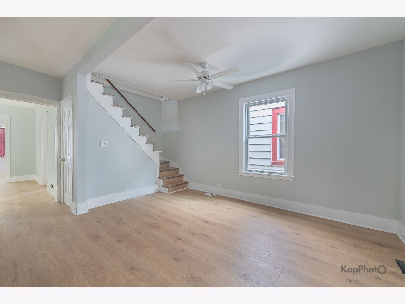
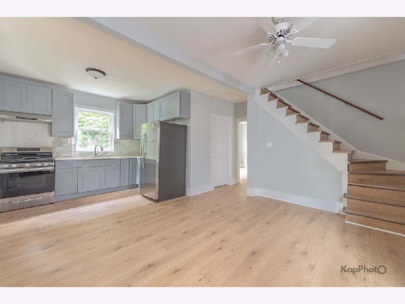
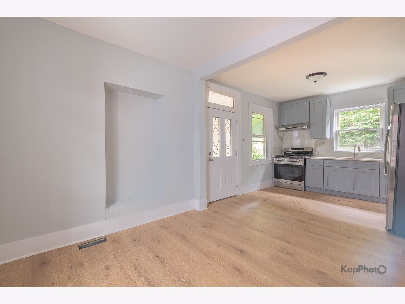
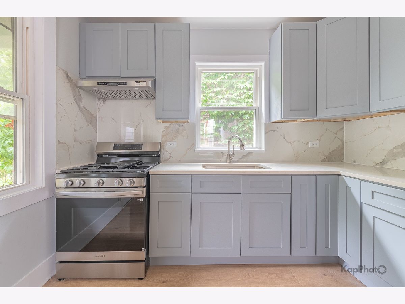
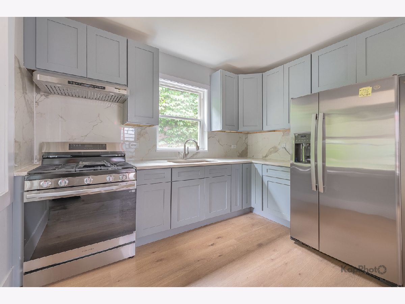
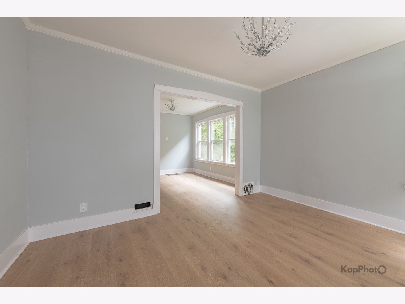
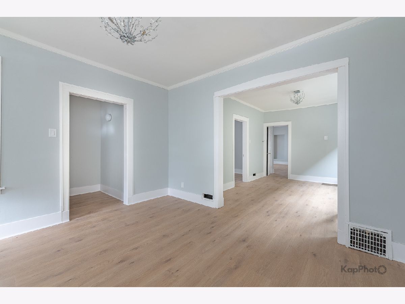
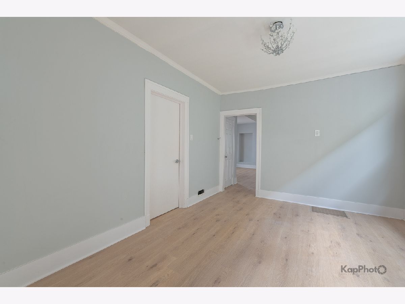
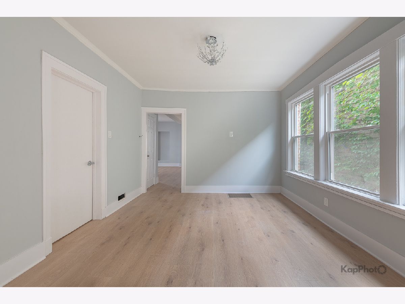
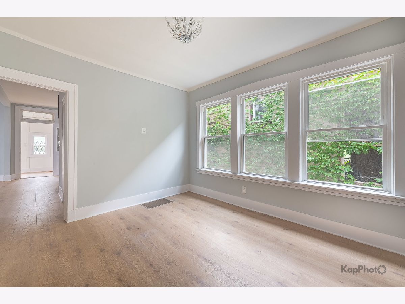
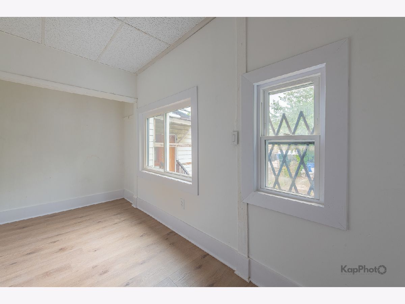
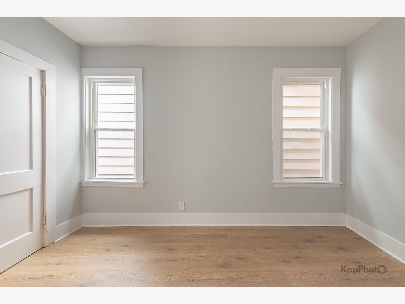
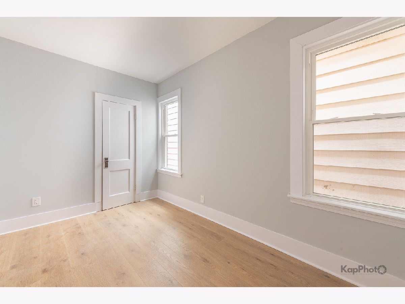
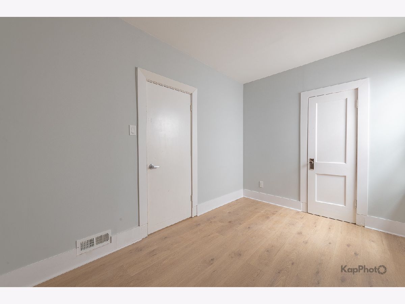
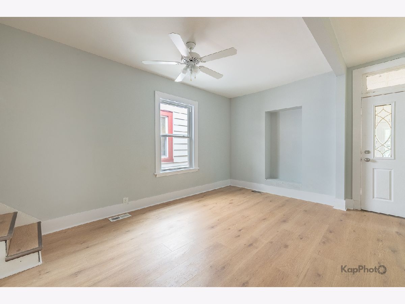
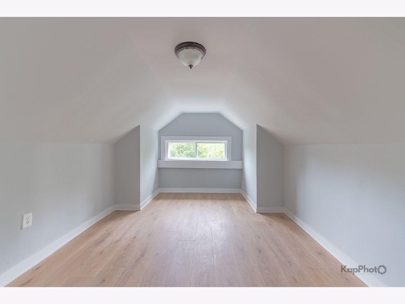
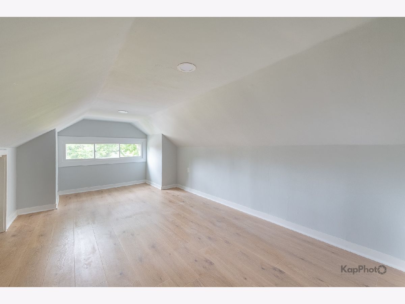
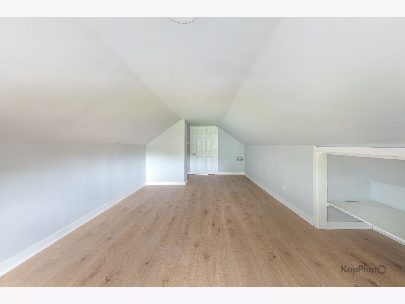
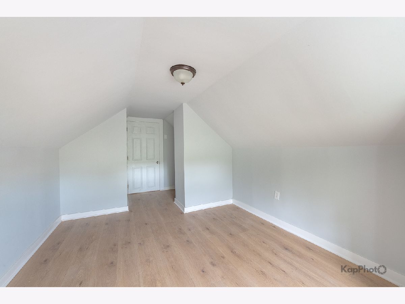
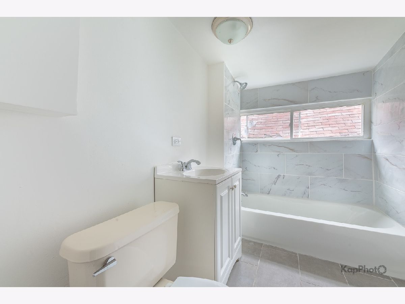
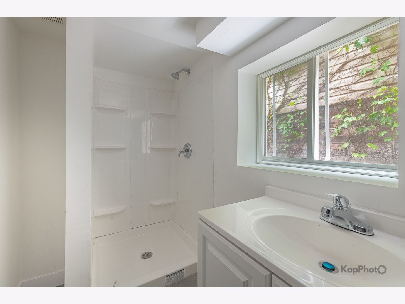
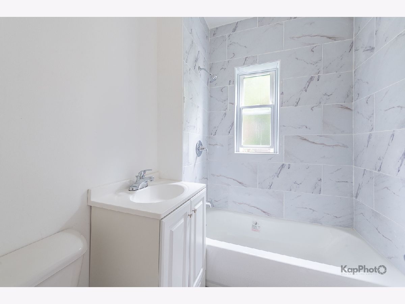
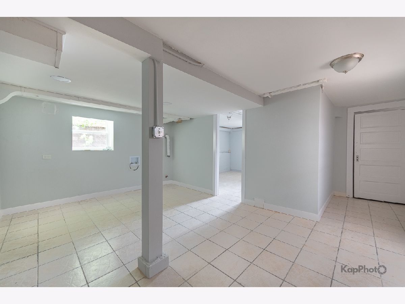
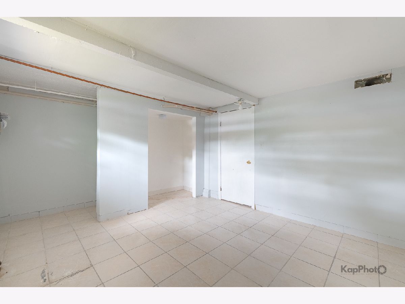
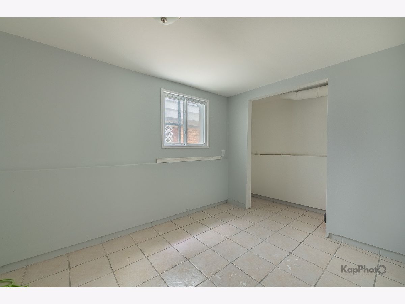
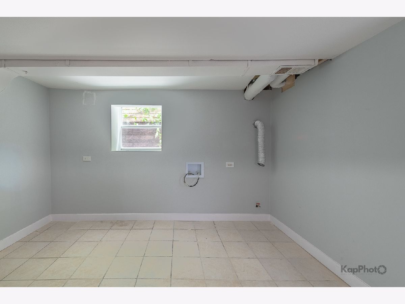
Welcome to this beautifully remodeled 5-bedroom, 3-bathroom single-family home spanning three spacious levels! The main level features a generous living room, formal dining room, and a brand-new kitchen with modern cabinetry, quartz countertops, a full backsplash, and brand-new appliances. The spa-like bathroom is beautifully appointed with modern full-wall tile. An additional flex room provides the perfect space for a breakfast area, home office, playroom, or other needs.The fully finished upper level offers additional bedrooms and a full bathroom, while the finished basement provides two additional bedrooms along with a spacious family room or entertainment area. Enjoy numerous updates throughout the home, including new light fixtures, ceiling fans, flooring, roof, gutters, windows, kitchen, and bathrooms. Thoughtfully updated and move-in ready, this home combines modern style with plenty of space and functionality. Conveniently located near Walmart, grocery stores, restaurants, I-90/I-94, and more. Don't miss the opportunity to make this beautifully updated home your own!
Property Specifics
| Single Family | |
| — | |
| — | |
| 1920 | |
| — | |
| — | |
| No | |
| — |
| Cook | |
| — | |
| — / Not Applicable | |
| — | |
| — | |
| — | |
| 12768640 | |
| 20292110150000 |
Room Specifics
Total Bedrooms: 5
Bedrooms Above Ground: 3
Bedrooms Below Ground: 2
Dimensions: —
Floor Type: —
Dimensions: —
Floor Type: —
Dimensions: —
Floor Type: —
Dimensions: —
Floor Type: —
Full Bathrooms: 3
Bathroom Amenities: —
Bathroom in Basement: 1
Rooms: —
Basement Description: —
Other Specifics
| — | |
| — | |
| — | |
| — | |
| — | |
| 25x124 | |
| — | |
| — | |
| — | |
| — | |
| Not in DB | |
| — | |
| — | |
| — | |
| — |
Contact Agent
Nearby Similar Homes
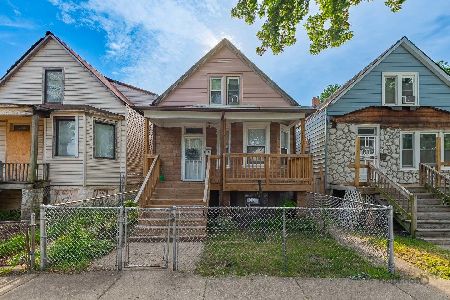
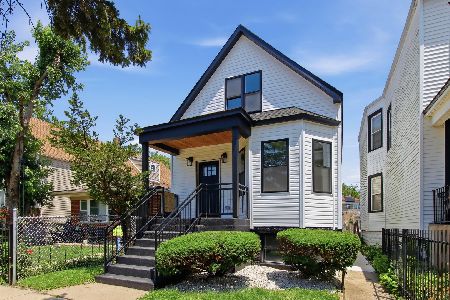
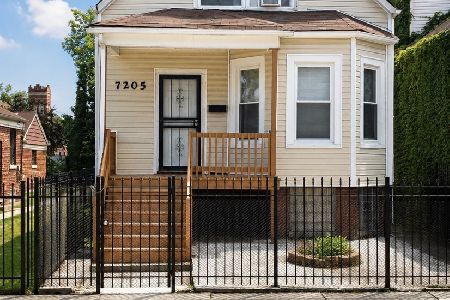
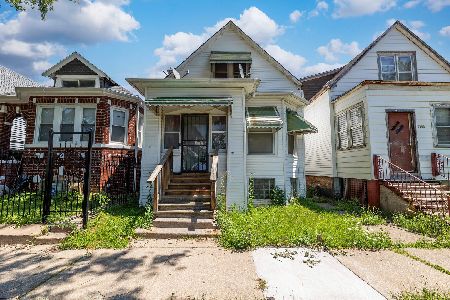

Nearby Sold Comparables

Contact Agent
Listing Provided By
Century 21 S.G.R., Inc.
