

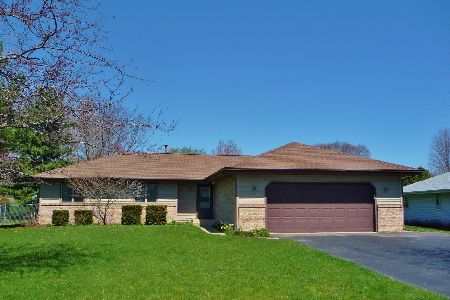
7242 Moss Canyon Road, Cherry Valley, Illinois 61016


$339,900
|
For Sale
|
|
| Status: | Pending |
| Sqft: | 1,574 |
| Cost/Sqft: | $216 |
| Beds: | 3 |
| Baths: | 3 |
| Year Built: | 1989 |
| Property Taxes: | $5,350 |
| Days On Market: | 17 |
| Lot Size: | 0,34 |
Description
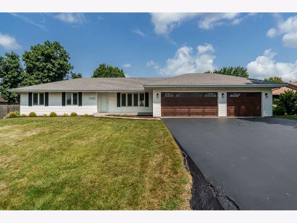
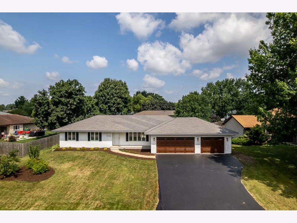
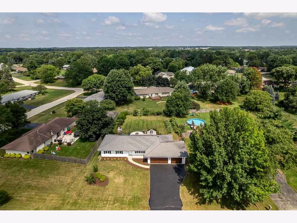
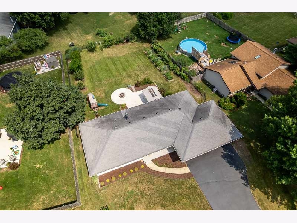
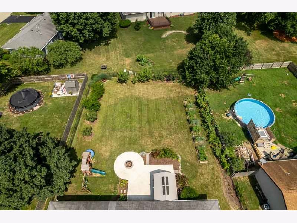
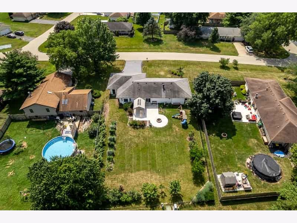

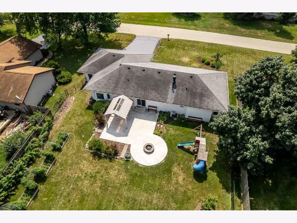
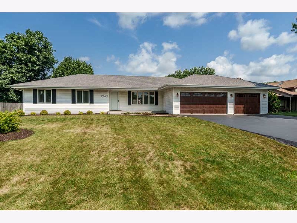
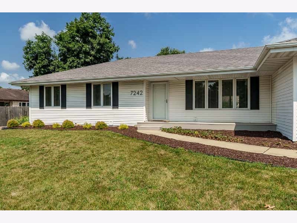
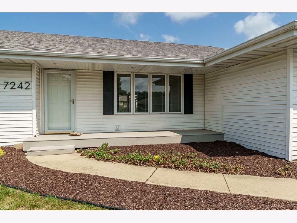
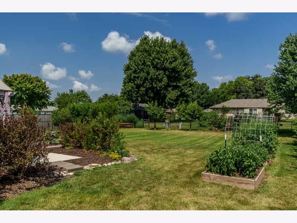
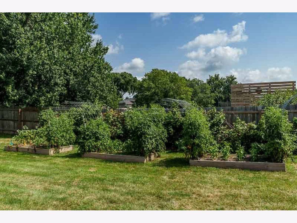
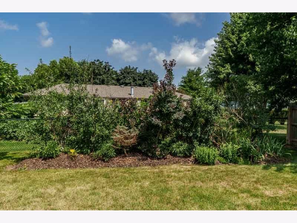
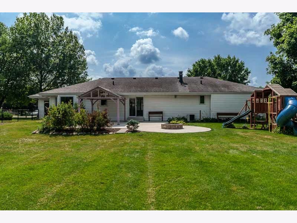
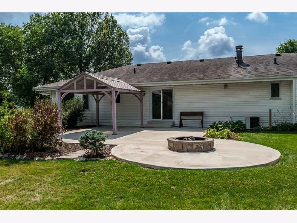
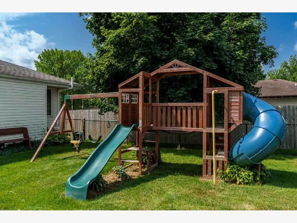
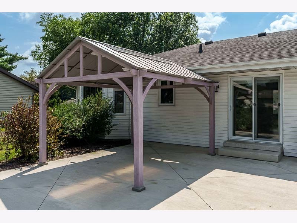
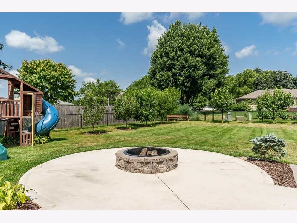
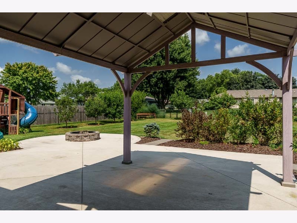
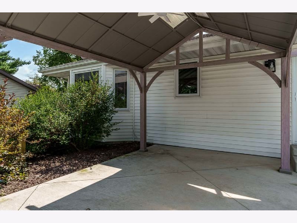
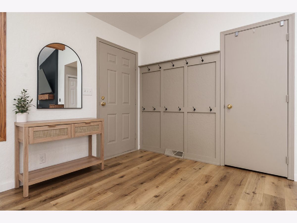
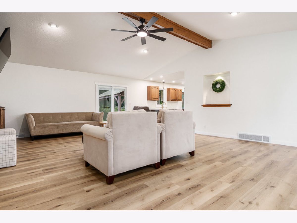
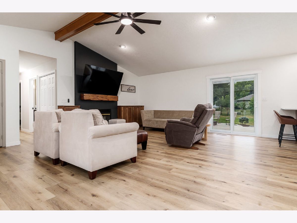
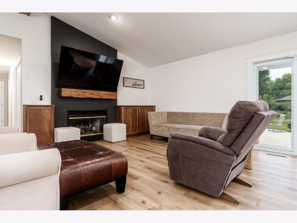
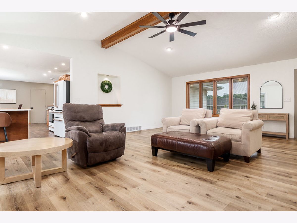
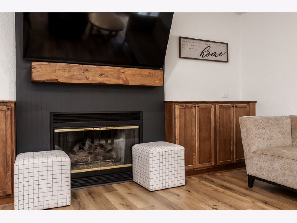
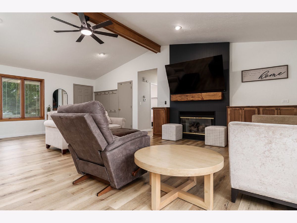
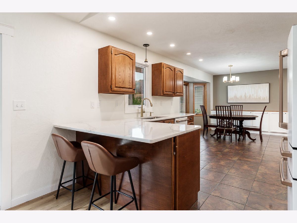
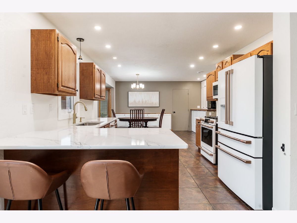
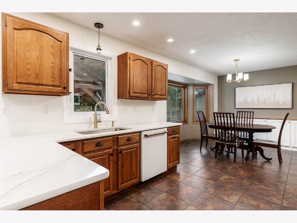
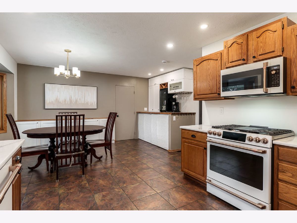
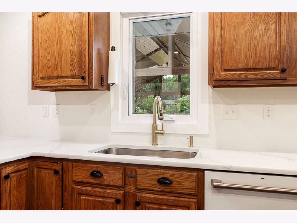
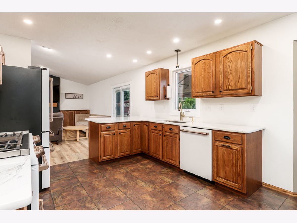
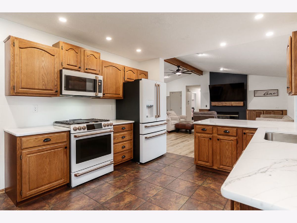
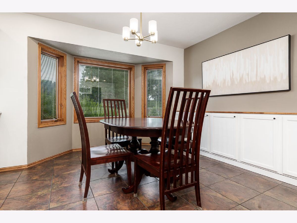
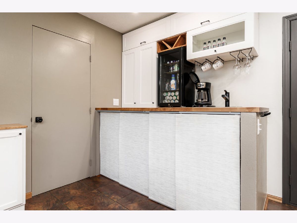
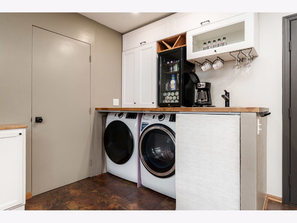
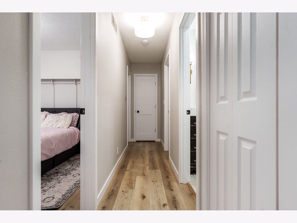
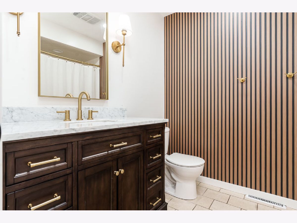
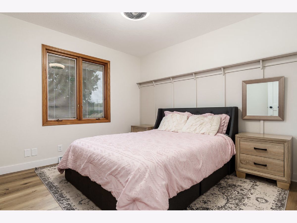
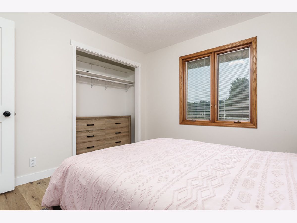
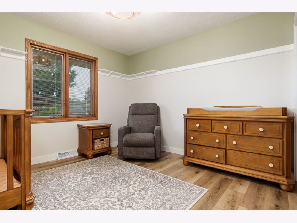
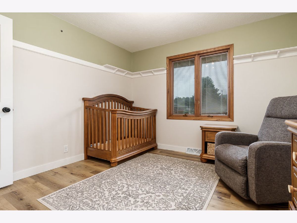
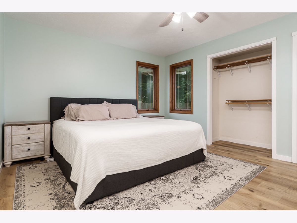
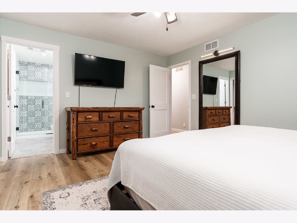
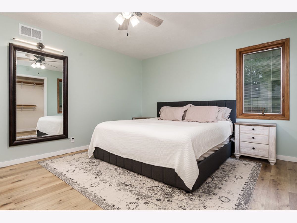
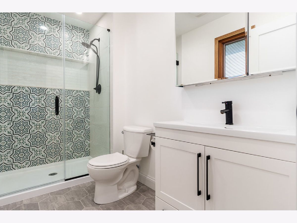
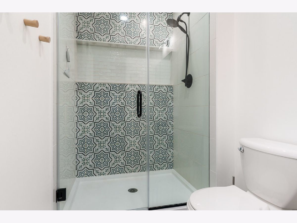
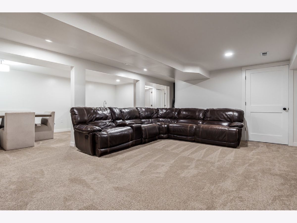
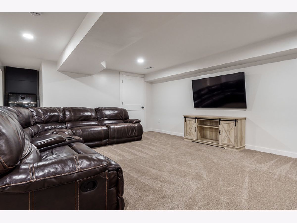
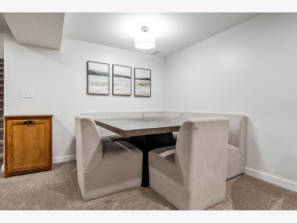
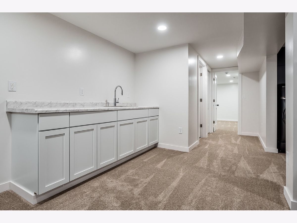
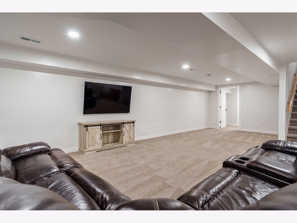
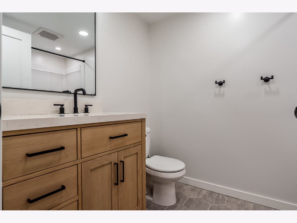
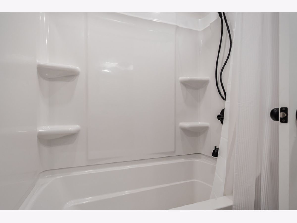
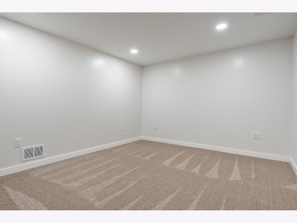
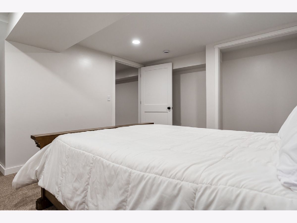
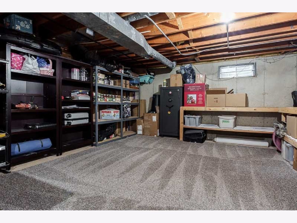
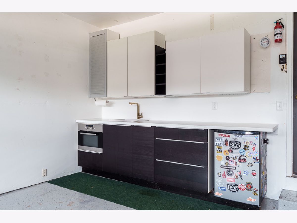
Beautifully updated ranch offering over 2,700 finished square feet in a desirable Cherry Valley neighborhood! The open floor plan features a spacious vaulted great room with an exposed beam, luxury vinyl plank flooring, gas fireplace, and plenty of natural light. The remodeled kitchen offers quartz countertops, premium GE Cafe Series appliances, breakfast bar, and a large dining area complete with a built-in coffee bar and convenient main-floor laundry. The primary suite features a beautifully remodeled bath with a custom tiled walk-in shower, while the second full bath has also been tastefully updated. The finished lower level provides exceptional additional living space with a huge family room, wet bar, two bonus rooms perfect for a home office, workout room, or hobby space, a third full bath, second laundry area, and plenty of storage. Step outside to a backyard that's just as impressive. Established raised garden beds, mature fruit trees, berry bushes, and grapevines provide fresh seasonal harvests from early summer through fall, while the covered patio, fire pit, and spacious lawn create the perfect setting for entertaining, relaxing, or simply enjoying the outdoors. The finished oversized 3-car garage features epoxy floors and an impressive custom bar with a sink, beverage fridge, built-in microwave oven, and plenty of cabinet storage. Meticulously maintained and thoughtfully updated throughout, this move-in ready home offers the perfect combination of quality finishes, flexible living space, and outdoor enjoyment.
Property Specifics
| Single Family | |
| — | |
| — | |
| 1989 | |
| — | |
| — | |
| No | |
| 0.34 |
| Winnebago | |
| — | |
| — / Not Applicable | |
| — | |
| — | |
| — | |
| 12726109 | |
| 1611128016 |
Property History
| DATE: | EVENT: | PRICE: | SOURCE: |
|---|---|---|---|
| 30 Jun, 2009 | Sold | $166,500 | MRED MLS |
| 16 Jun, 2009 | Under contract | $167,500 | MRED MLS |
| 21 May, 2009 | Listed for sale | $167,500 | MRED MLS |
| 10 Aug, 2026 | Under contract | $339,900 | MRED MLS |
| 6 Aug, 2026 | Listed for sale | $339,900 | MRED MLS |
Room Specifics
Total Bedrooms: 3
Bedrooms Above Ground: 3
Bedrooms Below Ground: 0
Dimensions: —
Floor Type: —
Dimensions: —
Floor Type: —
Full Bathrooms: 3
Bathroom Amenities: —
Bathroom in Basement: 1
Rooms: —
Basement Description: —
Other Specifics
| 3 | |
| — | |
| — | |
| — | |
| — | |
| 95X172.78X80X165.94 | |
| — | |
| — | |
| — | |
| — | |
| Not in DB | |
| — | |
| — | |
| — | |
| — |
Tax History
| Year | Property Taxes |
|---|---|
| 2009 | $3,966 |
| 2026 | $5,350 |
Contact Agent
Nearby Similar Homes
Nearby Sold Comparables

Contact Agent
Listing Provided By
Dickerson & Nieman Realtors - Rockford
