

725 Littleton Trail, Elgin, Illinois 60120
Subdivision > Fieldstone


$340,000
|
For Sale
|
|
| Status: | Active |
| Sqft: | 1,700 |
| Cost/Sqft: | $200 |
| Beds: | 3 |
| Baths: | 3 |
| Year Built: | 2000 |
| Property Taxes: | $5,286 |
| Days On Market: | 59 |
| Lot Size: | 0,00 |
Sorry but we don't have exact coordinates for this place
Description
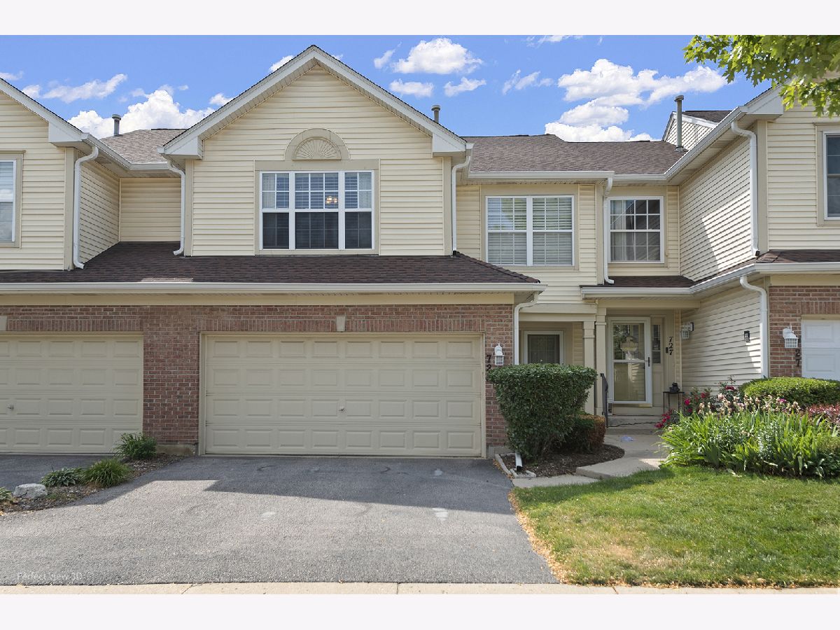
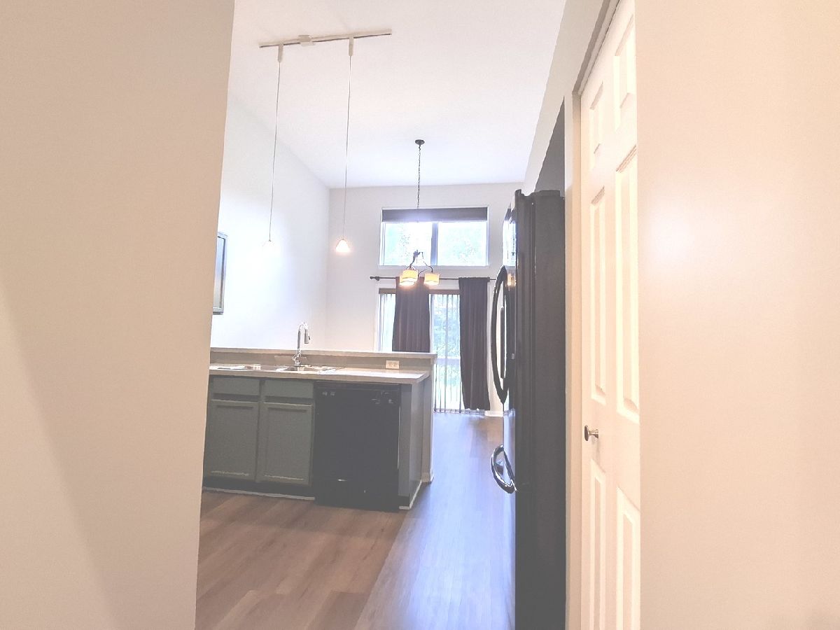
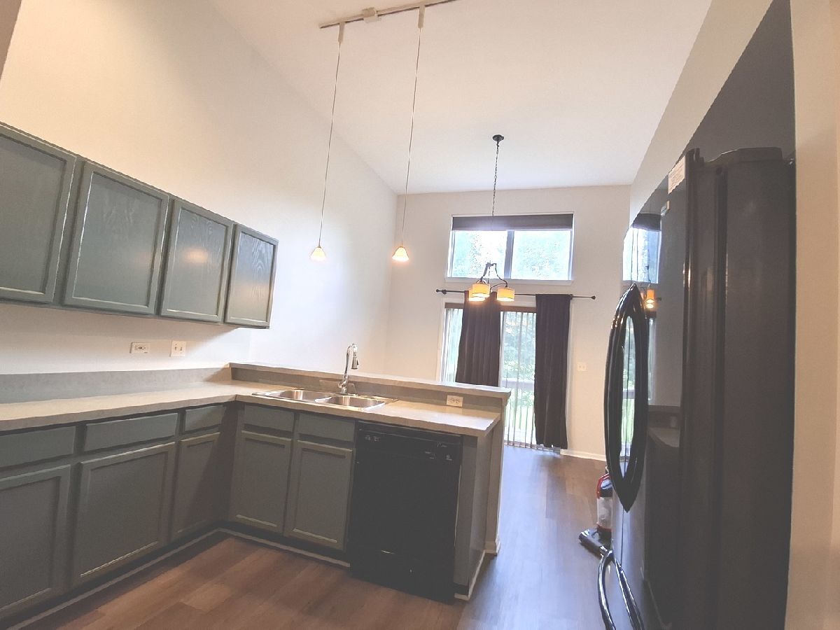
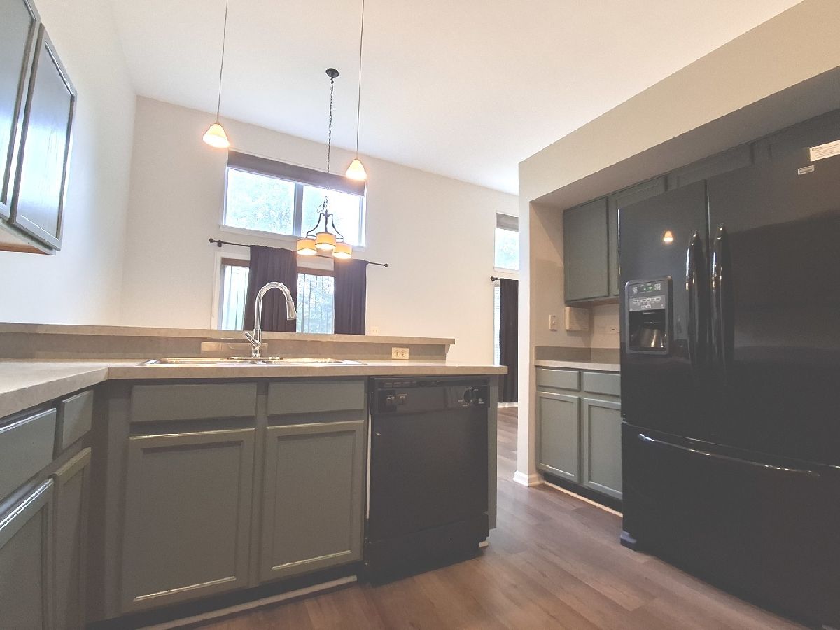
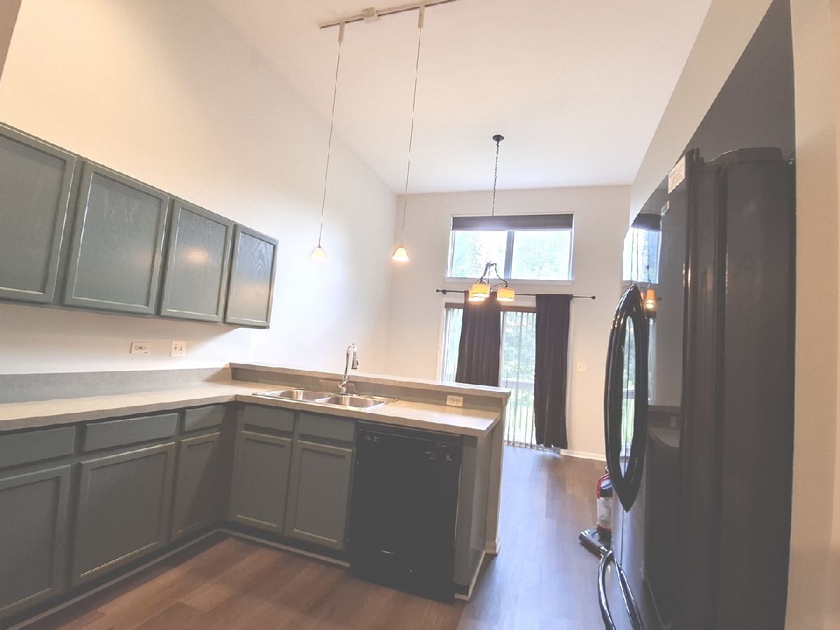
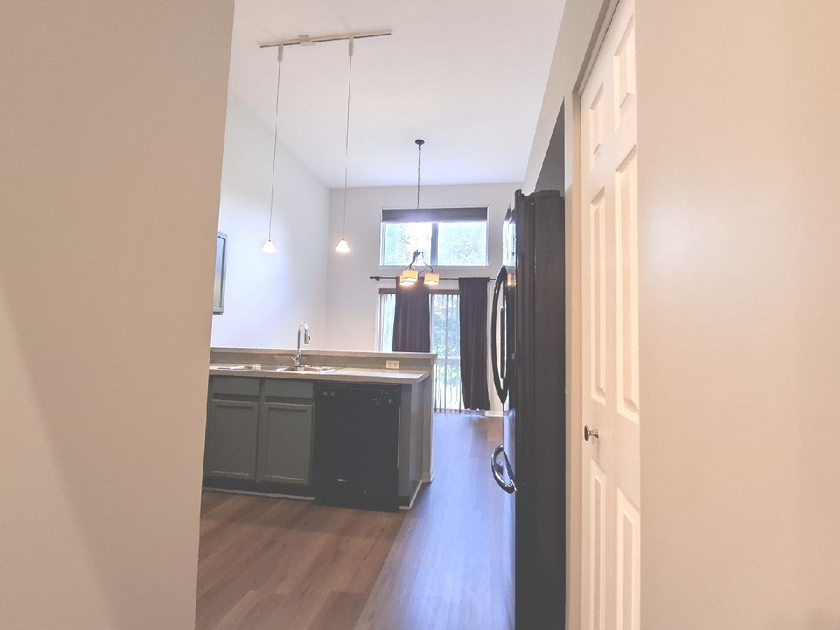
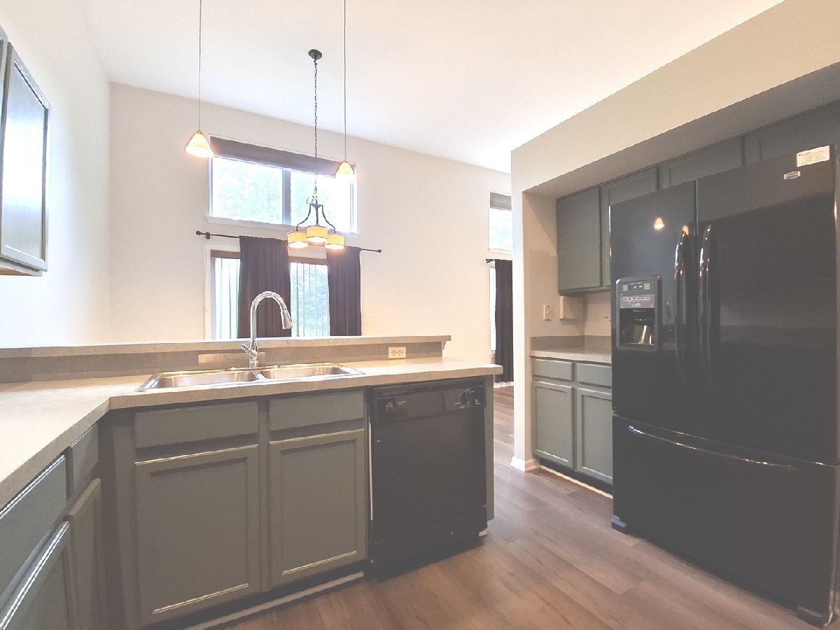
3BR/2.1BA townhouse in Fieldstone subdivision. Freshly Painted Every Where, The sun-drenched main level features an oversized living room with Laminate flooring, seamlessly flowing into a designated dining area. ! Gorgeous landscaping, 2-car garage, backyard deck with glorious views. Backs to park and walking path. Volume ceilings, neutral decor, spacious living room, dining area with slider to deck & kitchen with breakfast bar. Master with ceiling fan & private bath. Lower level with full bath, bedroom & family room with track lights. Close to Highways & Route 59.
Property Specifics
| Condos/Townhomes | |
| 3 | |
| — | |
| 2000 | |
| Finished, Full | |
| Vinyl Siding, Brick | |
| Asphalt | |
| — | |
| No | |
| — |
| Cook | |
| Fieldstone | |
| 336 / Monthly | |
| Insurance, Exterior Maintenance, Lawn Care, Snow Removal | |
| Public | |
| Public Sewer | |
| Central Air | |
| Natural Gas, Forced Air | |
| No | |
| 12745051 | |
| 06202080181111 |
Property History
| DATE: | EVENT: | PRICE: | SOURCE: |
|---|---|---|---|
| 20 Aug, 2014 | Sold | $170,000 | MRED MLS |
| 2 Jul, 2014 | Under contract | $174,800 | MRED MLS |
| 28 Jun, 2014 | Listed for sale | $174,800 | MRED MLS |
| — | Last price change | $350,000 | MRED MLS |
| 27 Aug, 2026 | Listed for sale | $355,000 | MRED MLS |






Room Specifics
All Bedroom Info:
Total Bedrooms: 3
Bedrooms Above Ground: 3
Bedrooms Below Ground: 0
Total Bedrooms: 3
Bedrooms Above Ground: 3
Bedrooms Below Ground: 0
Master Bedroom Info:
Dimensions: 15X11
Location: 2nd LevelDimensions: 15X11
Floor Type: Carpet
Second Bedroom Info:
Dimensions: 10X10
Location: 2nd LevelDimensions: 10X10
Floor Type: Carpet
Third Bedroom Info:
Dimensions: 14X12
Location: LowerDimensions: 14X12
Floor Type: Carpet
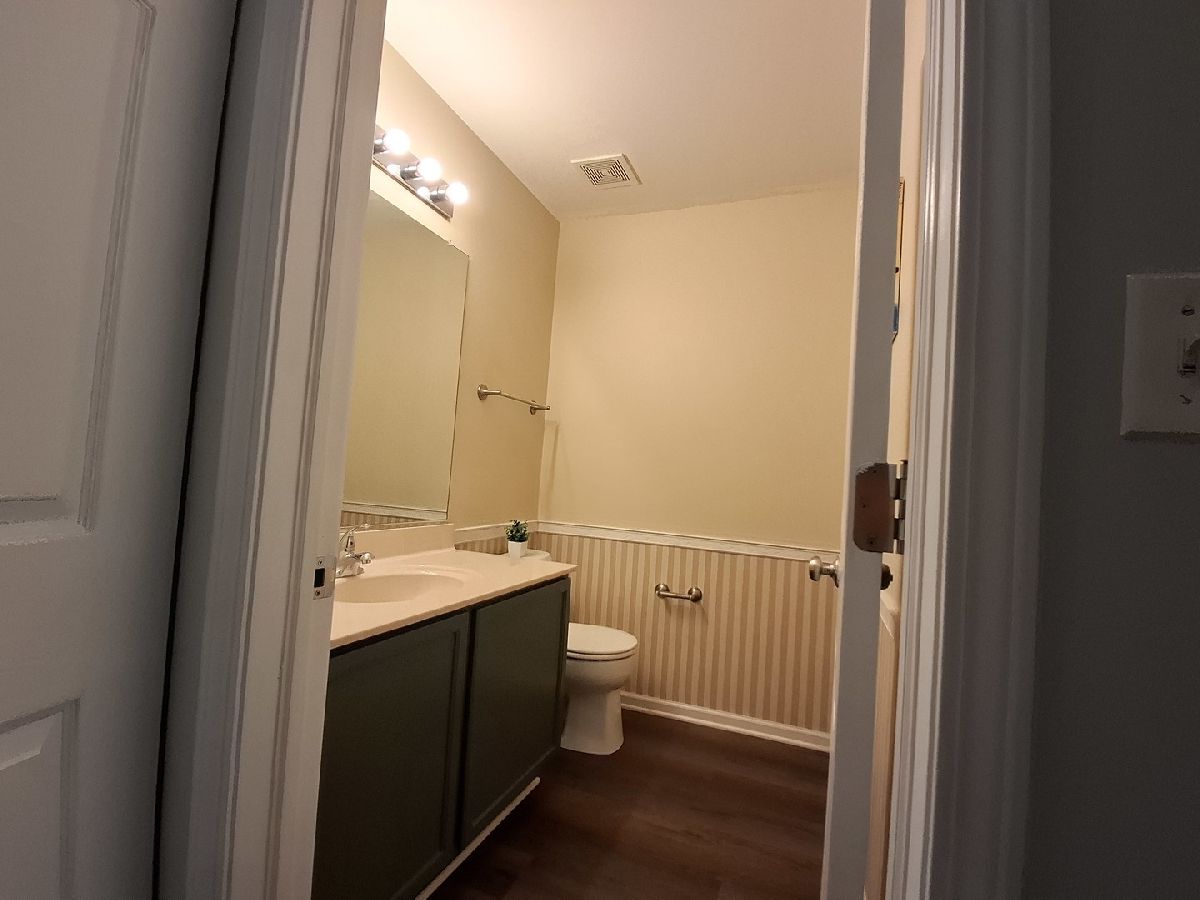
Bathroom Info:
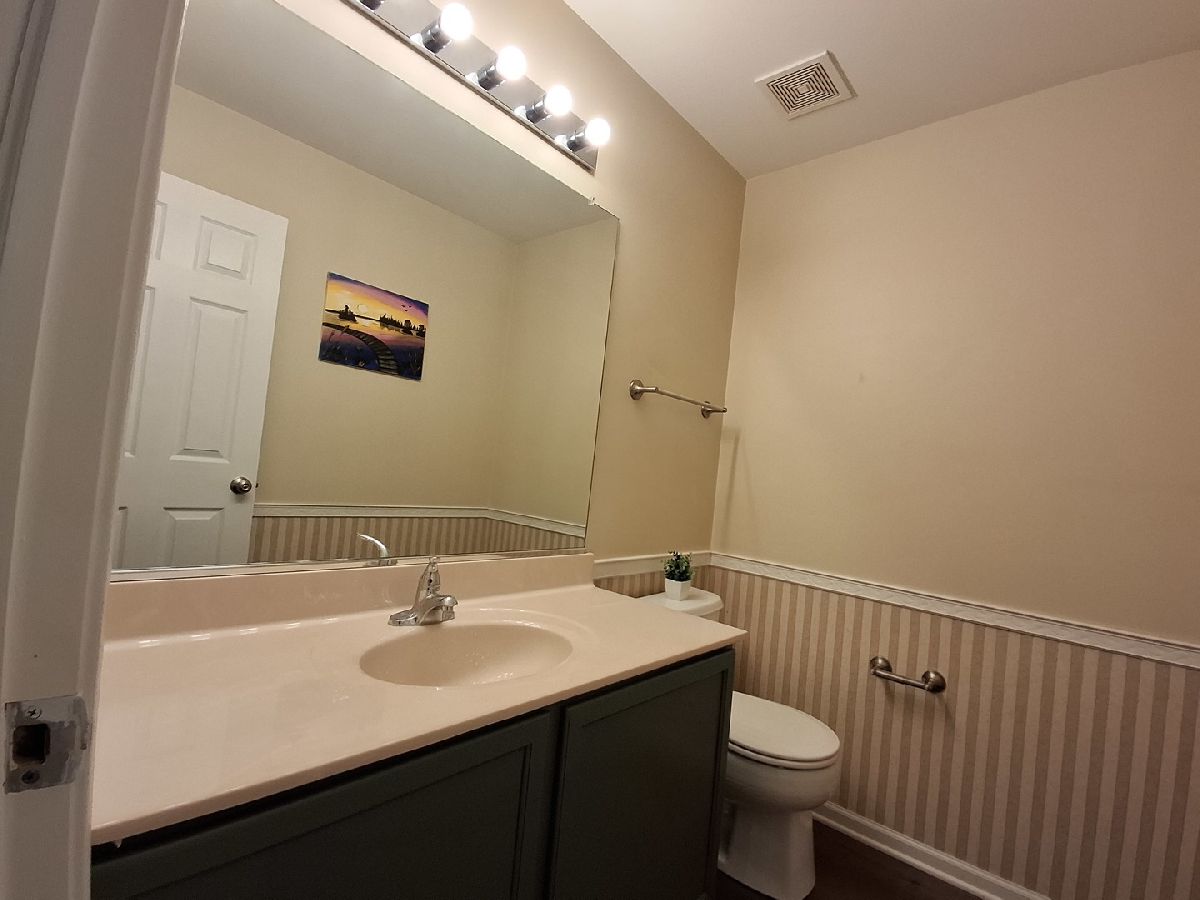
Full Bathrooms: 3
Partial Bathrooms: 1Full Bathrooms: 3
Bathroom Amenities: Double Sink
Bathroom in Basement: 1
Dining Room Info:
Dimensions: 12X10
Location: Main LevelDimensions: 12X10
Floor Type: Vinyl
Kitchen Info:
Dimensions: 11X10
Location: Main LevelDimensions: 11X10
Floor Type: Vinyl
Features: Eating Area-Breakfast Bar, Pantry-Closet
Living Room Info:
Dimensions: 21X13
Location: Main LevelDimensions: 21X13
Floor Type: Carpet
Family Room Info:
Dimensions: 14X14
Location: LowerDimensions: 14X14
Floor Type: Carpet
Additional Rooms Info:
Rooms: No additional rooms
Basement: Finished, FullRooms: No additional rooms
Other Specifics
| 2 | |
| Concrete Perimeter | |
| Garage Door Opener, Garage Owned, Attached, Garage | |
| Washer Hookup | |
| — | |
| Deck | |
| — | |
| Common Grounds, Landscaped | |
| common | |
| — | |
| Full | |
| — | |
| Range, Microwave, Dishwasher, Refrigerator, Washer, Dryer, Disposal | |
| Not in DB | |
| — | |
| Park | |
| — |
Tax History
| Year | Property Taxes |
|---|---|
| 2014 | $4,784 |
| — | $5,286 |
Contact Agent
Contact Agent
Listing Provided By
Statewide Home Realty Inc
