

7255 Ridge Boulevard, Rogers Park, Chicago, Illinois 60645
Subdivision > Ridge Chase Condos


$235,000
|
For Sale
|
|
| Status: | Contingent |
| Sqft: | 1,200 |
| Cost/Sqft: | $196 |
| Beds: | 2 |
| Baths: | 2 |
| Year Built: | 1972 |
| Property Taxes: | $2,459 |
| Days On Market: | 17 |
| Lot Size: | 0,00 |
Sorry but we don't have exact coordinates for this place
Description
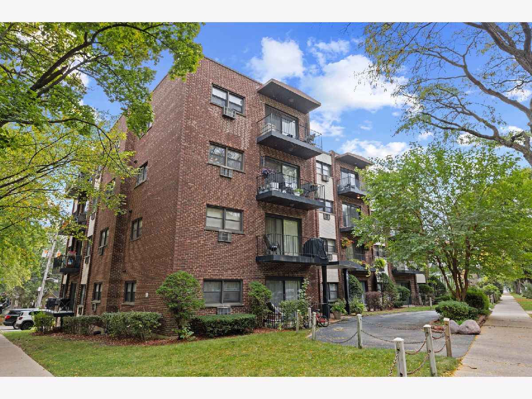
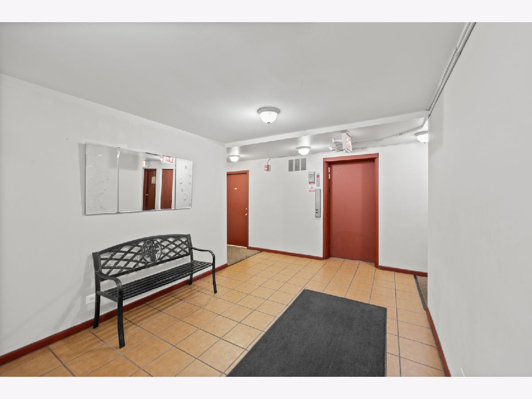
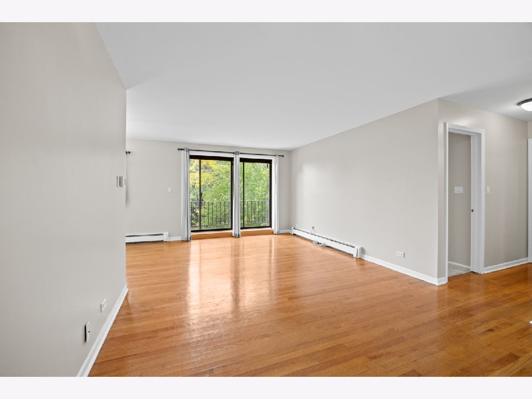
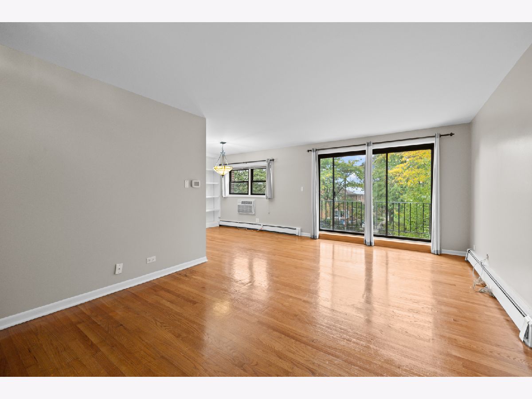
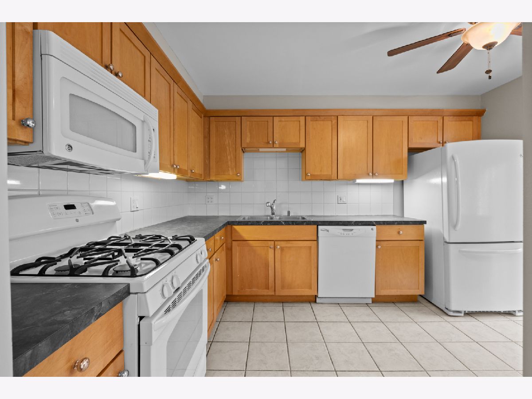
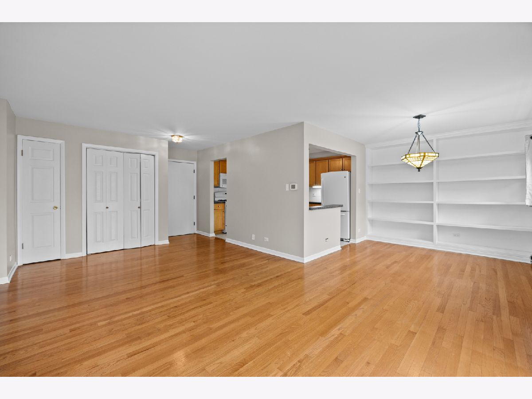
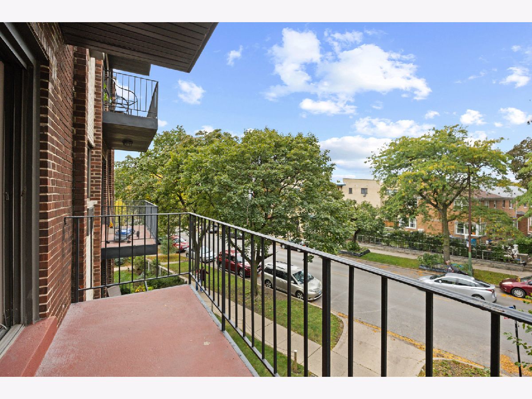
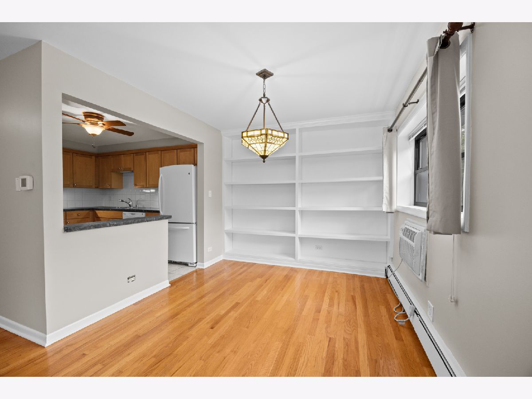
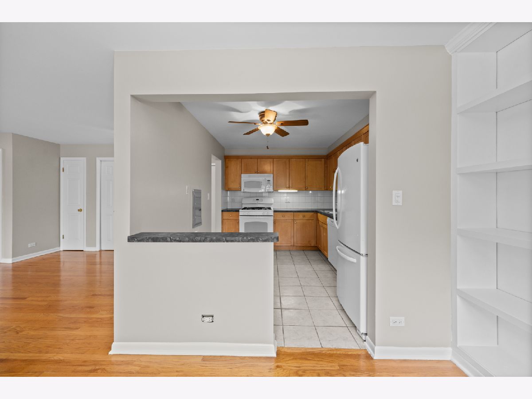
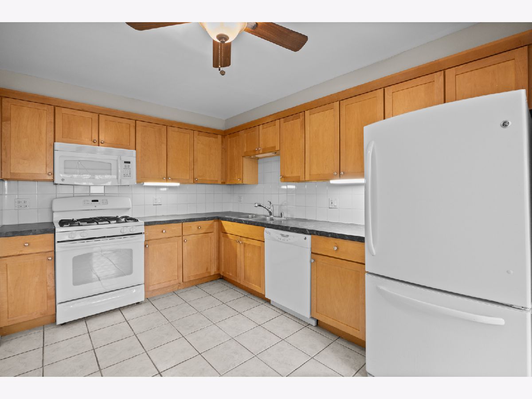
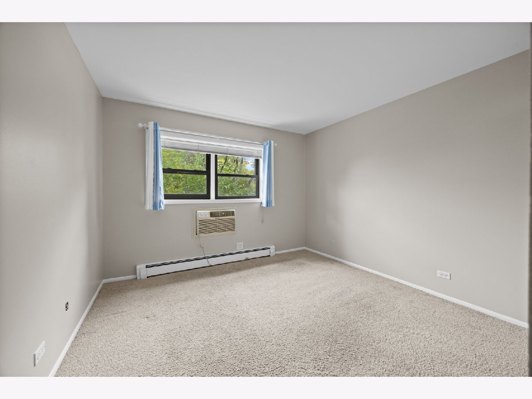
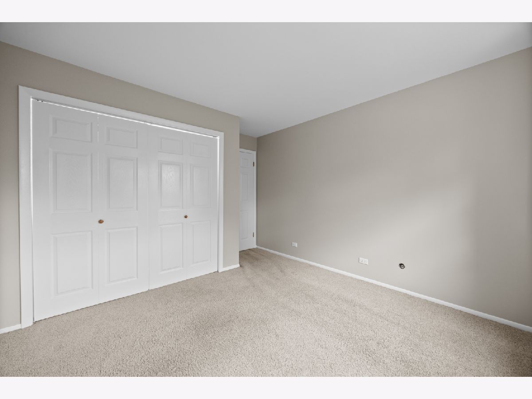
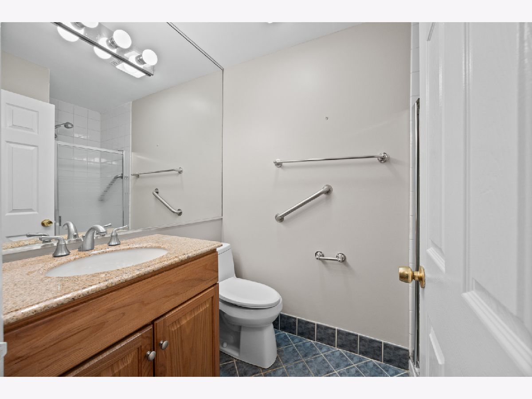
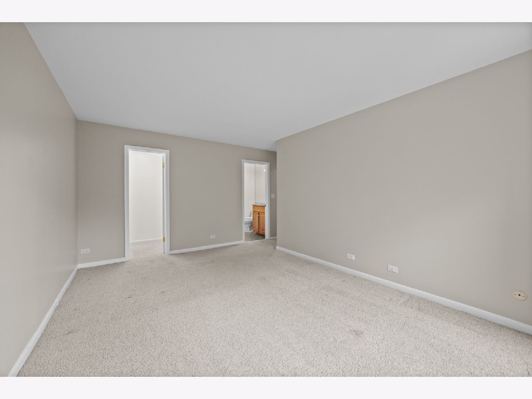
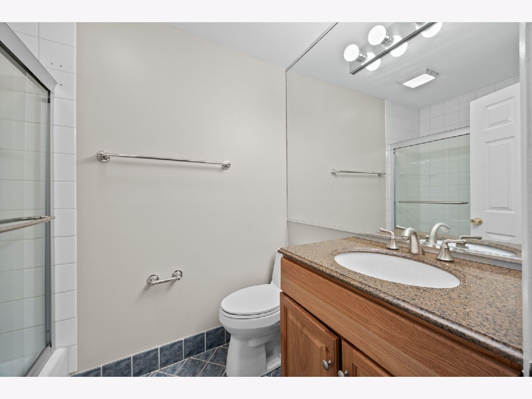
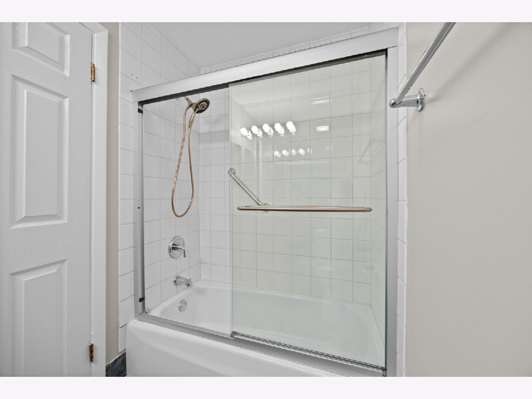
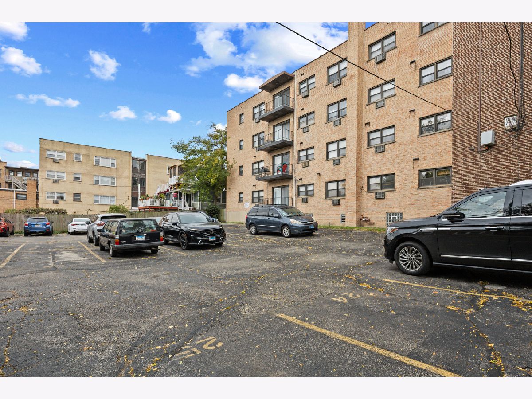
Beautiful and spacious 2-bedroom, 2-bath condo in an elevator building with two exterior parking spaces. The eat-in kitchen features maple cabinetry and opens to a separate dining area and an expansive living room with a sunny, west-facing balcony. The unit offers gleaming hardwood floors throughout the main living areas, carpeting in both bedrooms, abundant closet space, and two full bathrooms. The primary bedroom includes a generous walk-in closet. Additional conveniences include laundry in the building and heat and gas included in the monthly assessment. Best of all, two parking spaces are included!
Property Specifics
| Condos/Townhomes | |
| 4 | |
| — | |
| 1972 | |
| None | |
| Brick | |
| — | |
| — | |
| No | |
| — |
| Cook | |
| Ridge Chase Condos | |
| 551 / Monthly | |
| Heat, Water, Parking, Insurance, Security, Exterior Maintenance, Lawn Care, Scavenger, Snow Removal | |
| Lake Michigan | |
| Public Sewer | |
| Wall Unit(s) | |
| Steam | |
| 12790857 | |
| 11303230671013 |
Property History
| DATE: | EVENT: | PRICE: | SOURCE: |
|---|---|---|---|
| 6 Apr, 2007 | Sold | $219,000 | MRED MLS |
| 24 Feb, 2007 | Under contract | $220,000 | MRED MLS |
| 17 Jan, 2007 | Listed for sale | $220,000 | MRED MLS |
| 16 Jul, 2012 | Sold | $80,000 | MRED MLS |
| 1 Jun, 2012 | Under contract | $62,000 | MRED MLS |
| 27 May, 2012 | Listed for sale | $62,000 | MRED MLS |
| 28 Oct, 2026 | Under contract | $235,000 | MRED MLS |
| 21 Oct, 2026 | Listed for sale | $235,000 | MRED MLS |
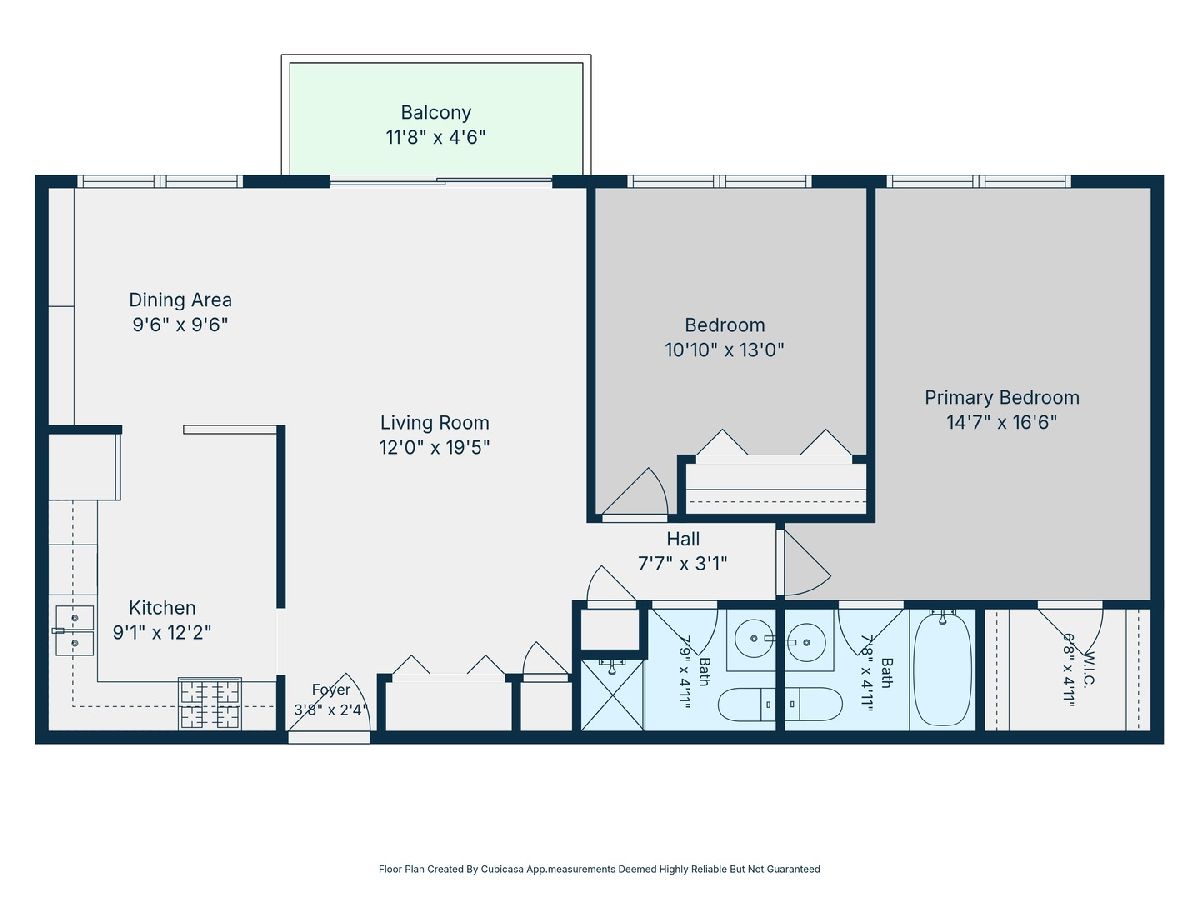
Room Specifics
All Bedroom Info:
Total Bedrooms: 2
Bedrooms Above Ground: 2
Bedrooms Below Ground: 0
Total Bedrooms: 2
Bedrooms Above Ground: 2
Bedrooms Below Ground: 0
Master Bedroom Info:
Dimensions: 17X15
Location: Main LevelDimensions: 17X15
Floor Type: Carpet
Second Bedroom Info:
Dimensions: 11X13
Location: Main LevelDimensions: 11X13
Floor Type: Carpet
Bathroom Info:
Full Bathrooms: 2
Partial Bathrooms: 0Full Bathrooms: 2
Bathroom Amenities: —
Bathroom in Basement: 0
Dining Room Info:
Dimensions: 10X10
Location: Main LevelDimensions: 10X10
Floor Type: Wood Laminate
Kitchen Info:
Dimensions: 12X9
Location: Main LevelDimensions: 12X9
Floor Type: Ceramic Tile
Features: Eating Area-Table Space
Living Room Info:
Dimensions: 20X12
Location: Main LevelDimensions: 20X12
Floor Type: Wood Laminate
Additional Rooms Info:
Rooms: Balcony/Porch/Lanai, Foyer, Walk In Closet
Basement: NoneRooms: Balcony/Porch/Lanai, Foyer, Walk In Closet
First Additional Room Info:
Name: Balcony/Porch/Lanai
Dimensions: 12X5
Location: Main LevelName: Balcony/Porch/Lanai
Dimensions: 12X5
Floor Type: —
Second Additional Room Info:
Name: Foyer
Dimensions: 4X3
Location: Main LevelName: Foyer
Dimensions: 4X3
Floor Type: Hardwood
Third Additional Room Info:
Name: Walk In Closet
Dimensions: 7X5
Location: Main LevelName: Walk In Closet
Dimensions: 7X5
Floor Type: Carpet
Other Specifics
| — | |
| — | |
| Asphalt, Off Alley, Assigned, Off Street, Owned | |
| Common Area | |
| Hardwood, Carpet | |
| — | |
| Bath Grab Bars, Common Area | |
| Balcony | |
| — | |
| COMMON | |
| — | |
| Full | |
| Elevator, Storage, Built-in Features, Walk-In Closet(s) | |
| Range, Microwave, Dishwasher, Refrigerator | |
| Not in DB | |
| — | |
| Coin Laundry, Elevator in Residence, Storage | |
| — |
Tax History
| Year | Property Taxes |
|---|---|
| 2007 | $2,039 |
| 2012 | $1,992 |
| 2026 | $2,459 |
Contact Agent
Contact Agent
Listing Provided By
Keller Williams ONEChicago
