

726 Old Willow Road, Prospect Heights, Illinois 60070


$228,000
|
For Sale
|
|
| Status: | Contingent |
| Sqft: | 900 |
| Cost/Sqft: | $253 |
| Beds: | 2 |
| Baths: | 1 |
| Year Built: | 1975 |
| Property Taxes: | $5,099 |
| Days On Market: | 152 |
| Lot Size: | 0,00 |
Description
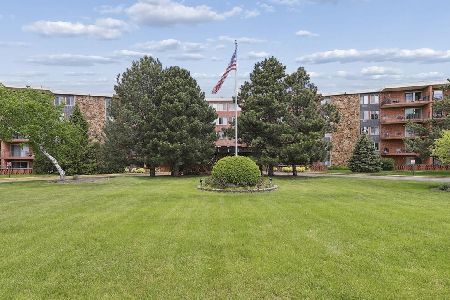
Welcome to this beautifully updated two-story townhouse located in the heart of Prospect Heights. Freshly painted and move-in ready, this home offers 2 spacious bedrooms and 1 full bathrooms, providing comfort and convenience all on one level. The open-concept living, dining, and kitchen area creates a bright and inviting space, perfect for everyday living and entertaining. Enjoy the ease of a 1-car garage and the added value of an investors welcome rentable unit. **Please note that there is a big attic space that you can use as a storage.**The well-maintained community features desirable amenities, including a pool, park, and picnic area, all conveniently located just steps from the unit. Ideally situated near shopping centers, dining, and the Metra station for easy commuting. For your convenience, the bus stop is located right next to the townhouse. Don't miss this fantastic opportunity-schedule your showing today before this gem is gone!
Property Specifics
| Condos/Townhomes | |
| 2 | |
| — | |
| 1975 | |
| None | |
| Vinyl Siding | |
| — | |
| — | |
| No | |
| — |
| Cook | |
| Quincy Park | |
| 235 / Monthly | |
| Insurance, Pool, Exterior Maintenance, Lawn Care, Scavenger, Snow Removal | |
| Lake Michigan | |
| Public Sewer | |
| Central Air | |
| Natural Gas, Forced Air | |
| 12664225 | |
| 03241020141015 |
Property History
| DATE: | EVENT: | PRICE: | SOURCE: |
|---|---|---|---|
| 21 Jan, 2016 | Sold | $80,000 | MRED MLS |
| 30 Oct, 2015 | Under contract | $89,900 | MRED MLS |
| — | Last price change | $99,900 | MRED MLS |
| 13 Jul, 2015 | Listed for sale | $99,900 | MRED MLS |
| 14 Oct, 2026 | Under contract | $228,000 | MRED MLS |
| — | Last price change | $232,500 | MRED MLS |
| 1 Jun, 2026 | Listed for sale | $239,900 | MRED MLS |


Room Specifics
Total Bedrooms: 2
Bedrooms Above Ground: 2
Bedrooms Below Ground: 0
Dimensions: 20X12
Floor Type: Wood Laminate
Dimensions: 11X10
Floor Type: Wood Laminate
Full Bathrooms: 1
Bathroom Amenities: —
Bathroom in Basement: 0
Dimensions: 9X8
Floor Type: Wood Laminate
Dimensions: 12X9
Floor Type: Wood Laminate
Features: Eating Area-Table Space
Dimensions: 7X4
Floor Type: Vinyl
Dimensions: 19X13
Floor Type: Wood Laminate
Rooms: No additional rooms
Other Specifics
| 1 | |
| — | |
| Garage Owned, Attached, Garage | |
| — | |
| — | |
| — | |
| — | |
| — | |
| COMMON | |
| — | |
| — | |
| — | |
| Range, Microwave, Dishwasher, Refrigerator, Washer, Dryer | |
| Not in DB | |
| — | |
| Park, Party Room, Pool | |
| — |
Tax History
| Year | Property Taxes |
|---|---|
| 2016 | $1,445 |
| 2026 | $5,099 |
Contact Agent
Nearby Similar Homes

Nearby Sold Comparables

Contact Agent
Listing Provided By
Barr Agency, Inc
