

727 Grant Street, Downers Grove, Illinois 60515


$1,799,000
|
For Sale
|
|
| Status: | Active |
| Sqft: | 5,200 |
| Cost/Sqft: | $346 |
| Beds: | 5 |
| Baths: | 6 |
| Year Built: | 2026 |
| Property Taxes: | $7,487 |
| Days On Market: | 399 |
| Lot Size: | 0,00 |
Description
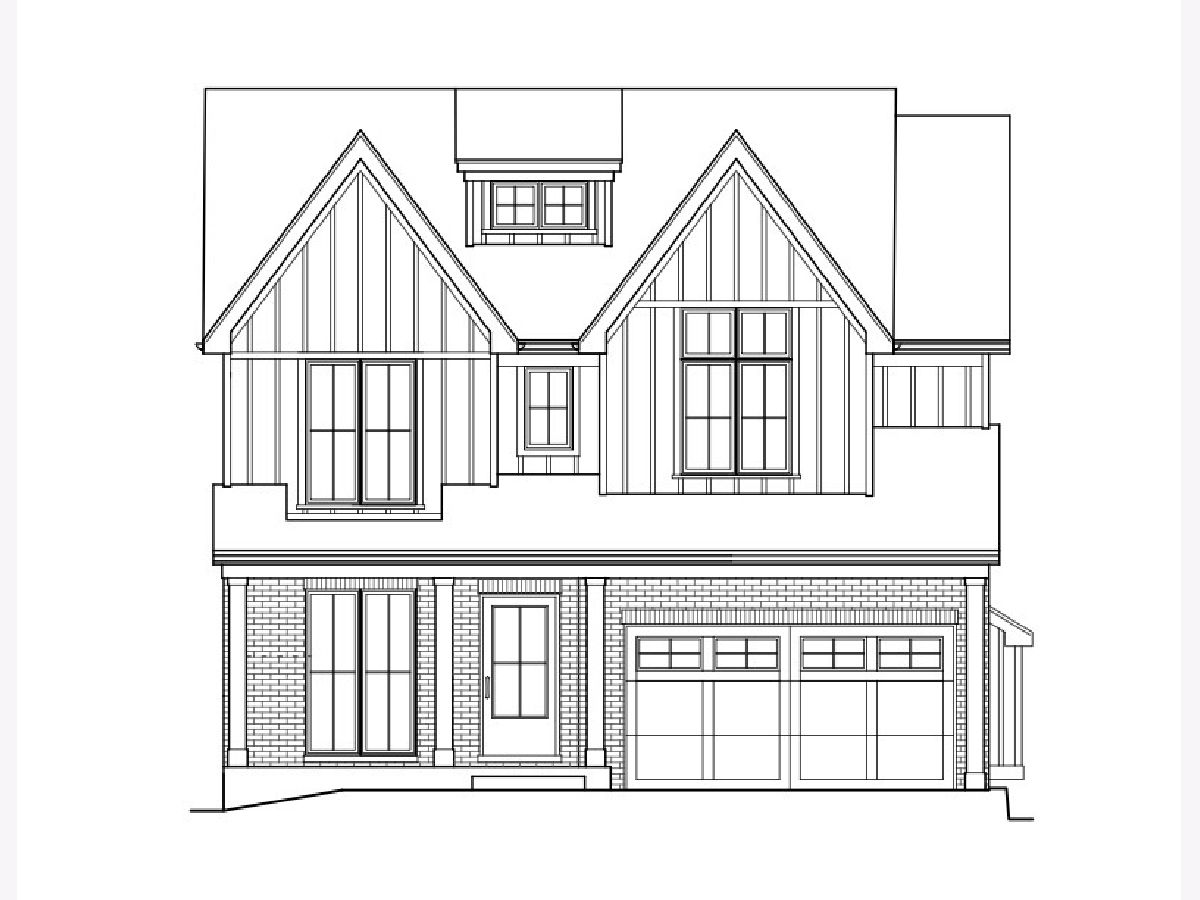
Experience four finished levels of exceptional luxury in this stunning 6-bedroom, 5.1-bath home, crafted by one of the area's most respected builders known for their impeccable finishes and attention to detail. Situated in a coveted pocket of Downers Grove, just moments from Downers Grove North High School, highways, metro with express train service to the city, and the vibrant downtown district filled with shops and dining, this home truly has it all. Soaring 10' ceilings on the main and lower levels create a sense of grandeur, while a thoughtfully designed floorplan offers both elegance and functionality. The gourmet kitchen is a true showpiece, featuring custom, hand-crafted cabinetry built by the builder's own millwork company-seamlessly blending beauty and quality. A spacious finished basement and third floor provide endless possibilities for living and entertaining, and a deck off the back offers a perfect place to relax and unwind. With over 5,000sf of living space, this is luxury suburban living at its finest. Construction has begun. Estimated completion is late Fall 2026.
Property Specifics
| Single Family | |
| — | |
| — | |
| 2026 | |
| Finished, Full | |
| Brick, Combination | |
| — | |
| — | |
| No | |
| — |
| — | |
| — | |
| — / Not Applicable | |
| None | |
| Lake Michigan | |
| Public Sewer | |
| Central Air | |
| Natural Gas, Forced Air | |
| 12480420 | |
| 0905408013 |
Nearby Schools
| NAME: | DISTRICT: | DISTANCE: | |
|---|---|---|---|
|
Grade School
Lester Elementary School |
58 | — | |
|
Middle School
Herrick Middle School |
58 | Not in DB | |
|
High School
Downers Grove North High School |
99 | Not in DB | |
Property History
| DATE: | EVENT: | PRICE: | SOURCE: |
|---|---|---|---|
| 27 Apr, 2011 | Sold | $135,500 | MRED MLS |
| 16 Feb, 2011 | Under contract | $139,900 | MRED MLS |
| — | Last price change | $144,900 | MRED MLS |
| 22 Nov, 2010 | Listed for sale | $154,900 | MRED MLS |
| 16 May, 2017 | Sold | $215,000 | MRED MLS |
| 9 May, 2017 | Under contract | $198,800 | MRED MLS |
| 20 Apr, 2017 | Listed for sale | $198,800 | MRED MLS |
| — | Last price change | $1,699,000 | MRED MLS |
| 26 Sep, 2025 | Listed for sale | $1,699,000 | MRED MLS |

Room Specifics
Total Bedrooms: 6
Bedrooms Above Ground: 5
Bedrooms Below Ground: 1
Dimensions: 16X15
Floor Type: —
Dimensions: 12X12
Floor Type: —
Dimensions: 13X12
Floor Type: —
Dimensions: 14X13
Floor Type: —
Full Bathrooms: 6
Bathroom Amenities: —
Bathroom in Basement: 1
Dimensions: 12X11
Floor Type: —
Dimensions: 17X12
Floor Type: —
Dimensions: 8X7
Floor Type: —
Dimensions: 20X18
Floor Type: —
Rooms: Bedroom 5, Bedroom 6, Eating Area
Name: Eating Area
Dimensions: 6X9
Floor Type: —
Name: Bedroom 5
Dimensions: 24X19
Floor Type: Carpet
Name: Bedroom 6
Dimensions: 10X10
Floor Type: —
Other Specifics
| 2 | |
| — | |
| Attached, Garage | |
| — | |
| — | |
| — | |
| — | |
| — | |
| 50 x 148 | |
| Finished | |
| Full | |
| — | |
| — | |
| Not in DB | |
| — | |
| — | |
| Wood Burning |
Tax History
| Year | Property Taxes |
|---|---|
| 2011 | $4,459 |
| 2017 | $5,660 |
| — | $7,487 |
Contact Agent
Nearby Similar Homes
Nearby Sold Comparables

Contact Agent
Listing Provided By
RE/MAX Action
