

7273 16000 E Road, Grant Park, Illinois 60940


$450,000
|
For Sale
|
|
| Status: | Active |
| Sqft: | 2,244 |
| Cost/Sqft: | $201 |
| Beds: | 4 |
| Baths: | 3 |
| Year Built: | 1974 |
| Property Taxes: | $8,757 |
| Days On Market: | 122 |
| Lot Size: | 6,09 |
Description
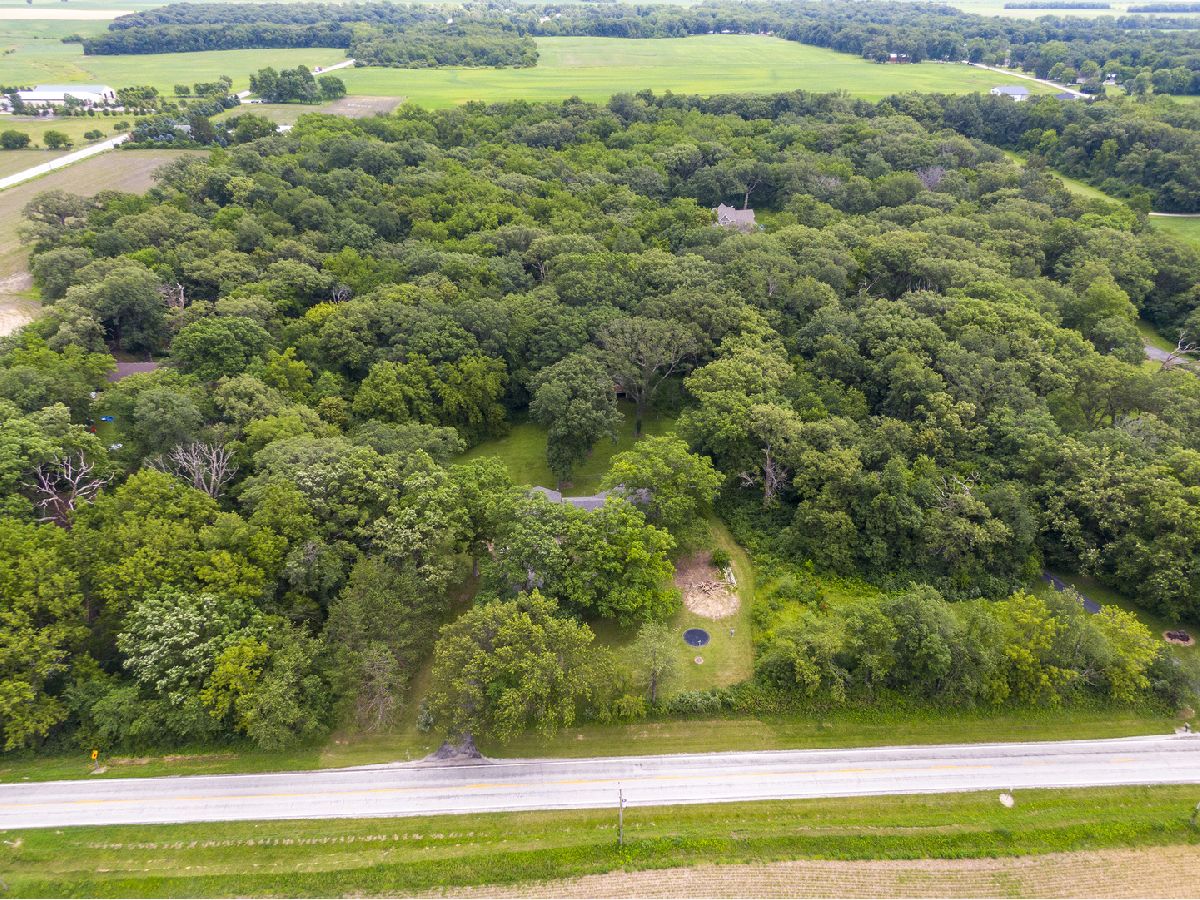
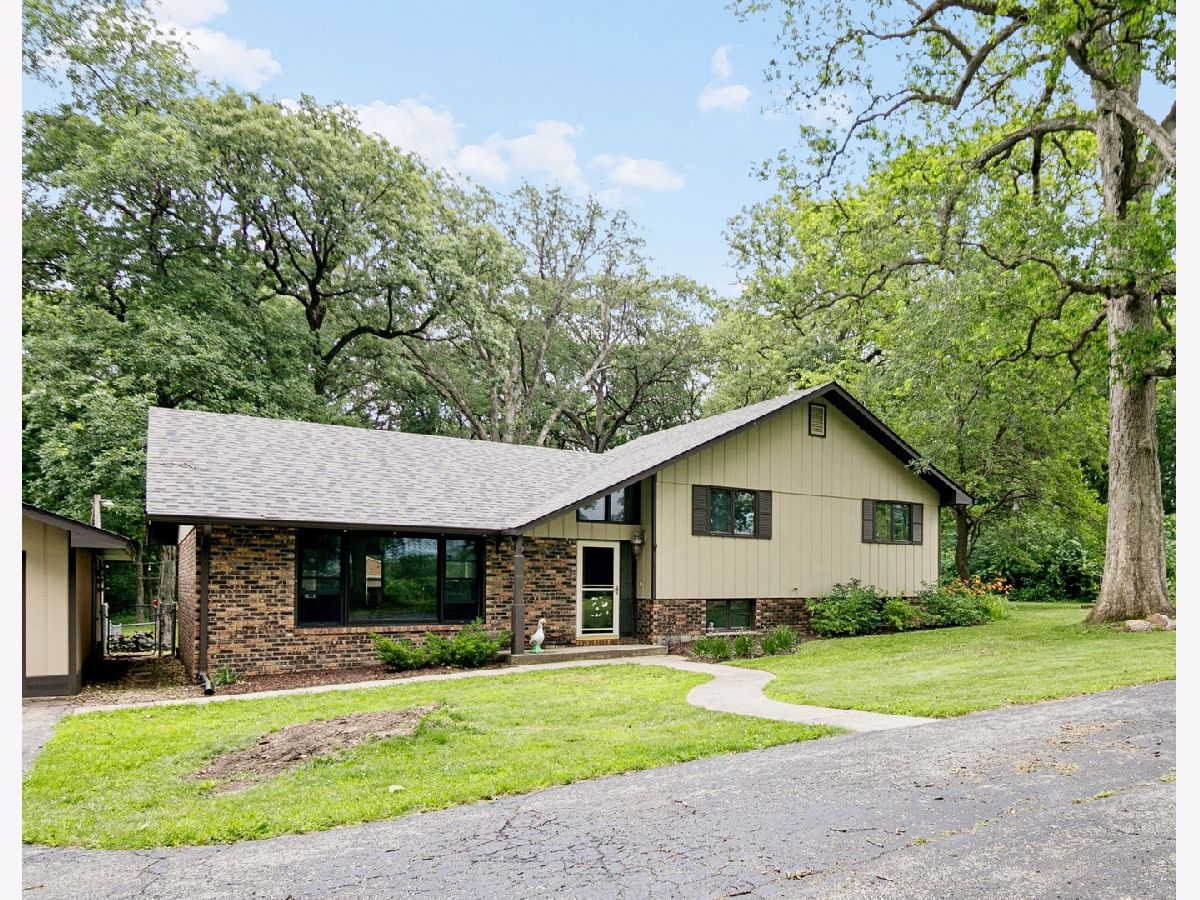
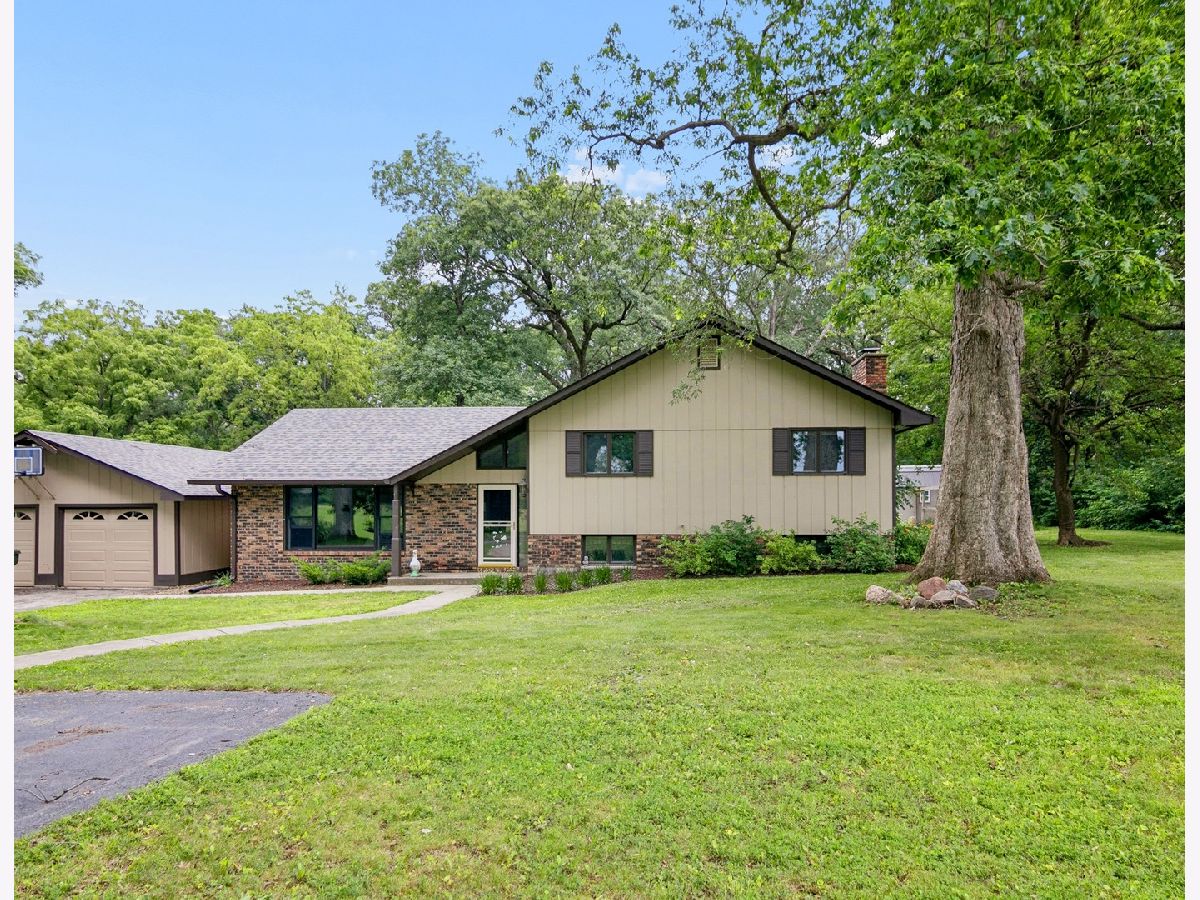
Gorgeous, updated, and spacious tri-level with perfect park like setting on just over 6 acres of land. Four acres are wooded with trails that have been made by the owners for exploration and enjoyment. The other two feature a 30x30 outbuilding, chicken coop, built-in trampoline and plenty of opportunity for more. Zoned agricultutural so there is an opportunity for horses. The house was decorated with an eye for design. An open floor plan on the first floor. Kitchen has an island with seating, gorgeous two tone cabinets, and stainless steel appliances. Upstairs are three bedrooms and two bathrooms including a large primary bedroom with private bathroom. Downstairs is a huge family room with fireplace, laundry, additional bathroom, and fourth bedroom which could be an office as well. Out back is a large patio and a small fenced in yard for pets. The detached garage suffered recent tree damage, owners will be getting it repaired. There is an additional room attached to the garage that could be storage or has other potential. Roof 2024, central air 2020, furnace 2019, new well pump and expansion tank 2018. Near Minne Monesse Golf course and just 5 minutes from Grant Park yet secluded in nature.
Property Specifics
| Single Family | |
| — | |
| — | |
| 1974 | |
| Crawl Space | |
| Brick, Wood Siding | |
| — | |
| — | |
| No | |
| 6.09 |
| Kankakee | |
| — | |
| — / Not Applicable | |
| None | |
| Well | |
| Septic Tank | |
| Central Air | |
| Electric | |
| 12689729 | |
| 01042530001400 |
Property History
| DATE: | EVENT: | PRICE: | SOURCE: |
|---|---|---|---|
| — | Last price change | $475,000 | MRED MLS |
| 25 Jun, 2026 | Listed for sale | $500,000 | MRED MLS |


Room Specifics
Total Bedrooms: 4
Bedrooms Above Ground: 4
Bedrooms Below Ground: 0
Dimensions: 17X11
Floor Type: Carpet
Dimensions: 13X10
Floor Type: Carpet
Dimensions: 12X10
Floor Type: Carpet
Dimensions: 10X9
Floor Type: Vinyl
Full Bathrooms: 3
Bathroom Amenities: —
Bathroom in Basement: 0
Dimensions: 11X10
Floor Type: Luxury Vinyl
Dimensions: 15X11
Floor Type: Luxury Vinyl
Features: Island
Dimensions: 10X8
Floor Type: Vinyl
Dimensions: 23X13
Floor Type: Luxury Vinyl
Dimensions: 28X15
Floor Type: Vinyl
Rooms: Workshop
Name: Work Room
Dimensions: 23X11
Floor Type: Other
Other Specifics
| 2.5 | |
| — | |
| Asphalt, Garage Door Opener, Detached, Garage | |
| — | |
| Laminate | |
| — | |
| Outbuilding, Poultry Coop | |
| — | |
| Wooded, Mature Trees | |
| 6.09 | |
| — | |
| Full | |
| — | |
| Range, Microwave, Dishwasher, Refrigerator, Washer, Dryer | |
| Not in DB | |
| — | |
| — | |
| Wood Burning |
Tax History
| Year | Property Taxes |
|---|---|
| — | $8,757 |
Contact Agent
Nearby Similar Homes
Nearby Sold Comparables


Contact Agent
Listing Provided By
Coldwell Banker Realty
