

728 Jackson Boulevard, Near West Side, Chicago, Illinois 60661


$515,000
|
For Sale
|
|
| Status: | Active |
| Sqft: | 1,650 |
| Cost/Sqft: | $312 |
| Beds: | 2 |
| Baths: | 2 |
| Year Built: | — |
| Property Taxes: | $10,288 |
| Days On Market: | 19 |
| Lot Size: | 0,00 |
Description
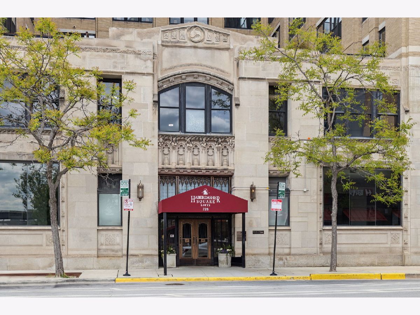
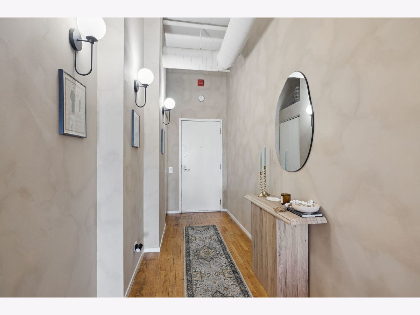
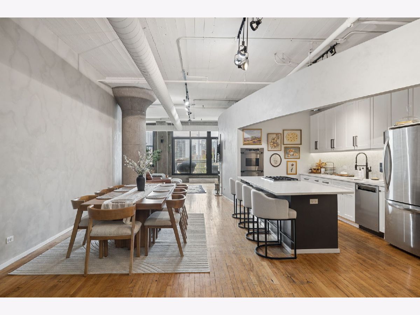
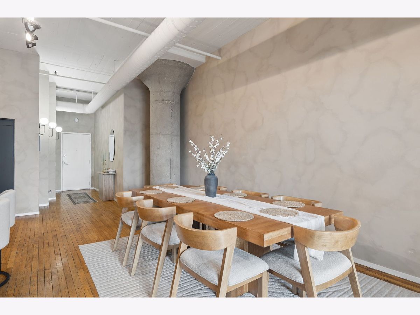
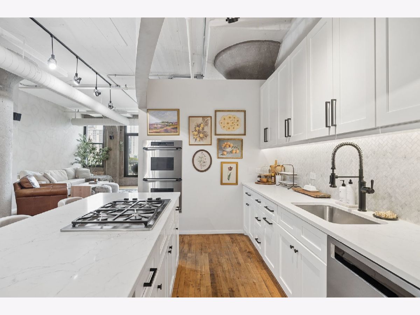
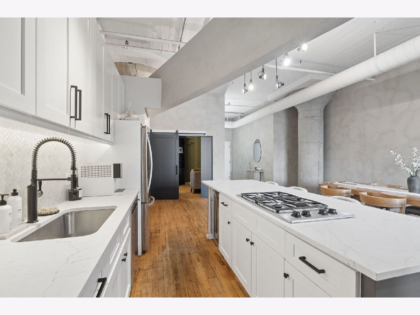
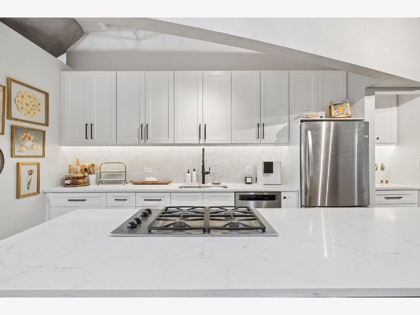
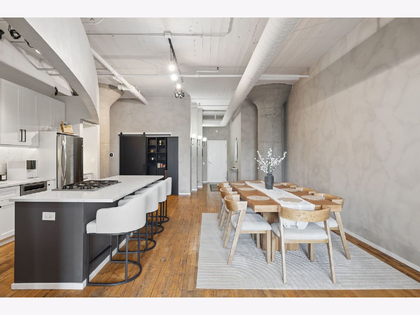
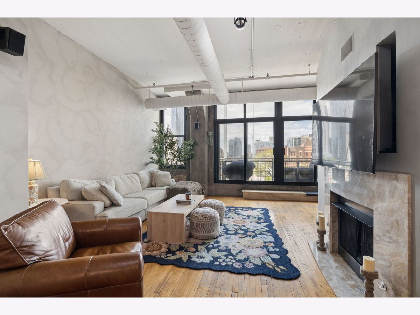
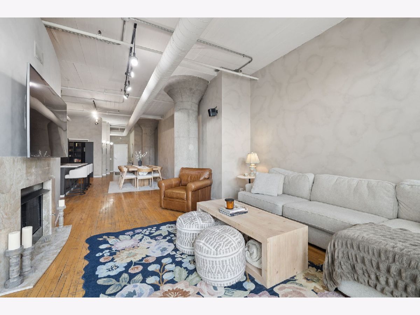
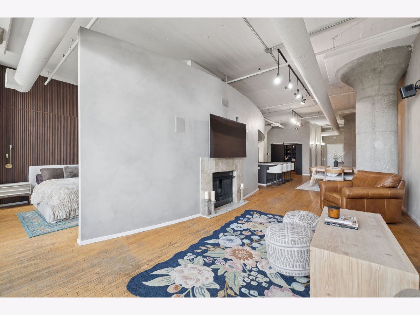
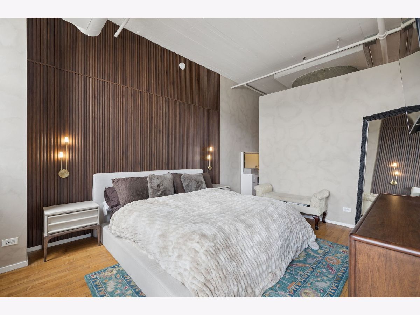
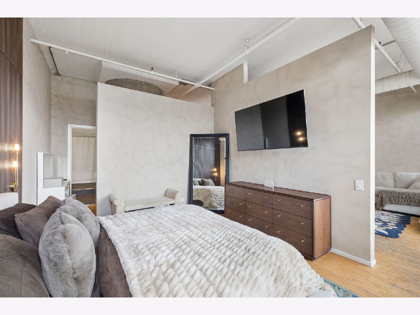
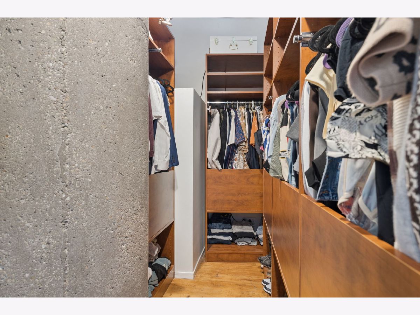
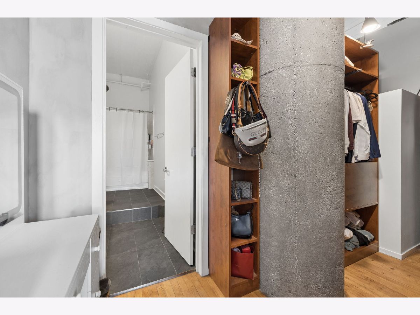
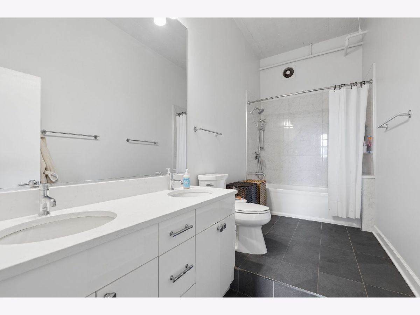
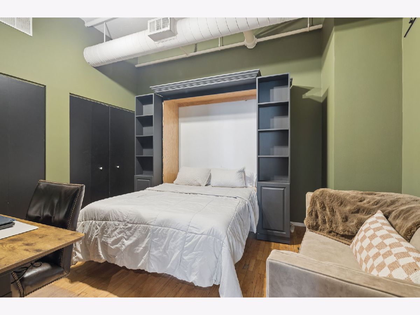
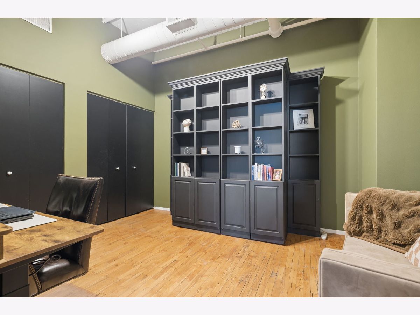
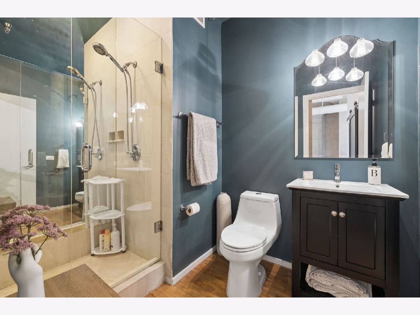
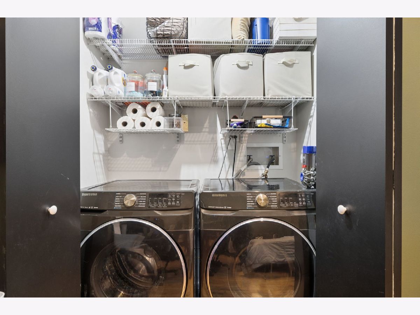
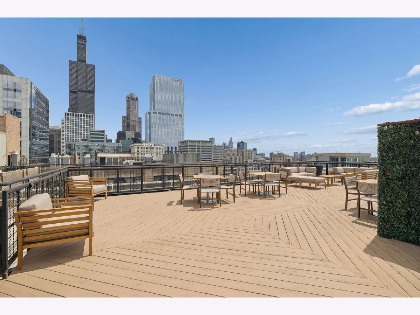
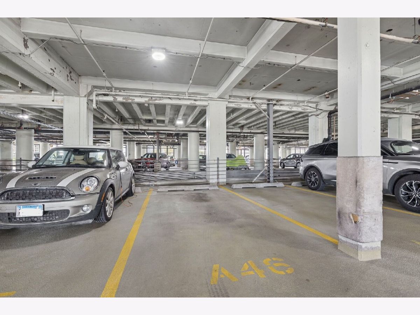
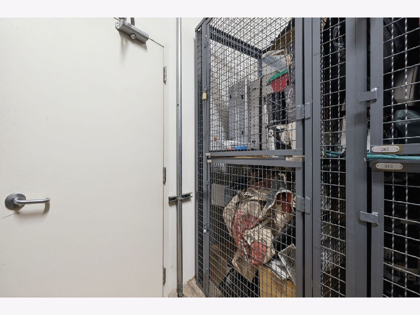
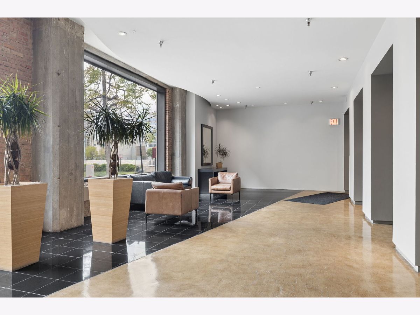
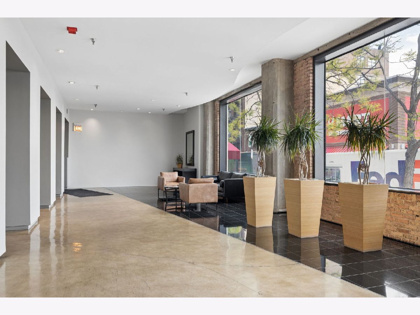
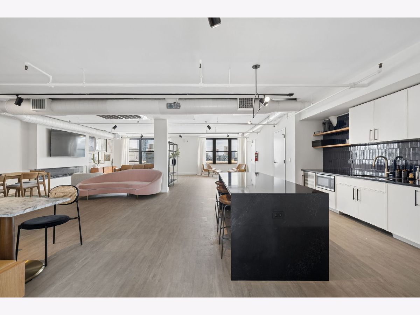
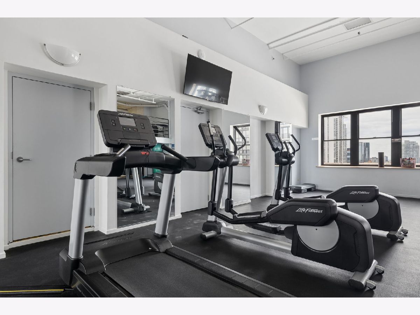
Check out this beautifully updated 2 bedroom / 2 bathroom loft condo in the highly desirable Haberdasher Square Lofts, where timeless character and modern design come together effortlessly. Enter through the foyer into an expansive open-concept layout highlighted by original hardwood floors, soaring loft-style ceilings, and newly added limewash paint throughout the main living areas and primary bedroom. The renovated kitchen (2020) serves as the centerpiece of the home, showcasing custom white shaker cabinetry, Carrara quartz countertops, a herringbone tile backsplash, and a stylish built-in dry bar. Premium stainless steel appliances, including a double oven and wine/beverage cooler, complete the thoughtfully designed space. Updated sink fixtures, hardware, and designer lighting elevate the kitchen even further. The kitchen flows seamlessly into the spacious dining and living areas, creating an ideal setup for entertaining or everyday living. Floor-to-ceiling windows fill the living space with natural light, now enhanced by newly installed automatic/electric blinds that provide both convenience and privacy at the touch of a button. Just beyond, step up to an oversized private balcony - perfect for grilling, relaxing with a drink, or enjoying the energy of the city. The spacious primary suite features dramatic floor-to-ceiling windows, custom wood paneling accents, updated bedside lighting and sconces, an oversized custom walk-in closet by California Closets, and a spa-inspired bathroom. The fully enclosed second bedroom has been further enhanced with a newly installed custom barn door and features a solid-wood Murphy bed cleverly concealed within built-in shelving, allowing the space to function effortlessly as a guest room, home office, gym, or additional bedroom. Additional highlights include a dedicated laundry closet with full size side-by-side washer and dryer plus extensive storage shelving, an updated second bathroom with walk-in shower, a smart Ecobee thermostat, and a new HVAC split system installed in 2019. Deeded garage parking available for an additional $35,000. Located in the heart of the West Loop, this home places you moments from Randolph Street's famed Restaurants, Shopping, public transportation, Union Station, and easy expressway access. Haberdasher Square Lofts offers full-service amenities including 24-hour door staff, a recently renovated fitness center, basketball court, newly renovated hospitality room, rooftop deck with grills, dry cleaners, on-site management, and included storage locker. Monthly assessments cover all utilities except electric. Experience the best of West Loop living in this exceptional building! Property is also available for rent.
Property Specifics
| Condos/Townhomes | |
| 13 | |
| — | |
| — | |
| 2020 | |
| None | |
| Brick | |
| — | |
| — | |
| No | |
| — |
| Cook | |
| Haberdasher Square Lofts | |
| 1019 / Monthly | |
| Heat, Air Conditioning, Water, Gas, Parking, Insurance, Security, Doorman, TV/Cable, Exercise Facilities, Exterior Maintenance, Scavenger, Snow Removal, Other, Internet | |
| Lake Michigan | |
| Public Sewer | |
| Central Air | |
| Gas, Forced Air | |
| 12779893 | |
| 17161100251002 |
Property History
| DATE: | EVENT: | PRICE: | SOURCE: |
|---|---|---|---|
| 6 Jul, 2020 | Sold | $507,500 | MRED MLS |
| 7 May, 2020 | Under contract | $485,000 | MRED MLS |
| 23 Apr, 2020 | Listed for sale | $485,000 | MRED MLS |
| 31 May, 2023 | Sold | $535,000 | MRED MLS |
| 16 Apr, 2023 | Under contract | $500,000 | MRED MLS |
| 13 Apr, 2023 | Listed for sale | $500,000 | MRED MLS |
| 17 Sep, 2026 | Listed for sale | $0 | MRED MLS |
| 7 Oct, 2026 | Listed for sale | $515,000 | MRED MLS |
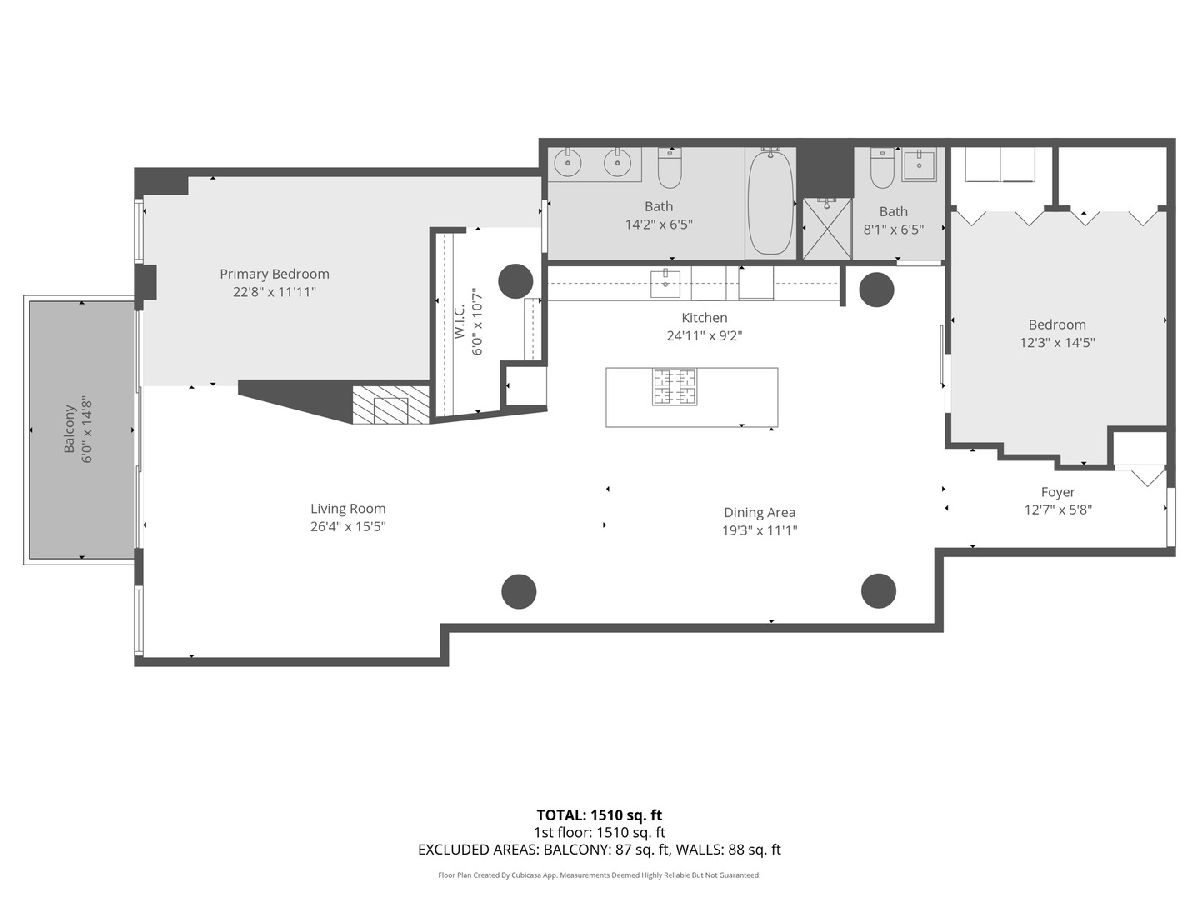
Room Specifics
Total Bedrooms: 2
Bedrooms Above Ground: 2
Bedrooms Below Ground: 0
Dimensions: 22X12
Floor Type: Hardwood
Dimensions: 12X10
Floor Type: Hardwood
Full Bathrooms: 2
Bathroom Amenities: Separate Shower, Soaking Tub
Bathroom in Basement: 0
Dimensions: 16X21
Floor Type: Hardwood
Dimensions: 18X6
Floor Type: Hardwood
Features: Island
Dimensions: 7X4
Floor Type: —
Dimensions: 15X23
Floor Type: Hardwood
Rooms: Balcony/Porch/Lanai, Foyer
Name: Balcony/Porch/Lanai
Dimensions: 6X13
Floor Type: —
Name: Foyer
Dimensions: 6X12
Floor Type: Hardwood
Other Specifics
| 1 | |
| Concrete Perimeter | |
| Garage Door Opener, Deeded, Attached, Garage | |
| Washer Hookup, In Unit | |
| Hardwood | |
| Deck | |
| Storage | |
| Balcony, Roof Deck, Outdoor Grill | |
| Common Grounds | |
| COMMON | |
| — | |
| Full | |
| Dry Bar, Storage, Built-in Features, Walk-In Closet(s), Bookcases, Historic/Period Mlwk, Open Floorplan | |
| Double Oven, Microwave, Dishwasher, Refrigerator, Bar Fridge, Washer, Dryer, Disposal, Stainless Steel Appliance(s), Wine Refrigerator, Cooktop, Gas Cooktop | |
| Not in DB | |
| — | |
| Bike Room/Bike Trails, Door Person, Coin Laundry, Elevator in Residence, Exercise Room, Storage, On Site Manager/Engineer, Party Room, Sundeck, Receiving Room, Service Elevator(s), Valet/Cleaner | |
| Gas Log, Ventless |
Tax History
| Year | Property Taxes |
|---|---|
| 2020 | $8,354 |
| 2023 | $9,499 |
| 2026 | $10,288 |
Contact Agent
Nearby Similar Homes

Nearby Sold Comparables



Contact Agent
Listing Provided By
Coldwell Banker Real Estate Group
