

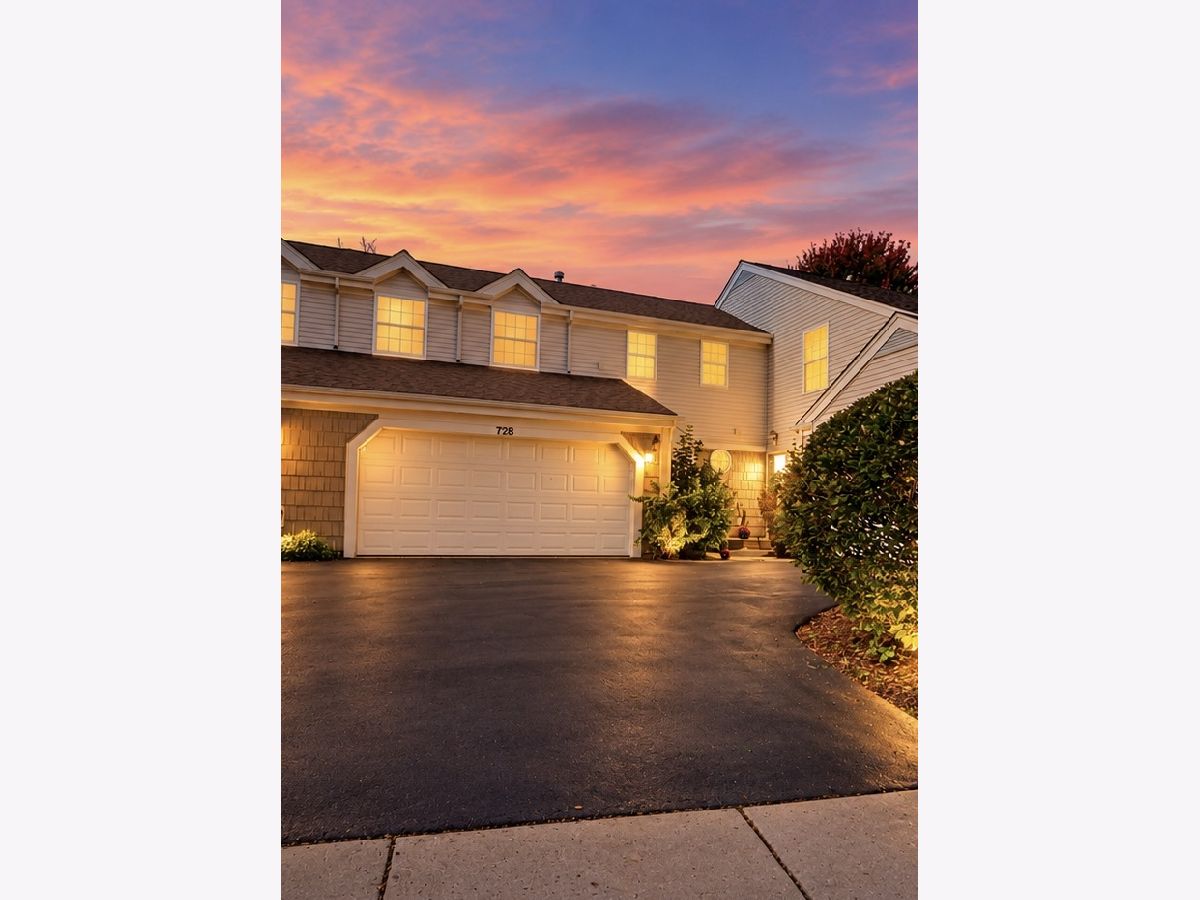
728 Village Circle, Marengo, Illinois 60152


$230,000
|
For Sale
|
|
| Status: | Active |
| Sqft: | 1,540 |
| Cost/Sqft: | $149 |
| Beds: | 3 |
| Baths: | 3 |
| Year Built: | 2001 |
| Property Taxes: | $5,065 |
| Days On Market: | 33 |
| Lot Size: | 0,00 |
Description
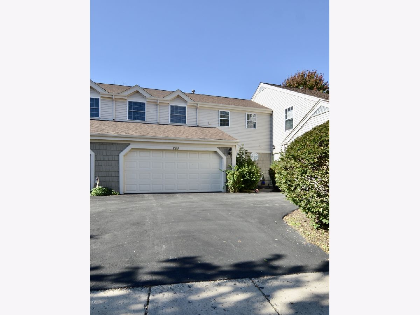
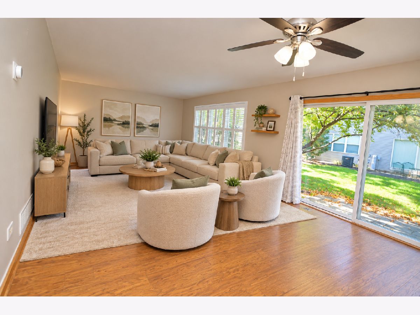
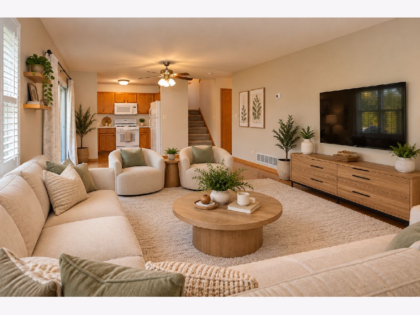
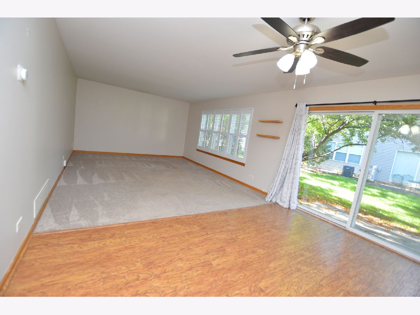
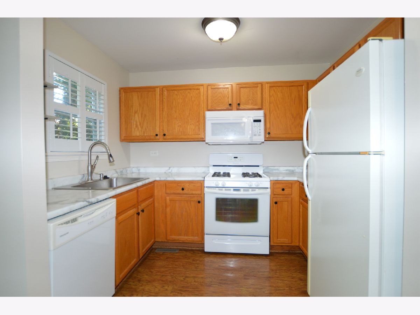
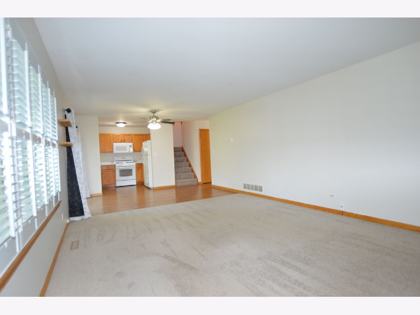
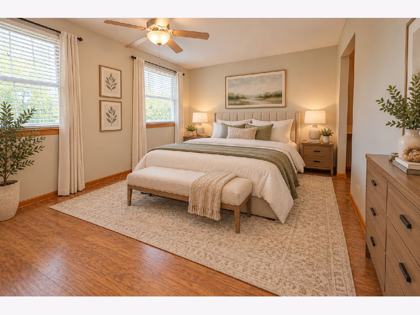
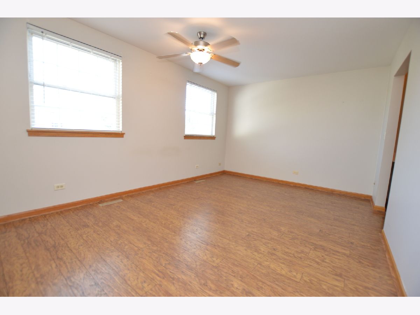
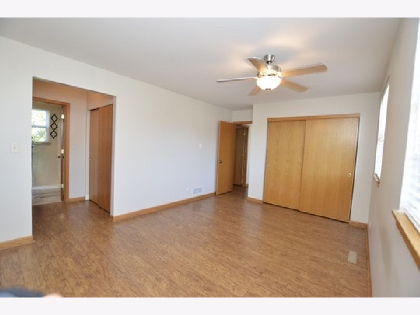
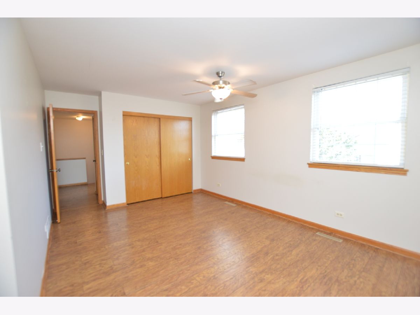
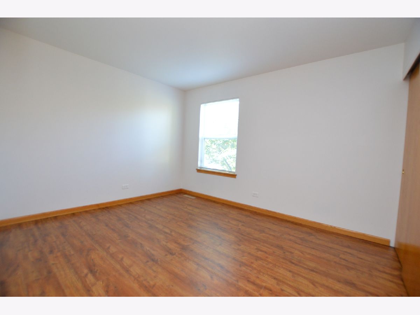
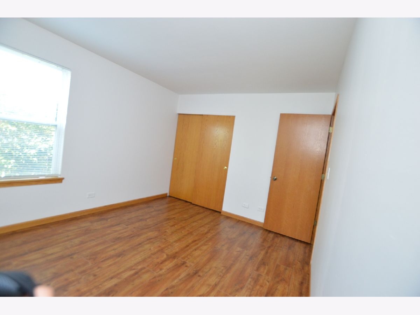
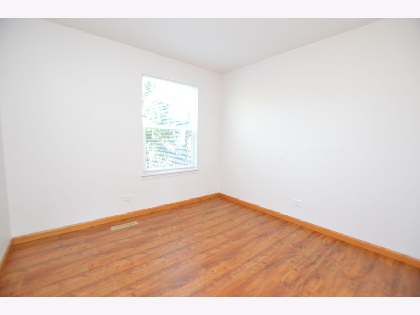
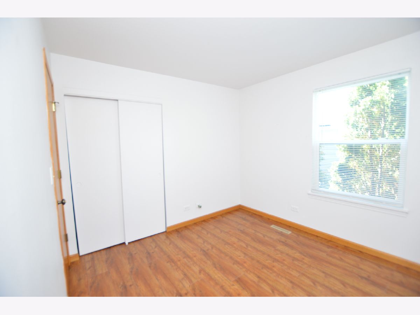
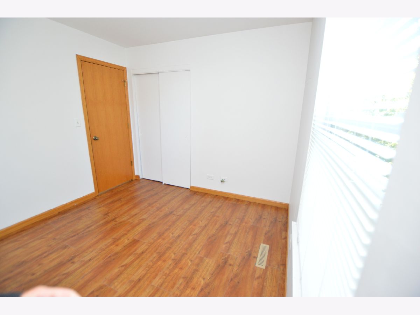
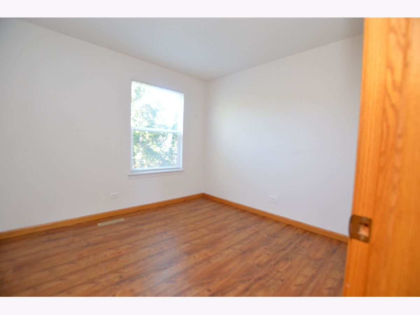
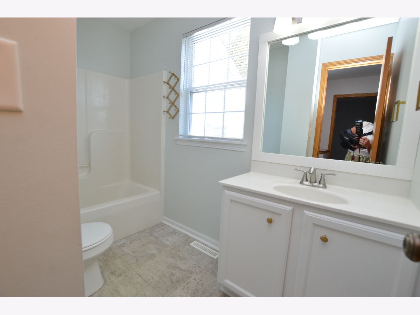
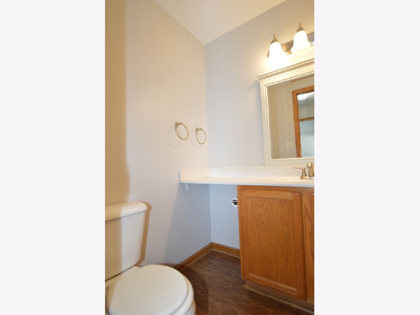
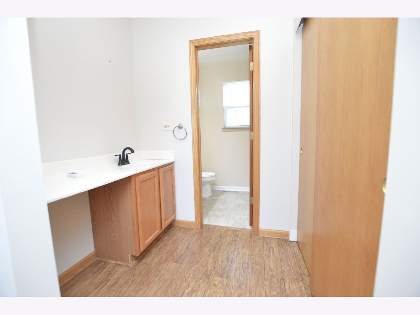
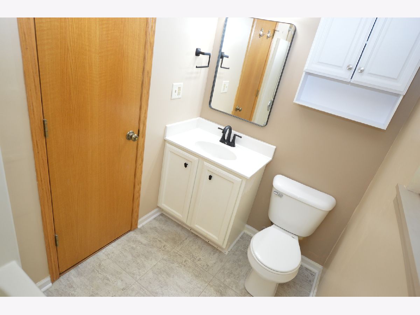
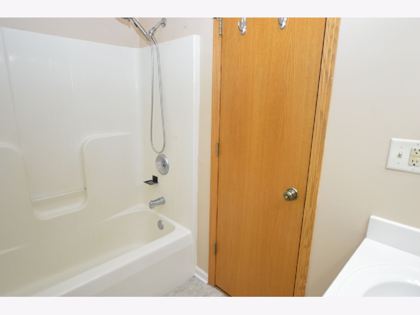
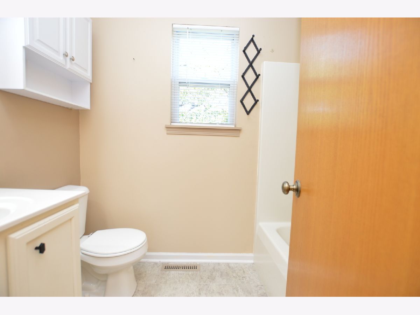
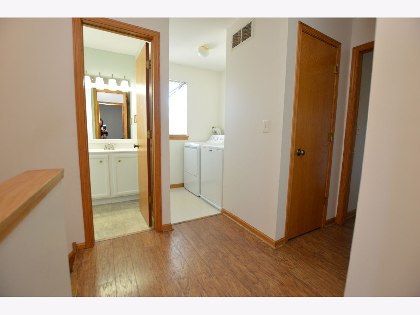
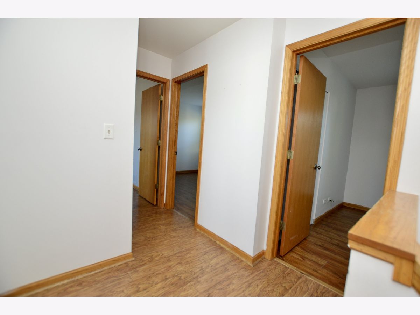
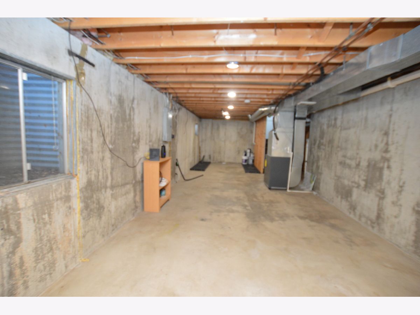
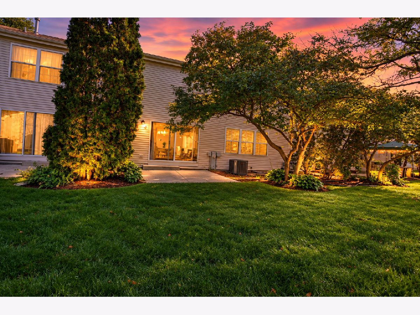
Spacious 3-bedroom, 2.5-bathroom townhome with a basement in the highly desirable Deerpass Subdivision! The main level features a bright, open-concept family room with brand-new carpet and fresh laminate flooring throughout. The eat-in kitchen and half bath also boast new wood laminate floors for a modern touch. Upstairs, you will find three generously sized bedrooms, including a primary suite with ample closet space, plenty of natural light, and a private en suite. The full basement offers great storage and is ready for your finishing touches. Major updates include a new A/C unit (2024), furnace (2018), water heater (2019), and roof (2018). With brand-new flooring throughout, this home is truly move-in ready!
Property Specifics
| Condos/Townhomes | |
| 2 | |
| — | |
| 2001 | |
| Unfinished, Full | |
| 693 | |
| Vinyl Siding, Brick | |
| — | |
| — | |
| No | |
| — |
| — | |
| Deerpass | |
| 160 / Monthly | |
| Exterior Maintenance, Lawn Care, Snow Removal | |
| Public | |
| Public Sewer | |
| Central Air | |
| Gas | |
| 12778320 | |
| 1125477032 |
Nearby Schools
| NAME: | DISTRICT: | DISTANCE: | |
|---|---|---|---|
|
Grade School
Locust Elementary School |
165 | — | |
|
Middle School
Marengo Community Middle School |
165 | Not in DB | |
|
High School
Marengo High School |
154 | Not in DB | |
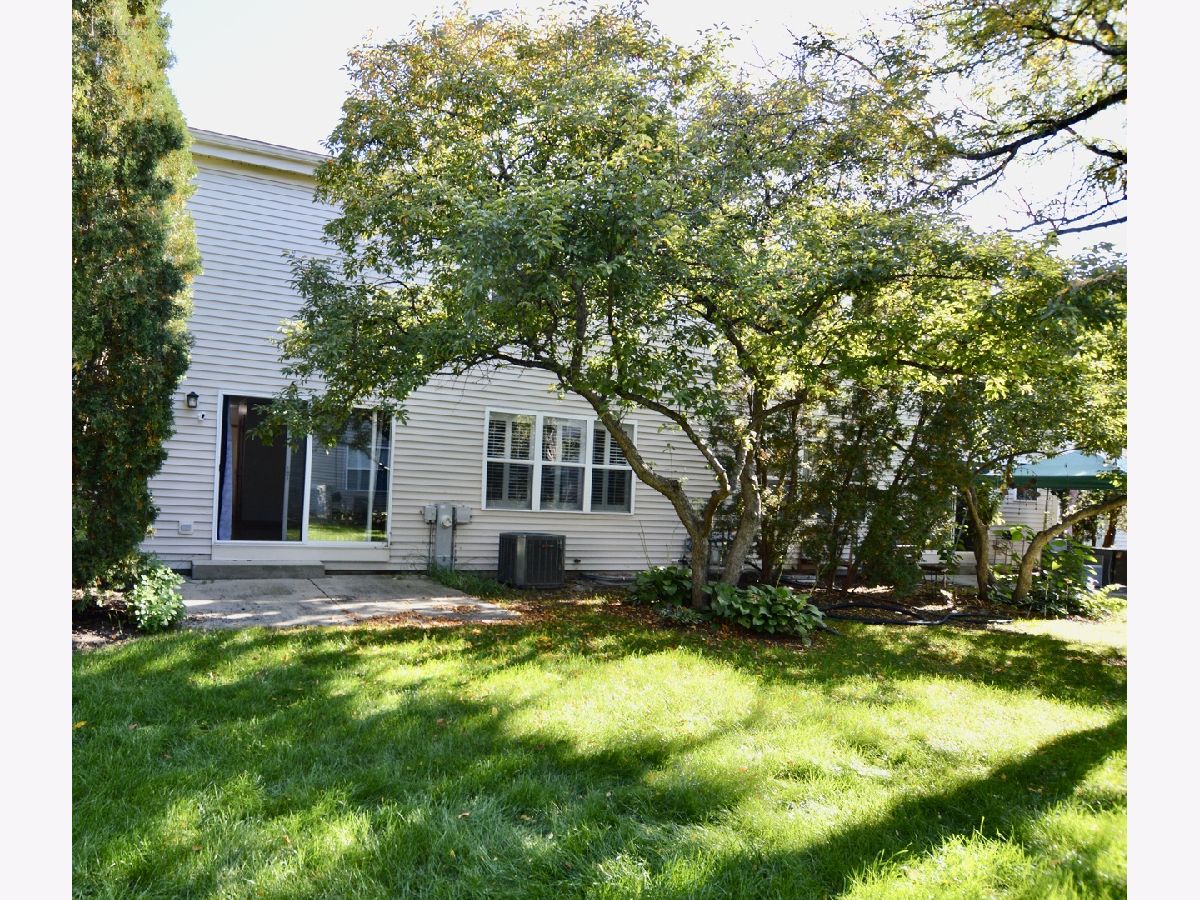
Some photos of this home have been virtually staged.
Room Specifics
Total Bedrooms: 3
Bedrooms Above Ground: 3
Bedrooms Below Ground: 0
Dimensions: 17X10
Floor Type: —
Dimensions: 13X11
Floor Type: —
Dimensions: 10X10
Floor Type: —
Full Bathrooms: 3
Bathroom Amenities: —
Bathroom in Basement: 0
Dimensions: 13X10
Floor Type: —
Dimensions: 10X8
Floor Type: —
Features: Eating Area-Table Space
Dimensions: 5X6
Floor Type: —
Dimensions: 17X13
Floor Type: —
Rooms: Foyer, Storage
Name: Foyer
Dimensions: 8X8
Floor Type: —
Name: Storage
Dimensions: 8X7
Floor Type: —
Other Specifics
| 2 | |
| Concrete Perimeter | |
| Asphalt, Shared Driveway, Garage Door Opener, Garage Owned, Attached, Garage | |
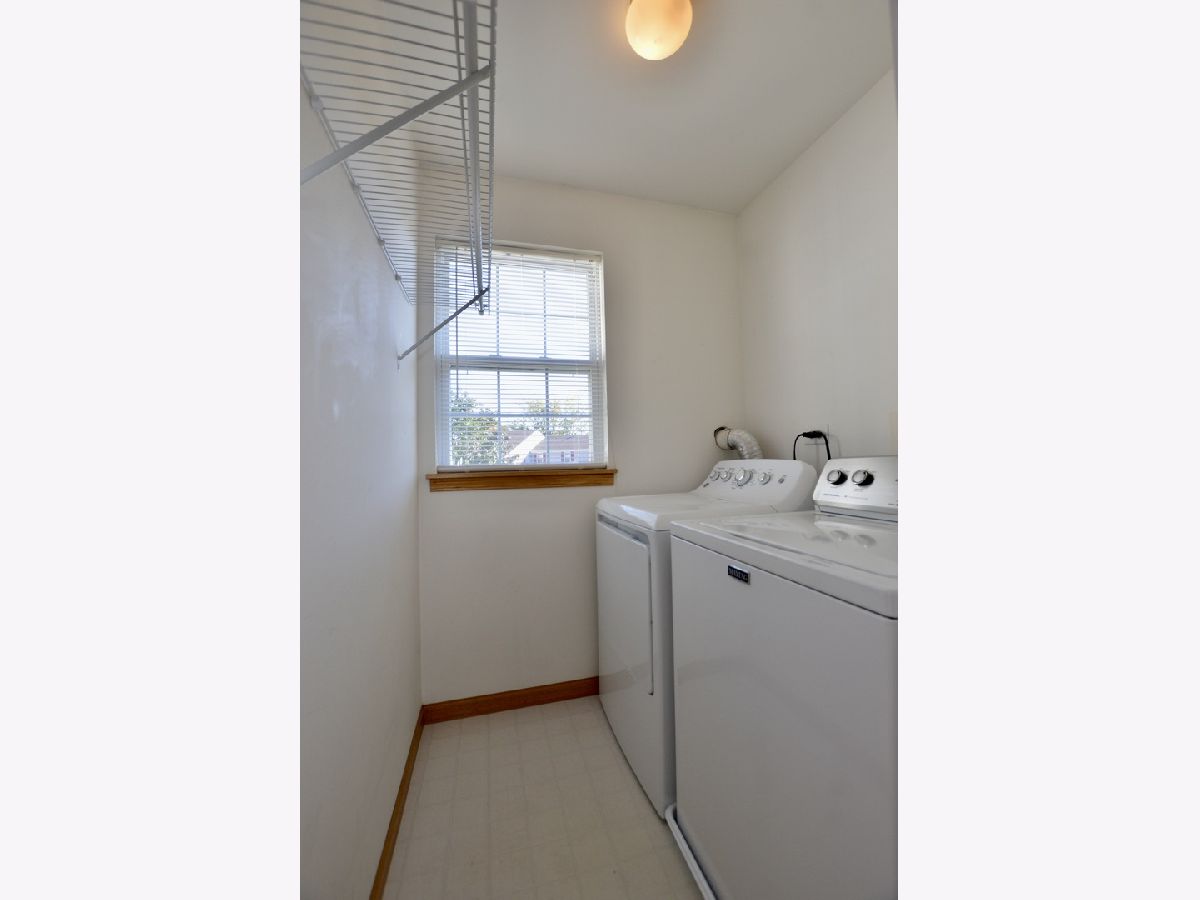
| Upper Level, Washer Hookup, Gas Dryer Hookup, In Unit | |
| Laminate | |
| Patio | |
| — | |
| — | |
| 0 | |
| — | |
| Full | |
| — | |
| Range, Dishwasher, Refrigerator, Washer, Dryer, Range Hood | |
| Not in DB | |
| — | |
| — | |
| — |
Contact Agent
Nearby Similar Homes
Nearby Sold Comparables



Contact Agent
Listing Provided By
Keller Williams North Shore West
