

7280 174th Street, Tinley Park, Illinois 60477
Subdivision > Sundale Hills


$320,000
|
For Sale
|
|
| Status: | Contingent |
| Sqft: | 1,116 |
| Cost/Sqft: | $287 |
| Beds: | 3 |
| Baths: | 2 |
| Year Built: | 1958 |
| Property Taxes: | $4,729 |
| Lot Size: | 0,19 |
Sorry but we don't have exact coordinates for this place
Description
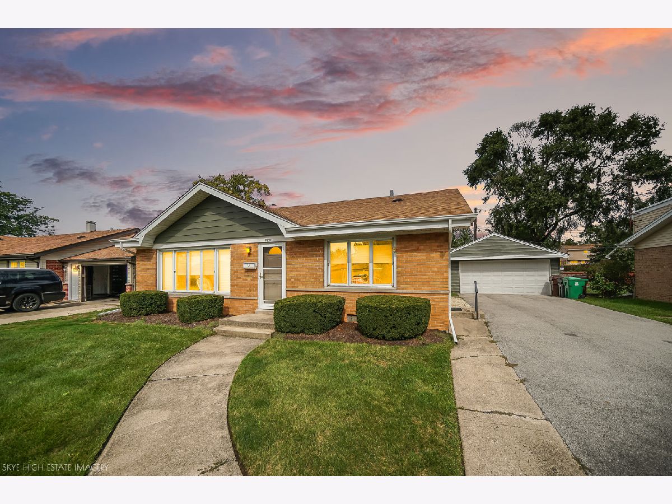
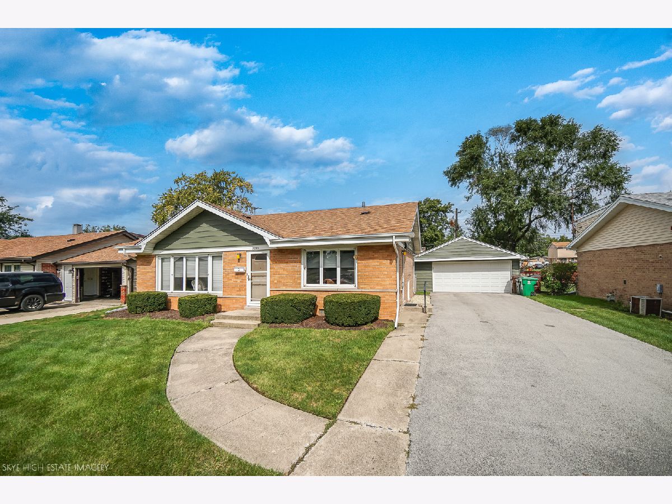
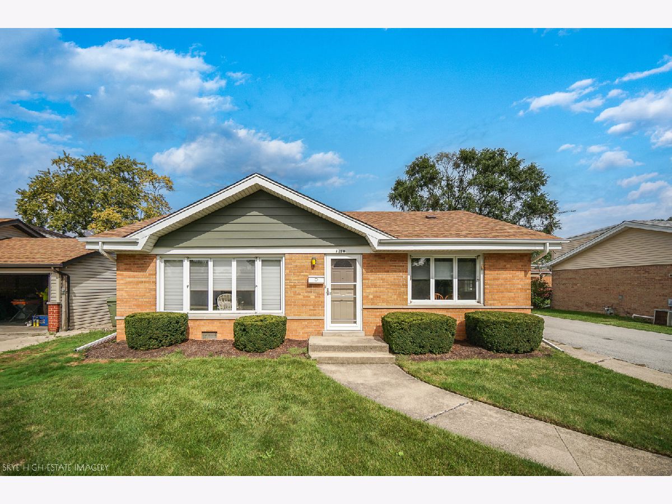
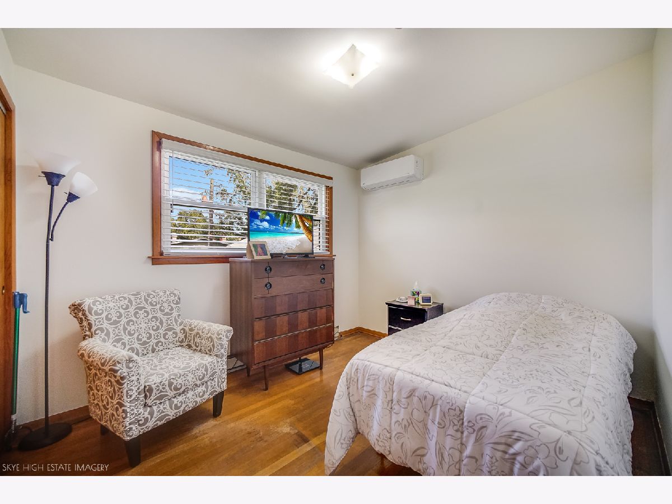
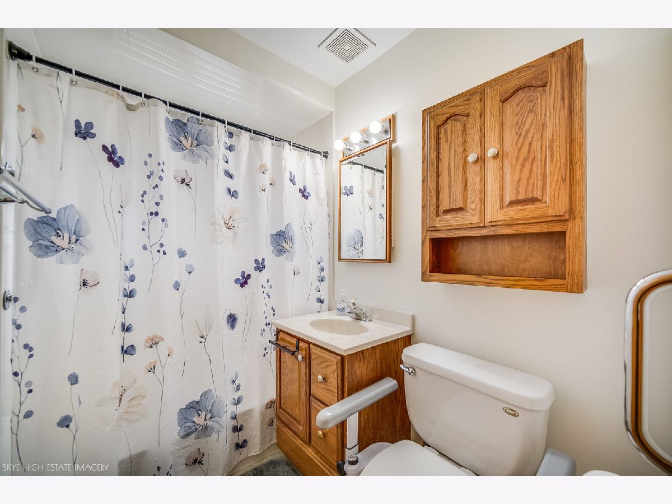
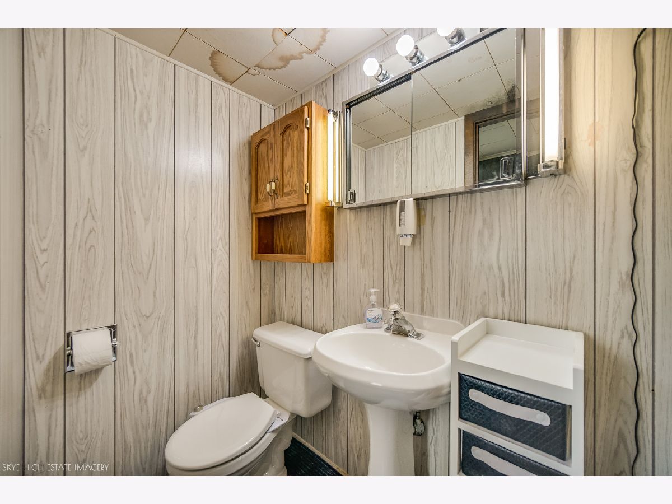
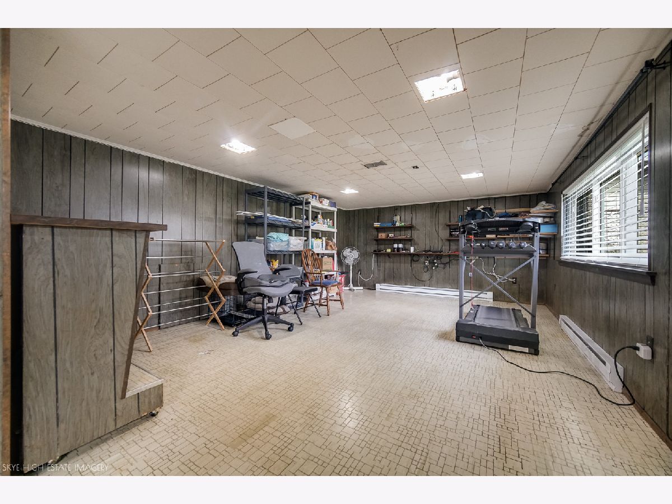
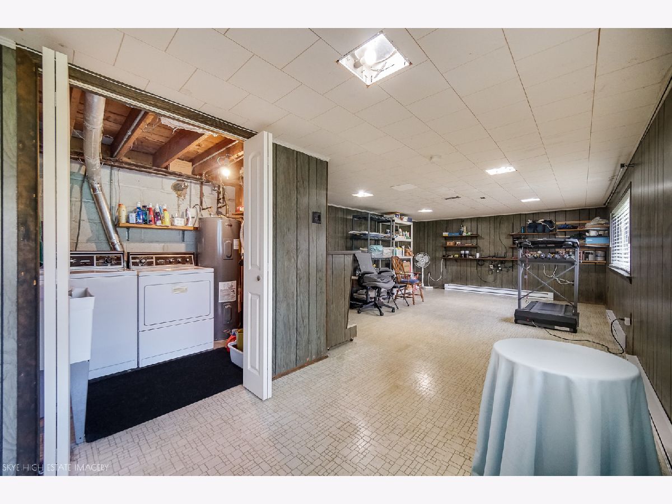
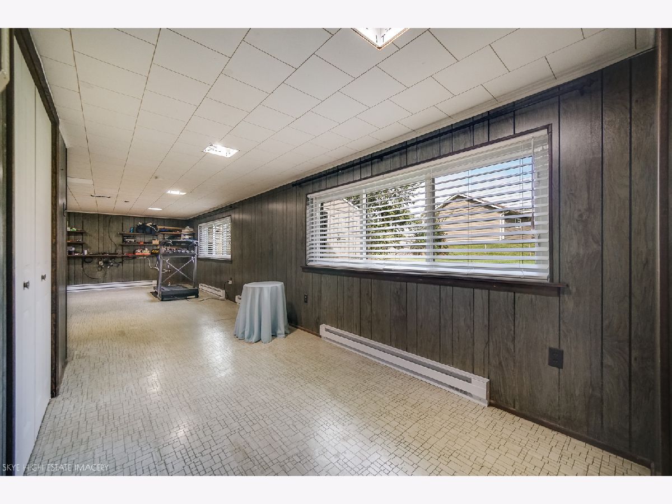
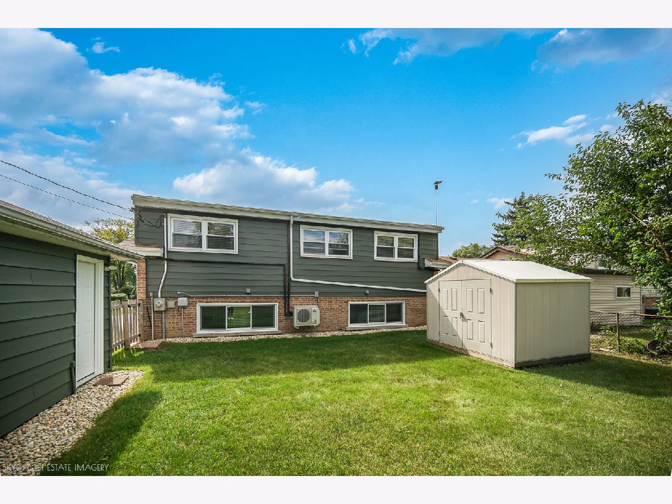
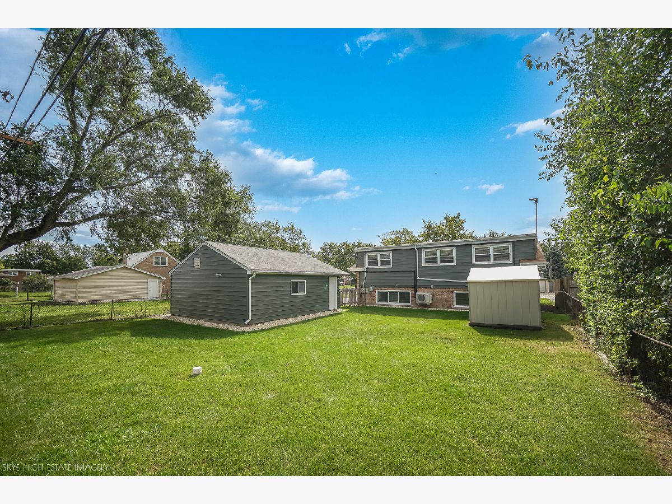
Welcome to this charming 3-bedroom, 1.5-bath home in Tinley Park! This well-maintained property offers comfortable living space throughout, along with a finished basement providing additional room for whatever suits your needs. Enjoy the convenience of a ductless mini-split heating and cooling system for year-round comfort. Outside, the fully fenced backyard offers a great space for relaxing, entertaining, or enjoying time outdoors, while the backyard shed provides valuable additional storage. Conveniently located near shopping, dining, parks, schools, and transportation. A great opportunity to make this Tinley Park home your own!
Property Specifics
| Single Family | |
| — | |
| — | |
| 1958 | |
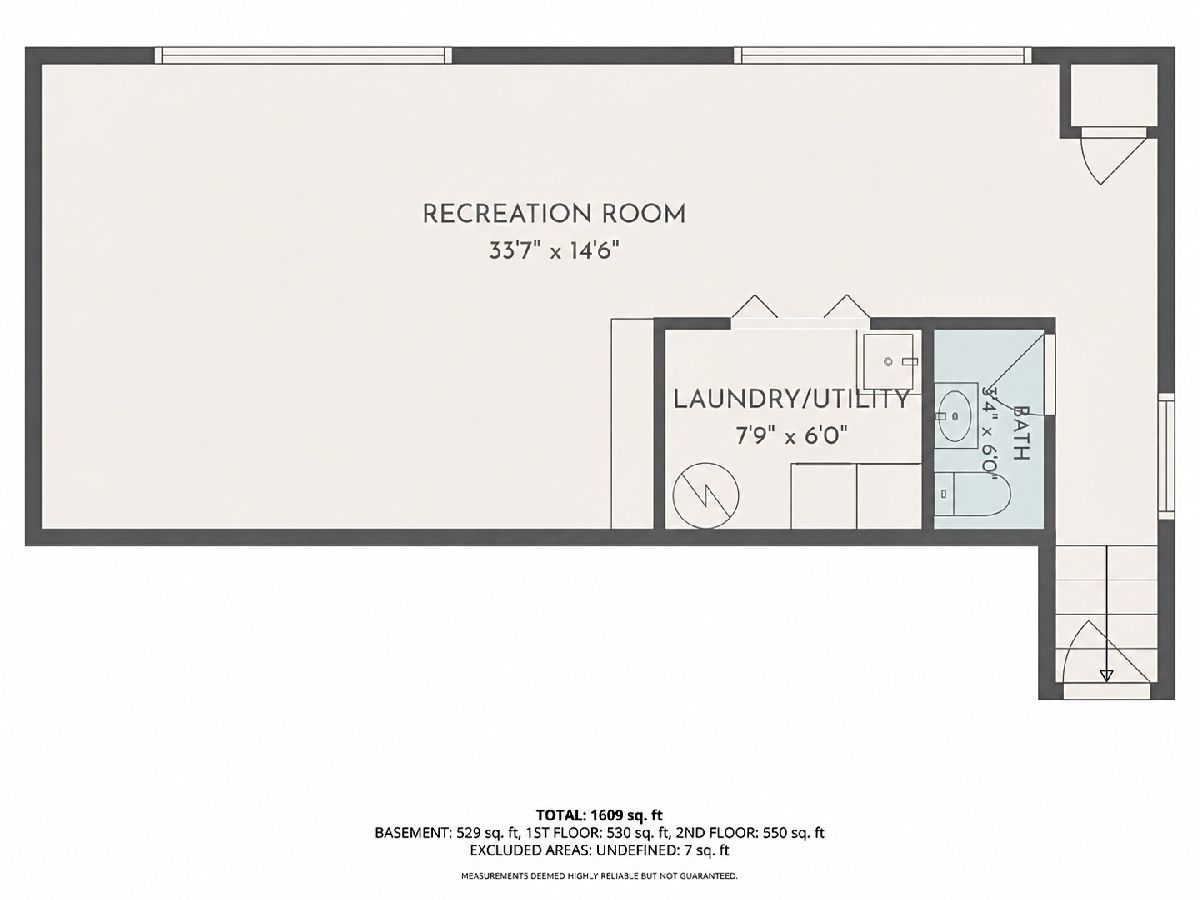
| Finished, Full | |
| 500 (440 finished) | |
| Brick | |
| Asphalt | |
| — | |
| No | |
| 0.19 |
| Cook | |
| Sundale Hills | |
| — / Not Applicable | |
| None | |
| Lake Michigan | |
| Public Sewer | |
| Other | |
| Electric | |
| 12763345 | |
| 27254100340000 |
Nearby Schools
| NAME: | DISTRICT: | DISTANCE: | |
|---|---|---|---|
|
High School
Victor J Andrew High School |
230 | Not in DB | |
Room Specifics
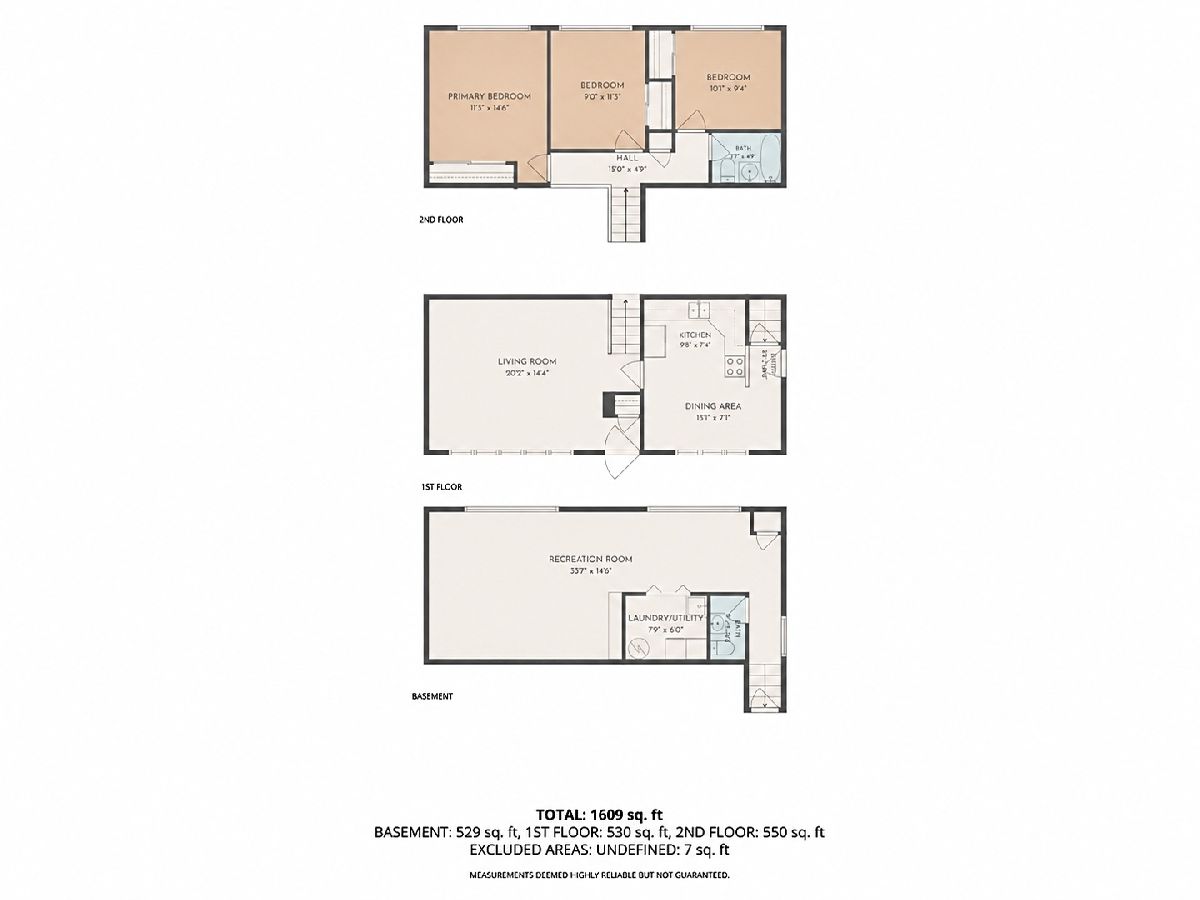
All Bedroom Info:
Total Bedrooms: 3
Bedrooms Above Ground: 3
Bedrooms Below Ground: 0
Total Bedrooms: 3
Bedrooms Above Ground: 3
Bedrooms Below Ground: 0
Master Bedroom Info:
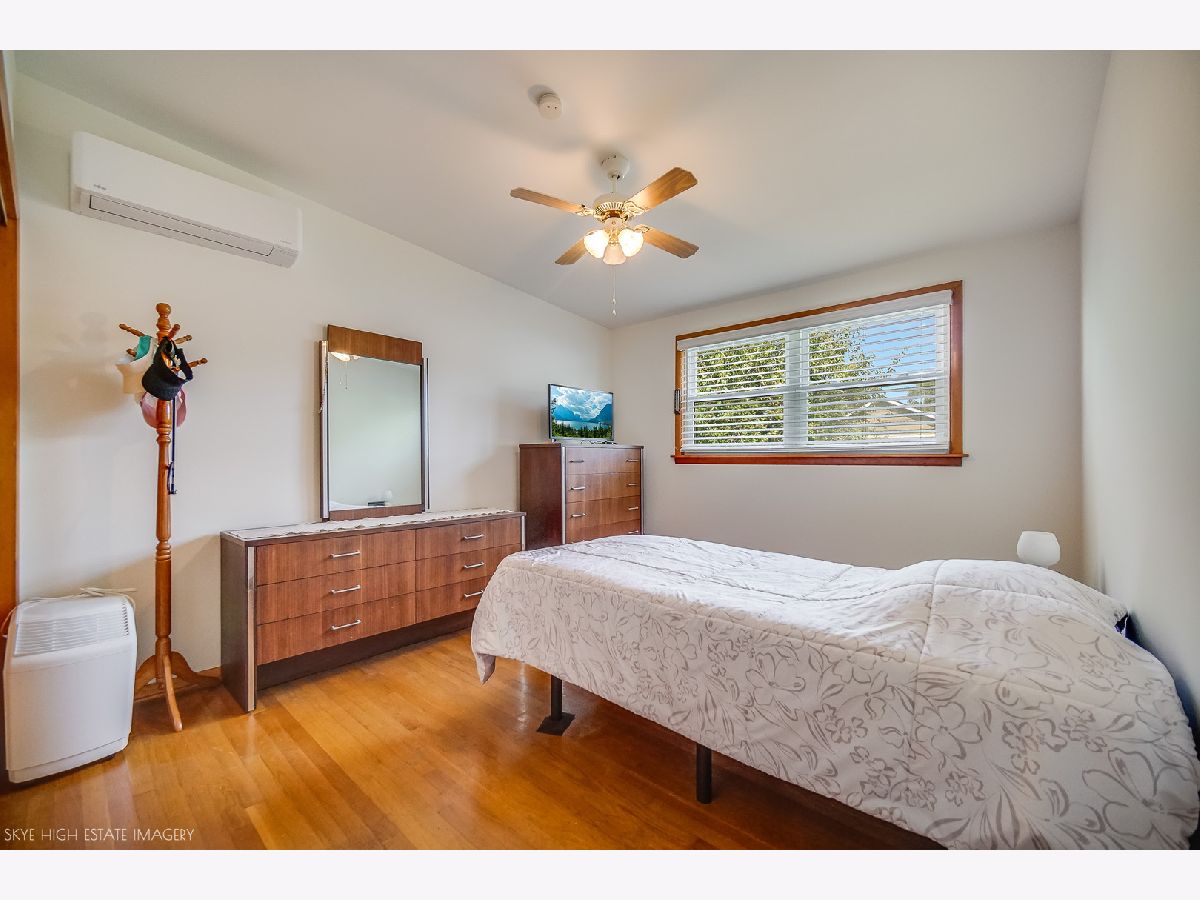
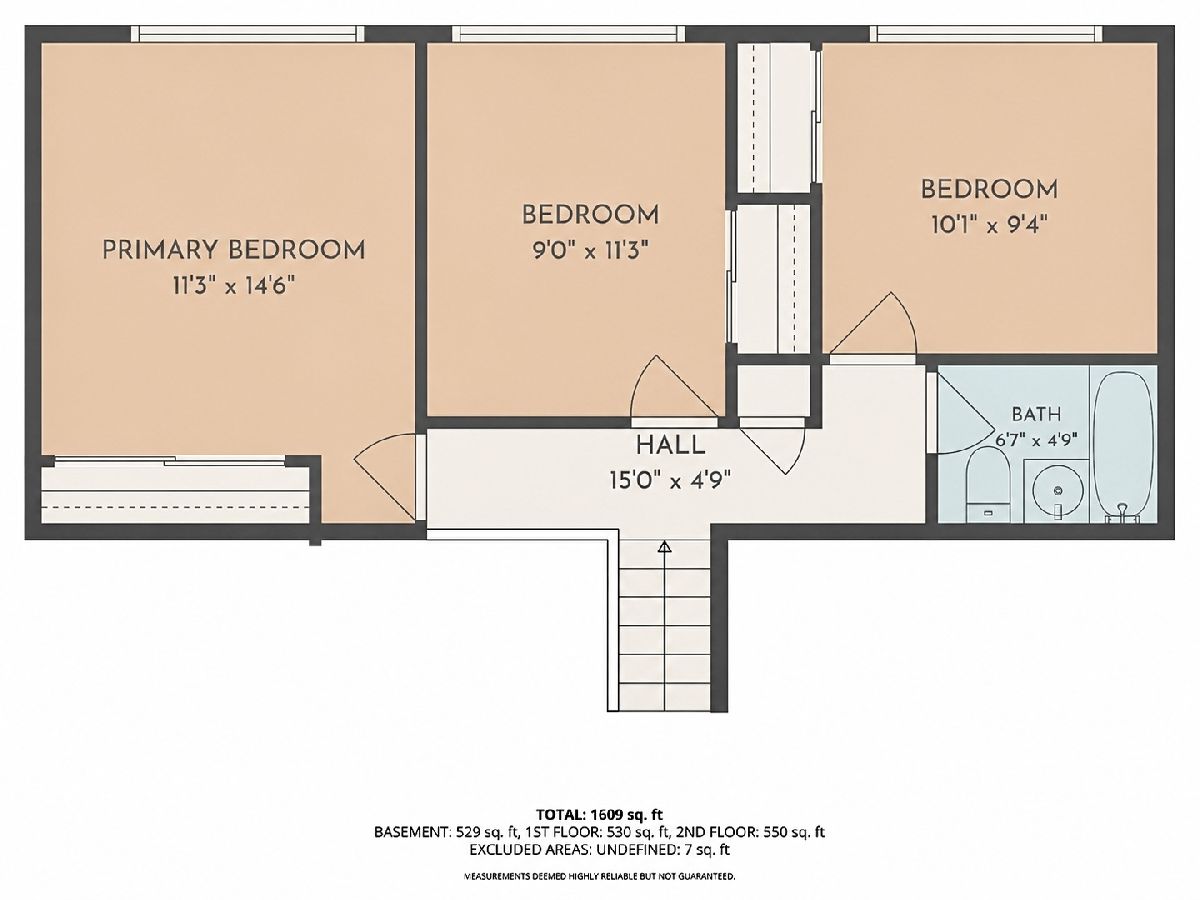
Dimensions: 16X12
Location: 2nd LevelDimensions: 16X12
Floor Type: Hardwood
Second Bedroom Info:
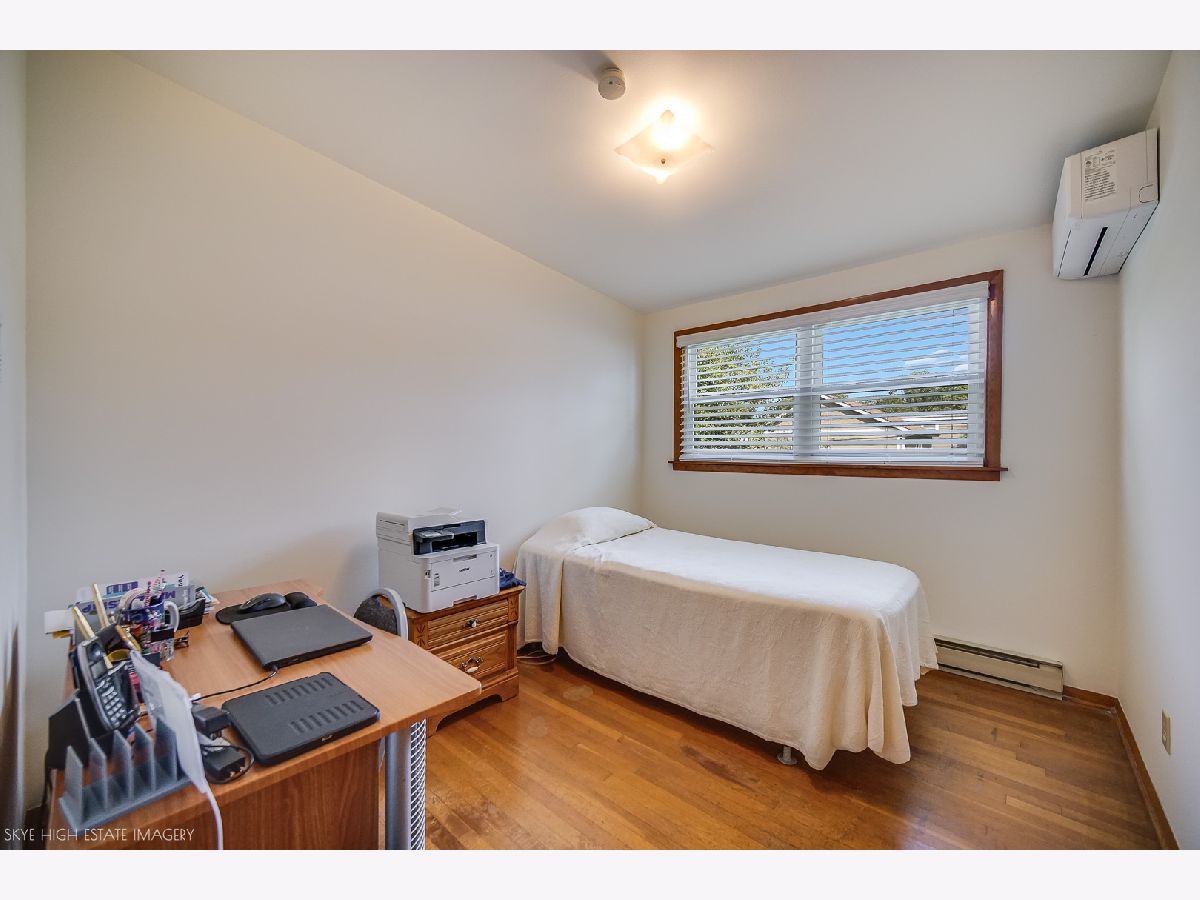
Dimensions: 11X9
Location: 2nd LevelDimensions: 11X9
Floor Type: Hardwood
Third Bedroom Info:
Dimensions: 10X9
Location: 2nd LevelDimensions: 10X9
Floor Type: Hardwood
Bathroom Info:
Full Bathrooms: 2
Partial Bathrooms: 1Full Bathrooms: 2
Bathroom Amenities: —
Bathroom in Basement: 1
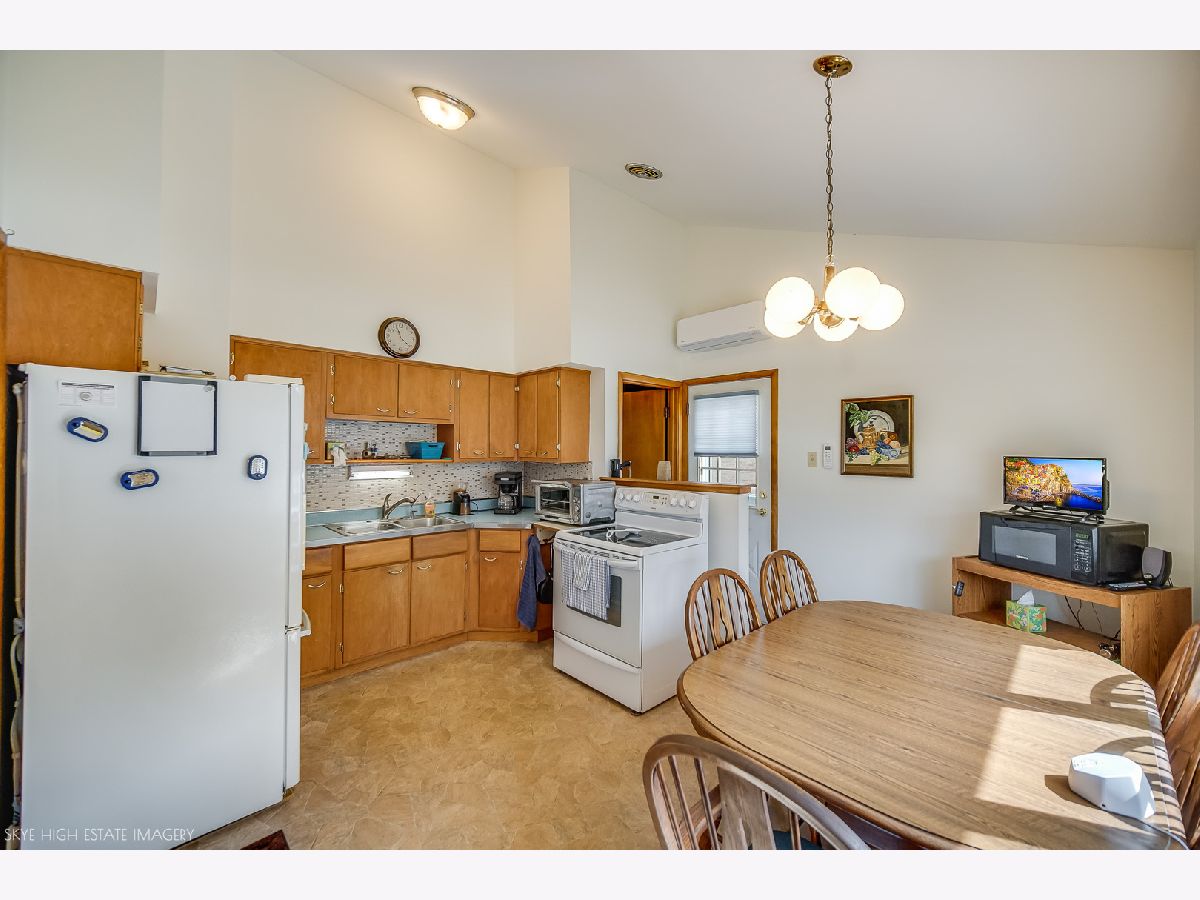
Kitchen Info:
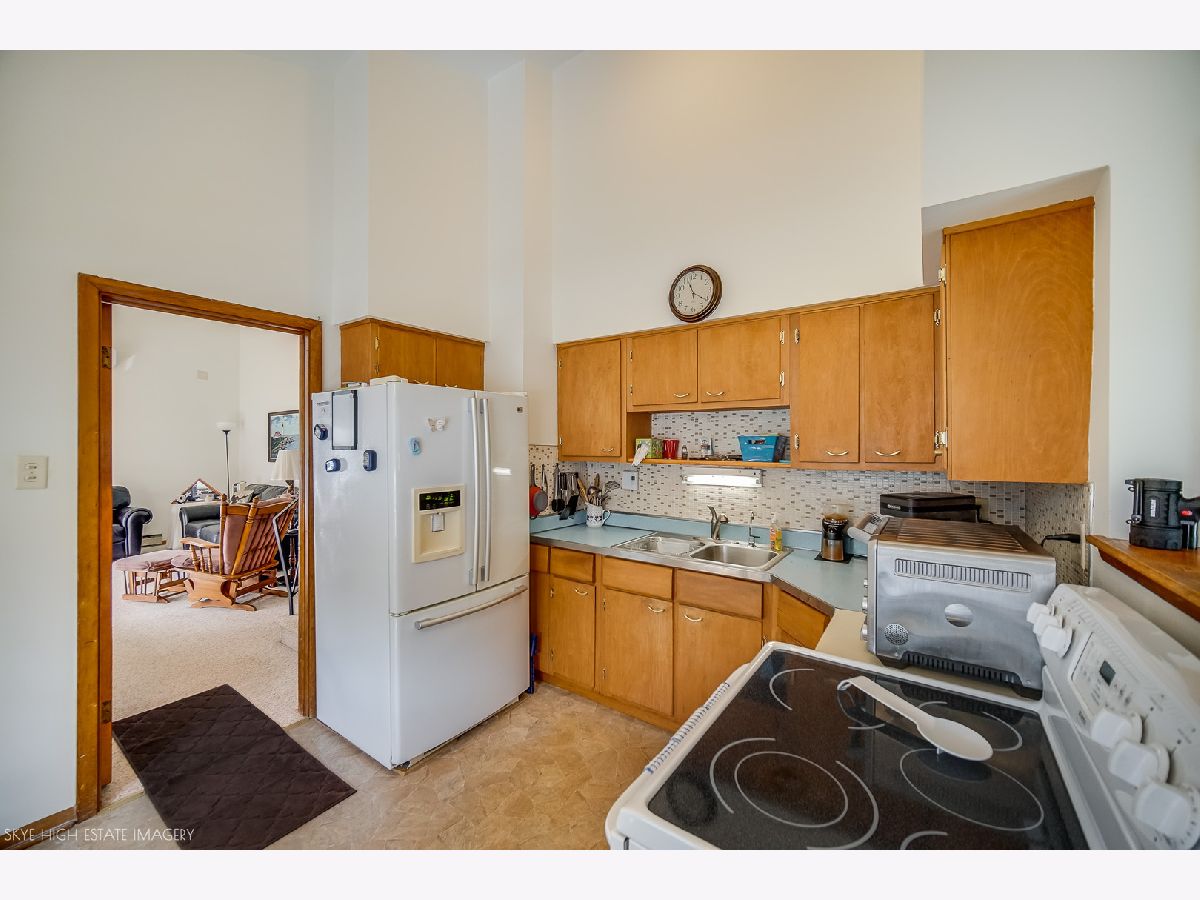
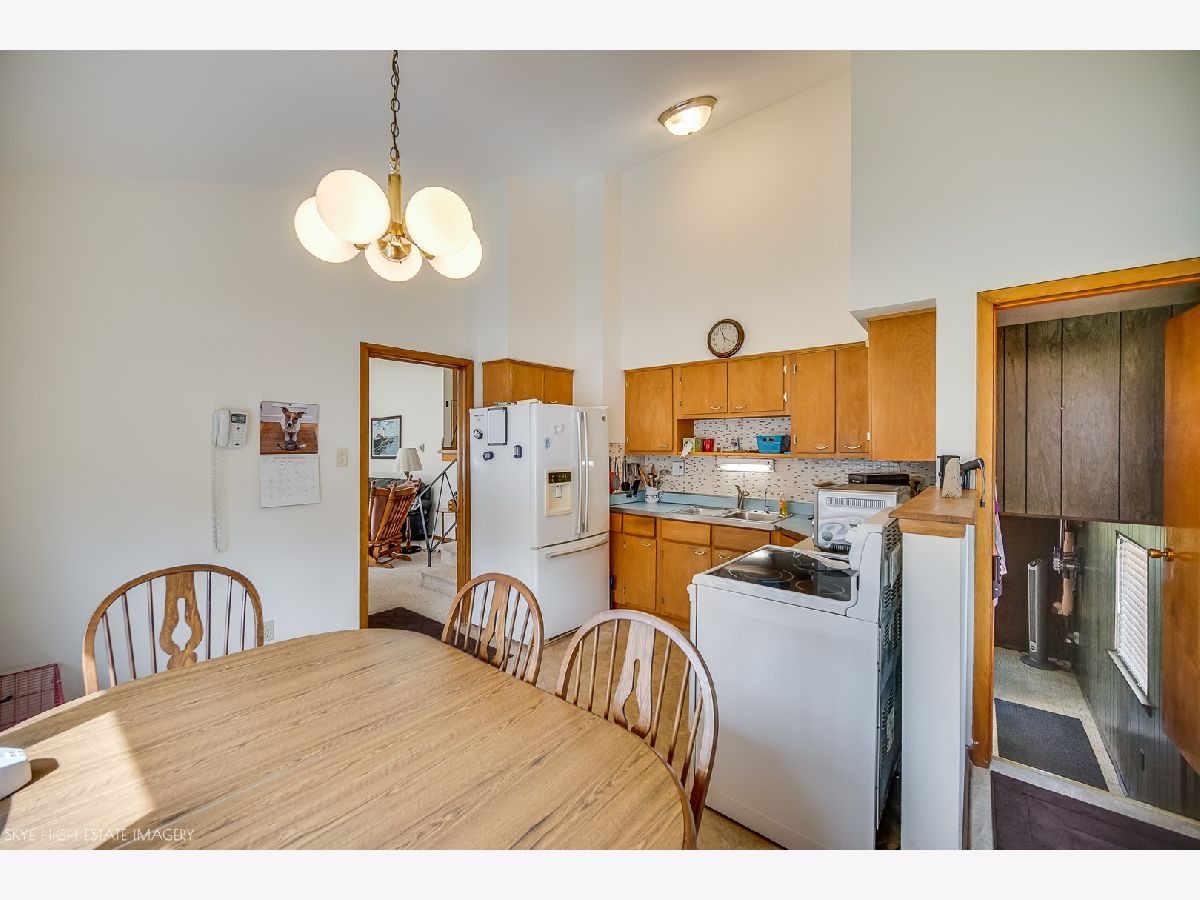
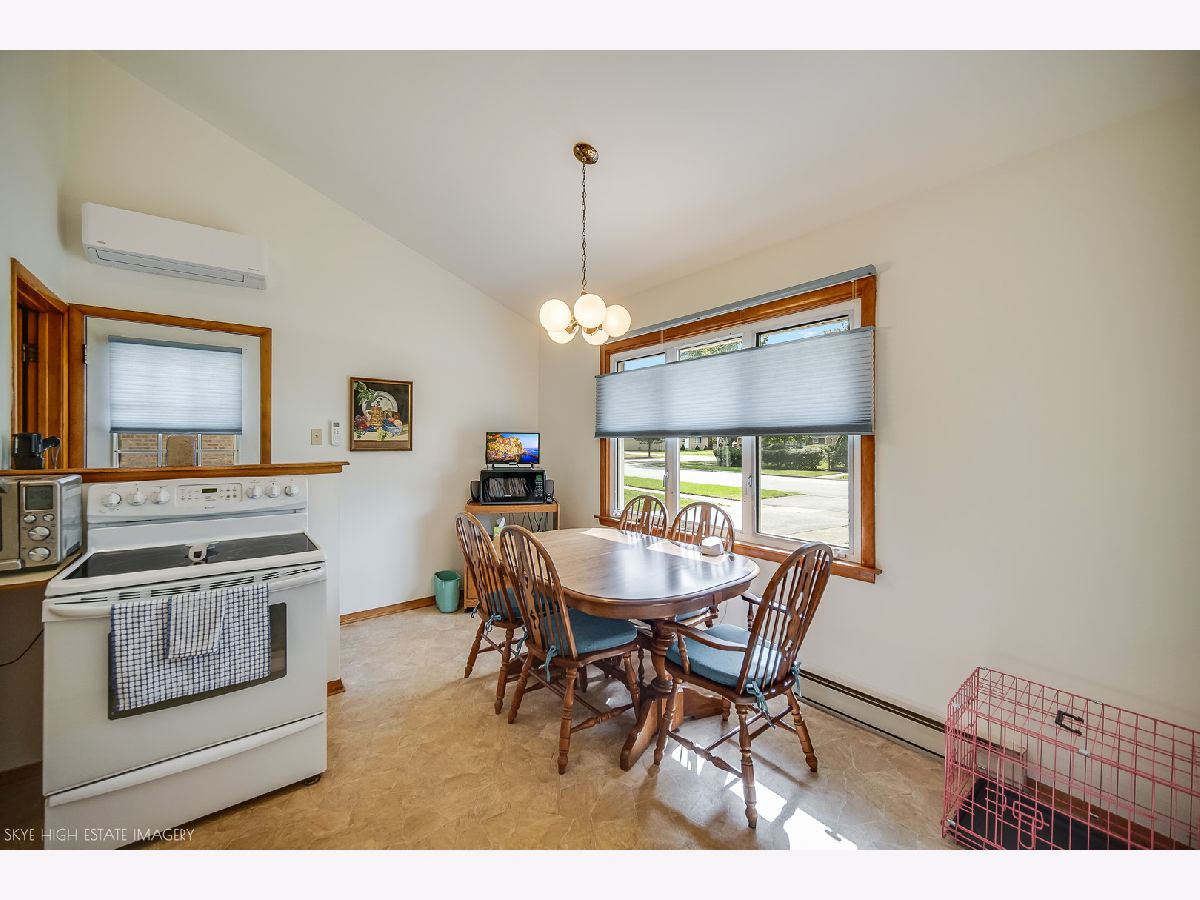
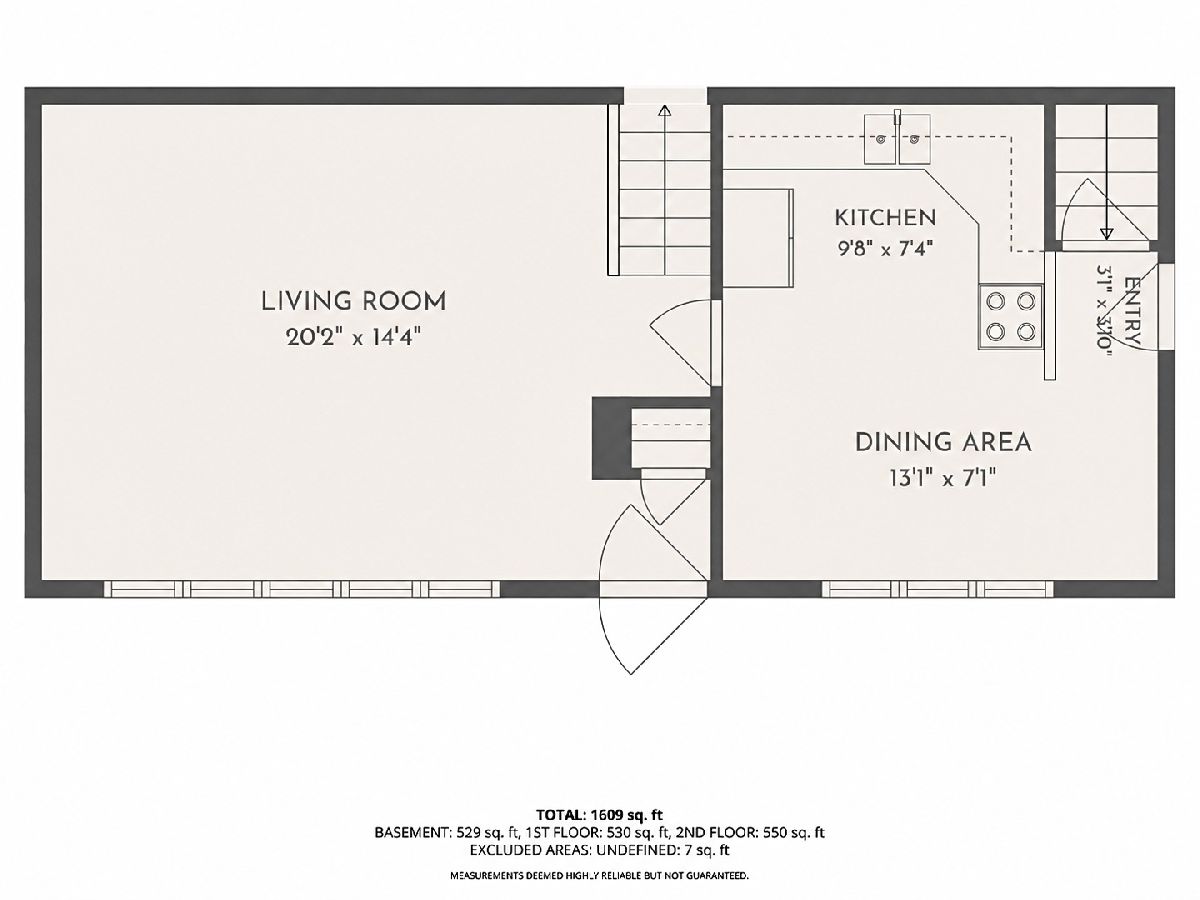
Dimensions: 13X12
Location: Main LevelDimensions: 13X12
Floor Type: Linoleum
Features: Eating Area-Table Space
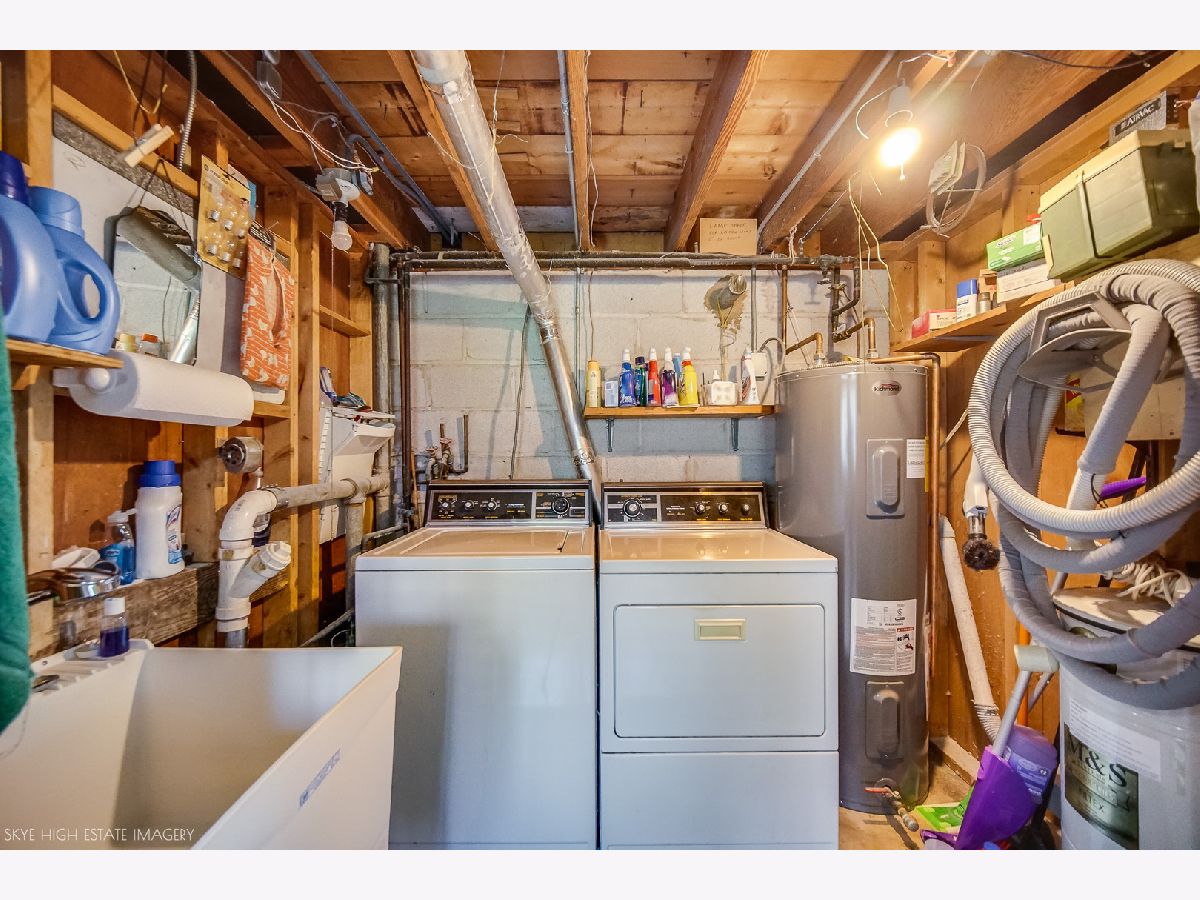
Laundry Room Info:
Dimensions: 10X8
Location: LowerDimensions: 10X8
Floor Type: —
Living Room Info:
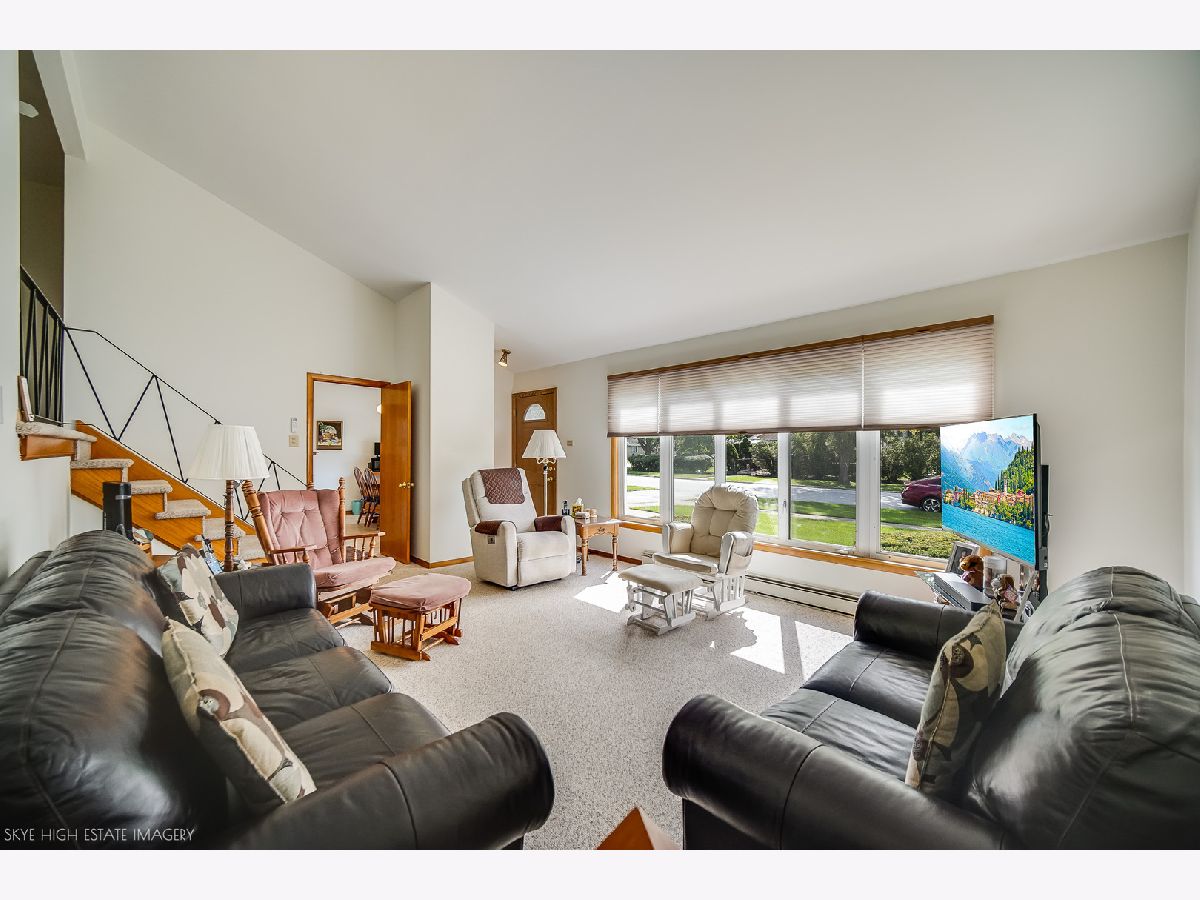
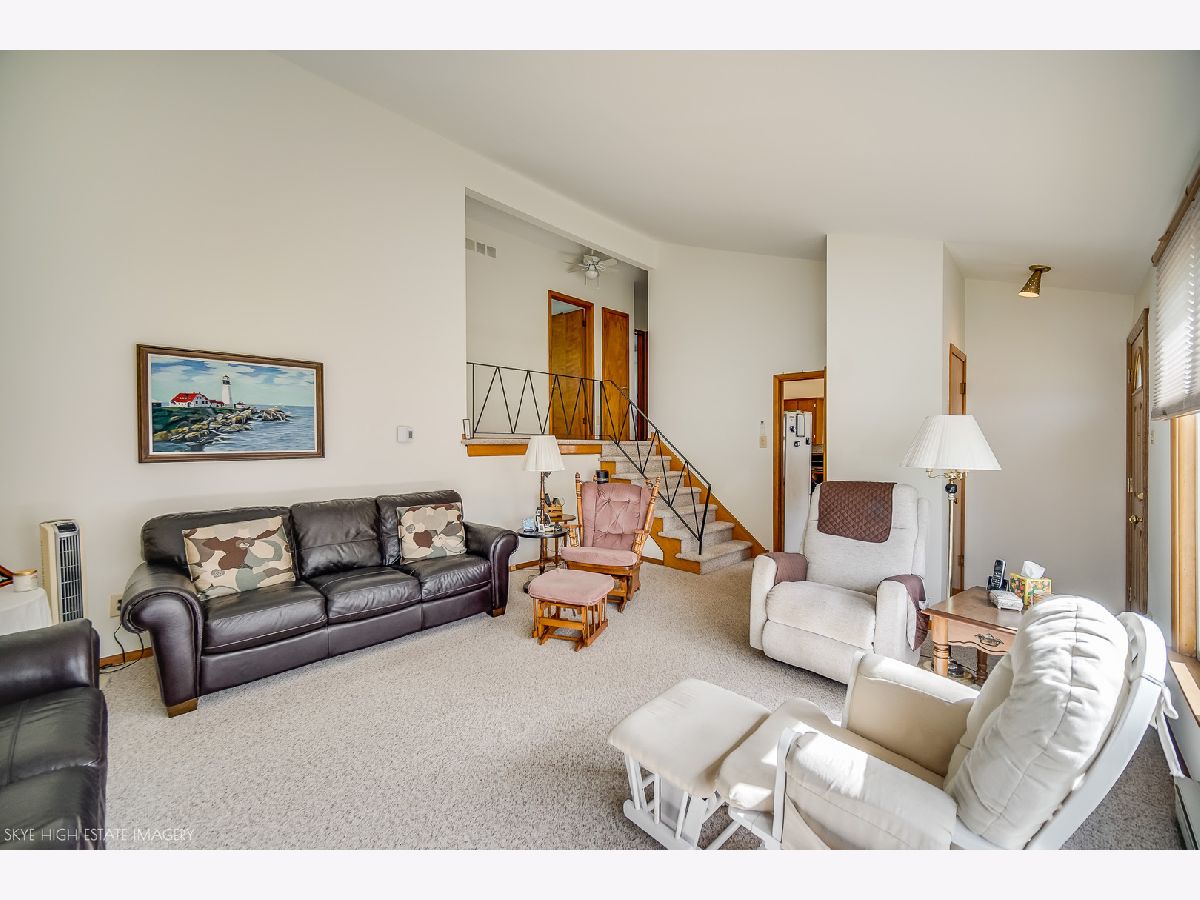
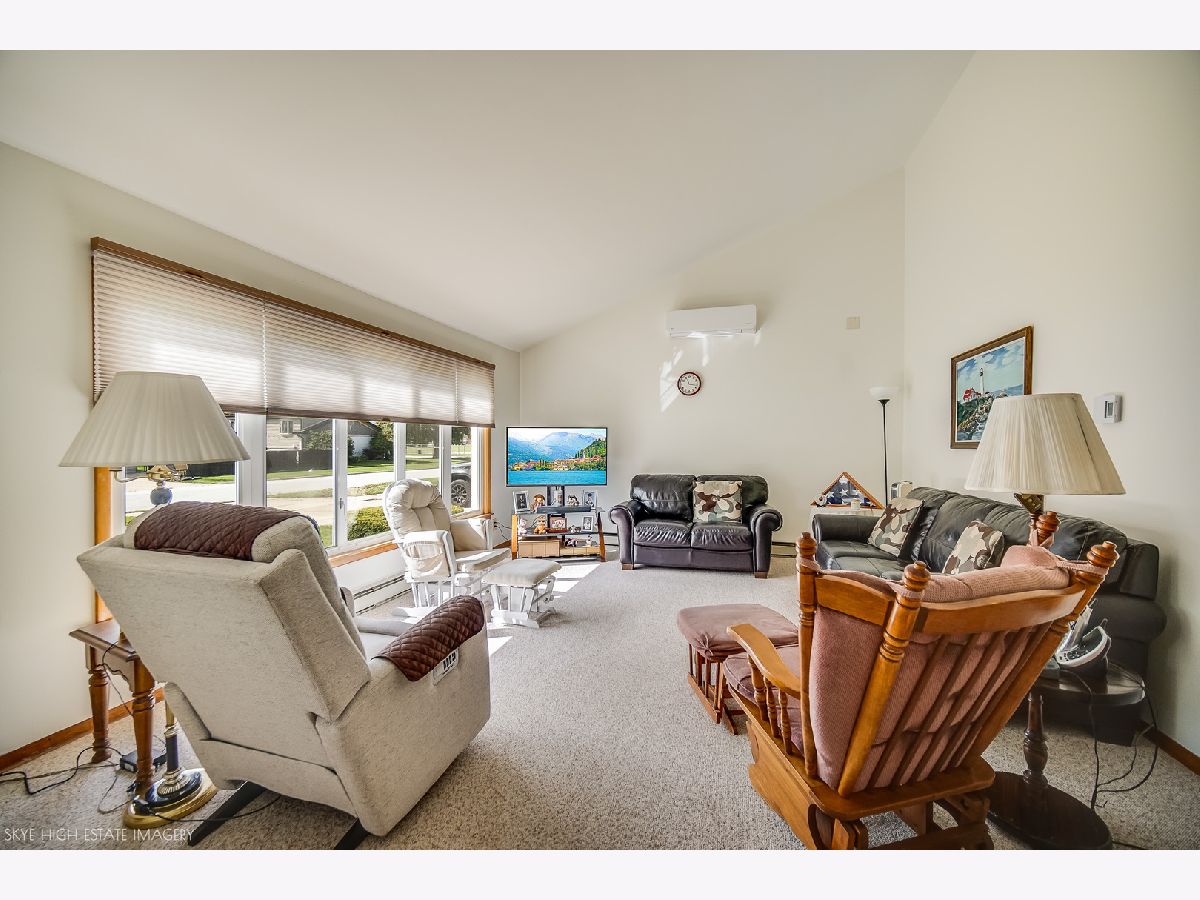
Dimensions: 20X14
Location: Main LevelDimensions: 20X14
Floor Type: Carpet
Additional Rooms Info:
Rooms: No additional rooms
Basement: Finished, FullRooms: No additional rooms
Other Specifics
| 2 | |
| Concrete Perimeter | |
| Asphalt, Garage Owned, Detached, Driveway, Owned, Garage | |
| In Unit | |
| Hardwood, Carpet | |
| — | |
| Fenced | |
| Shed(s) | |
| — | |
| Level | |
| 124 x 65 x 124 x 65 | |
| — | |
| None | |
| Vaulted Ceiling(s) | |
| Refrigerator, Washer, Dryer, Electric Oven | |
| Not in DB | |
| Curbs, Sidewalks, Street Lights, Street Paved | |
| — | |
| — |
Contact Agent
Contact Agent
Listing Provided By
Keller Williams Preferred Rlty
