

729 Burning Tree Lane, Naperville, Illinois 60563
Subdivision > Cress Creek


$995,000
|
For Sale
|
|
| Status: | New |
| Sqft: | 2,346 |
| Cost/Sqft: | $424 |
| Beds: | 4 |
| Baths: | 3 |
| Year Built: | 1964 |
| Property Taxes: | $11,462 |
| Lot Size: | 0,24 |
Sorry but we don't have exact coordinates for this place
Description
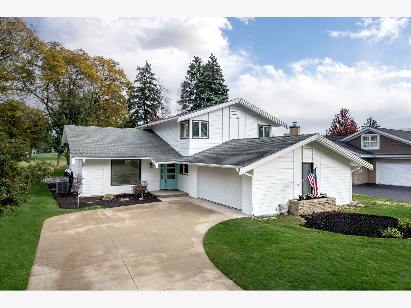
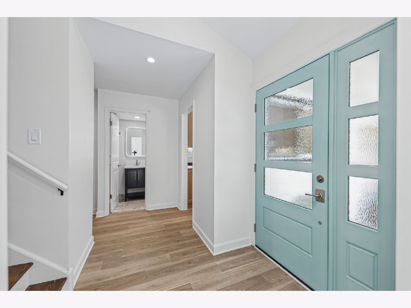
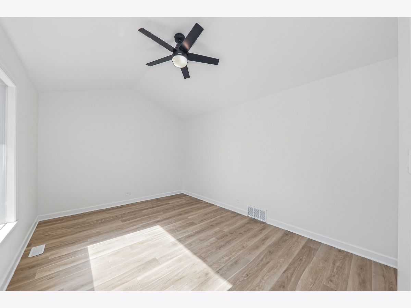
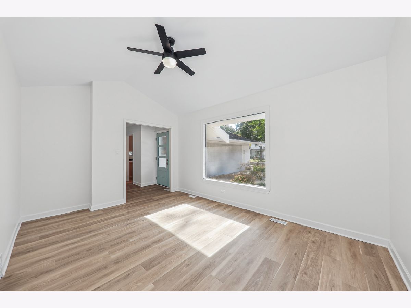
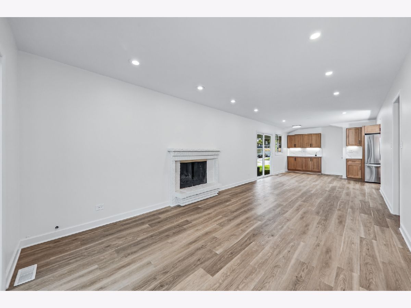
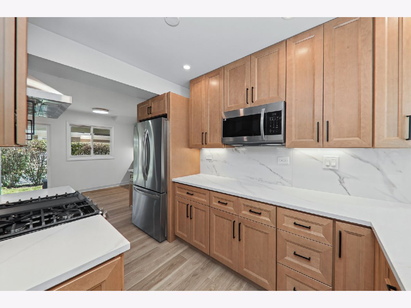
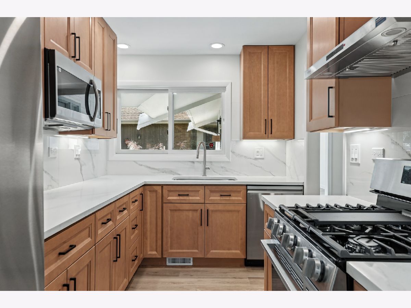
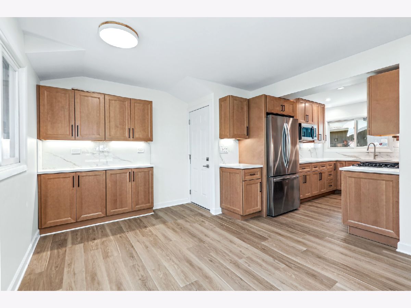
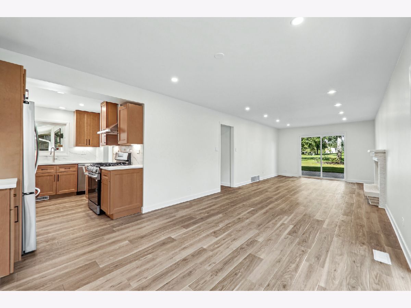
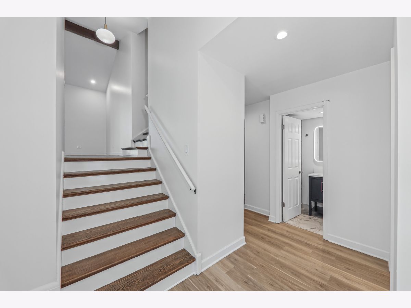
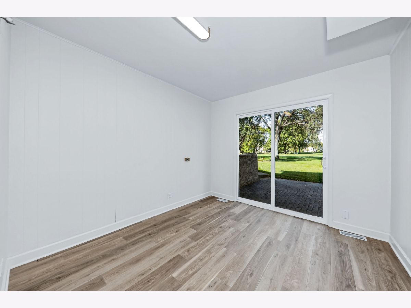
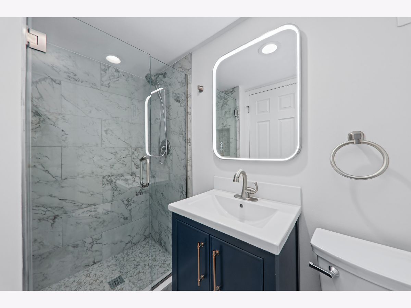
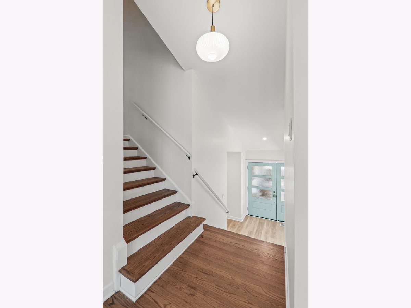
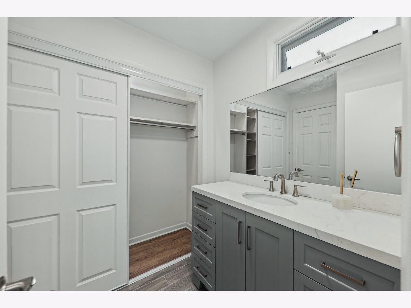
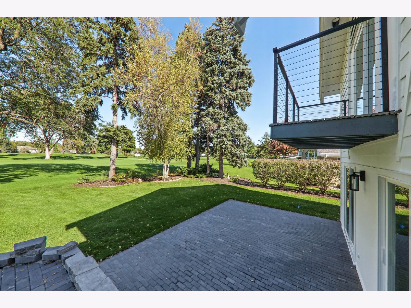
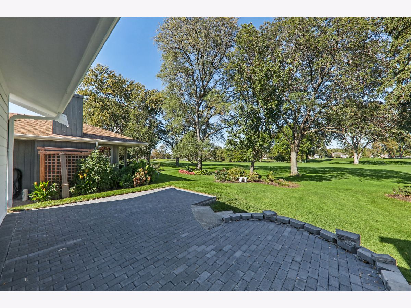
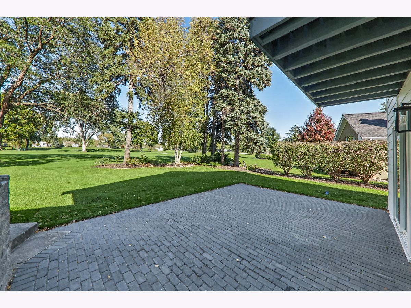
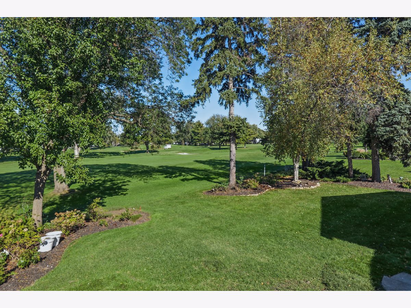
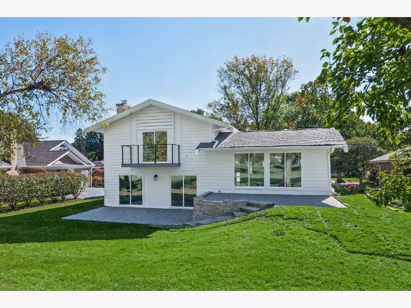
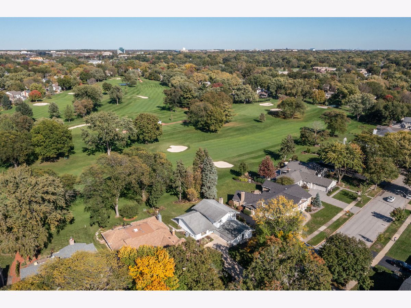
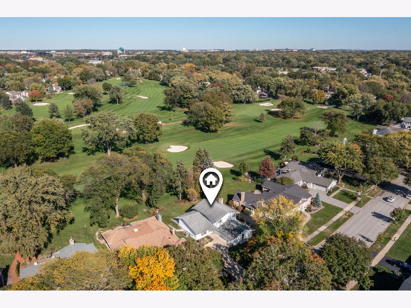
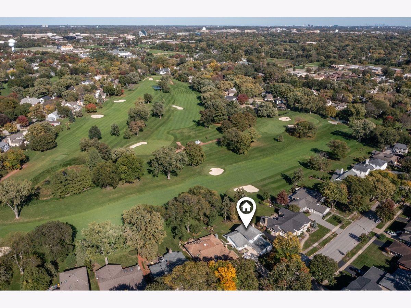
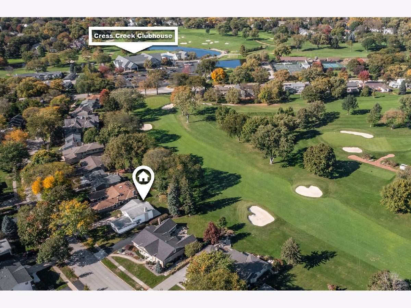
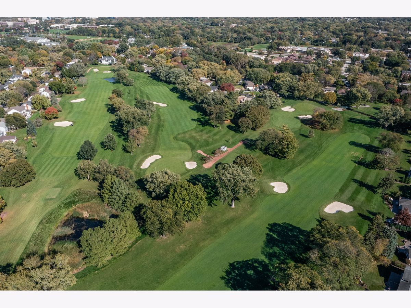
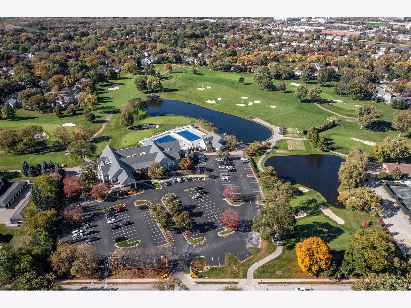
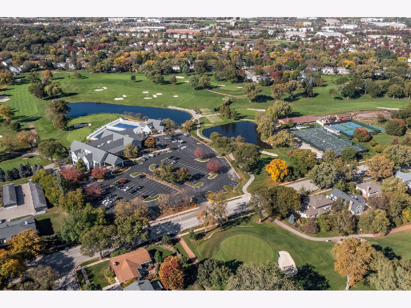
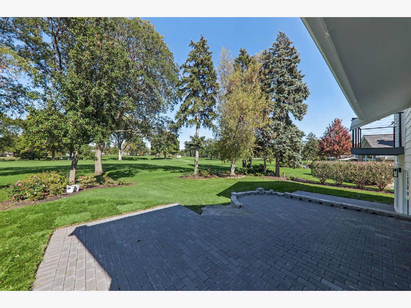
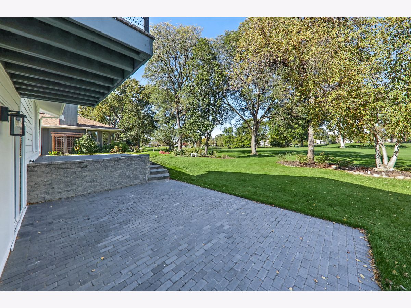
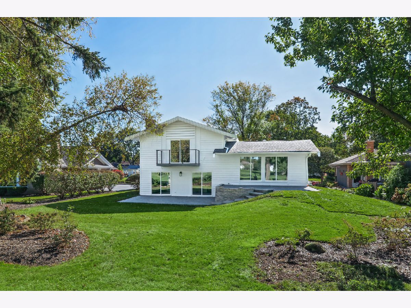
A truly unique find, this Tosi-built home in Cress Creek has been completely updated to todays design sensibilities while honoring the iconic mid-century architecture. Premier location on the 18th hole-with expansive golf course views and close proximity to the Cress Creek clubhouse and pool- is simply irreplaceable. Nationally Recognized 203 Schools: Mill Street Elementary, Jefferson Jr High, and Naperville North High School. The home is located within a two-mile radius of I-88, the train station, downtown Naperville, McDowell Forest Preserve, and Nike Sports Complex. Welcome Home!
Property Specifics
| Single Family | |
| — | |
| — | |
| 1964 | |
| Finished, Partial | |
| 357 | |
| Wood Siding | |
| Asphalt | |
| — | |
| No | |
| 0.24 |
| — | |
| Cress Creek | |
| — / Not Applicable | |
| None | |
| Lake Michigan | |
| Public Sewer | |
| Central Air | |
| Gas | |
| 12797686 | |
| 0712301018 |
Nearby Schools
| NAME: | DISTRICT: | DISTANCE: | |
|---|---|---|---|
|
Grade School
Mill Street Elementary School |
203 | — | |
|
Middle School
Jefferson Junior High School |
203 | Not in DB | |
|
High School
Naperville North High School |
203 | Not in DB | |
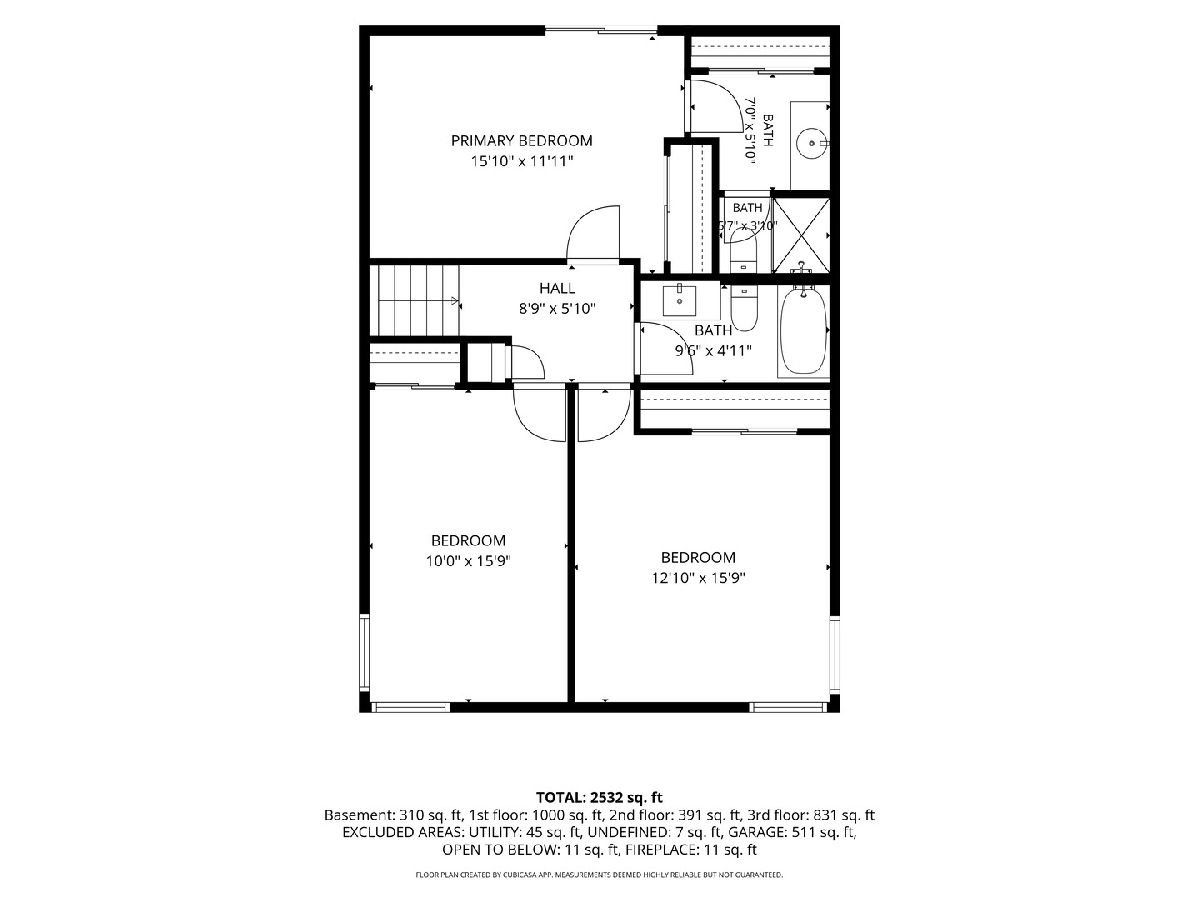
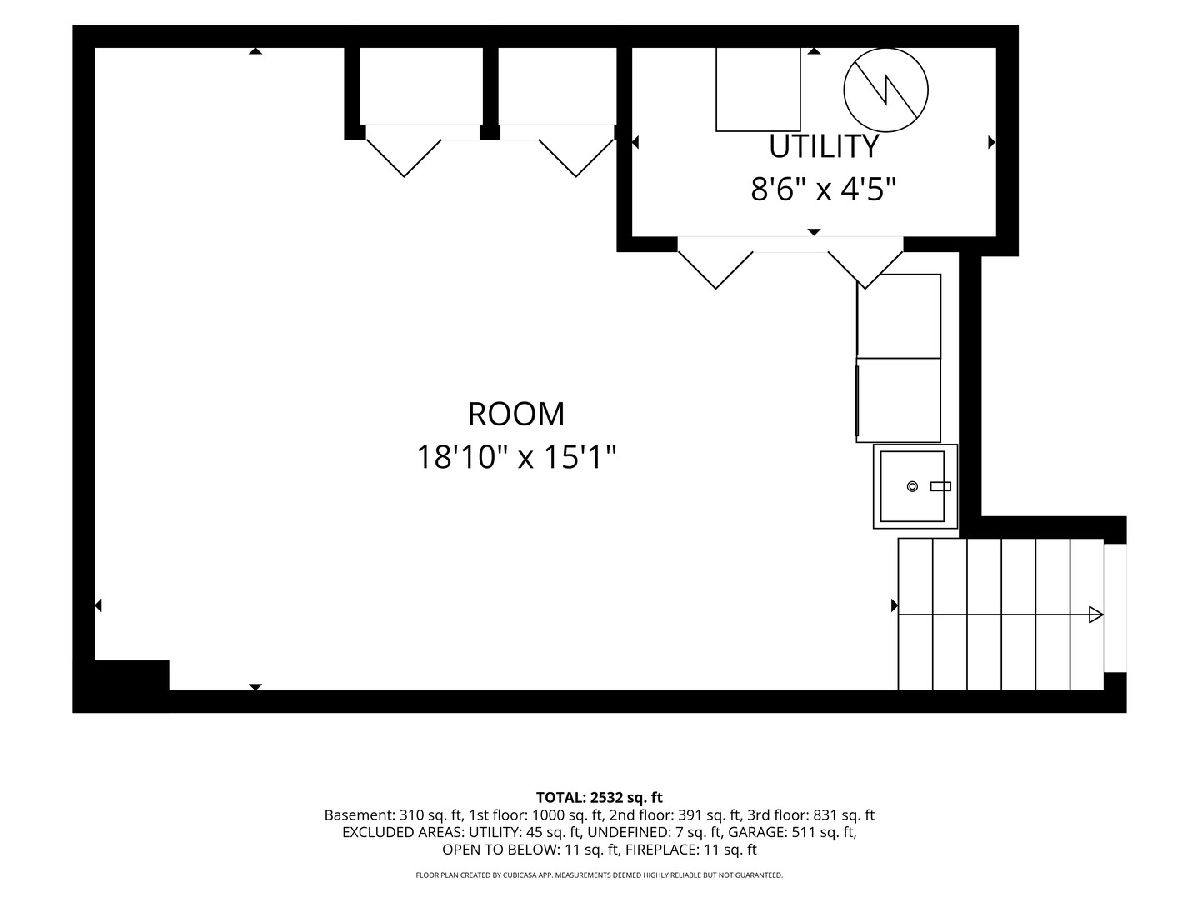
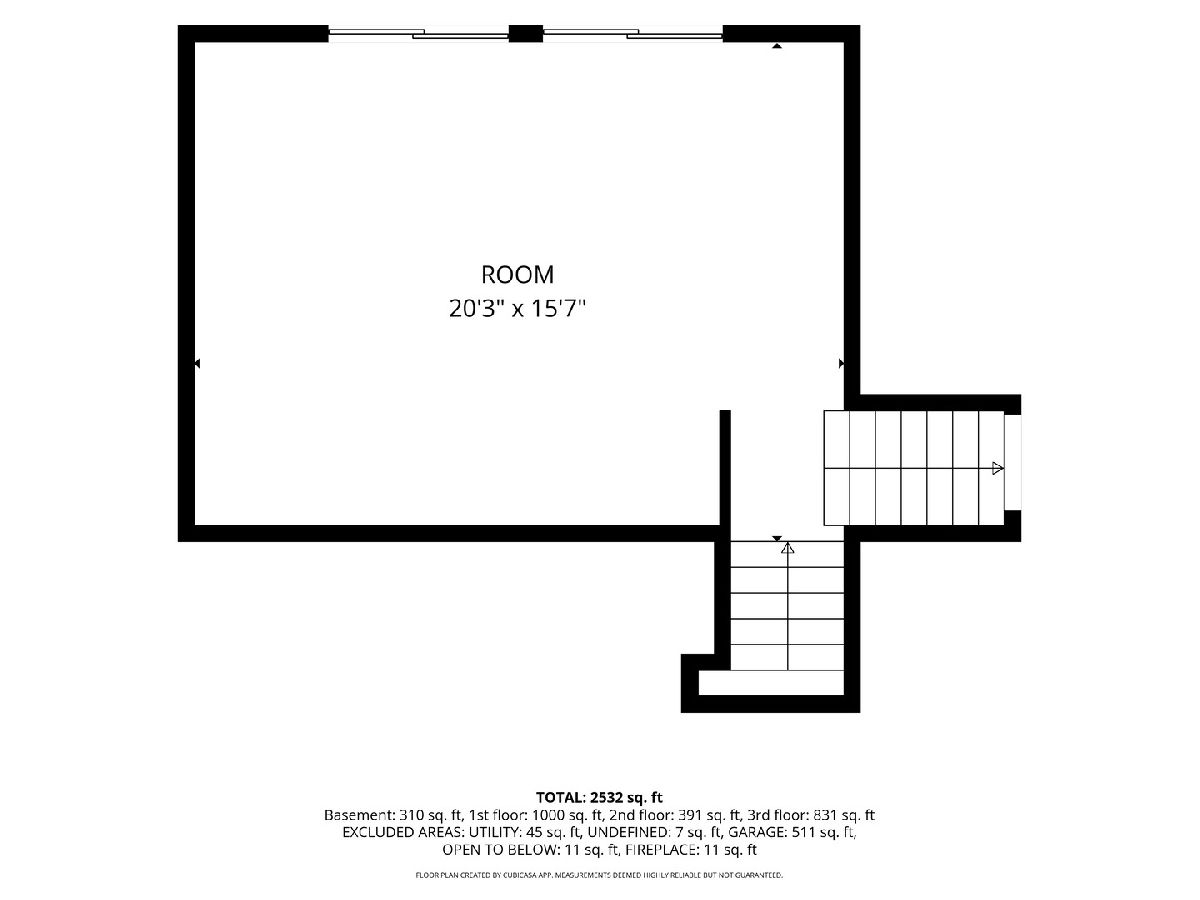
Room Specifics
All Bedroom Info:
Total Bedrooms: 4
Bedrooms Above Ground: 4
Bedrooms Below Ground: 0
Total Bedrooms: 4
Bedrooms Above Ground: 4
Bedrooms Below Ground: 0
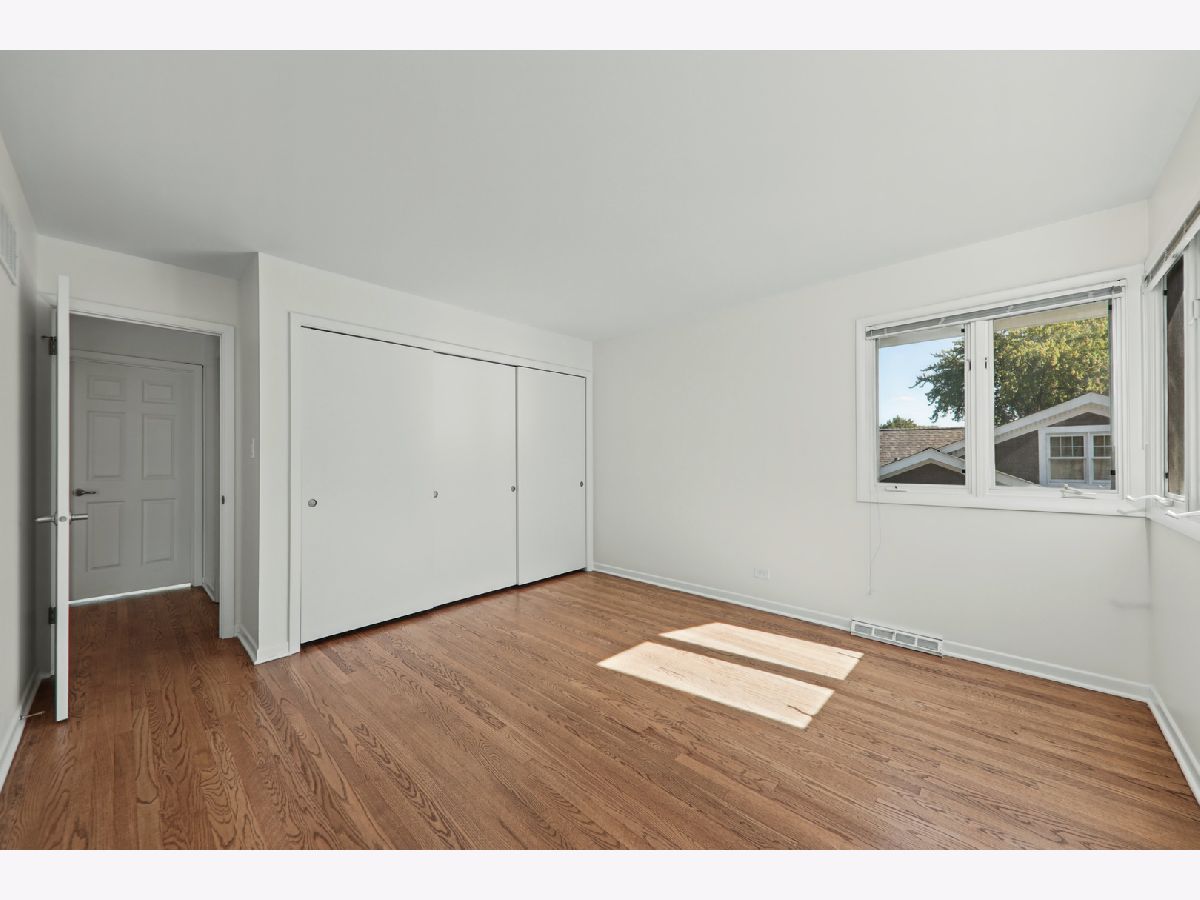
Master Bedroom Info:
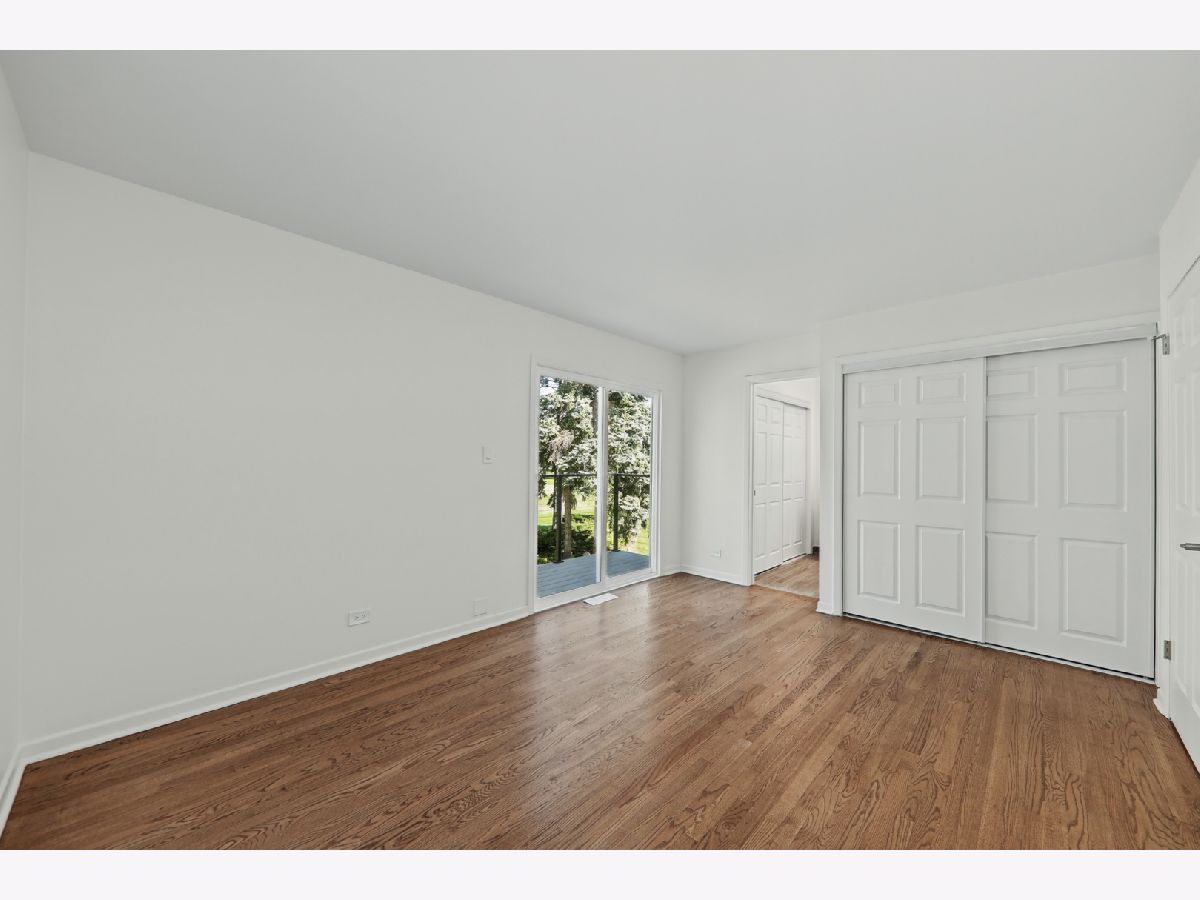
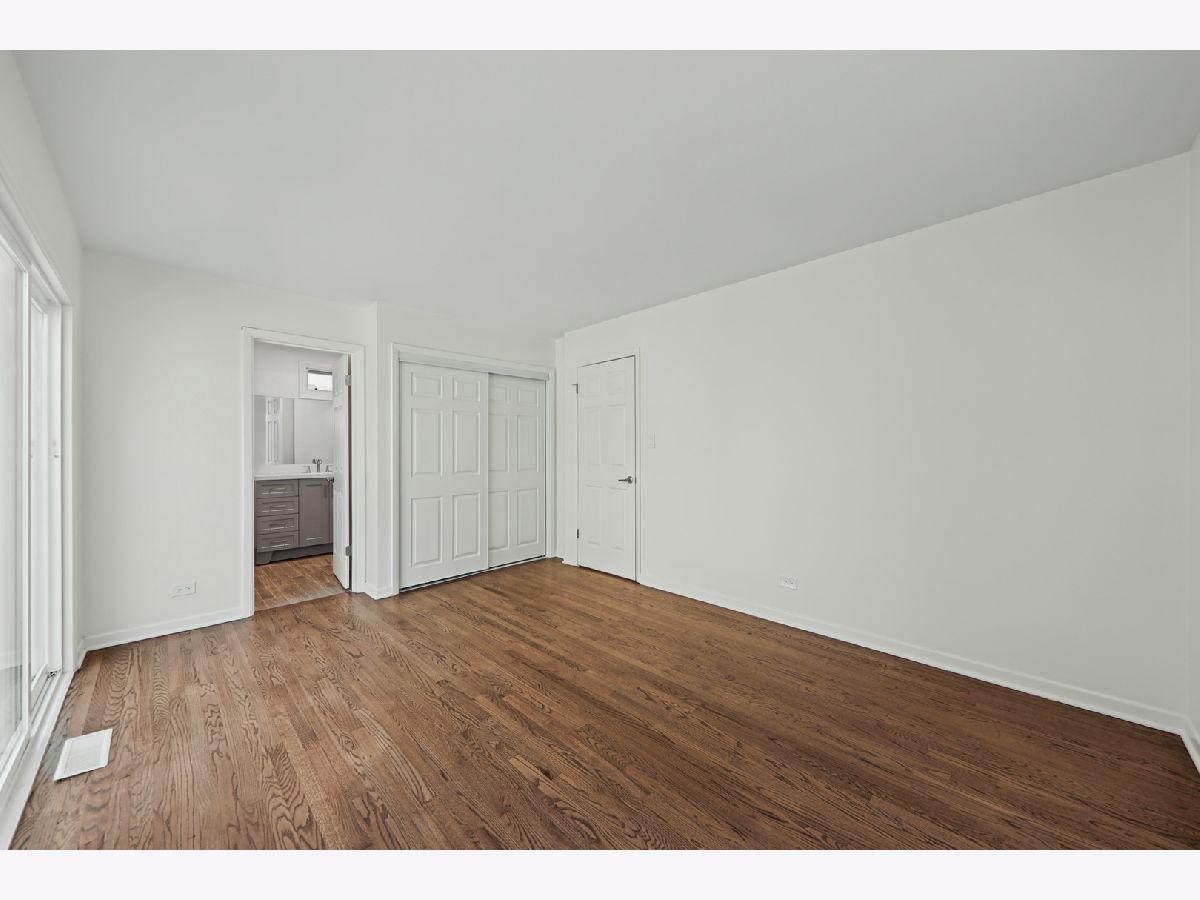
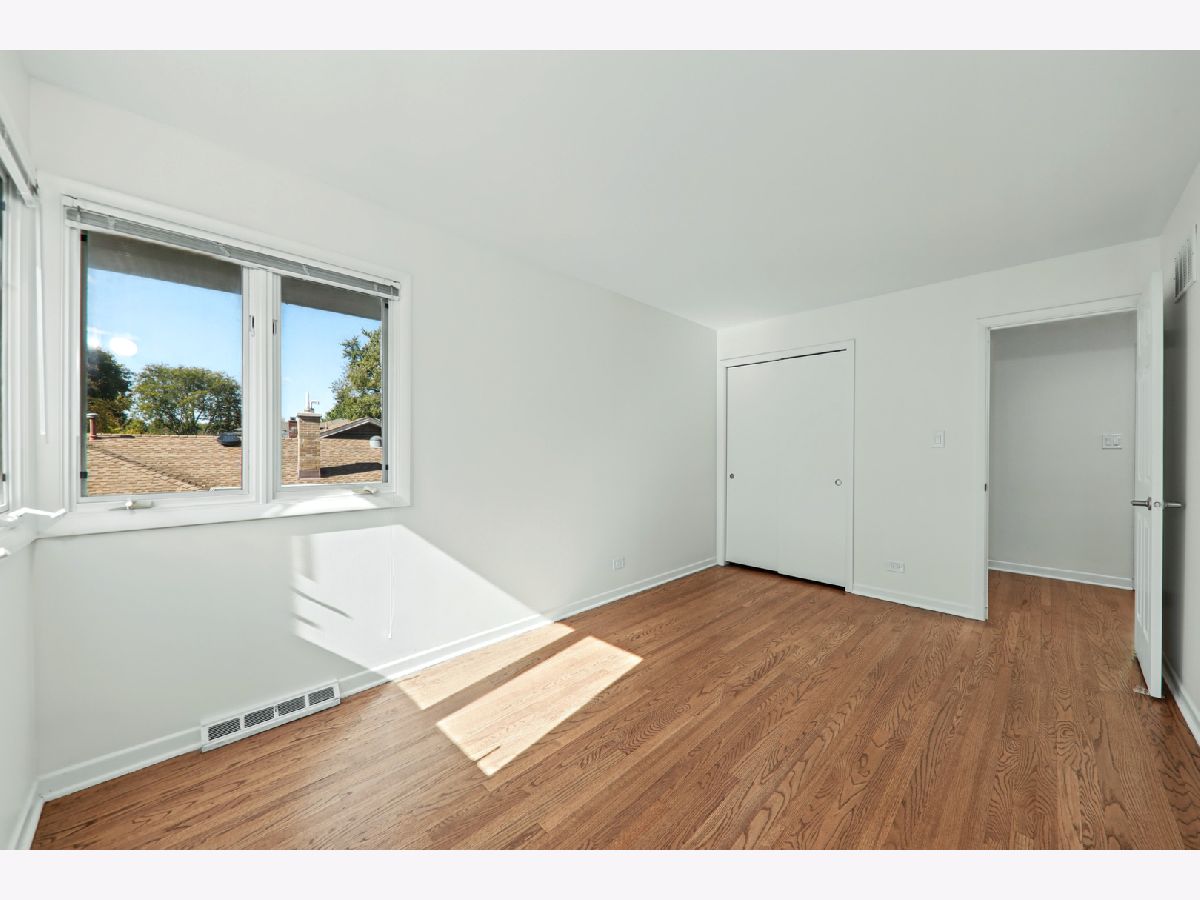
Dimensions: 16X12
Location: 3rd LevelDimensions: 16X12
Floor Type: Hardwood
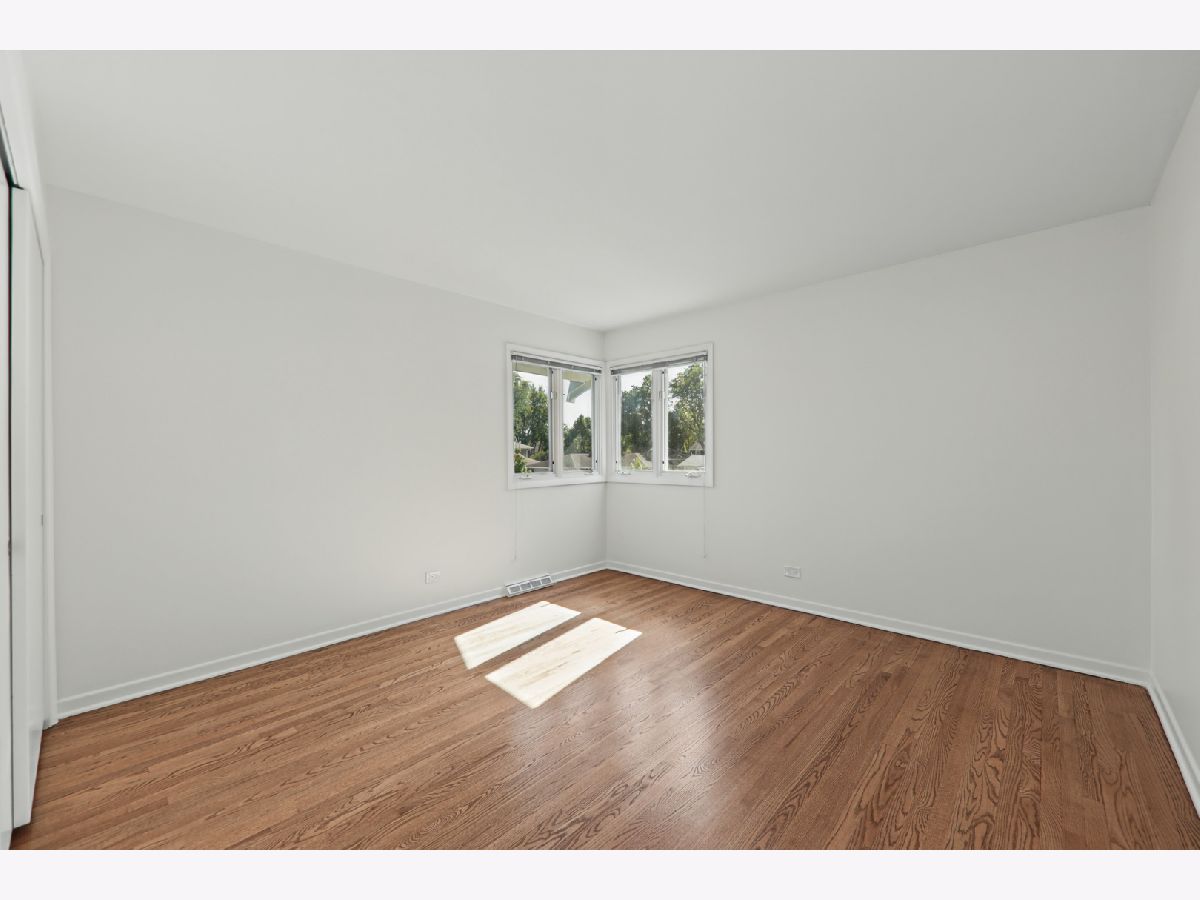
Second Bedroom Info:
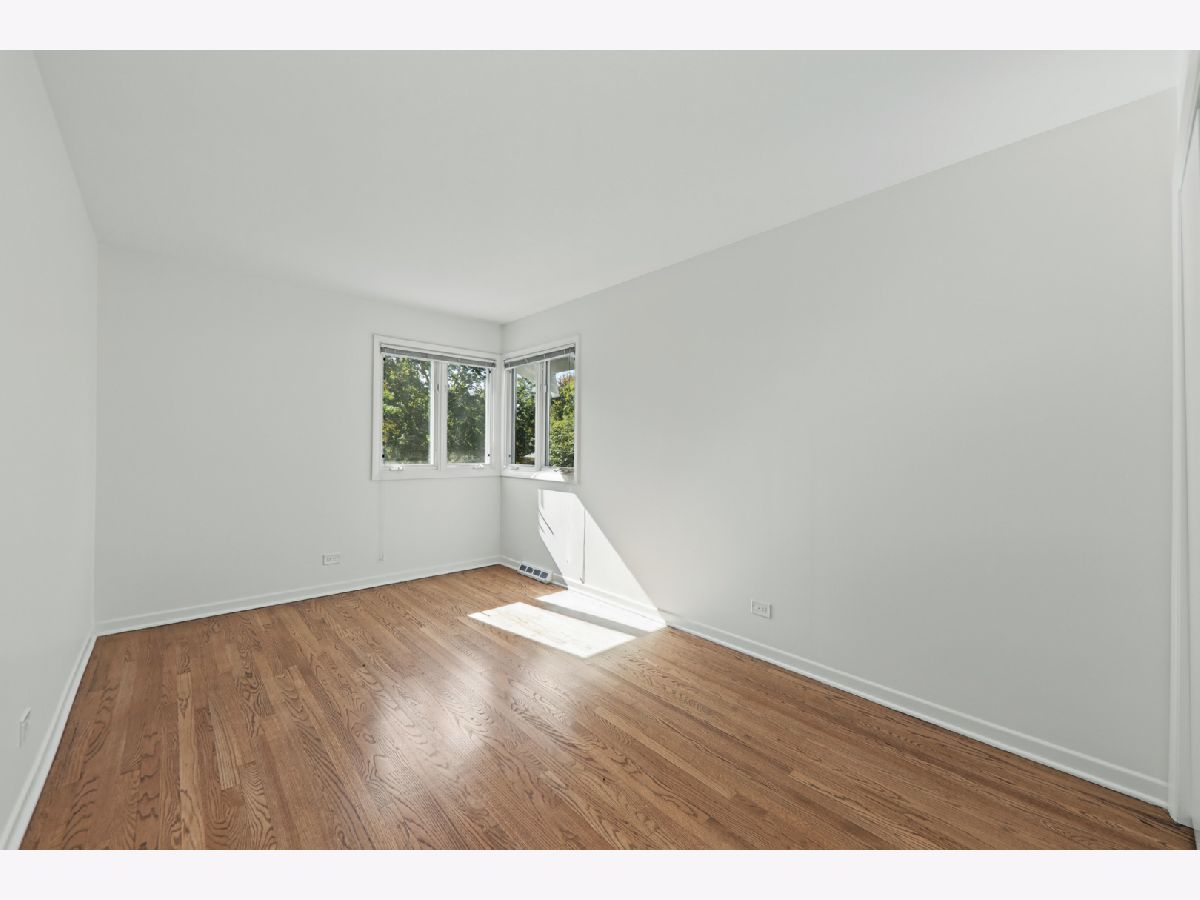
Dimensions: 13X13
Location: 3rd LevelDimensions: 13X13
Floor Type: Hardwood
Third Bedroom Info:
Dimensions: 15X10
Location: 3rd LevelDimensions: 15X10
Floor Type: Hardwood
Fourth Bedroom Info:
Dimensions: 11X10
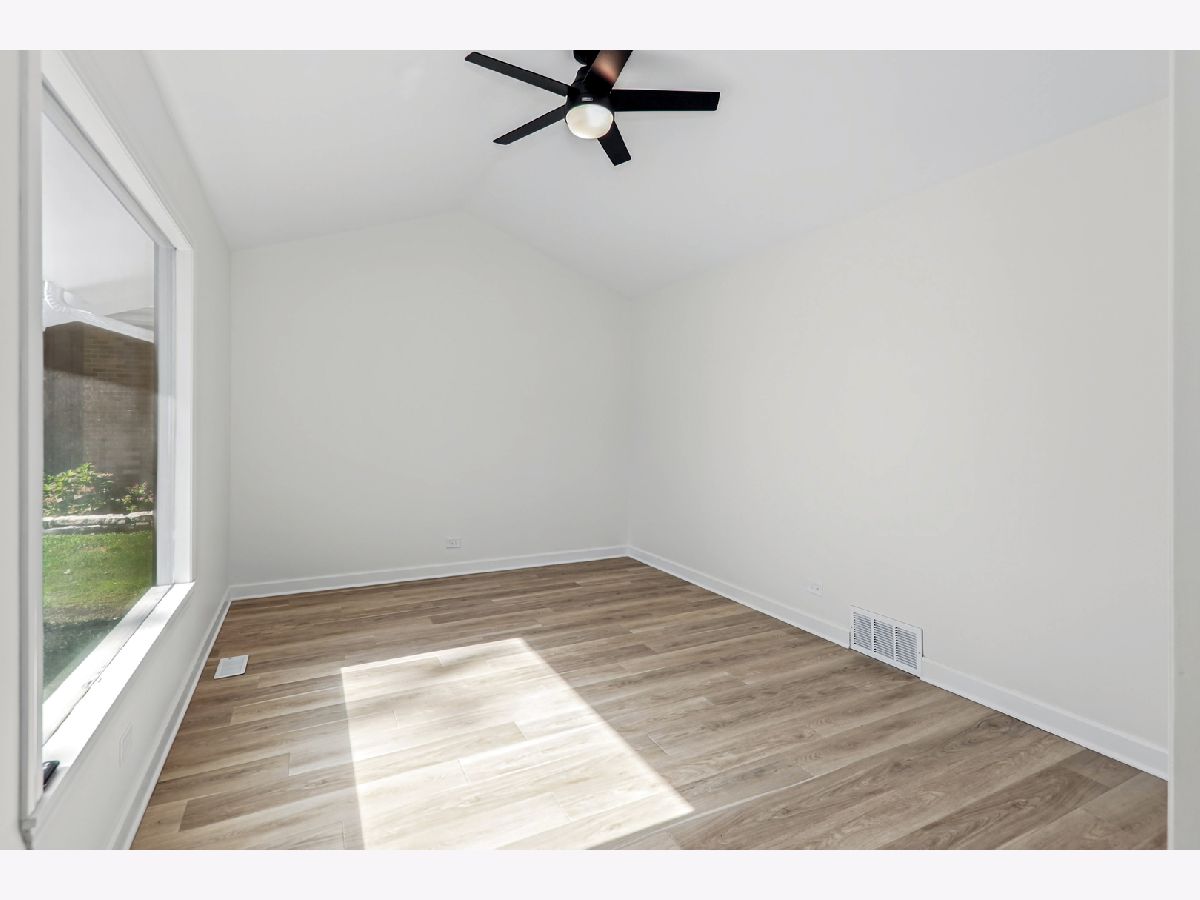
Location: Main LevelDimensions: 11X10
Floor Type: Porcelain Tile
Bathroom Info:
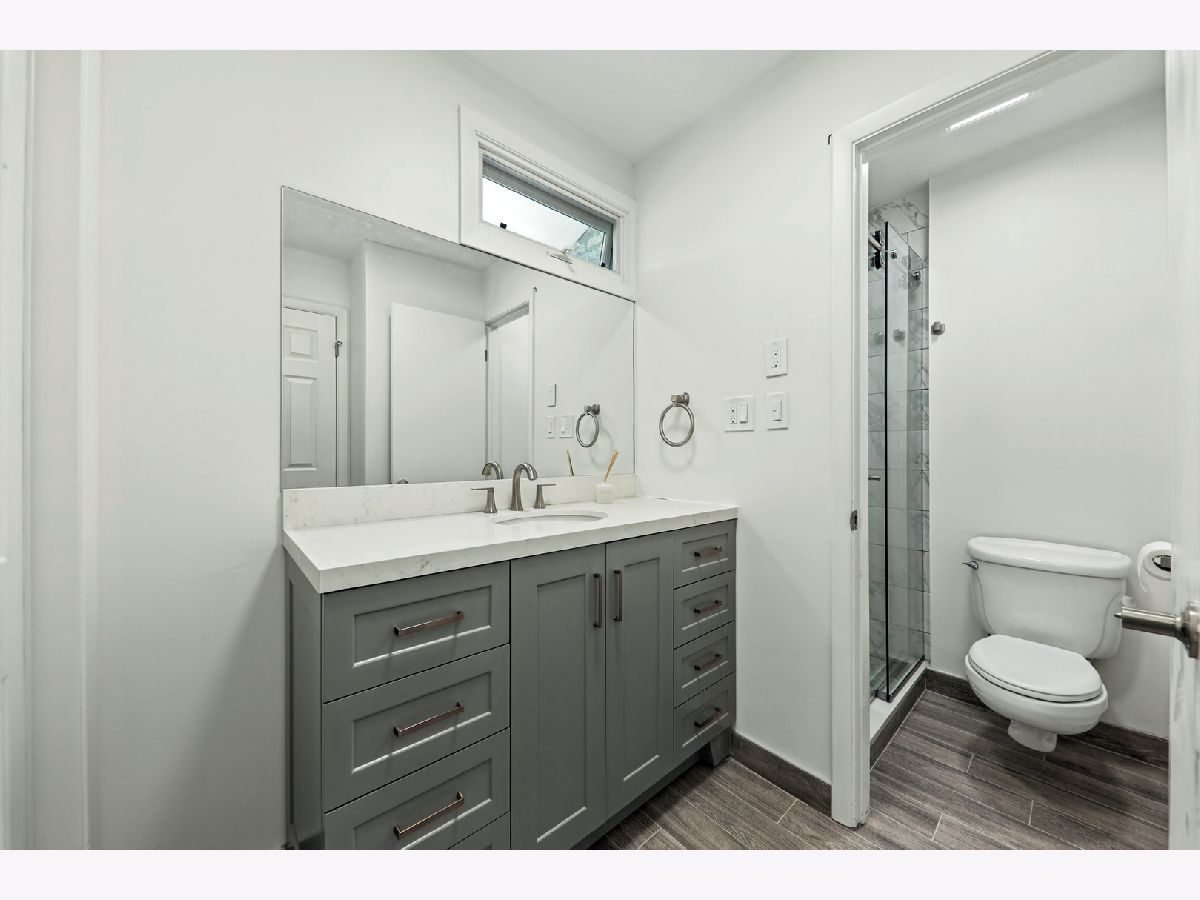
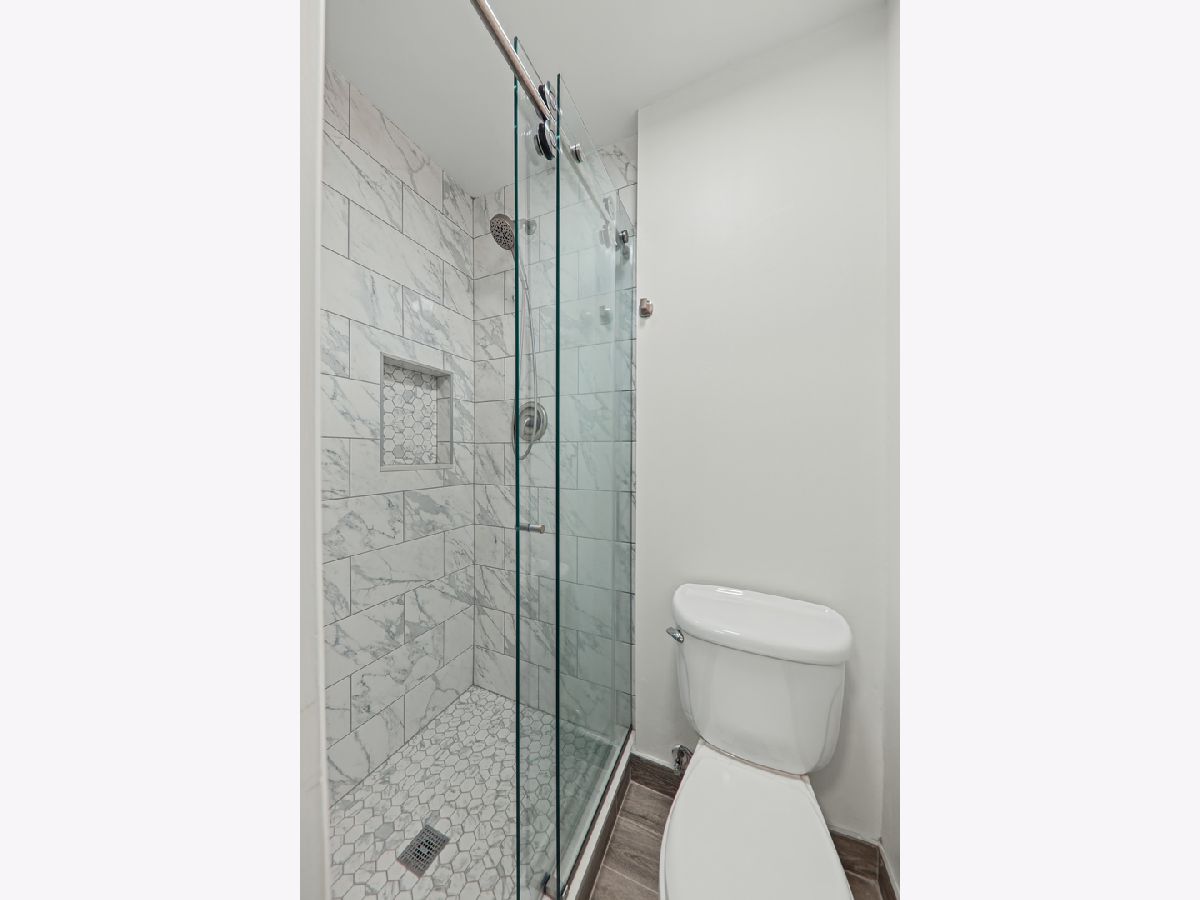
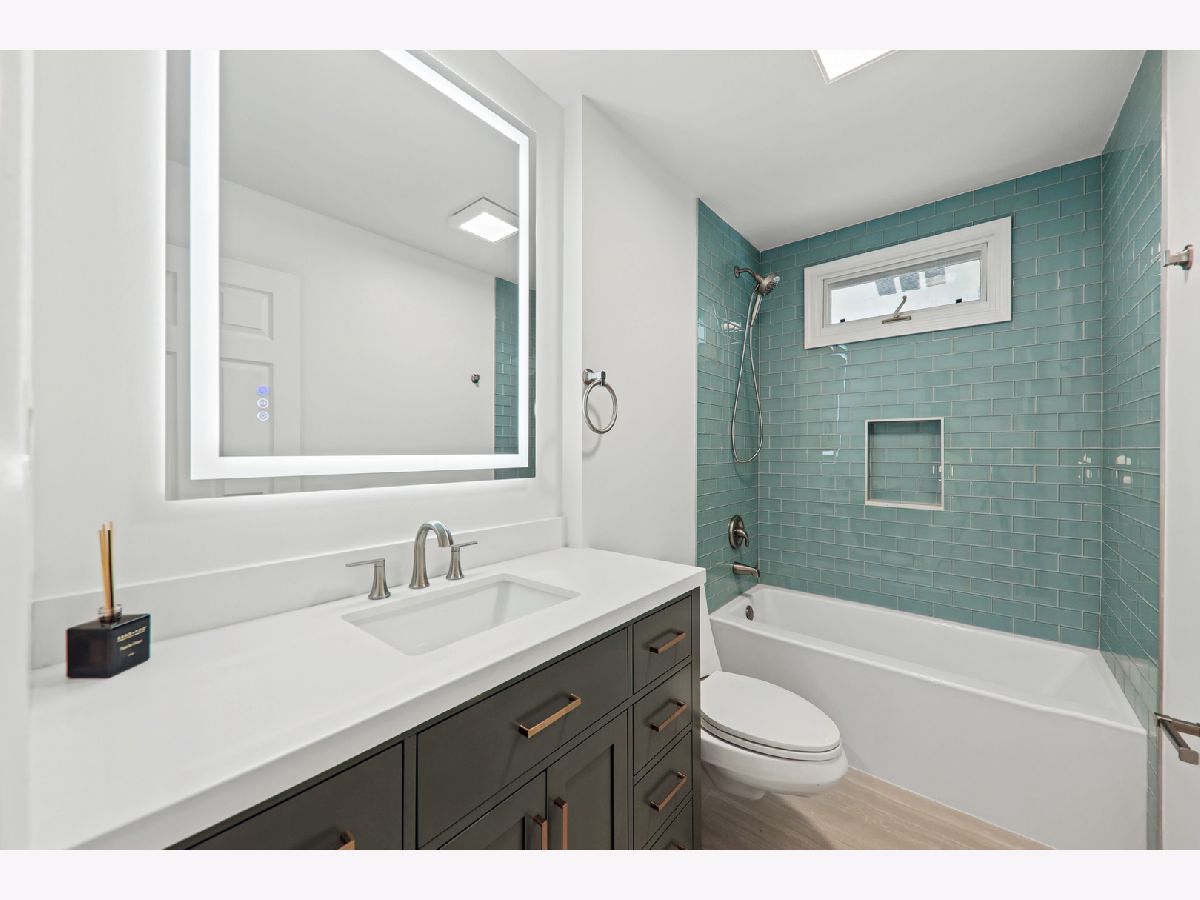
Full Bathrooms: 3
Partial Bathrooms: 0Full Bathrooms: 3
Bathroom Amenities: —
Bathroom in Basement: 0
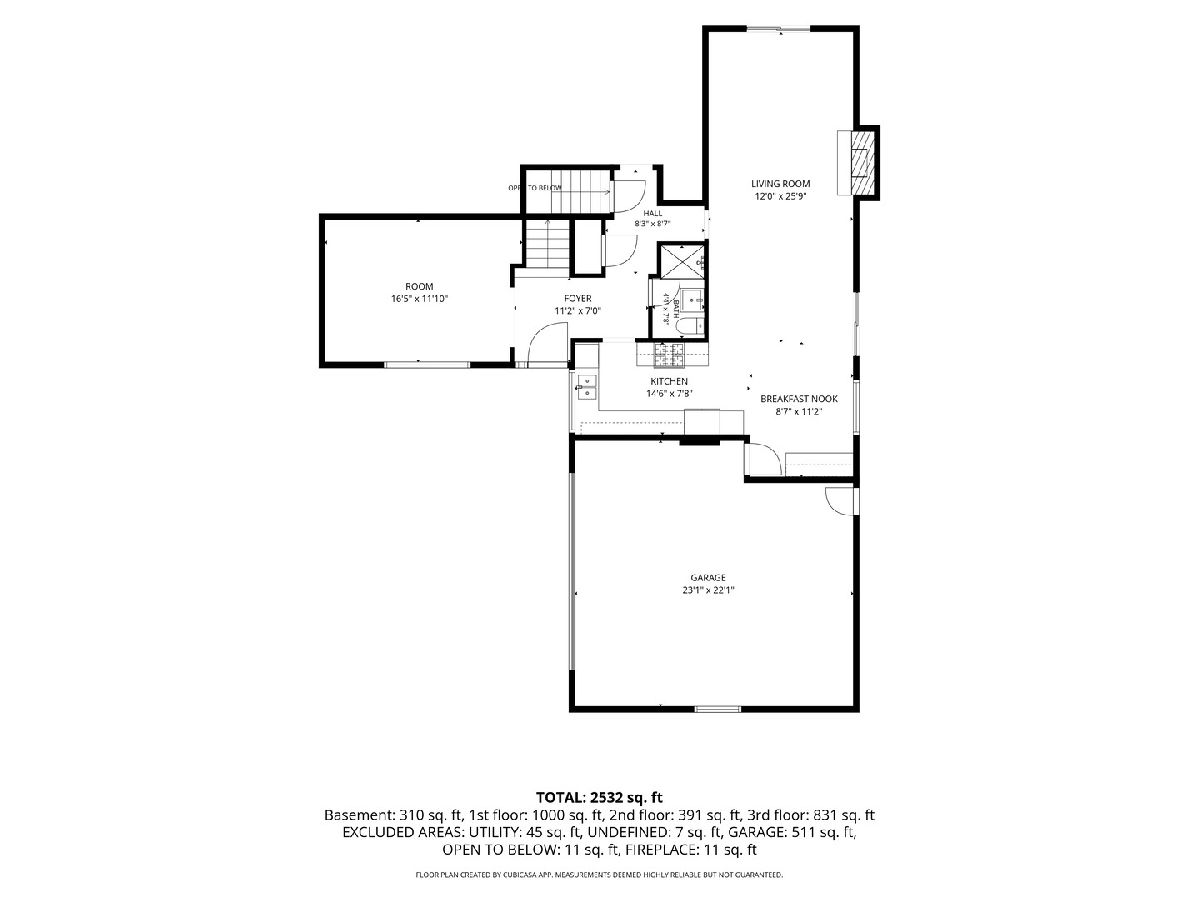
Dining Room Info:
Dimensions: 16X12
Location: Main LevelDimensions: 16X12
Floor Type: Luxury Vinyl
Kitchen Info:
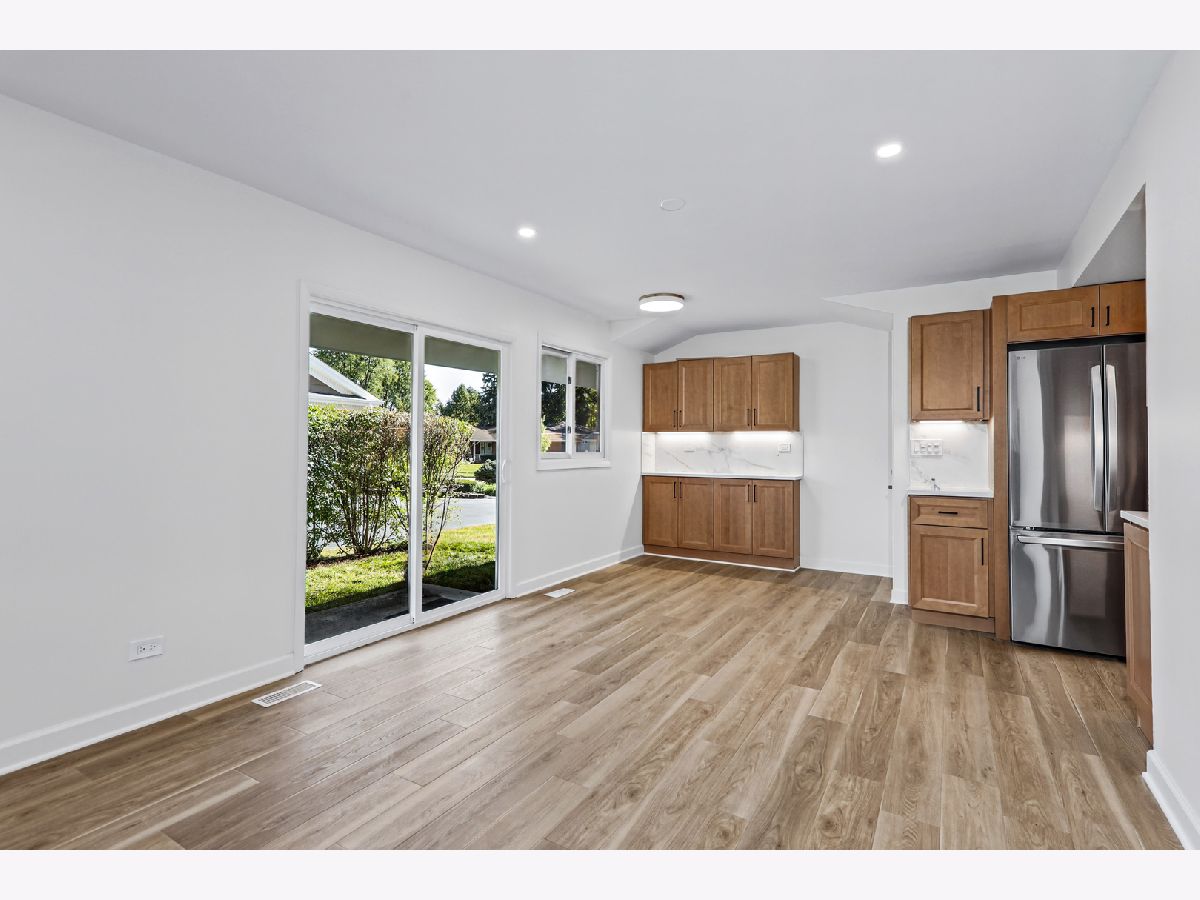
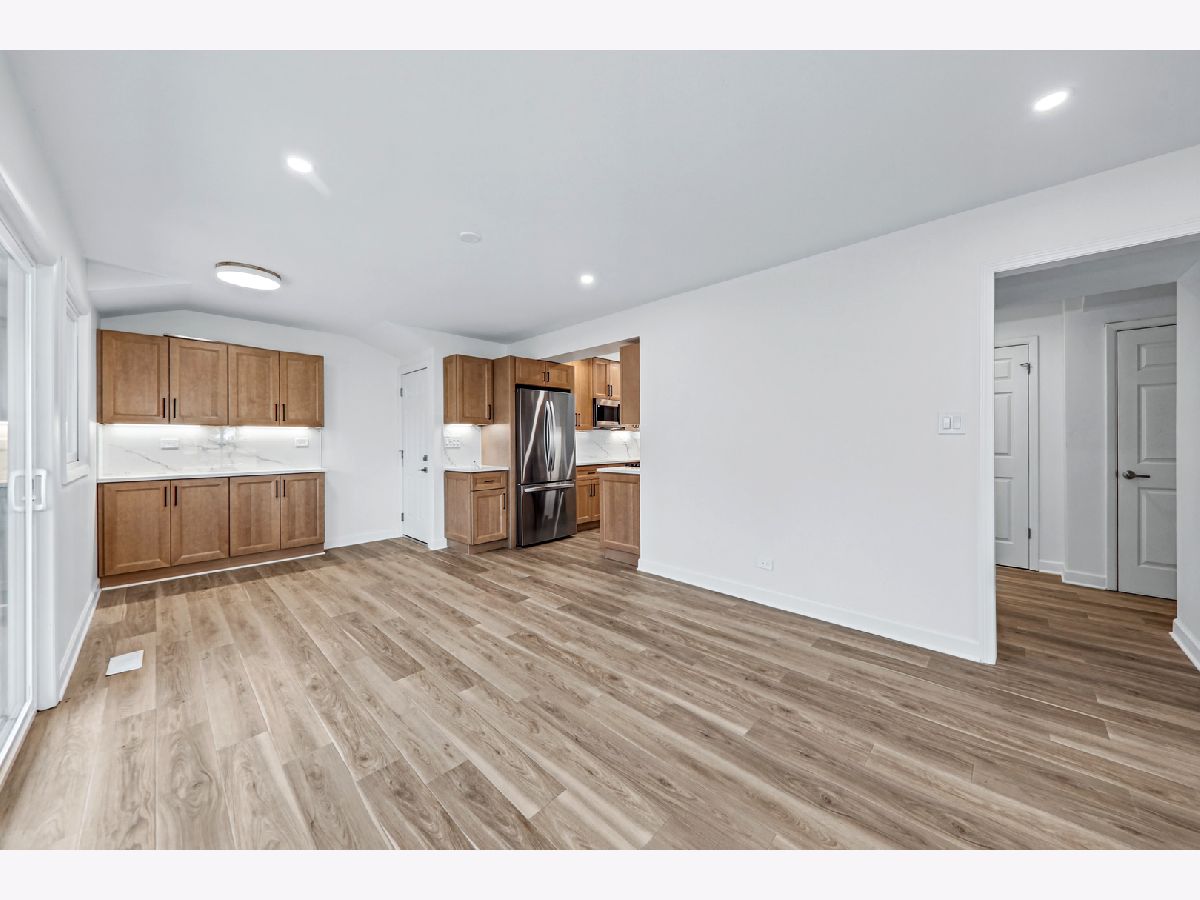
Dimensions: 23X9
Location: Main LevelDimensions: 23X9
Floor Type: Luxury Vinyl
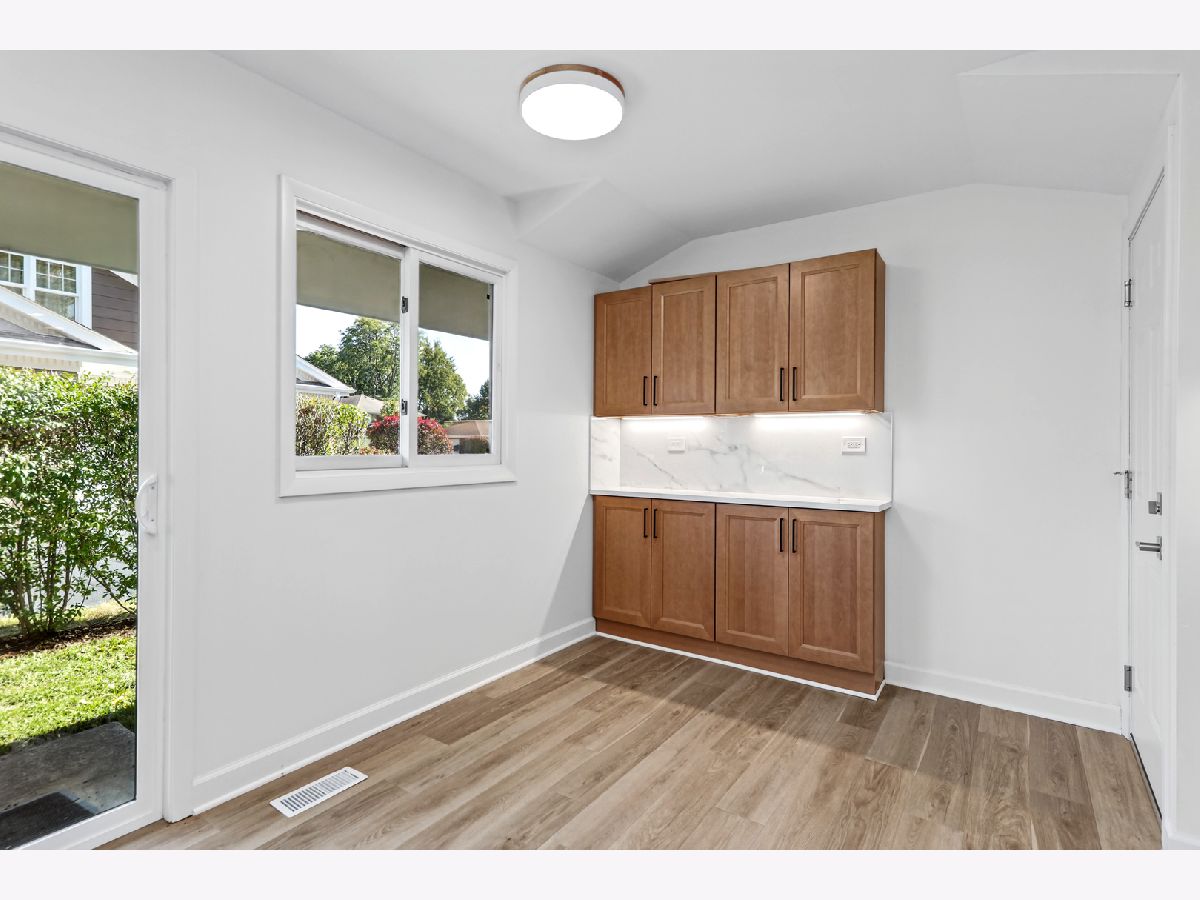
Features: Eating Area-Table Space
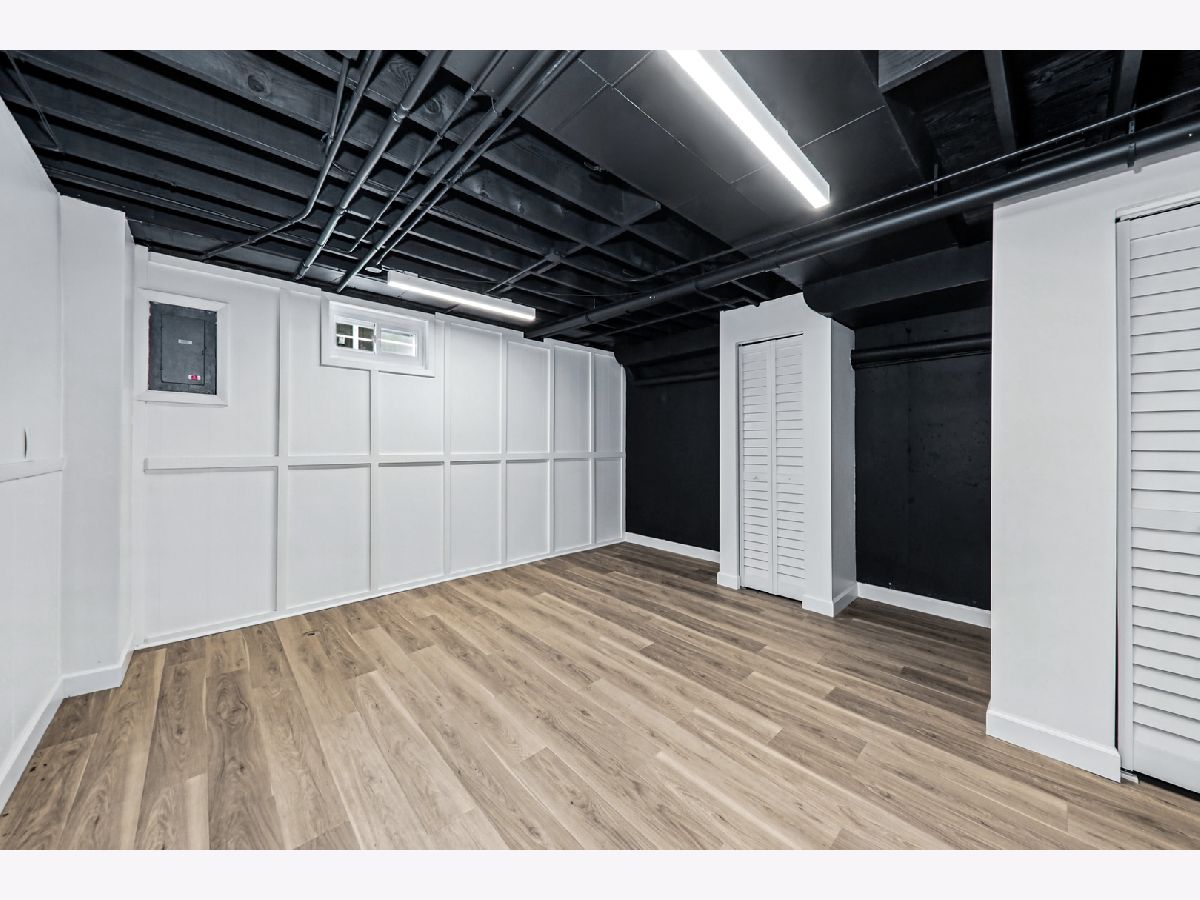
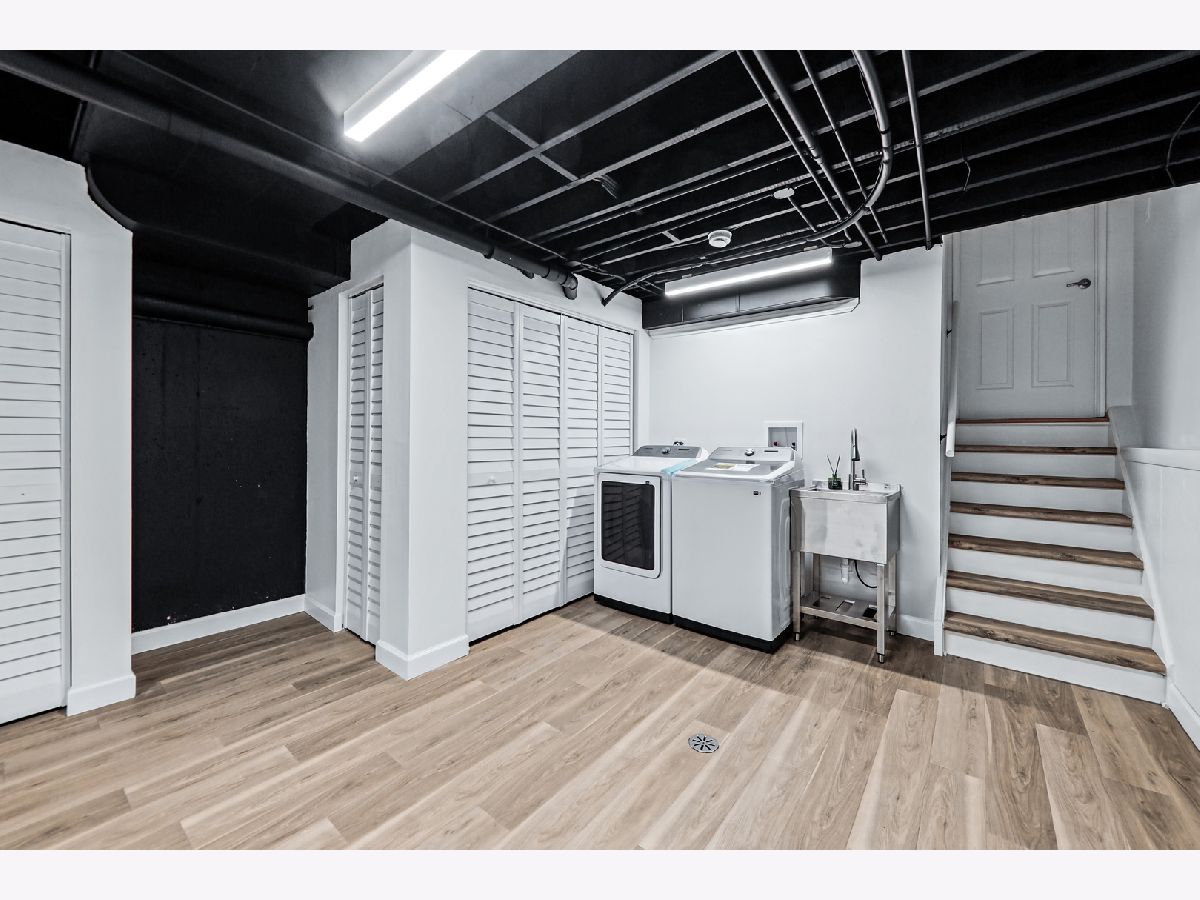
Laundry Room Info:
Dimensions: 7X11
Location: BasementDimensions: 7X11
Floor Type: Luxury Vinyl
Living Room Info:
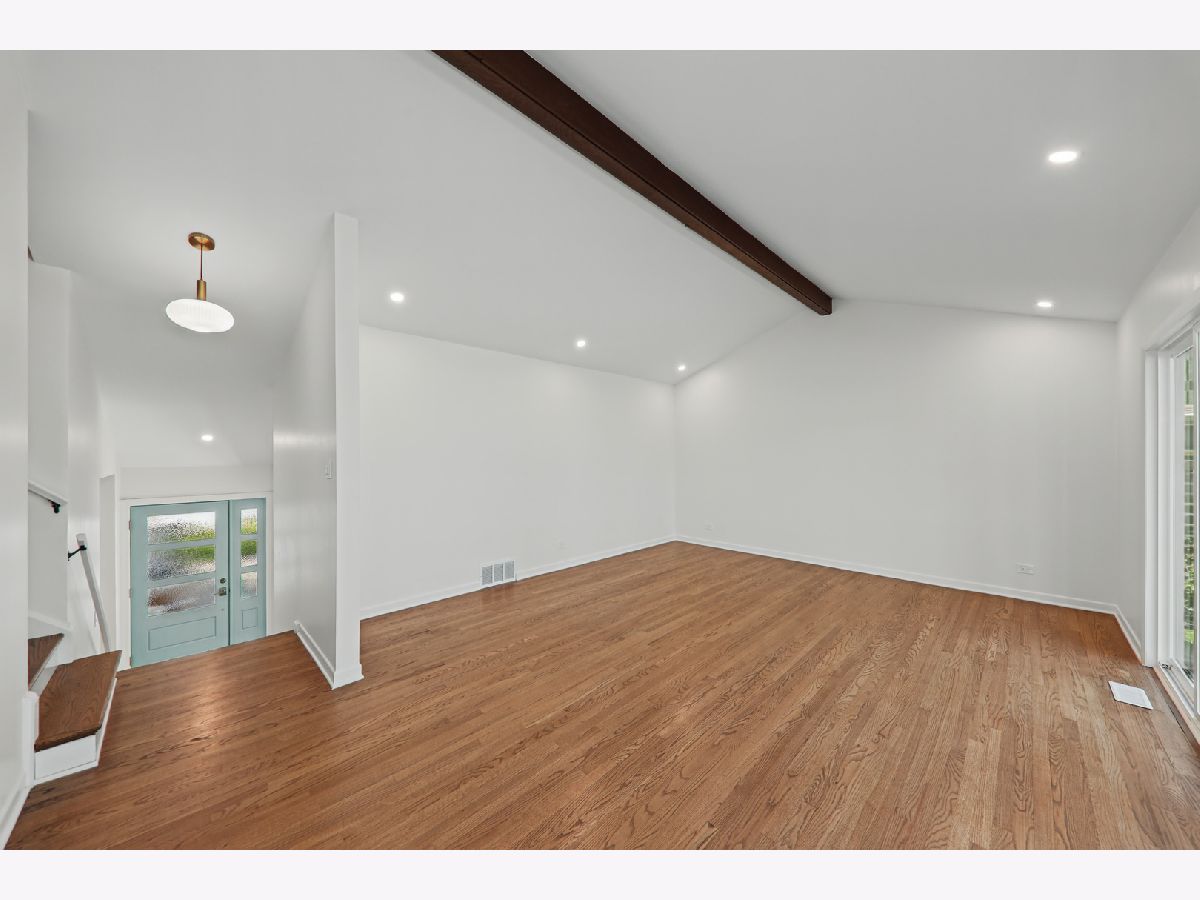
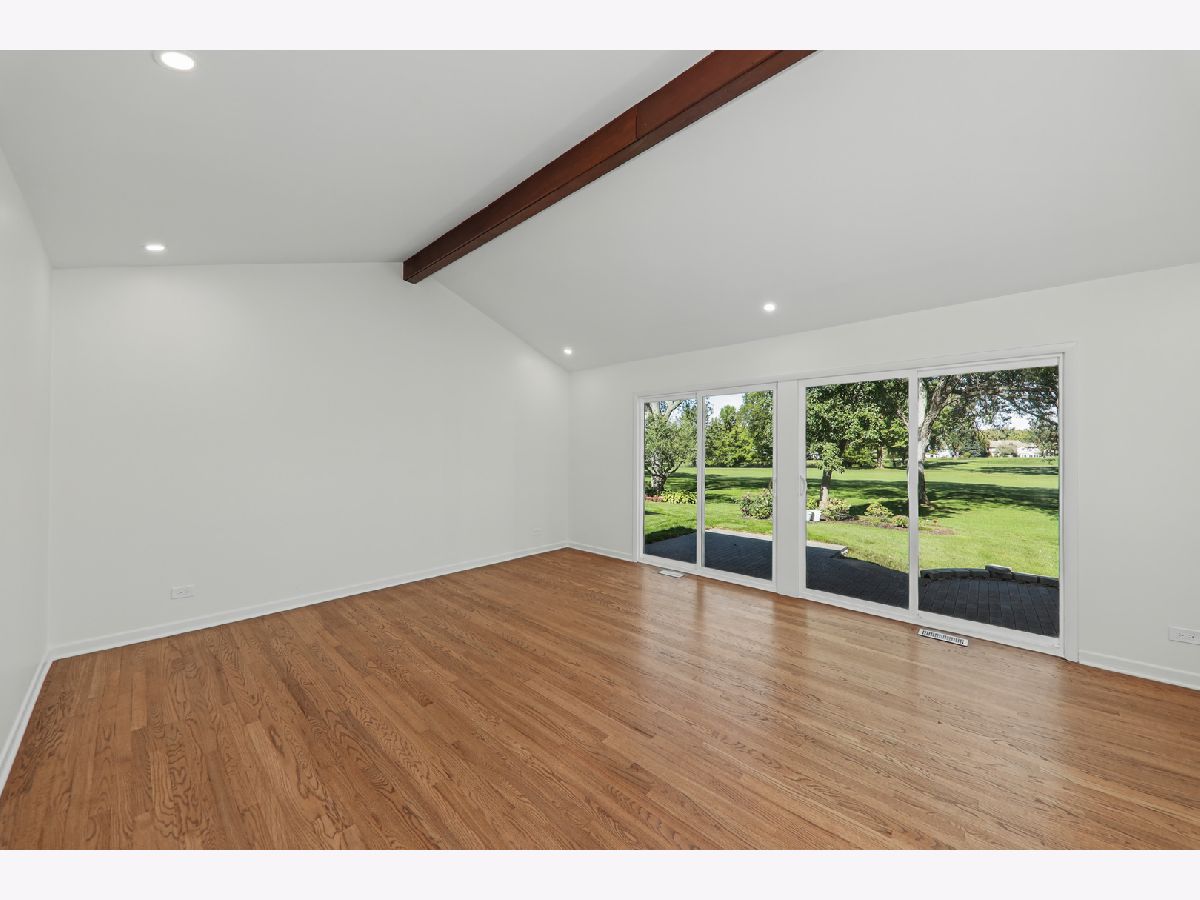
Dimensions: 21X15
Location: —Dimensions: 21X15
Floor Type: Hardwood
Family Room Info:
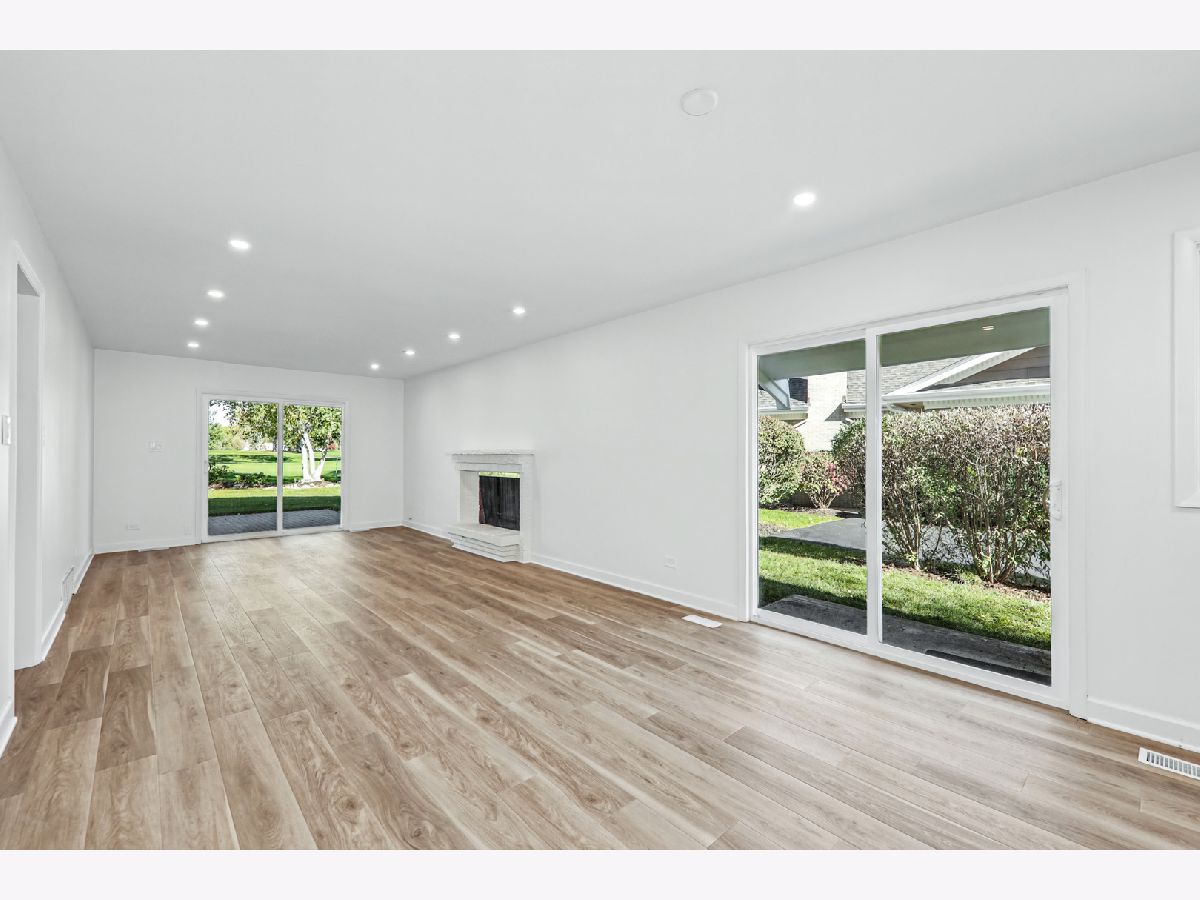
Dimensions: 26X12
Location: Main LevelDimensions: 26X12
Floor Type: Luxury Vinyl
Additional Rooms Info:
Rooms: No additional rooms
Basement: Finished, PartialRooms: No additional rooms
Other Specifics
| 2 | |
| Concrete Perimeter | |
| Concrete, Garage Door Opener, Garage Owned, Attached, Garage | |
| — | |
| — | |
| Patio | |
| Balcony | |
| On Golf Course | |
| 75x148x65x143 | |
| — | |
| Full | |
| — | |
| Double Oven, Microwave, Dishwasher, Refrigerator, Cooktop, Oven | |
| Not in DB | |
| Park, Pool, Tennis Court(s), Curbs, Sidewalks, Street Lights | |
| — | |
| Wood Burning |
Contact Agent
Contact Agent
Listing Provided By
john greene, Realtor
