

729 Diversey Parkway, Lincoln Park, Chicago, Illinois 60614


$1,000,000
|
For Sale
|
|
| Status: | New |
| Sqft: | 1,900 |
| Cost/Sqft: | $526 |
| Beds: | 3 |
| Baths: | 2 |
| Year Built: | 2018 |
| Property Taxes: | $15,261 |
| Days On Market: | 5 |
| Lot Size: | 0,00 |
Description
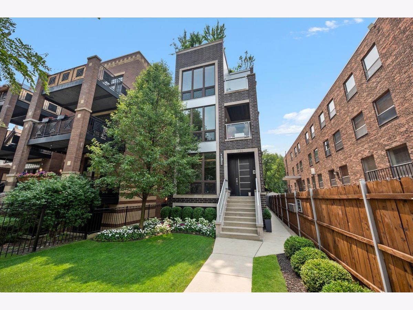
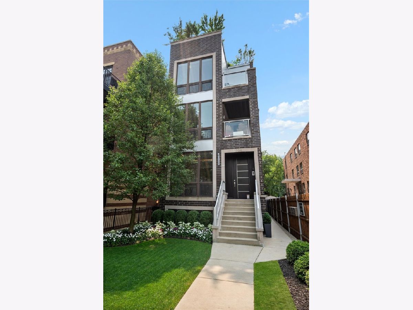
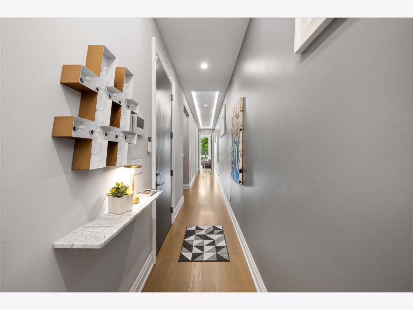
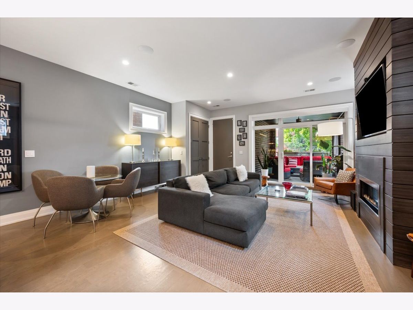
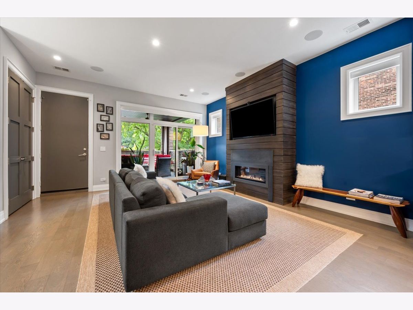
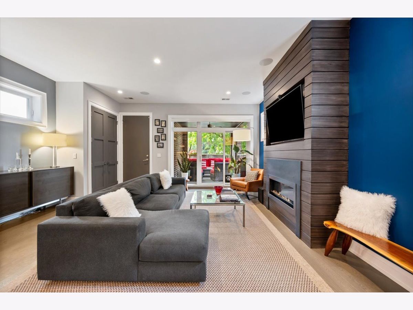
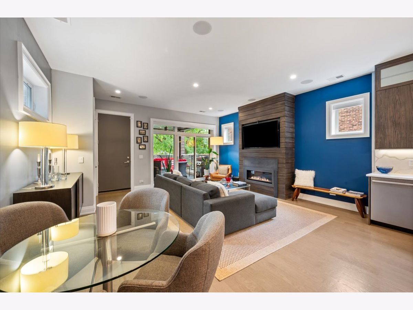
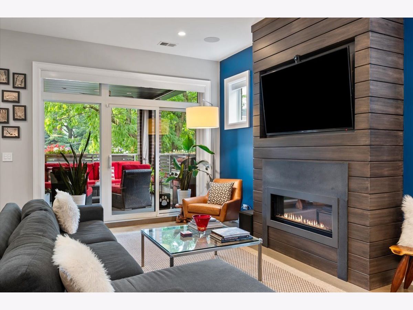
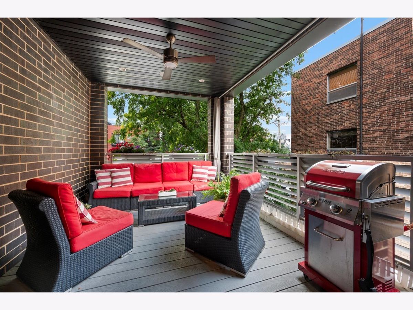
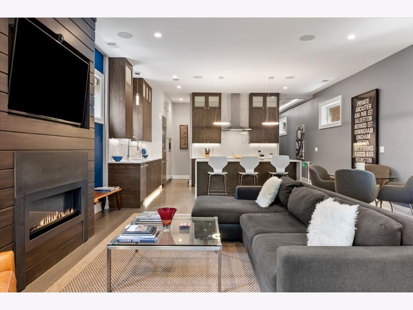
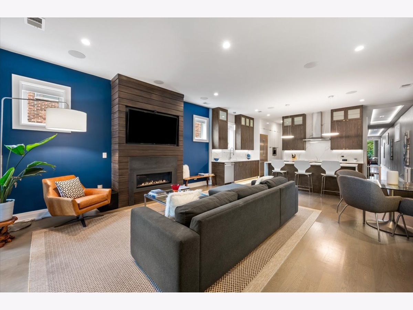
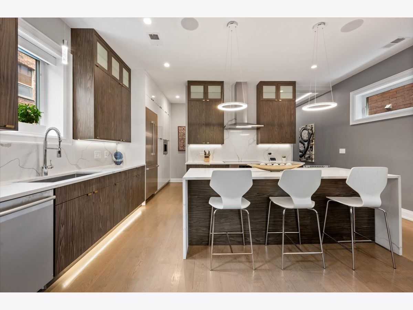
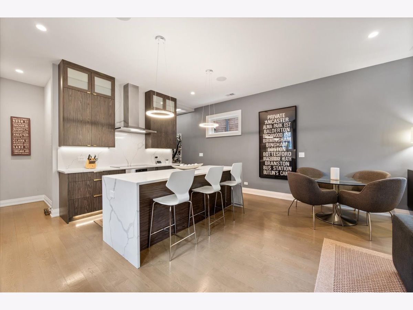
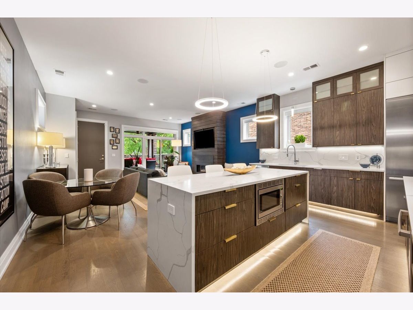
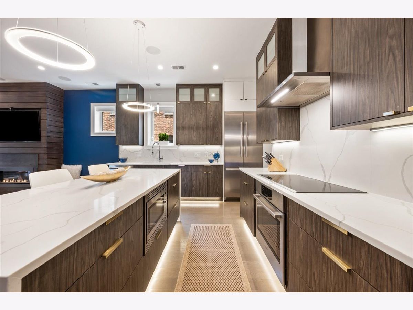
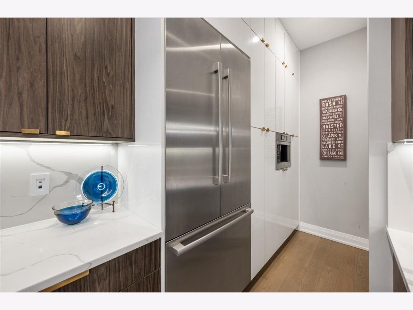
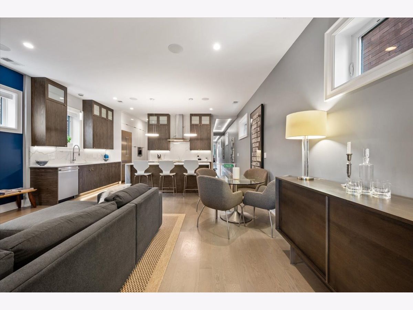
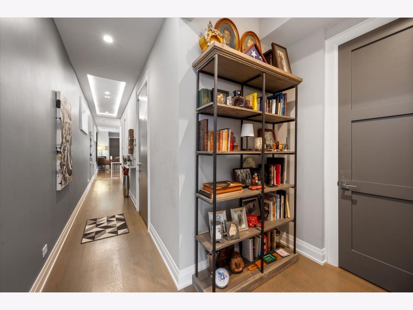
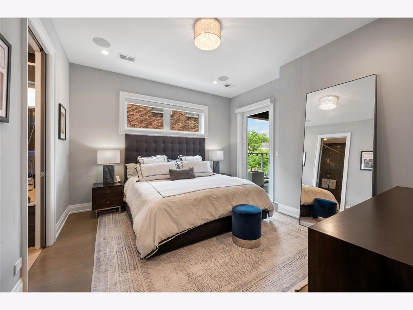
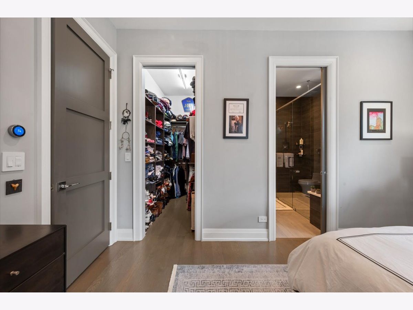
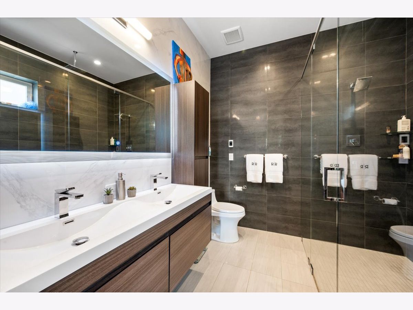
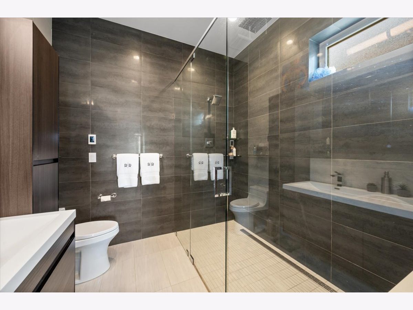
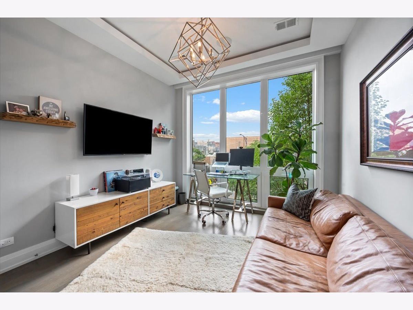
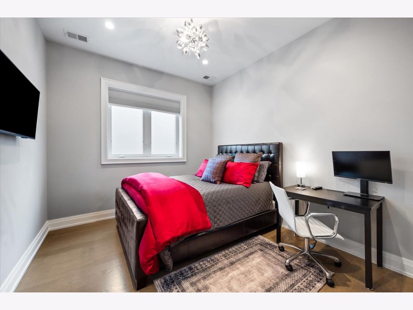
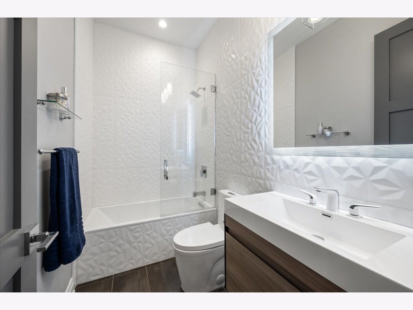
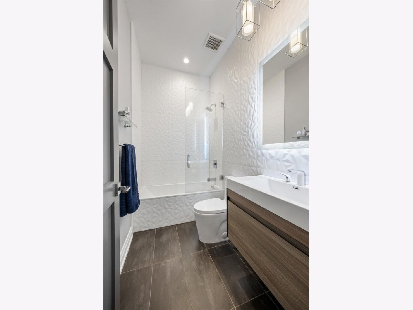
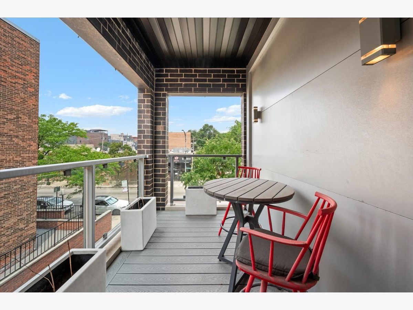
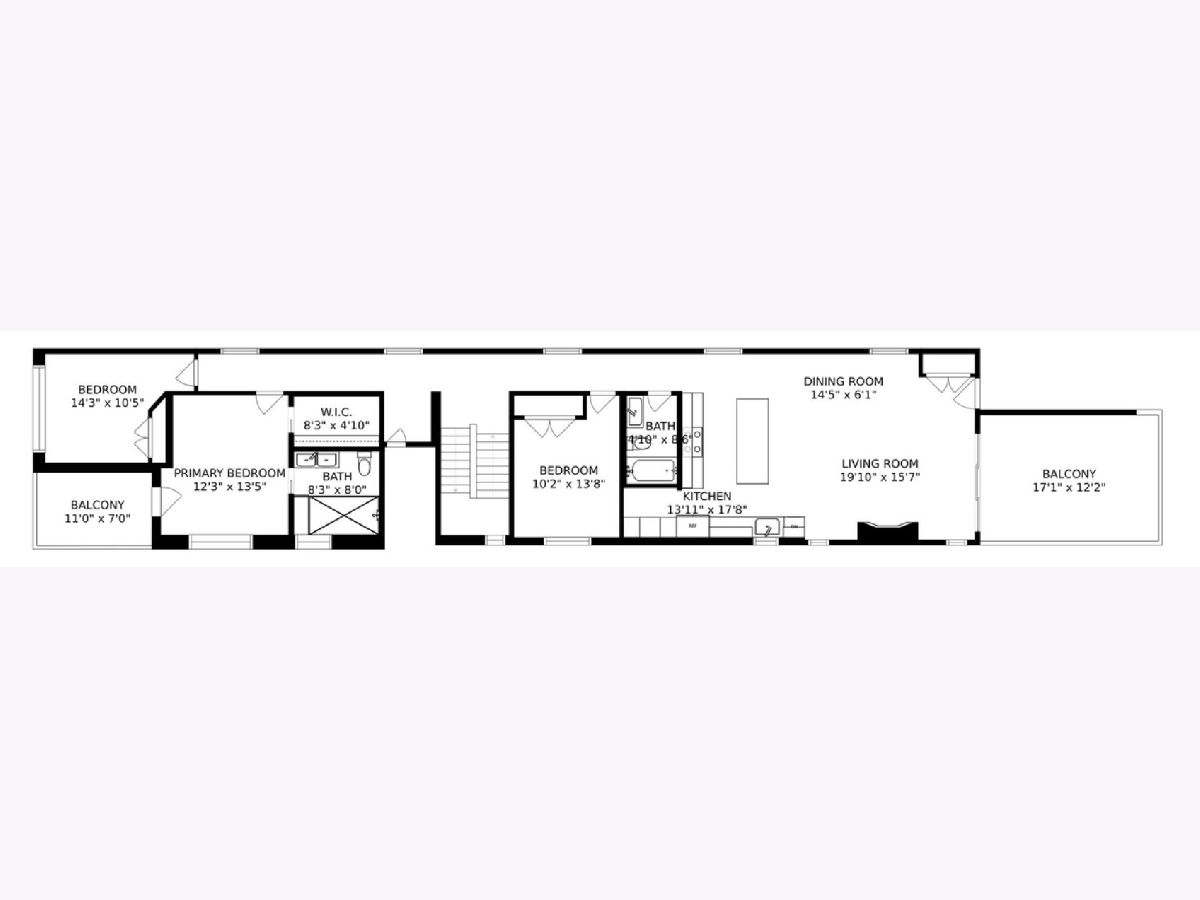
Nestled between Halsted and Clark St. in Lincoln Park, this newer-construction 3-bedroom, 2-bath residence showcases exceptional craftsmanship and thoughtfully curated finishes, bringing the quality and attention to detail typically found in luxury custom single-family homes. Featuring sophisticated contemporary design and ALL-MASONRY construction, the building is situated on an ultra rare, extra-deep 192-FOOT LOT, allowing for expansive floor plans and the rare convenience of TWO PARKING SPACES - one attached garage space and one outdoor space. The thoughtfully designed outdoor living spaces include a spacious 14' x 11' covered rear deck directly off the family room, as well as a private walk-out patio from the primary bedroom. Inside, the chef's kitchen features custom-designed cabinetry, elegant quartz countertops, polished chrome fixtures, and a premium integrated appliance package highlighted by a built-in stainless steel coffee machine. The spa-inspired primary bathroom includes radiant heated floors and beautifully appointed custom tile throughout. Designed from the ground up as a fully integrated smart home, this residence includes professionally installed Control4 home automation and a dedicated equipment closet with structured wiring. The home is prewired with enterprise-grade wireless access points (WAPs), in-ceiling speakers throughout, and all the infrastructure needed to seamlessly manage the home's technology. Using the Control4 app, included tablet, or two Wi-Fi universal remotes, you can conveniently control the home's wireless network, thermostats, interior and exterior lighting, televisions and cable, motorized shades, and whole-home audio system from virtually anywhere. Additional luxury features include integrated in-ceiling speakers throughout the home, custom RH lighting at the front windows, and motorized fabric shades, creating a sophisticated living experience where comfort, convenience, and technology come together effortlessly. This beautifully appointed three-bedroom simplex is truly move-in ready and offers a rare combination of modern luxury, premium finishes, and fully integrated smart home living.
Property Specifics
| Condos/Townhomes | |
| 3 | |
| — | |
| 2018 | |
| — | |
| — | |
| No | |
| — |
| Cook | |
| — | |
| 270 / Monthly | |
| — | |
| — | |
| — | |
| 12712822 | |
| 14283000571002 |
Nearby Schools
| NAME: | DISTRICT: | DISTANCE: | |
|---|---|---|---|
|
Grade School
Alcott Elementary School |
299 | — | |
|
Middle School
Alcott Elementary School |
299 | Not in DB | |
|
High School
Lincoln Park High School |
299 | Not in DB | |
Property History
| DATE: | EVENT: | PRICE: | SOURCE: |
|---|---|---|---|
| 26 Feb, 2018 | Sold | $750,000 | MRED MLS |
| 11 Jan, 2018 | Under contract | $780,000 | MRED MLS |
| 7 Dec, 2017 | Listed for sale | $780,000 | MRED MLS |
| 22 Jul, 2026 | Listed for sale | $1,000,000 | MRED MLS |
Room Specifics
Total Bedrooms: 3
Bedrooms Above Ground: 3
Bedrooms Below Ground: 0
Dimensions: —
Floor Type: —
Dimensions: —
Floor Type: —
Full Bathrooms: 2
Bathroom Amenities: —
Bathroom in Basement: 0
Rooms: —
Basement Description: —
Other Specifics
| 1 | |
| — | |
| — | |
| — | |
| — | |
| 25X192 | |
| — | |
| — | |
| — | |
| — | |
| Not in DB | |
| — | |
| — | |
| — | |
| — |
Tax History
| Year | Property Taxes |
|---|---|
| 2026 | $15,261 |
Contact Agent
Nearby Similar Homes


Nearby Sold Comparables

Contact Agent
Listing Provided By
Compass
