

730 Hillcrest Boulevard, Hoffman Estates, Illinois 60169


$484,900
|
For Sale
|
|
| Status: | New |
| Sqft: | 1,725 |
| Cost/Sqft: | $281 |
| Beds: | 4 |
| Baths: | 2 |
| Year Built: | 1961 |
| Property Taxes: | $8,215 |
| Lot Size: | 0,24 |
Description
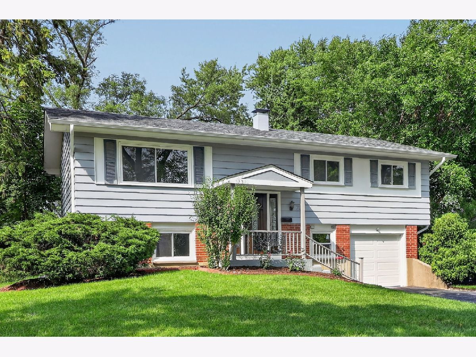
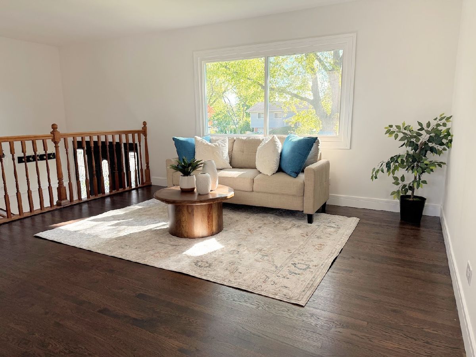
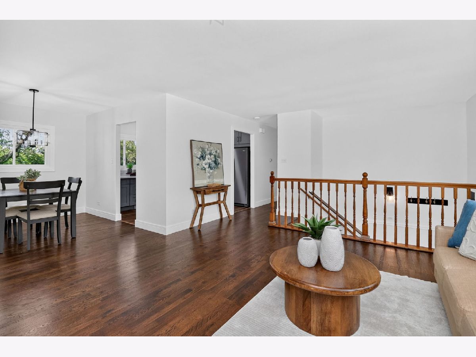
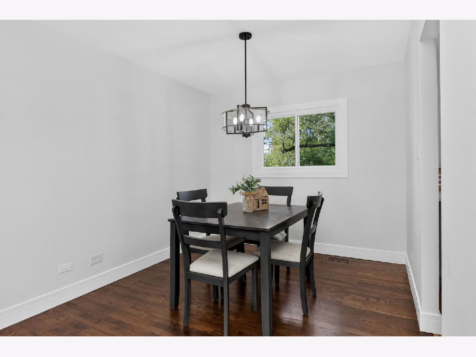
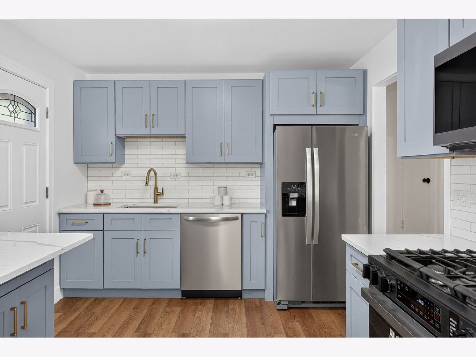
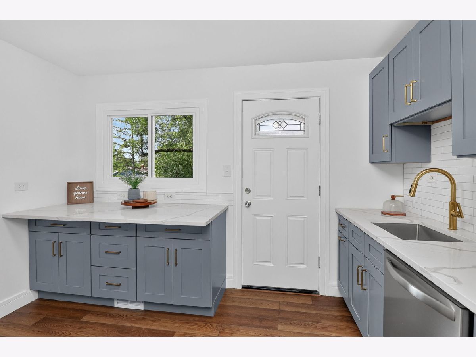
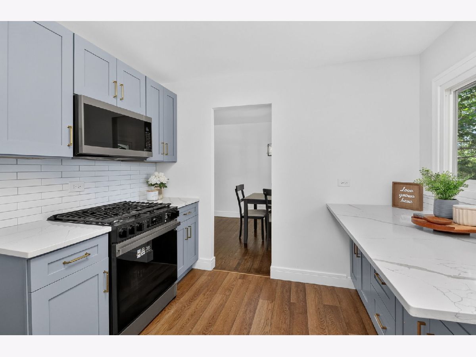
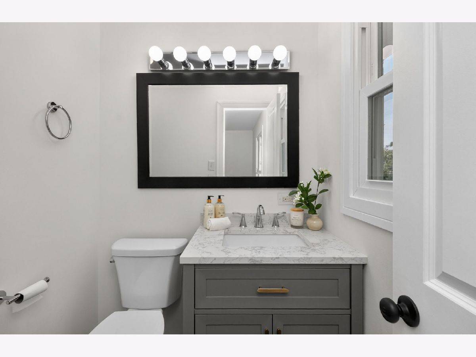
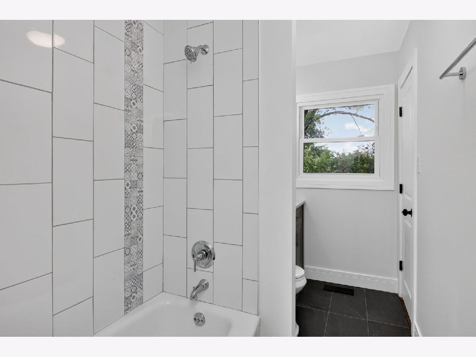
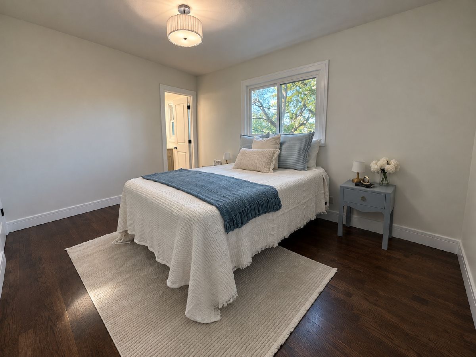
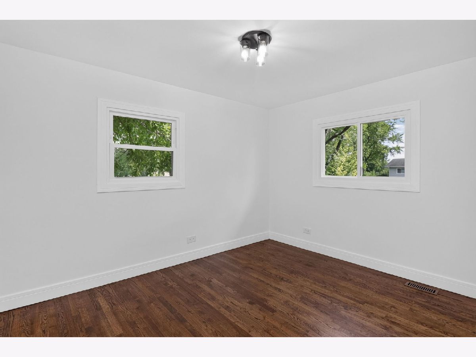
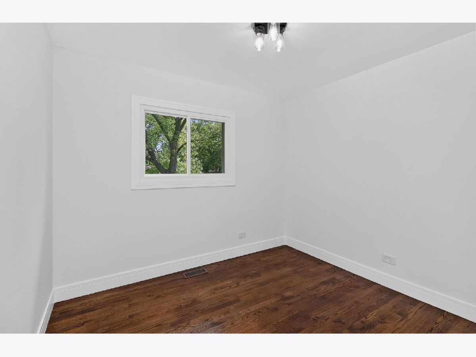
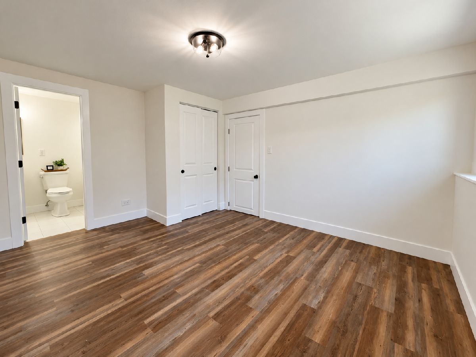
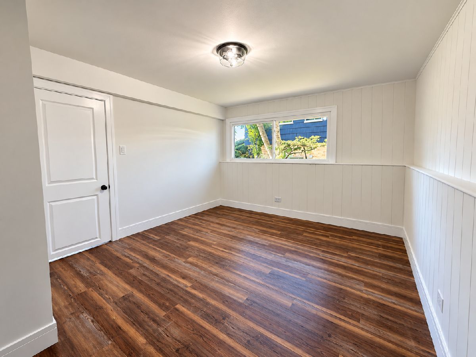
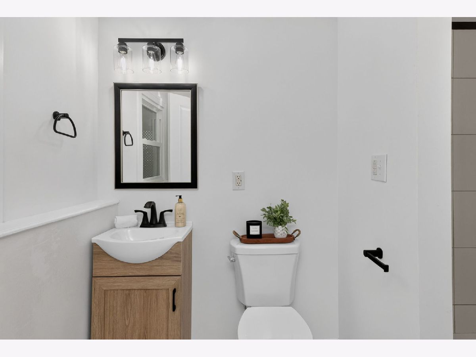
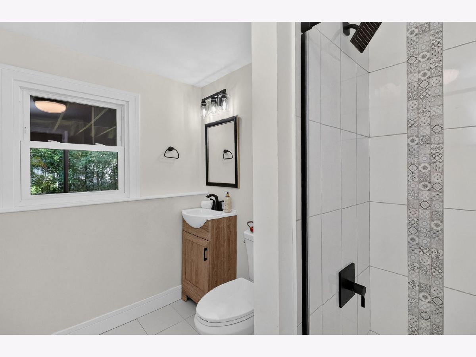
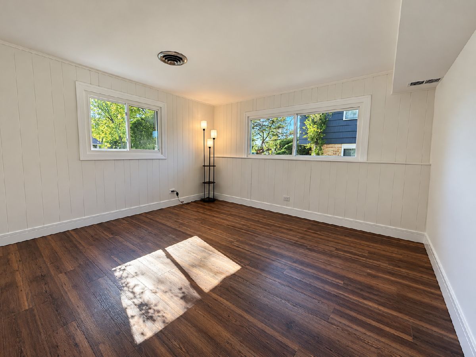
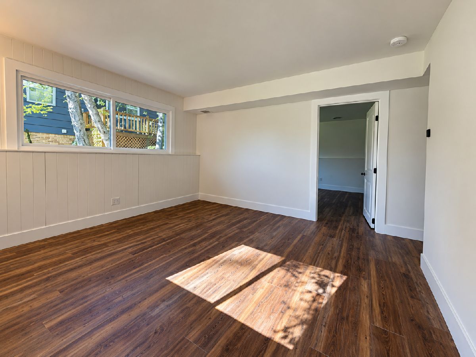
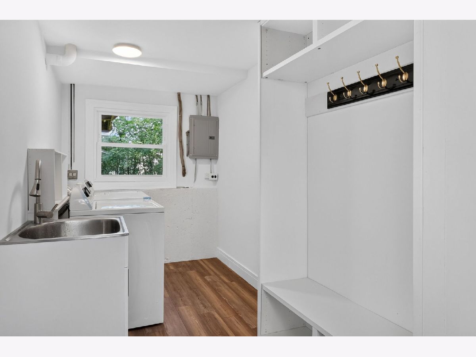
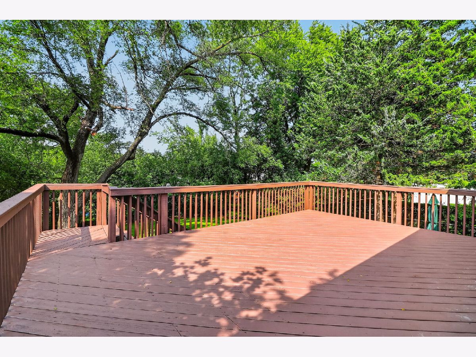
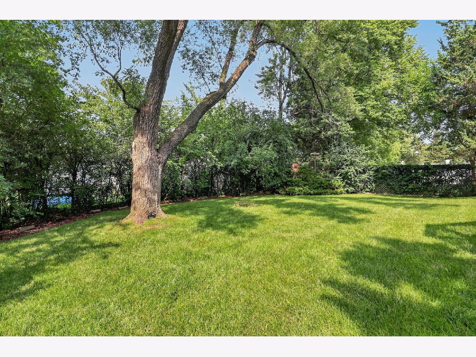
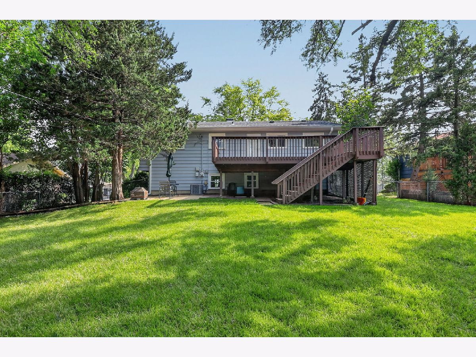
BEAUTIFULLY RENOVATED. BIG-TICKET UPDATES COMPLETE. MOVE-IN READY! Welcome to 730 Hillcrest, where modern updates meet peace of mind in the desirable Highlands neighborhood! This beautifully updated 4-bedroom, 2-full-bath home offers more than just a fresh new look-the major improvements have already been taken care of! Enjoy a NEW roof, gutters, windows, updated plumbing and electrical panel (2026), plus newer HVAC. Inside, refinished hardwood floors welcome you into a thoughtfully renovated interior featuring a stunning kitchen with custom cabinetry, quartz countertops, and brand-new appliances. Both full bathrooms have been completely updated with custom tile and modern finishes. The finished lower-level family room offers valuable additional living space, perfect for movie nights with the option of a fourth bedroom, a home office, or in-law suite. Step outside to a spacious deck overlooking a fully fenced 76x133 lot with plenty of room to relax, play, and entertain. Conveniently located near parks, shopping, dining, and schools, including Winston Churchill Elementary (approximately 0.5 mile) and Eisenhower Junior High (approximately 0.2 mile). All the updates you want, without the projects you don't. Come see everything 730 Hillcrest has to offer!
Property Specifics
| Single Family | |
| — | |
| Bi-Level | |
| 1961 | |
| 2026 | |
| Finished, Partial | |
| 641 | |
| Vinyl Siding, Brick | |
| Asphalt | |
| — | |
| No | |
| 0.24 |
| Cook | |
| Highlands | |
| — / Not Applicable | |
| None | |
| Public | |
| Public Sewer | |
| Central Air | |
| Gas, Forced Air | |
| 12770967 | |
| 07092020030000 |
Nearby Schools
| NAME: | DISTRICT: | DISTANCE: | |
|---|---|---|---|
|
Grade School
Winston Churchill Elementary Sch |
54 | — | |
|
Middle School
Eisenhower Junior High School |
54 | Not in DB | |
|
High School
Hoffman Estates High School |
211 | Not in DB | |
|
Alternate Elementary School
Lincoln Prairie |
— | Not in DB | |
Room Specifics
Total Bedrooms: 4
Bedrooms Above Ground: 4
Bedrooms Below Ground: 0
Dimensions: 10X14
Floor Type: Hardwood
Dimensions: 13X10
Floor Type: Hardwood
Dimensions: 10X9
Floor Type: Hardwood
Dimensions: 13X12
Floor Type: Luxury Vinyl
Full Bathrooms: 2
Bathroom Amenities: —
Bathroom in Basement: 1
Dimensions: 10X9
Floor Type: Hardwood
Dimensions: 10X12
Floor Type: Luxury Vinyl
Features: Eating Area-Table Space
Dimensions: 7X12
Floor Type: —
Dimensions: 15X21
Floor Type: Hardwood
Dimensions: 13X12
Floor Type: Luxury Vinyl
Rooms: No additional rooms
Other Specifics
| 1 | |
| — | |
| Asphalt, Garage Door Opener, Garage Owned, Attached, Garage | |
| Sink | |
| — | |
| — | |
| — | |
| — | |
| 76 x 133 | |
| — | |
| Full | |
| — | |
| Range, Microwave, Dishwasher, Refrigerator, Washer, Dryer, Stainless Steel Appliance(s) | |
| Not in DB | |
| Park, Curbs, Sidewalks, Street Lights, Street Paved | |
| — | |
| — |
Contact Agent
Contact Agent
Listing Provided By
Real 1 Realty
