

730 Timothy Court, East Dundee, Illinois 60118


$339,000
|
For Sale
|
|
| Status: | Active |
| Sqft: | 1,367 |
| Cost/Sqft: | $248 |
| Beds: | 2 |
| Baths: | 2 |
| Year Built: | 1997 |
| Property Taxes: | $6,282 |
| Lot Size: | 0,00 |
Description
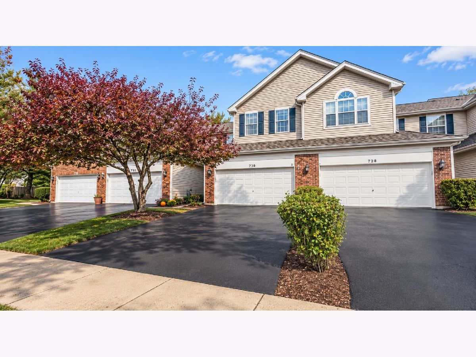
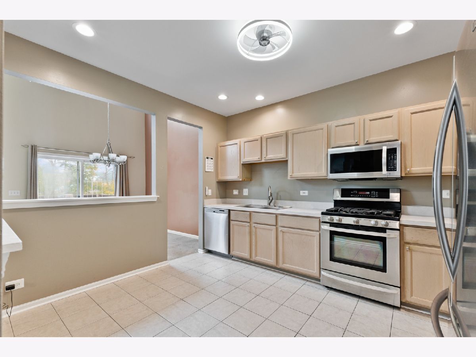
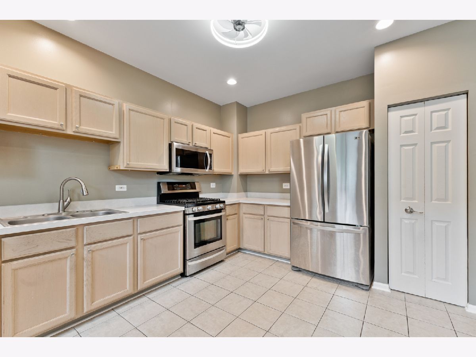
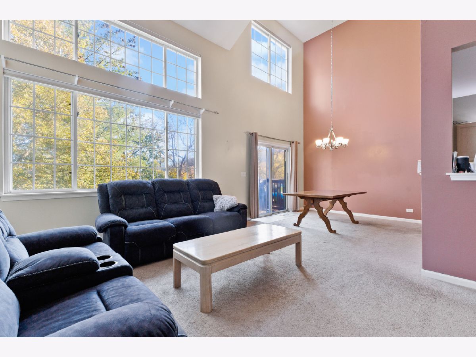
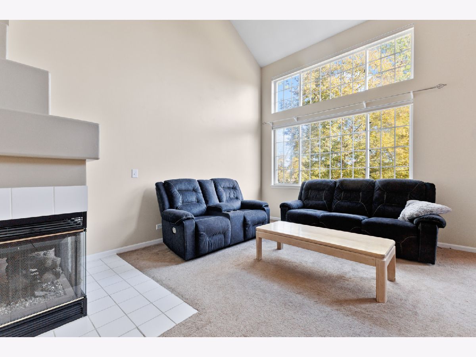
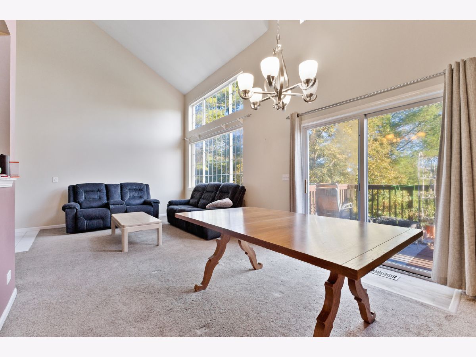
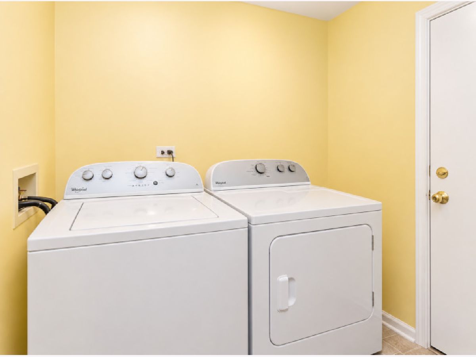
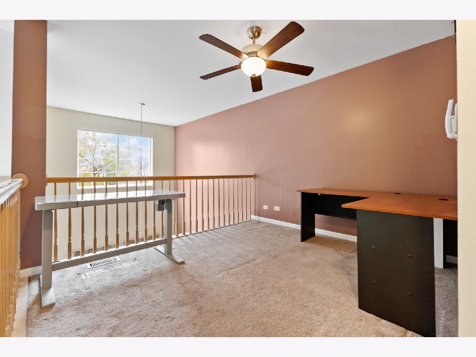
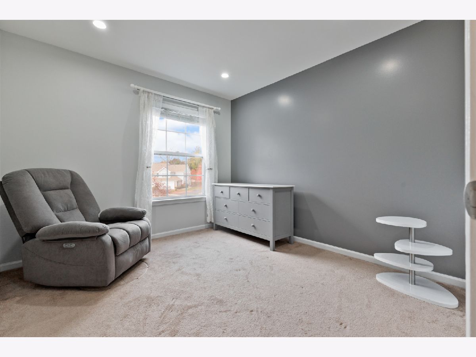
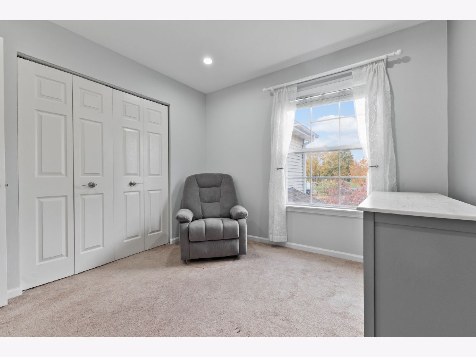
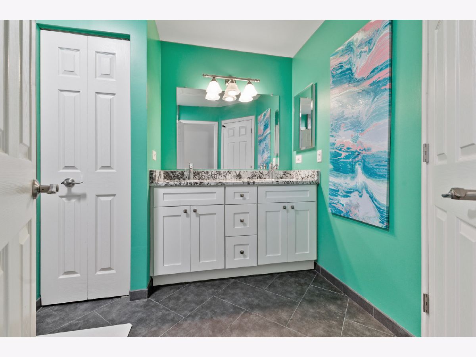
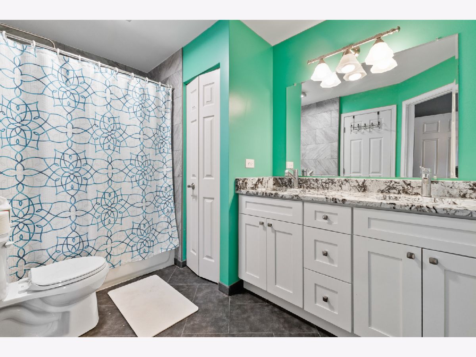
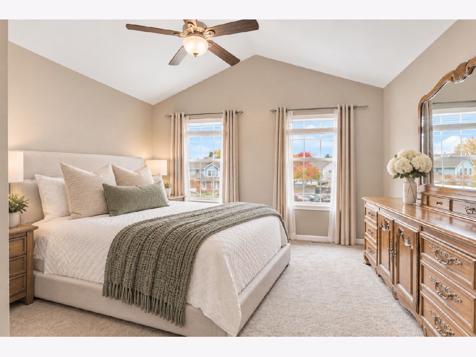
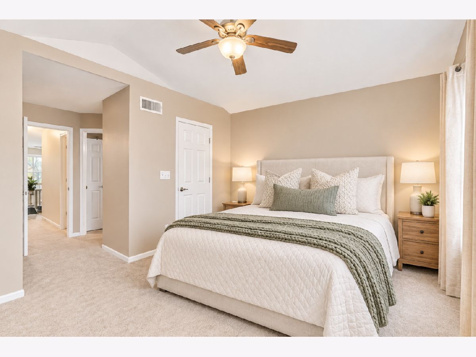
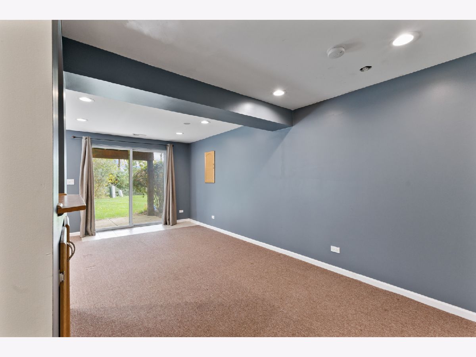
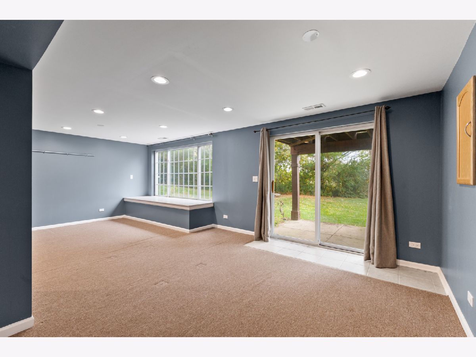
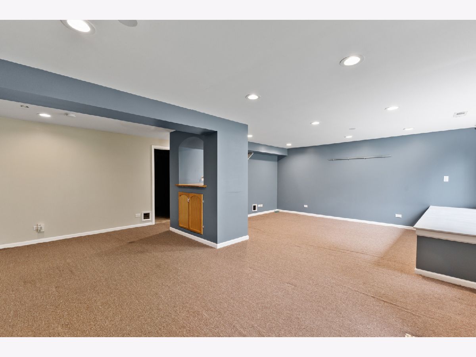
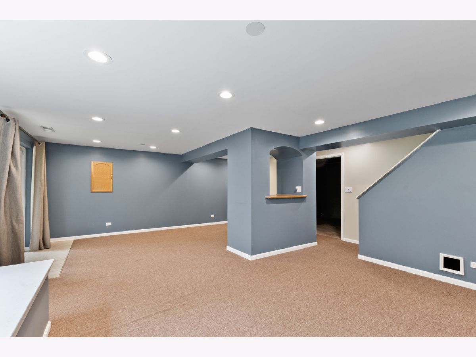
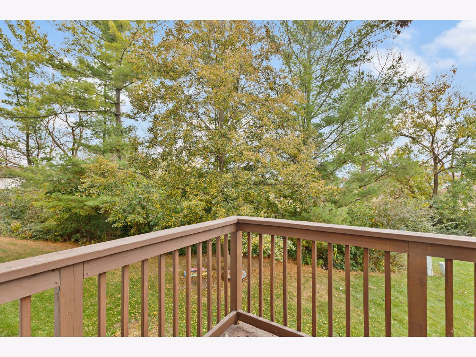
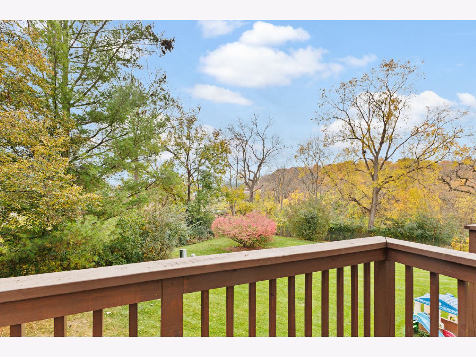
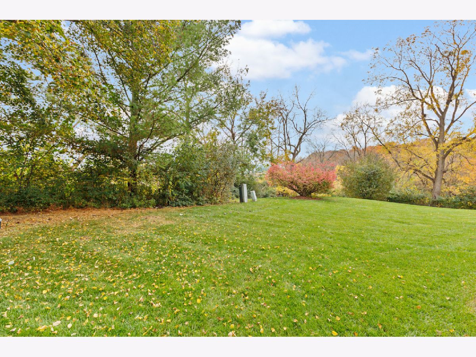
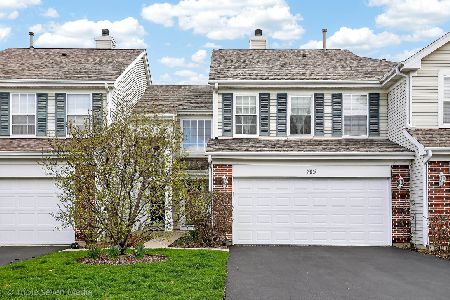
Welcome to The Reserve of East Dundee! Enjoy a premium, wooded setting on a serene cul-de-sac, with the added privacy and peaceful views that make this location so special. This home is one of just a handful in the community featuring both a new deck and a walkout basement! The inviting interior features a dramatic two-story living room with soaring ceilings, a fireplace, and newly installed remote-controlled blinds for added convenience and energy efficiency. The dining room opens to the deck, while the eat-in kitchen features beautiful stainless steel LG appliances. Upstairs, you'll find two bedrooms plus a versatile loft, perfect for a home office, den, or additional living space. The primary bedroom offers vaulted ceilings, a walk-in closet, and a beautifully remodeled master bathroom. Additional highlights include a convenient first-floor laundry room, a large entry foyer closet, and a finished walkout basement with a separate unfinished storage room. Enjoy beautiful views from both the deck and patio! The attached two-car garage also features a loft for additional storage. Major recent updates include a newly installed AC unit and water heater, with a transferable warranty. Enjoy the convenience of being within walking distance of historic downtown East Dundee, with its shopping, restaurants, activities and scenic Fox River surroundings. Plus, you're just five minutes from I-90!
Property Specifics
| Condos/Townhomes | |
| 2 | |
| — | |
| 1997 | |
| Finished, Full, Walk-Out Access | |
| Vinyl Siding, Brick | |
| — | |
| — | |
| No | |
| — |
| Kane | |
| — | |
| 218 / Monthly | |
| Insurance, Exterior Maintenance, Lawn Care, Scavenger, Snow Removal | |
| Public | |
| Public Sewer | |
| Central Air | |
| Gas | |
| No | |
| 12803235 | |
| 0326204040 |
Nearby Schools
| NAME: | DISTRICT: | DISTANCE: | |
|---|---|---|---|
|
Grade School
Parkview Elementary School |
300 | — | |
|
Middle School
Carpentersville Middle School |
300 | Not in DB | |
|
High School
Dundee-crown High School |
300 | Not in DB | |
Room Specifics
Total Bedrooms: 2
Bedrooms Above Ground: 2
Bedrooms Below Ground: 0
Dimensions: 18X13
Floor Type: Carpet
Dimensions: 10X10
Floor Type: Carpet
Full Bathrooms: 2
Bathroom Amenities: —
Bathroom in Basement: 0
Dimensions: 11X11
Floor Type: Carpet
Dimensions: 13X11
Floor Type: Ceramic Tile
Features: Eating Area-Table Space, Pantry-Closet
Dimensions: 8X7
Floor Type: Vinyl
Dimensions: 20X12
Floor Type: Carpet
Dimensions: 23X19
Floor Type: Carpet
Rooms: Loft, Foyer, Utility Room-Lower Level
Name: Loft
Dimensions: 11X9
Floor Type: —
Name: Foyer
Dimensions: 7X7
Floor Type: —
Name: Utility Room-Lower Level
Dimensions: 23X11
Floor Type: —
Other Specifics
| 2 | |
| — | |
| Asphalt, Garage Door Opener, Garage Owned, Attached, Garage | |
| Main Level | |
| — | |
| — | |
| — | |
| — | |
| 0 | |
| — | |
| — | |
| Vaulted Ceiling(s), Cathedral Ceiling(s) | |
| Range, Microwave, Dishwasher, Refrigerator, Washer, Dryer | |
| Not in DB | |
| — | |
| — | |
| — |
Contact Agent
Nearby Similar Homes
Nearby Sold Comparables

Contact Agent
Listing Provided By
HomeSmart Connect LLC
