

7300 Fairview Avenue, Downers Grove, Illinois 60516


$249,900
|
For Sale
|
|
| Status: | Active |
| Sqft: | 968 |
| Cost/Sqft: | $258 |
| Beds: | 2 |
| Baths: | 2 |
| Year Built: | 1971 |
| Property Taxes: | $3,633 |
| Days On Market: | 59 |
| Lot Size: | 0,00 |
Description
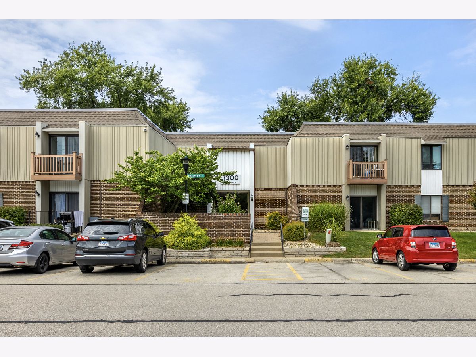
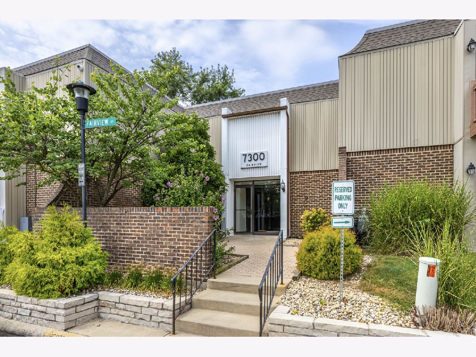
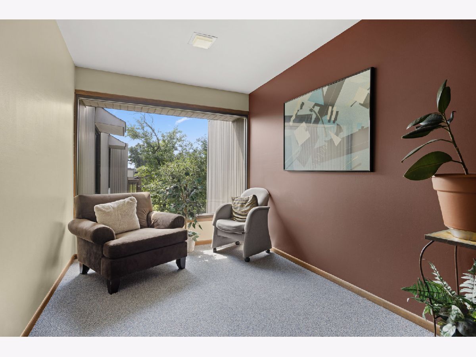
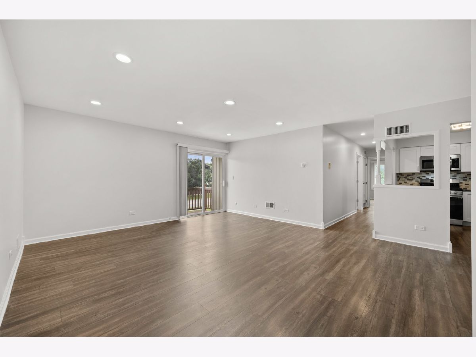
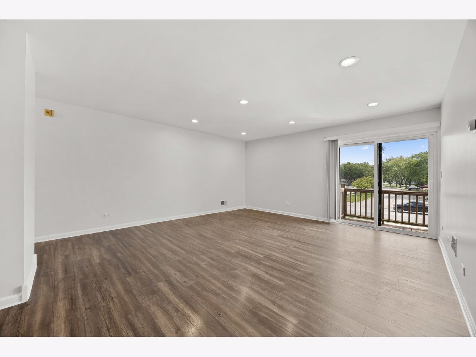
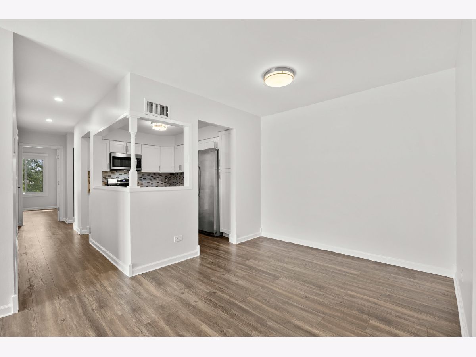
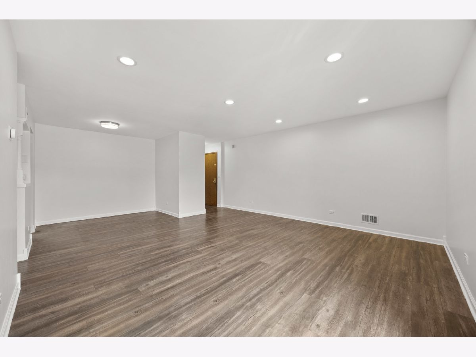
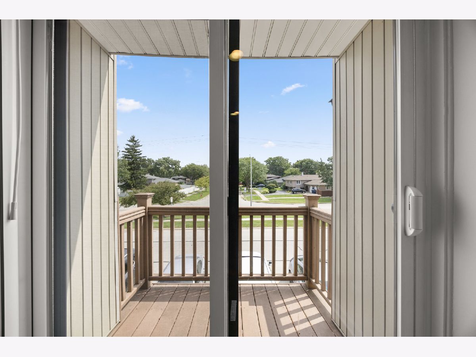
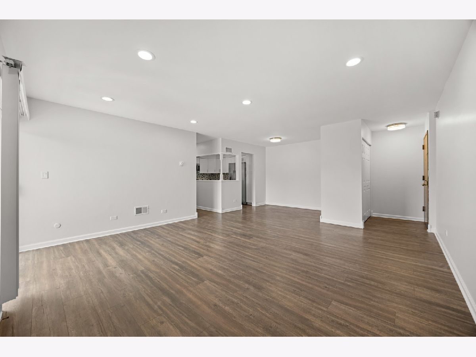
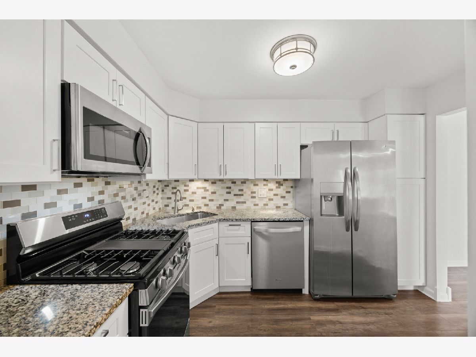
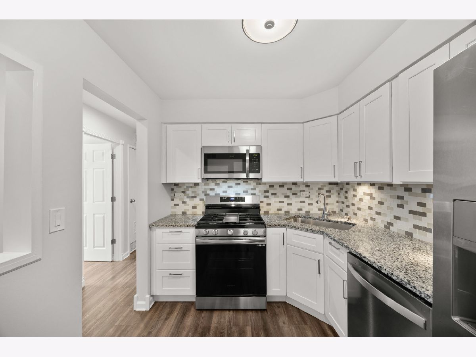
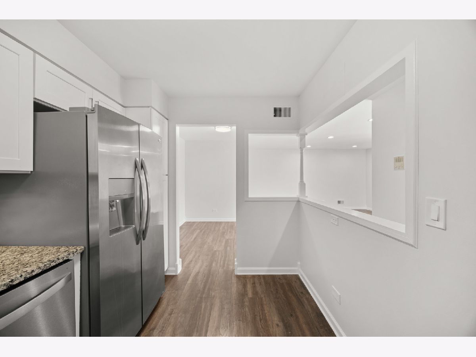
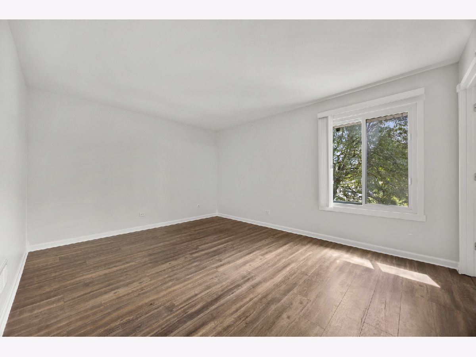
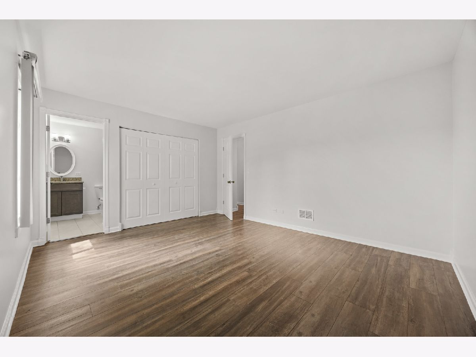
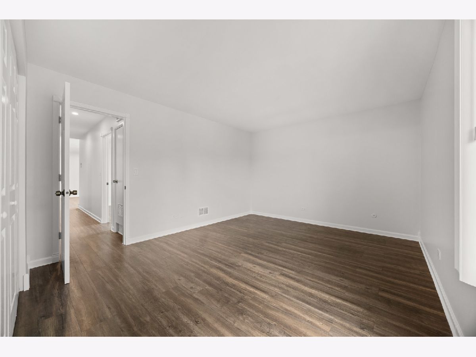
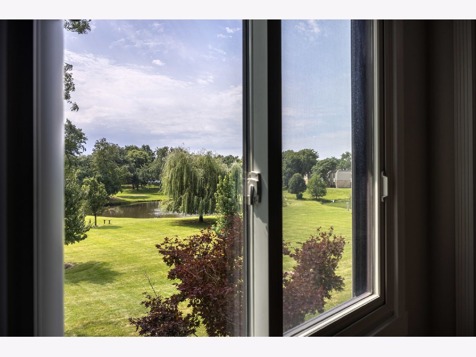
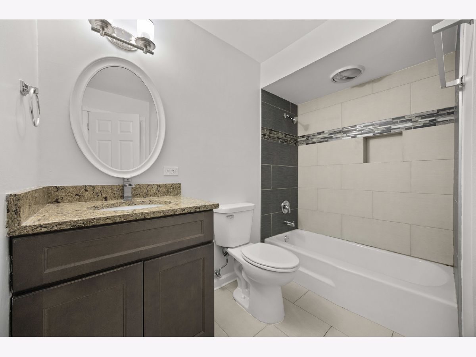
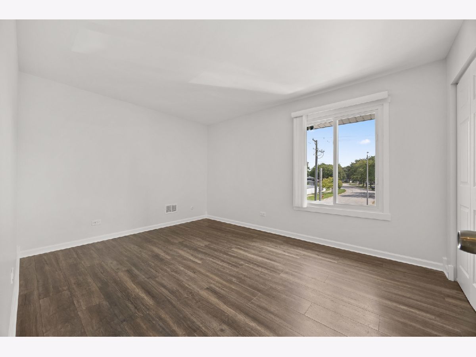
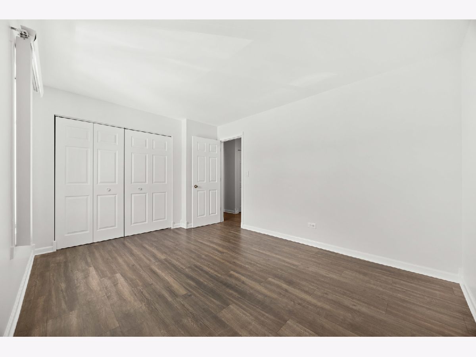
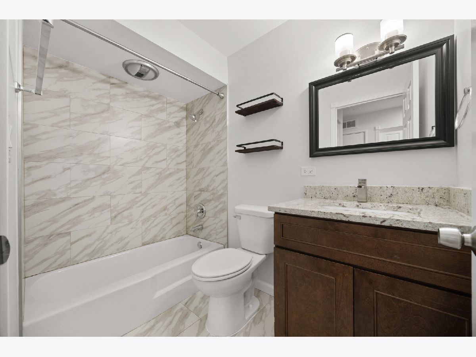
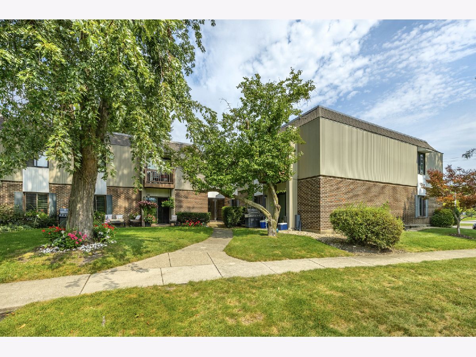
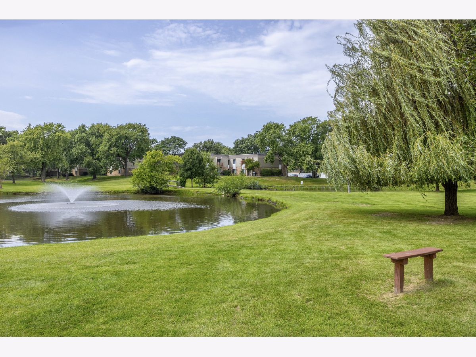
Great 2nd floor 2bdrm/2bath condo. Completely remodeled several years ago and in great shape. The updates included a full kitchen remodel, all stainless steel appliances, and granite countertops, laminate flooring throughout, both updated bathrooms, newer windows, and a patio door. The unit comes with one dedicated parking space and a separate storage unit. The community features a pool, clubhouse, plenty of guest parking, and a location that can not be beat. This building is investor-friendly! Schedule your appointment today and don't miss out.
Property Specifics
| Condos/Townhomes | |
| 2 | |
| — | |
| 1971 | |
| Unfinished, Full | |
| Brick | |
| — | |
| — | |
| No | |
| — |
| — | |
| — | |
| 352 / Monthly | |
| Heat, Water, Gas, Parking, Insurance, Clubhouse, Pool, Exterior Maintenance, Lawn Care, Snow Removal | |
| Lake Michigan | |
| Public Sewer | |
| Central Air | |
| Gas | |
| No | |
| 12748997 | |
| 0929220072 |
Nearby Schools
| NAME: | DISTRICT: | DISTANCE: | |
|---|---|---|---|
|
Grade School
Lace Elementary School |
61 | — | |
|
Middle School
Eisenhower Junior High School |
61 | Not in DB | |
|
High School
South High School |
99 | Not in DB | |
Property History
| DATE: | EVENT: | PRICE: | SOURCE: |
|---|---|---|---|
| 22 Mar, 2019 | Sold | $110,000 | MRED MLS |
| 4 Mar, 2019 | Under contract | $123,500 | MRED MLS |
| 1 Mar, 2019 | Listed for sale | $123,500 | MRED MLS |
| 26 Jun, 2019 | Under contract | $0 | MRED MLS |
| 15 Jun, 2019 | Listed for sale | $0 | MRED MLS |
| — | Last price change | $259,900 | MRED MLS |
| 1 Sep, 2026 | Listed for sale | $259,900 | MRED MLS |
| 7 Oct, 2026 | Listed for sale | $0 | MRED MLS |
Room Specifics
All Bedroom Info:
Total Bedrooms: 2
Bedrooms Above Ground: 2
Bedrooms Below Ground: 0
Total Bedrooms: 2
Bedrooms Above Ground: 2
Bedrooms Below Ground: 0
Master Bedroom Info:
Dimensions: 12X14
Location: —Dimensions: 12X14
Floor Type: —
Second Bedroom Info:
Dimensions: 11X13
Location: —Dimensions: 11X13
Floor Type: —
Bathroom Info:
Full Bathrooms: 2
Partial Bathrooms: 0Full Bathrooms: 2
Bathroom Amenities: —
Bathroom in Basement: 0
Dining Room Info:
Dimensions: 9X7
Location: —Dimensions: 9X7
Floor Type: Laminate
Kitchen Info:
Dimensions: 12X12
Location: —Dimensions: 12X12
Floor Type: Laminate
Features: Eating Area-Table Space
Living Room Info:
Dimensions: 16X11
Location: —Dimensions: 16X11
Floor Type: Laminate
Family Room Info:
Dimensions: 17X16
Location: Main LevelDimensions: 17X16
Floor Type: —
Additional Rooms Info:
Rooms: No additional rooms
Basement: Unfinished, FullRooms: No additional rooms
Other Specifics
| — | |
| — | |
| Assigned | |
| Common Area | |
| — | |
| — | |
| — | |
| — | |
| COMMON | |
| — | |
| Full | |
| — | |
| Range, Microwave, Dishwasher, Refrigerator, Stainless Steel Appliance(s) | |
| Not in DB | |
| — | |
| Coin Laundry, On Site Manager/Engineer, Pool | |
| — |
Tax History
| Year | Property Taxes |
|---|---|
| 2019 | $1,866 |
| — | $3,633 |
Contact Agent
Nearby Similar Homes
521 73rd Street, Downers Grove, Illinois 60516

For Sale
$258,500
2 beds / 2.0 baths / 968 ft2
Condos/Townhomes / Built: 1971
51
512 Harvest View Drive, Sugar Grove, Illinois 60554
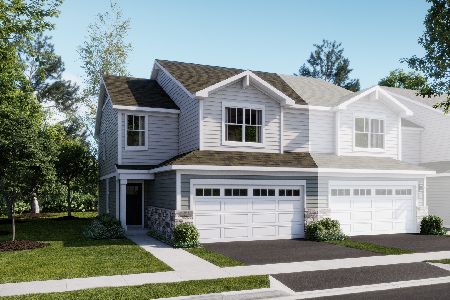
For Sale
$349,990
3 beds / 2.1 baths / 1,767 ft2
Condos/Townhomes / Built: 2026
141
524 Harvest View Drive, Sugar Grove, Illinois 60554
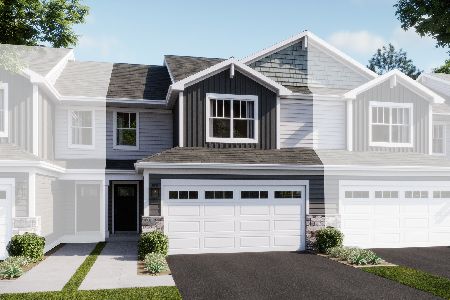
For Sale
$364,990
3 beds / 2.1 baths / 1,767 ft2
Condos/Townhomes / Built: 2026
141
Nearby Sold Comparables
7300 Fairview Avenue, Downers Grove, Illinois 60516

Sold
$145,900
2 beds / 2.0 baths / 0 ft2
Condos/Townhomes / Built: 1971
7181
7300 Fairview Avenue, Downers Grove, Illinois 60516
Sold
$121,000
2 beds / 2.0 baths / 0 ft2
Condos/Townhomes / Built: 1973
6703
7300 Fairview Avenue, Downers Grove, Illinois 60516
Sold
$81,900
2 beds / 2.0 baths / 0 ft2
Condos/Townhomes / Built: 1973
6083
7300 Fairview Avenue, Downers Grove, Illinois 60516
Sold
$78,900
2 beds / 2.0 baths / 1,162 ft2
Condos/Townhomes / Built: 1971
4931
7300 Fairview Avenue, Downers Grove, Illinois 60516

Sold
$145,800
2 beds / 2.0 baths / 968 ft2
Condos/Townhomes / Built: 1971
1320
Contact Agent
Listing Provided By
Enterprise Realty Brokers Inc
