

7307 1st Street, Sun River Terrace, Illinois 60964


$235,000
|
For Sale
|
|
| Status: | Contingent |
| Sqft: | 1,800 |
| Cost/Sqft: | $131 |
| Beds: | 3 |
| Baths: | 2 |
| Year Built: | — |
| Property Taxes: | $763 |
| Days On Market: | 154 |
| Lot Size: | 0,00 |
Description
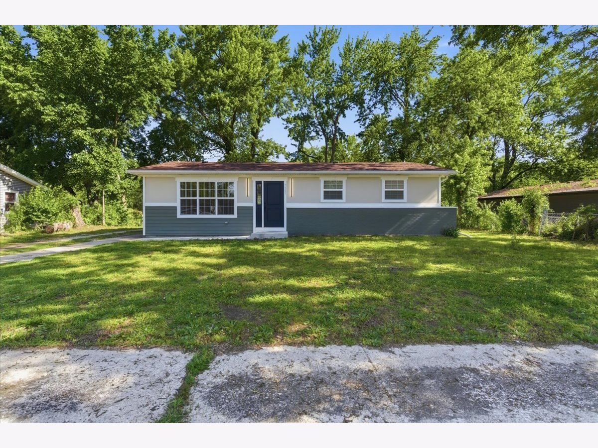
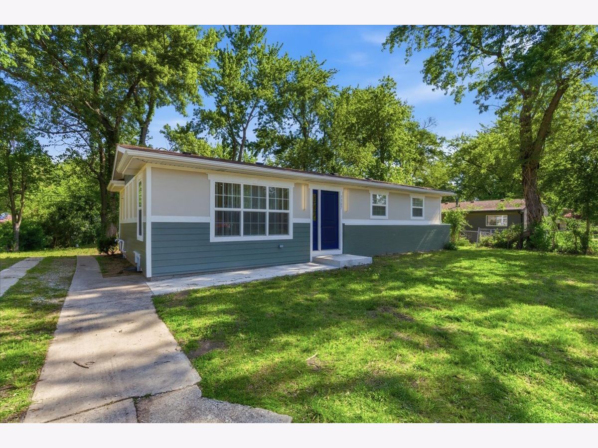
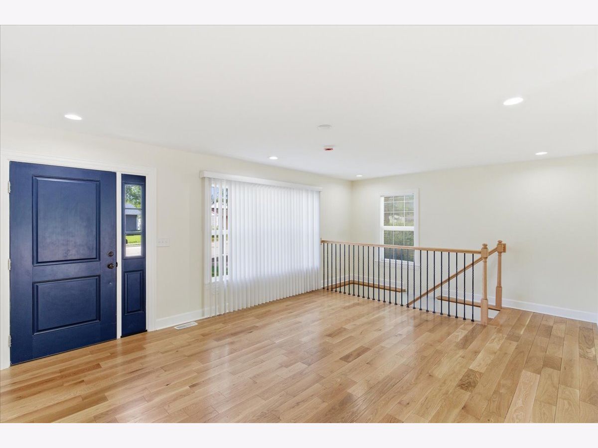
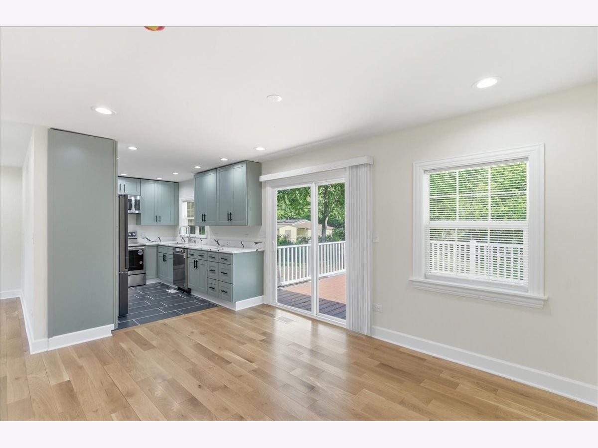
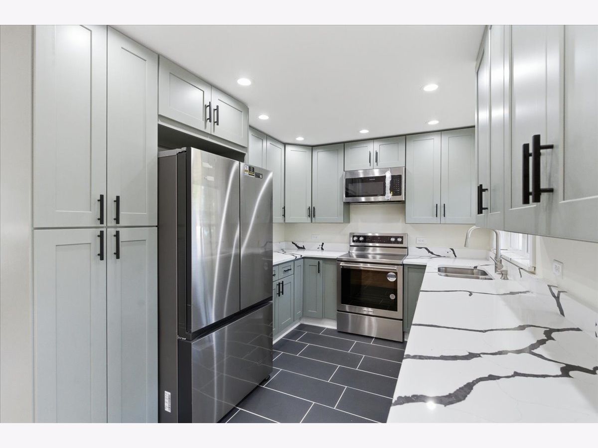
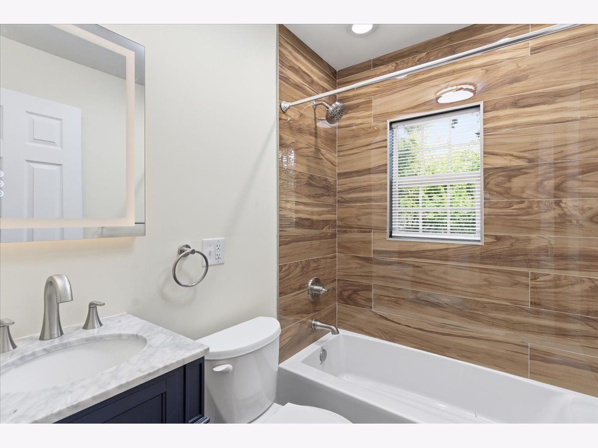
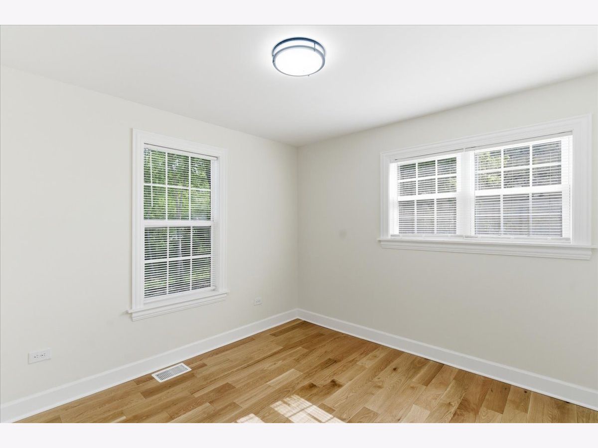
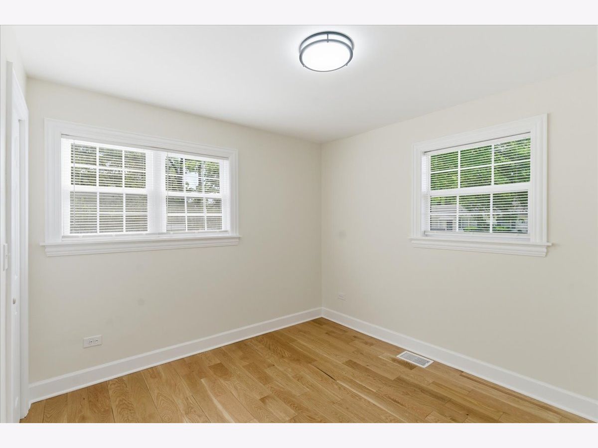
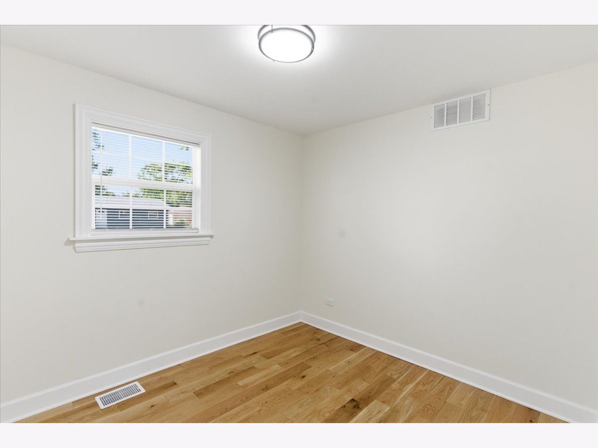
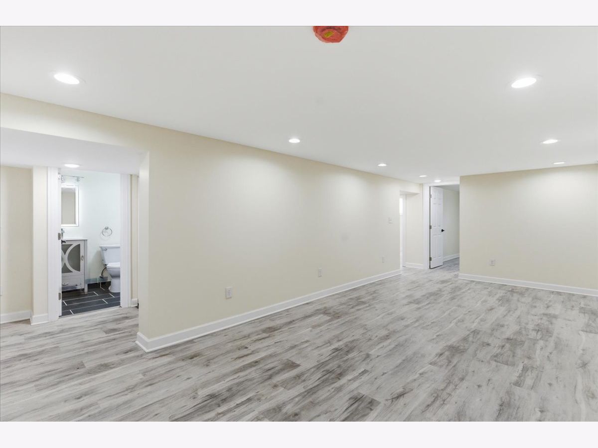
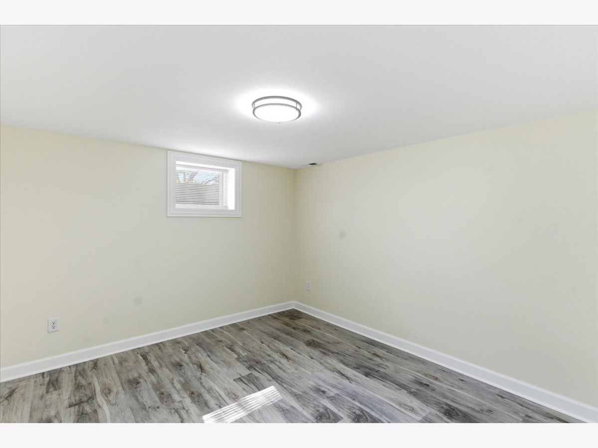
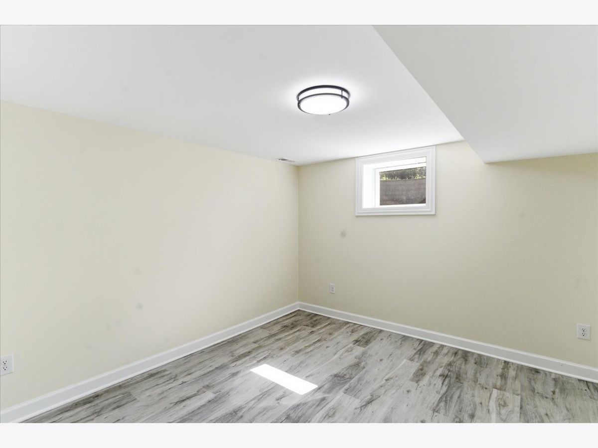
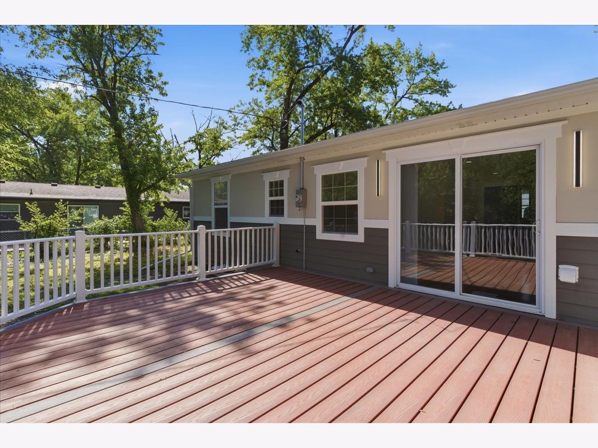
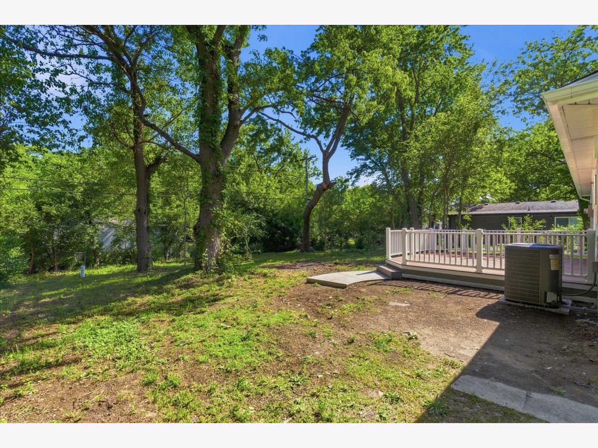
Completely Renovated & Move-In Ready! This stunning home offers 6 spacious bedrooms and 2 full bathrooms, with 3 bedrooms and 1 full bathroom on the main level plus an additional 3 bedrooms and 1 full bathroom in the fully finished basement - perfect for extended living, guests, or a home office setup. Every inch of this property has been thoughtfully updated with brand-new finishes throughout, giving you the feel of new construction without the wait. Step inside to find bright open living spaces, modern flooring, recessed lighting, and a beautifully redesigned kitchen featuring sleek cabinetry, stylish countertops, and stainless steel appliances. The updated bathrooms showcase contemporary finishes and clean modern design. The fully finished basement adds incredible living space and versatility, while the large backyard provides the perfect setting for relaxing, entertaining, or hosting gatherings. Enjoy the spacious patio deck area ideal for outdoor lounging and summer cookouts. Nothing to do but move in and enjoy - this turnkey home combines space, style, and functionality all in one package! Schedule your Private Tour today!
Property Specifics
| Single Family | |
| — | |
| — | |
| — | |
| 2026 | |
| Finished, Full | |
| Vinyl Siding, Brick, Combination | |
| — | |
| — | |
| No | |
| — |
| Kankakee | |
| — | |
| — / Not Applicable | |
| None | |
| Public | |
| Public Sewer | |
| Central Air | |
| Gas | |
| 12659584 | |
| 061033301030 |
Property History
| DATE: | EVENT: | PRICE: | SOURCE: |
|---|---|---|---|
| 18 Sep, 2026 | Under contract | $235,000 | MRED MLS |
| 27 May, 2026 | Listed for sale | $235,000 | MRED MLS |
Room Specifics
Total Bedrooms: 6
Bedrooms Above Ground: 3
Bedrooms Below Ground: 3
Dimensions: 11X10
Floor Type: —
Dimensions: 10X10
Floor Type: —
Dimensions: 10X10
Floor Type: —
Dimensions: 10X11
Floor Type: —
Full Bathrooms: 2
Bathroom Amenities: —
Bathroom in Basement: 1
Dimensions: 12X11
Floor Type: —
Dimensions: 9X12
Floor Type: —
Features: Updated Kitchen
Dimensions: 19X14
Floor Type: —
Rooms: Bedroom 5, Bedroom 6
Name: Bedroom 5
Dimensions: 11X12
Floor Type: —
Name: Bedroom 6
Dimensions: 11X12
Floor Type: —
Other Specifics
| — | |
| — | |
| Concrete, Dirt Driveway | |
| — | |
| — | |
| — | |
| — | |
| — | |
| 41 x 24 | |
| — | |
| None | |
| — | |
| Range, Microwave, Dishwasher, Refrigerator | |
| Not in DB | |
| — | |
| — | |
| — |
Tax History
| Year | Property Taxes |
|---|---|
| 2026 | $763 |
Contact Agent
Nearby Similar Homes
Nearby Sold Comparables

Contact Agent
Listing Provided By
Coldwell Banker Realty
