

731 Maplewood Circle, Elburn, Illinois 60119
Subdivision > Elburn Station


$549,900
|
For Sale
|
|
| Status: | Pending |
| Sqft: | 2,059 |
| Cost/Sqft: | $267 |
| Beds: | 3 |
| Baths: | 2 |
| Year Built: | 2024 |
| Property Taxes: | $0 |
| Days On Market: | 171 |
| Lot Size: | 0,00 |
Sorry but we don't have exact coordinates for this place
Description
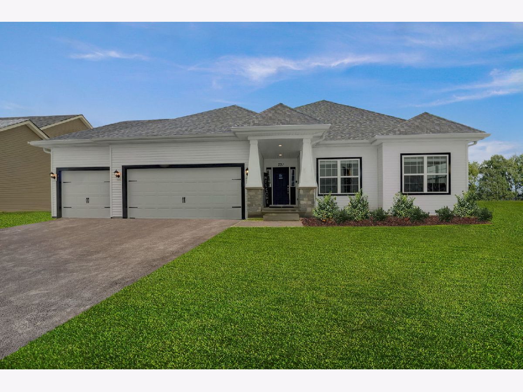
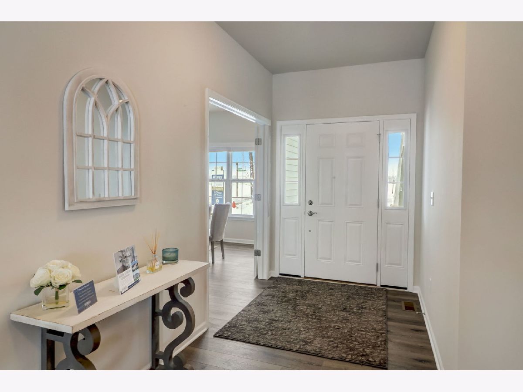
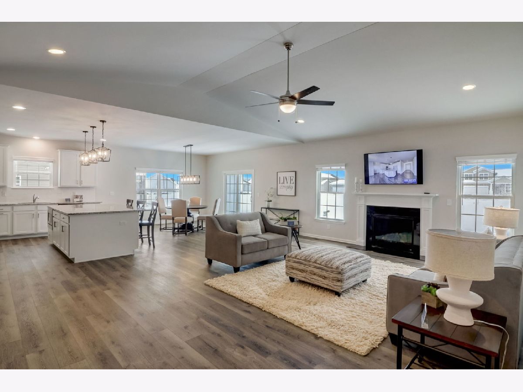
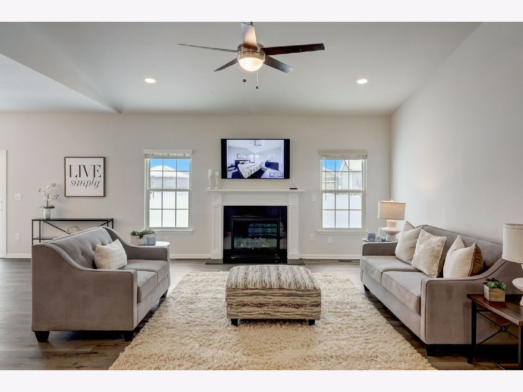
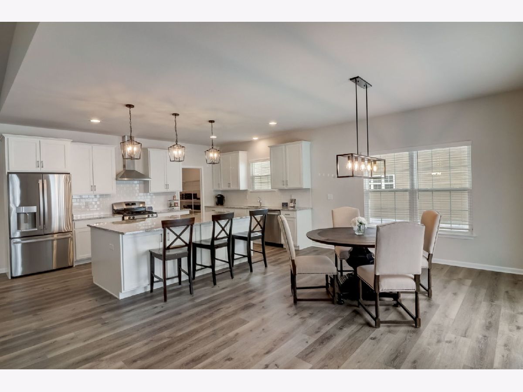
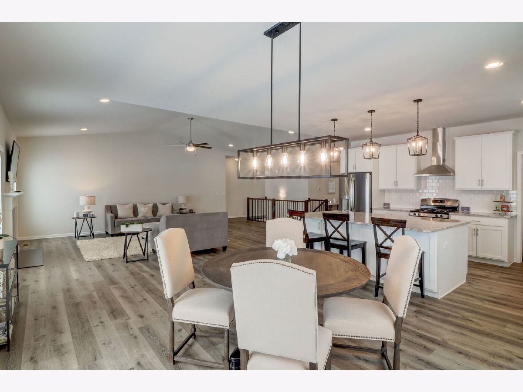
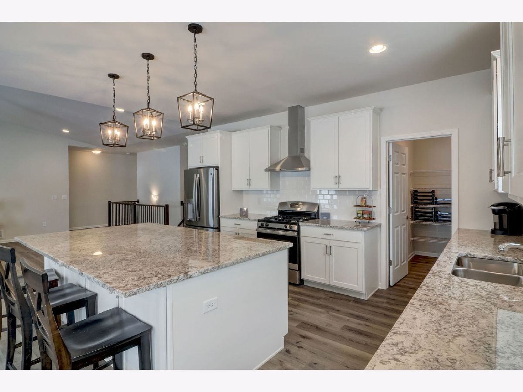
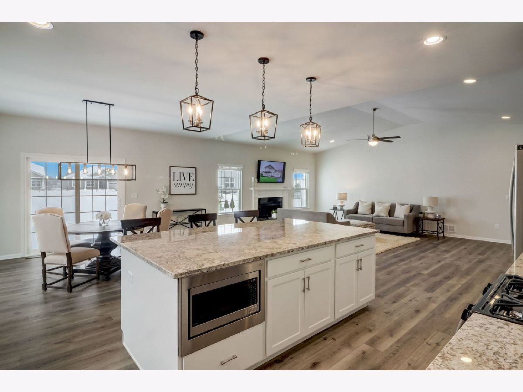
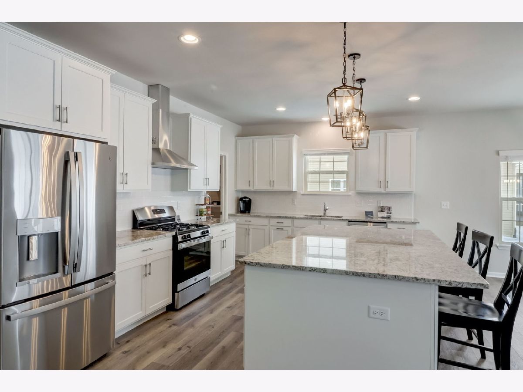
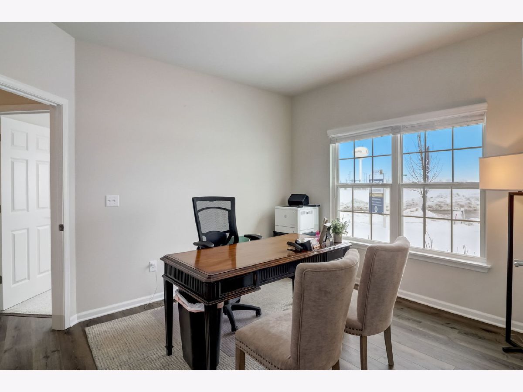
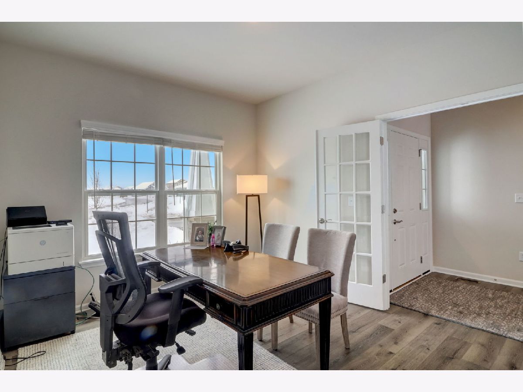
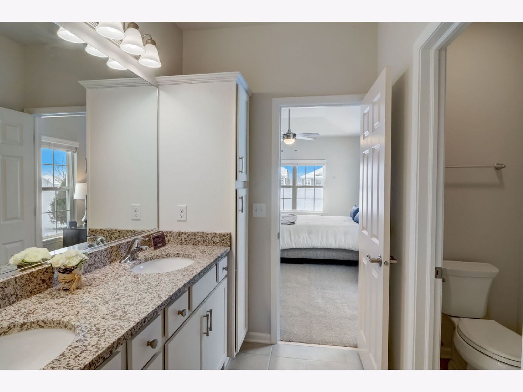
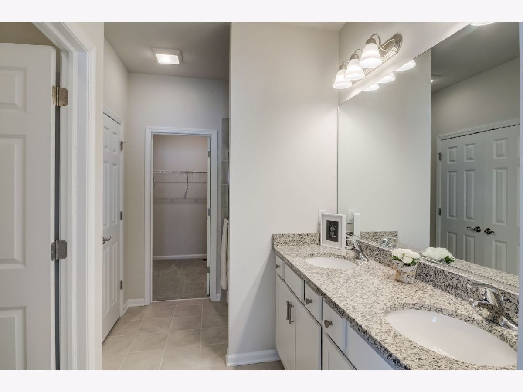
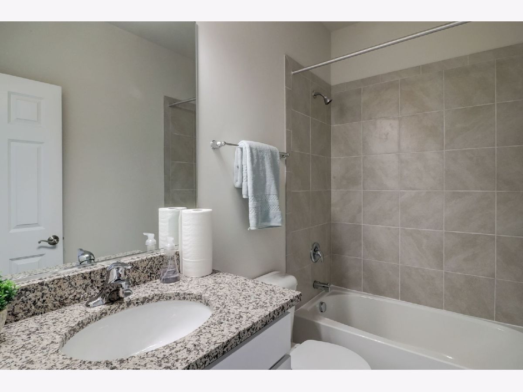
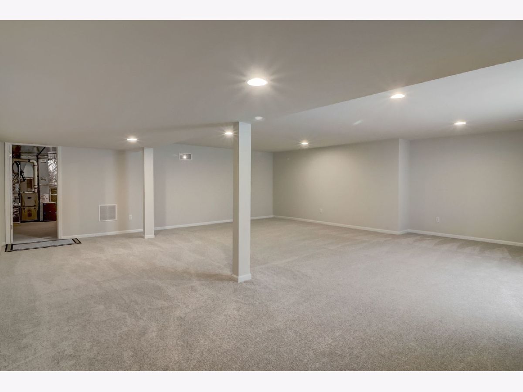
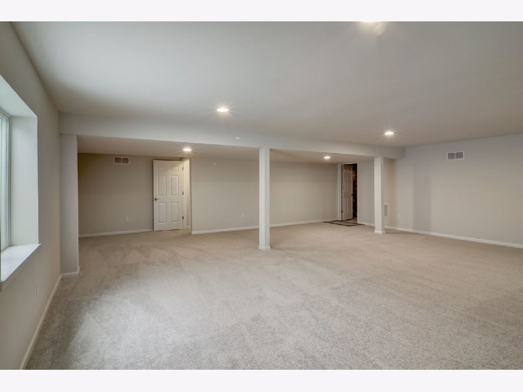
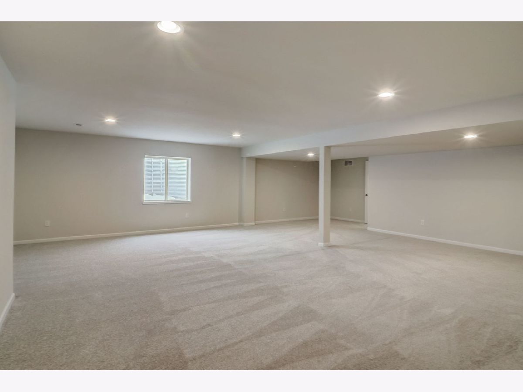
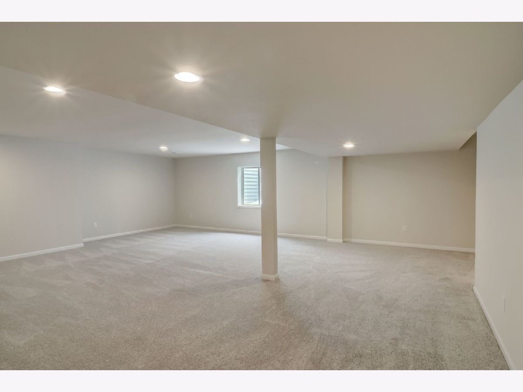
Come see this very open concept Ranch with 3 bed/2 bath, 3 car garage with full, partially finished basement with large Rec room and 3/4 bath rough-in plumbing in the basement for future build-out. This gem is loaded with upgrades: direct vent fireplace in the Great Room; vaulted Great Room ceiling, upgraded 42" white kitchen cabinets with granite counters and stainless-steel appliances; upgraded wide Luxury Vinyl Plank Flooring throughout most of the first floor, upgraded bath tile, fully landscaped yard, and so much more!! Elburn Station is a master planned community with easy access to the Metra commuter line and minutes' drive away from the entertainment and shopping along Randall Rd.
Property Specifics
| Single Family | |
| — | |
| Ranch | |
| 2024 | |
| Partially Finished, Bath/Stubbed, Full | |
| Vinyl Siding | |
| — | |
| Geneva II ES225 | |
| No | |
| — |
| Kane | |
| Elburn Station | |
| — / Not Applicable | |
| None | |
| Public | |
| Public Sewer | |
| Central Air, Electric | |
| Gas | |
| 12648925 | |
| 1105480016 |
Nearby Schools
| NAME: | DISTRICT: | DISTANCE: | |
|---|---|---|---|
|
Grade School
John Stewart Elementary School |
302 | — | |
|
Middle School
Harter Middle School |
302 | Not in DB | |
|
High School
Kaneland High School |
302 | Not in DB | |
Property History
| DATE: | EVENT: | PRICE: | SOURCE: |
|---|---|---|---|
| 29 Oct, 2026 | Under contract | $549,900 | MRED MLS |
| — | Last price change | $574,900 | MRED MLS |
| 14 May, 2026 | Listed for sale | $642,900 | MRED MLS |
Room Specifics
All Bedroom Info:
Total Bedrooms: 3
Bedrooms Above Ground: 3
Bedrooms Below Ground: 0
Total Bedrooms: 3
Bedrooms Above Ground: 3
Bedrooms Below Ground: 0
Master Bedroom Info:
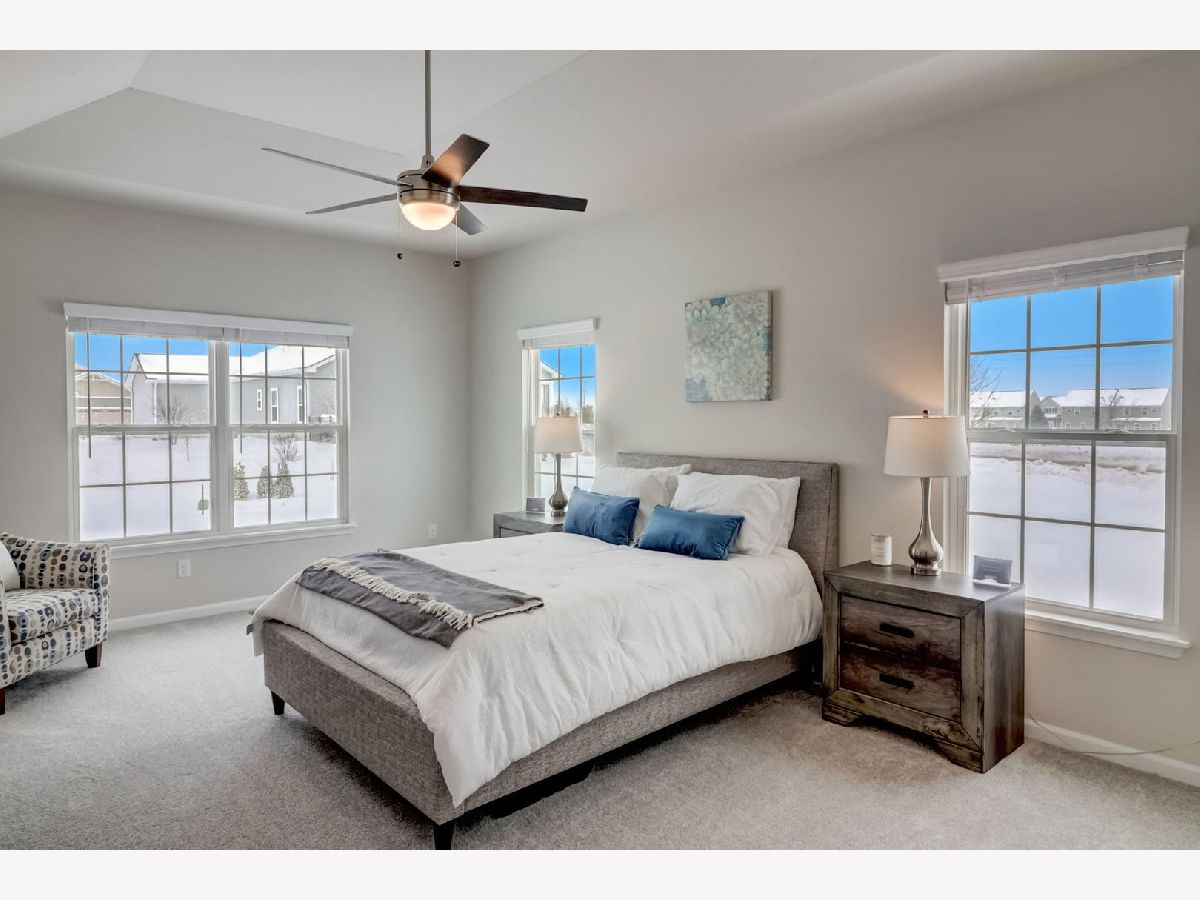
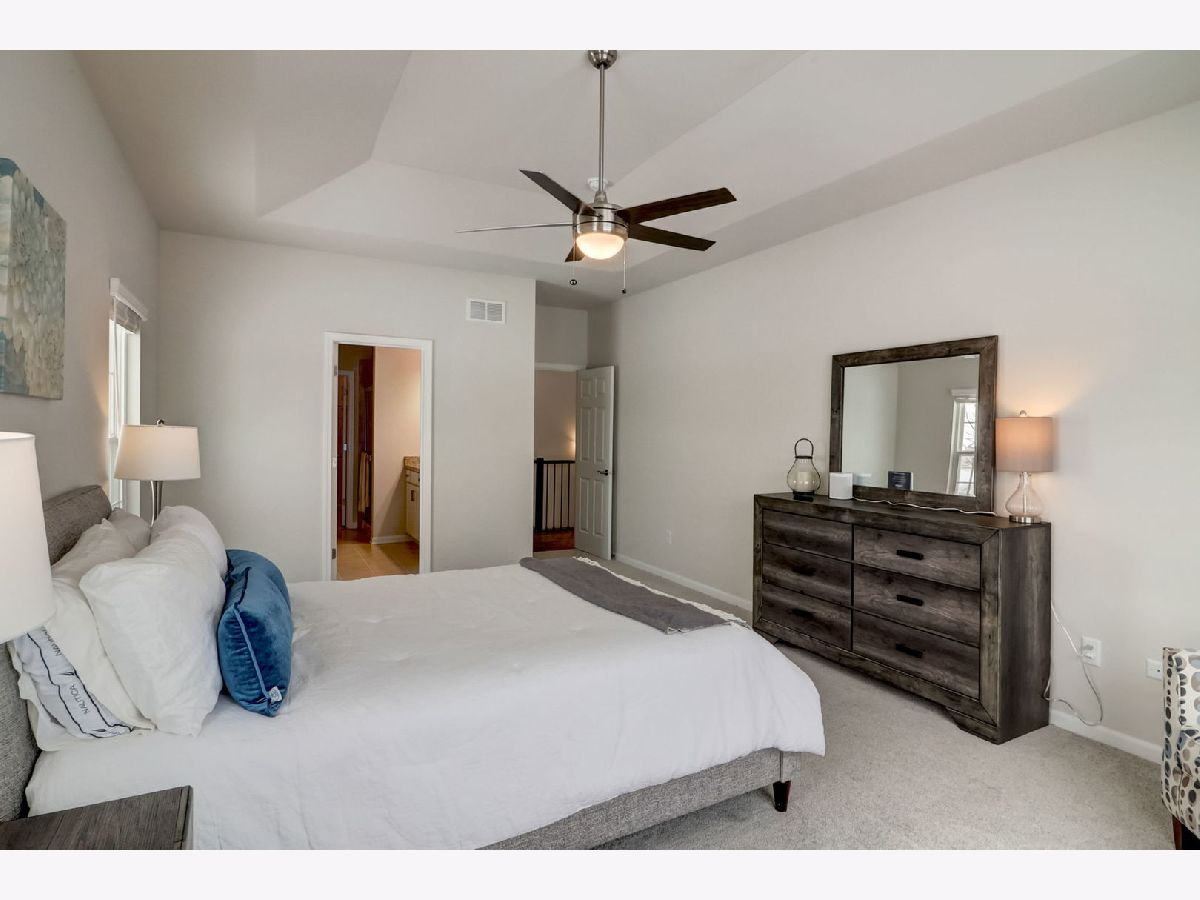
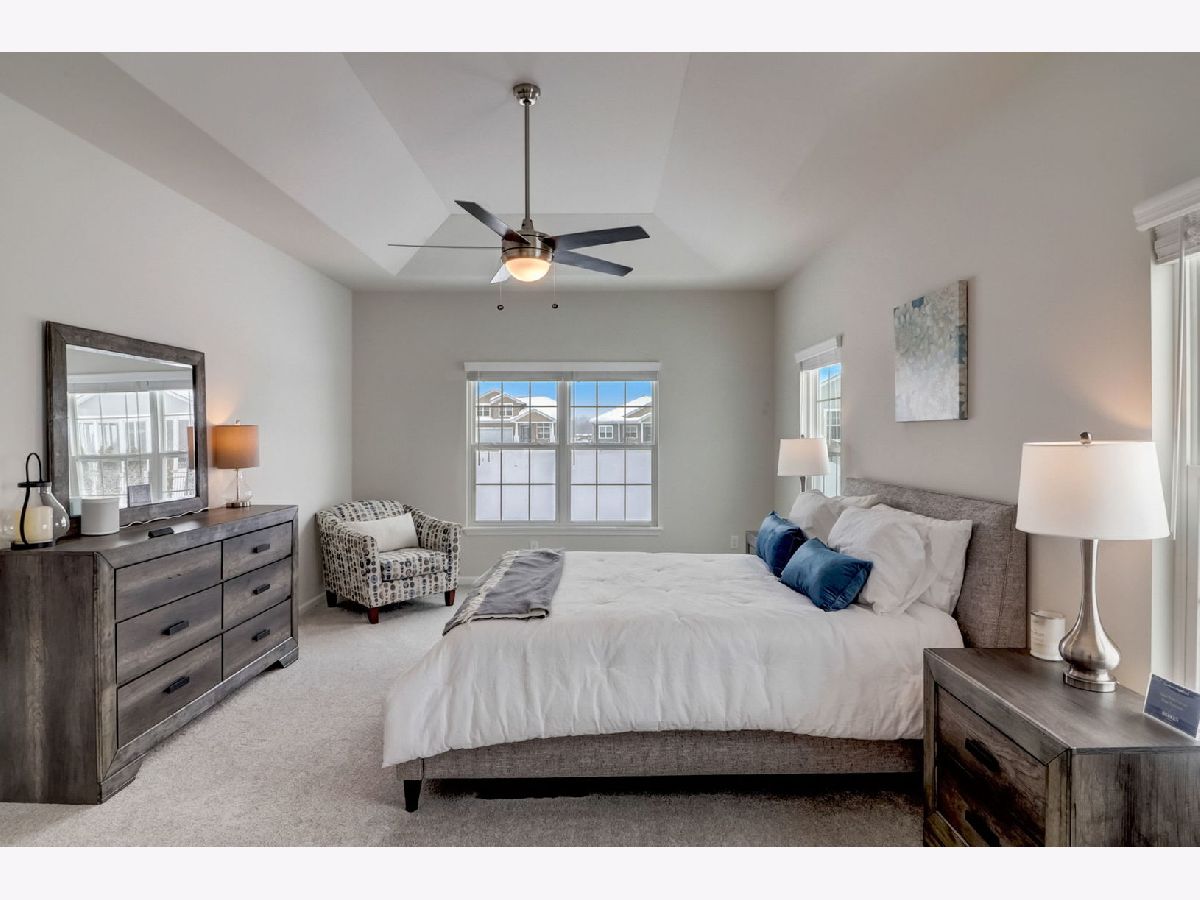
Dimensions: 13X19
Location: Main LevelDimensions: 13X19
Floor Type: Carpet
Second Bedroom Info:
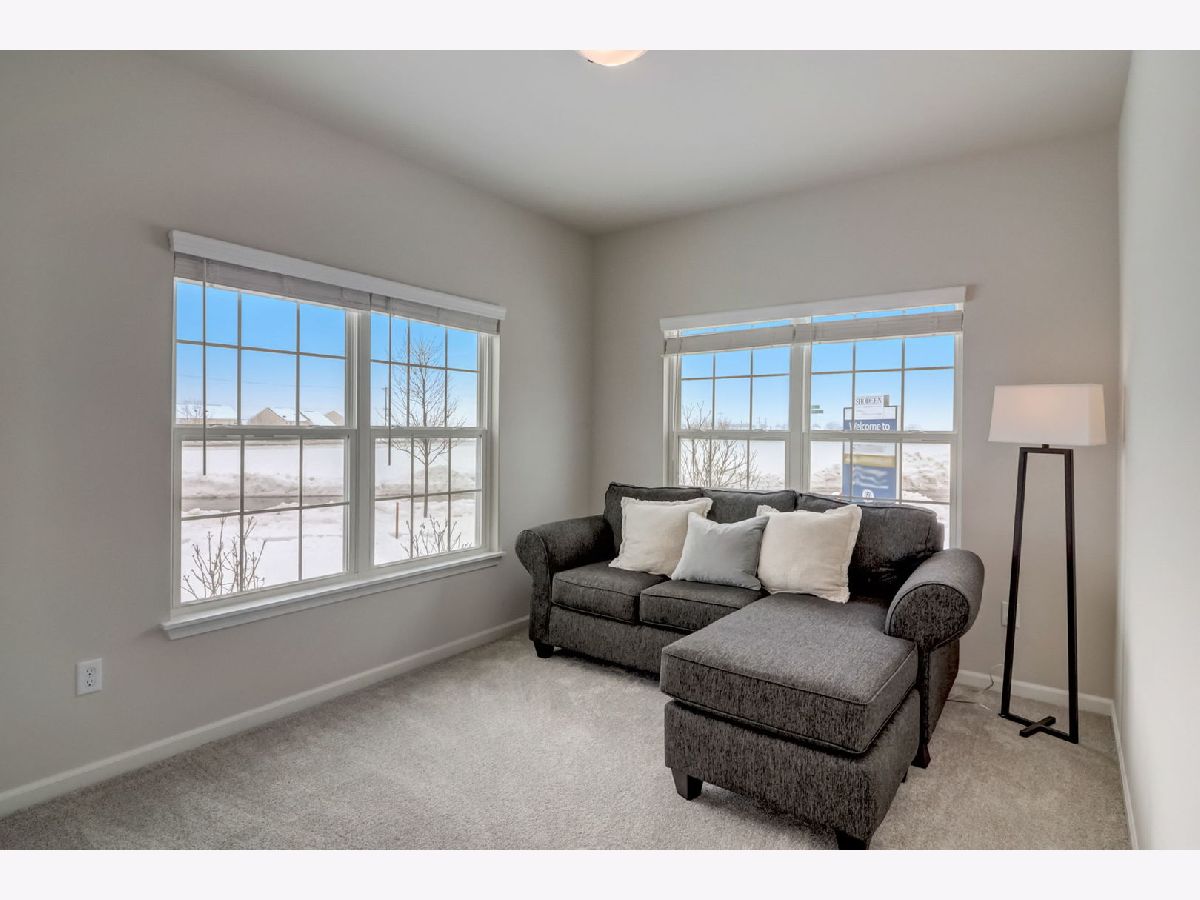
Dimensions: 10X12
Location: Main LevelDimensions: 10X12
Floor Type: Carpet
Third Bedroom Info:
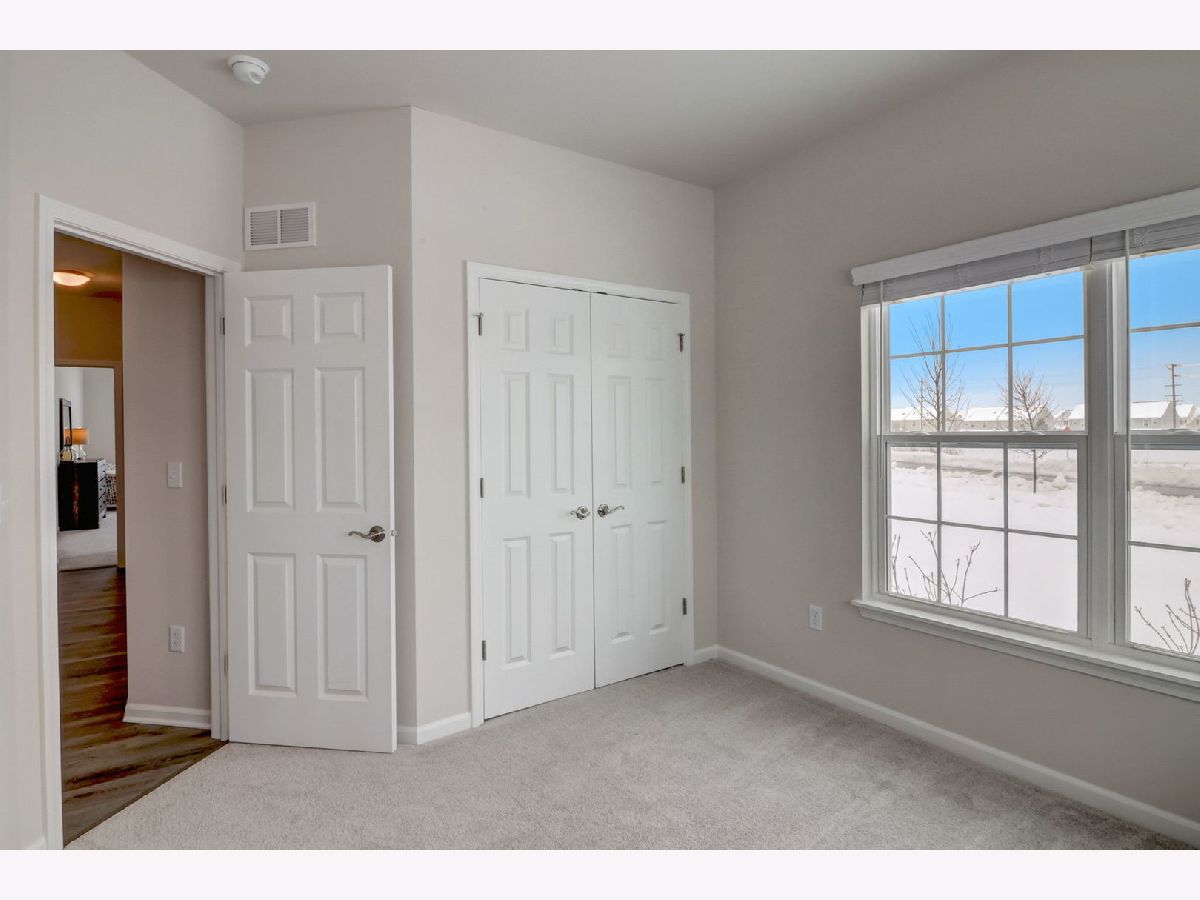
Dimensions: 11X13
Location: Main LevelDimensions: 11X13
Floor Type: Carpet
Bathroom Info:
Full Bathrooms: 2
Partial Bathrooms: 0Full Bathrooms: 2
Bathroom Amenities: Separate Shower, Double Sink
Bathroom in Basement: 0
Dining Room Info:
Dimensions: 17X14
Location: Main LevelDimensions: 17X14
Floor Type: Wood Laminate
Kitchen Info:
Dimensions: 17X11
Location: Main LevelDimensions: 17X11
Floor Type: Wood Laminate
Features: Eating Area-Breakfast Bar, Eating Area-Table Space, Island, Pantry-Walk-in, Granite Counters, SolidSurfaceCounter
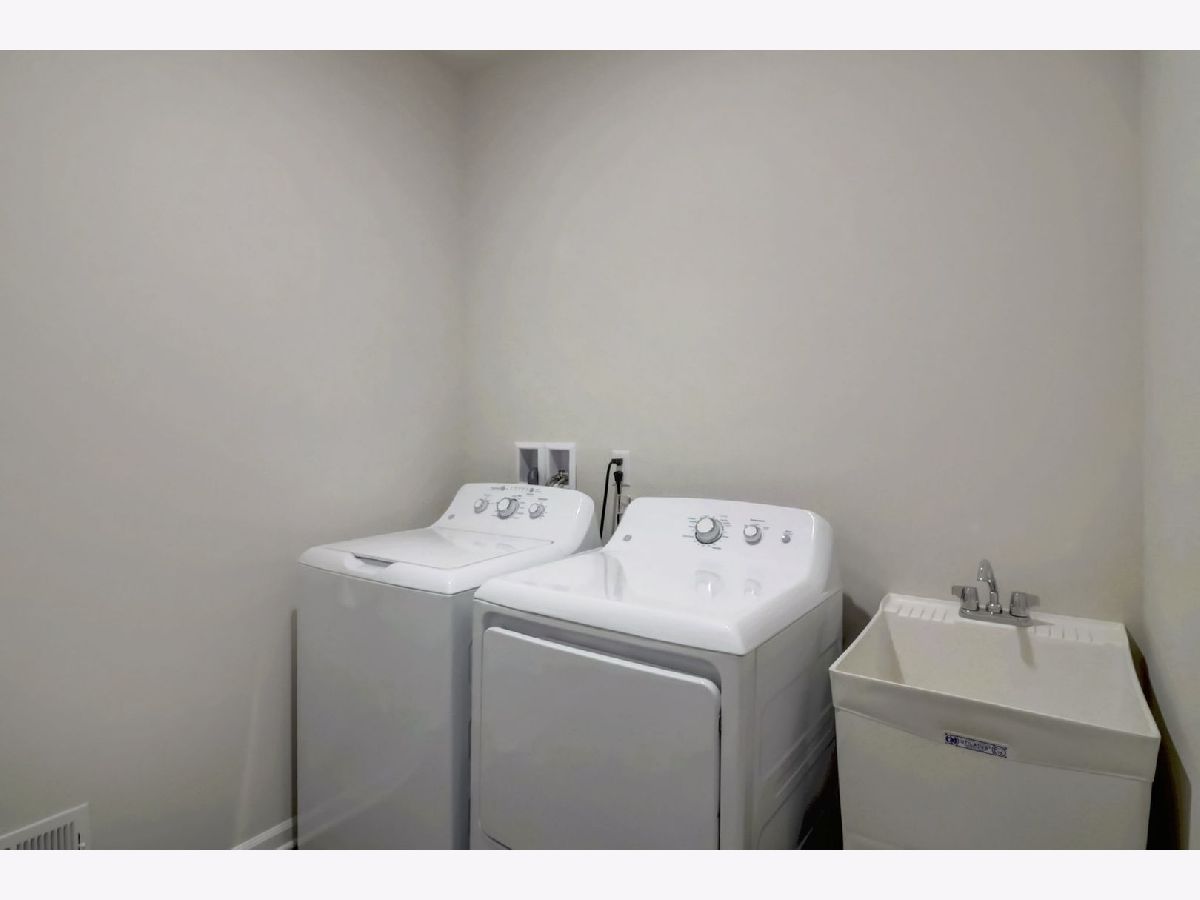
Laundry Room Info:
Dimensions: 6X7
Location: Main LevelDimensions: 6X7
Floor Type: Ceramic Tile
Family Room Info:
Dimensions: 17X21
Location: Main LevelDimensions: 17X21
Floor Type: Wood Laminate
Additional Rooms Info:
Rooms: Recreation Room
Basement: Partially Finished, Bath/Stubbed, FullRooms: Recreation Room
First Additional Room Info:
Name: Recreation Room
Dimensions: 26X26
Location: BasementName: Recreation Room
Dimensions: 26X26
Floor Type: —
Other Specifics
| 2 | |
| — | |
| Asphalt, Garage Owned, Attached, Garage | |
| Gas Dryer Hookup | |
| — | |
| — | |
| — | |
| — | |
| 70x130 | |
| — | |
| Full, Double Sink, Shower Only | |
| — | |
| Range, Microwave, Dishwasher, Disposal, Stainless Steel Appliance(s) | |
| Not in DB | |
| Park | |
| — | |
| Gas Starter |
Tax History
| Year | Property Taxes |
|---|
Contact Agent
Contact Agent
Listing Provided By
HomeSmart Connect LLC
