

7311 Aberdeen Avenue, Englewood, Chicago, Illinois 60621


$269,000
|
For Sale
|
|
| Status: | Pending |
| Sqft: | 3,200 |
| Cost/Sqft: | $84 |
| Beds: | 4 |
| Baths: | 3 |
| Year Built: | — |
| Property Taxes: | $804 |
| Days On Market: | 67 |
| Lot Size: | 0,00 |
Description
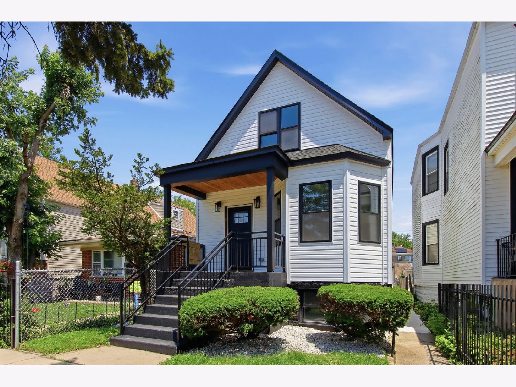
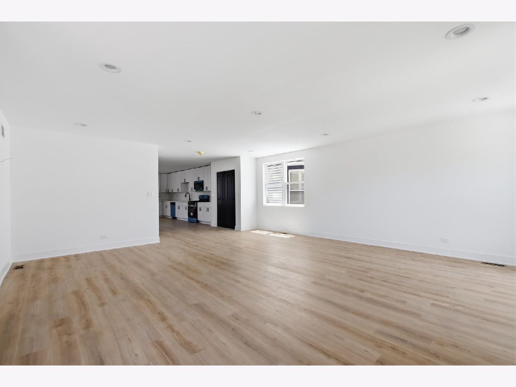
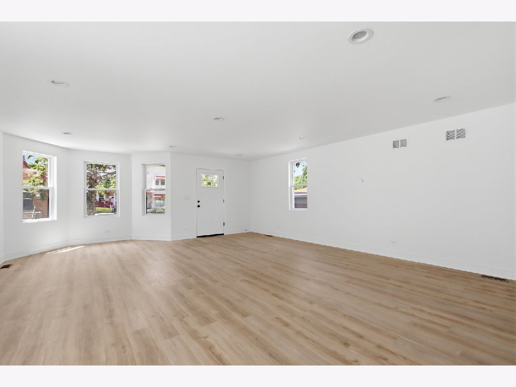
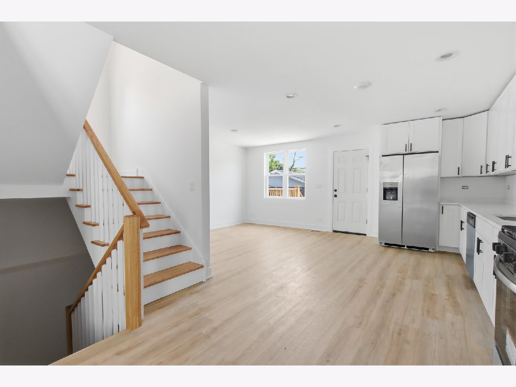
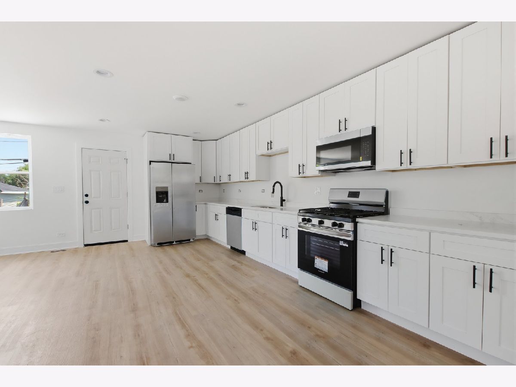
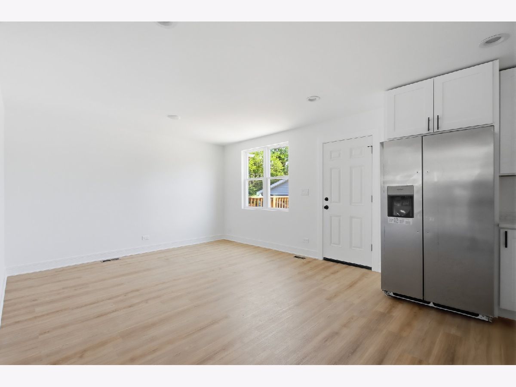
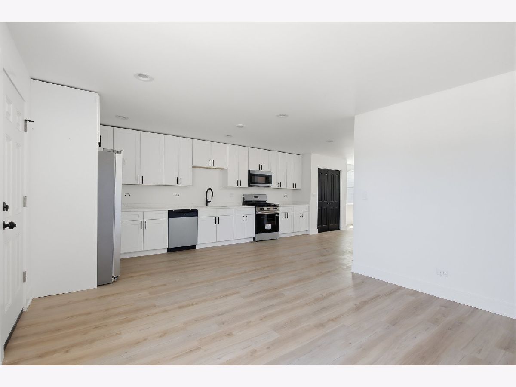
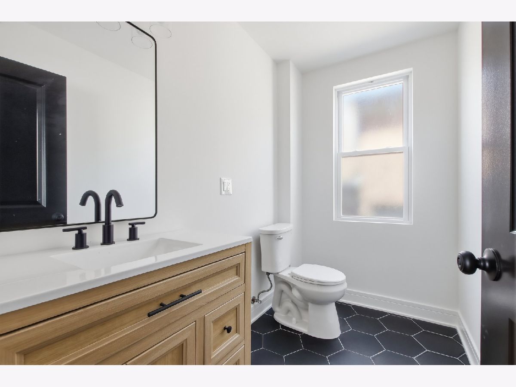
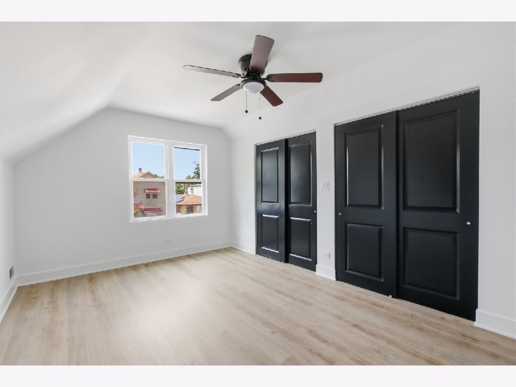
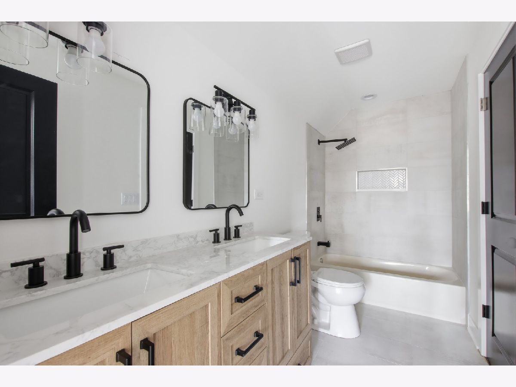
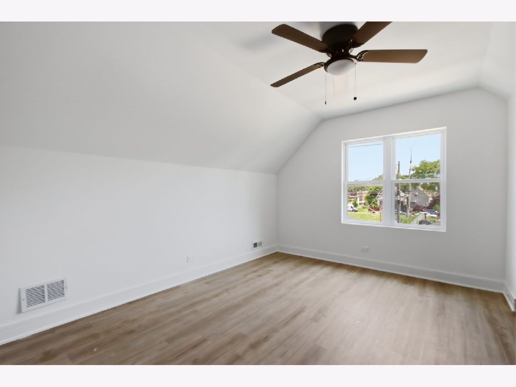
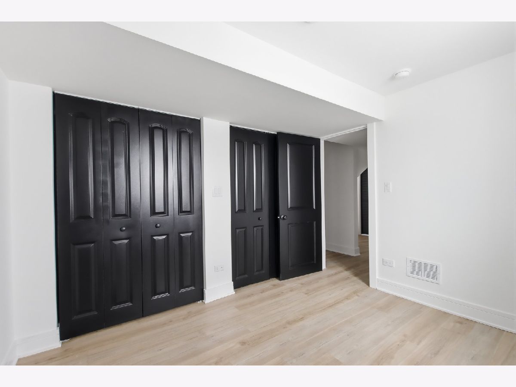
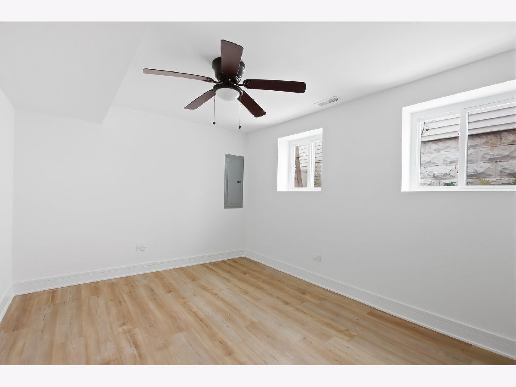
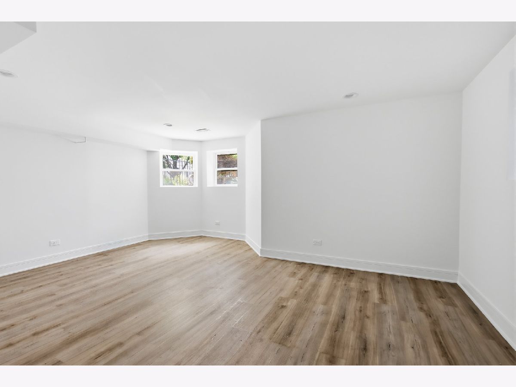
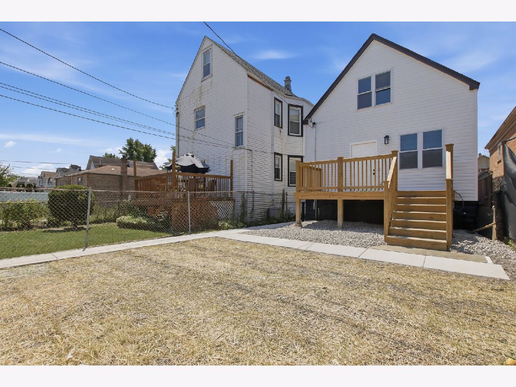
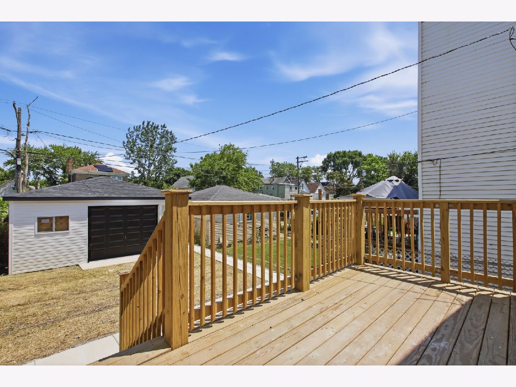
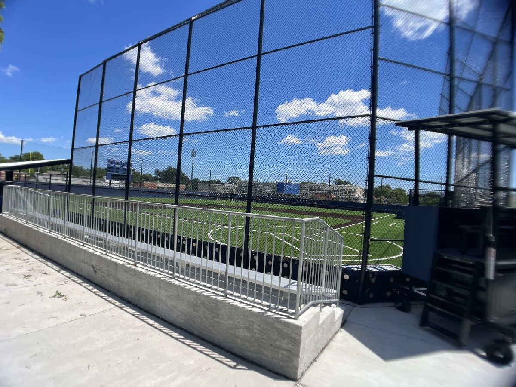
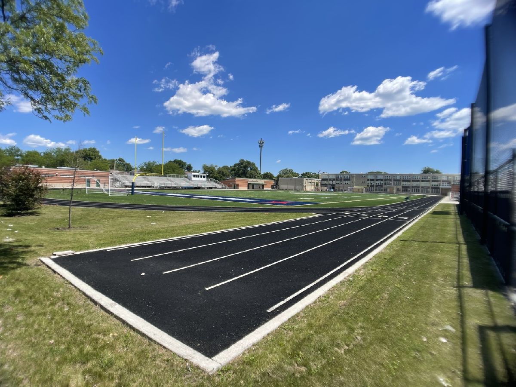
CHICAGO HOMEGROWN & CCLB GRANT ELIGIBLE!!! Englewood's Finest! Welcome to 7311 S. Aberdeen, a stunning, fully rehabbed 2-story home offering the perfect blend of modern luxury and timeless design. This beautifully reimagined residence features 4 spacious bedrooms, 2.5 designer bathrooms, and exceptional craftsmanship throughout. The open-concept floor plan showcases a gorgeous designer kitchen, elegant finishes, abundant natural light, and a striking oak wood staircase that serves as the centerpiece of the home. Every detail has been thoughtfully selected with quality and style in mind. The finished lower level offers a spacious recreation room, ideal for entertaining, a home theater, playroom, fitness area, or additional family living space. A dedicated laundry room provides added convenience. Step outside to a brand-new deck overlooking a large backyard, perfect for relaxing or hosting family and friends. A brand-new 2-car garage completes this exceptional property. Located just two blocks from a state-of-the-art turf baseball field and near a STEM high school, this home offers outstanding recreational and educational opportunities. This is a rare opportunity to own one of Englewood's most impressive renovations. Schedule your private showing today and discover everything this move-in-ready home has to offer!
Property Specifics
| Single Family | |
| — | |
| — | |
| — | |
| — | |
| — | |
| No | |
| — |
| Cook | |
| — | |
| — / Not Applicable | |
| — | |
| — | |
| — | |
| 12700054 | |
| 20292180050000 |
Property History
| DATE: | EVENT: | PRICE: | SOURCE: |
|---|---|---|---|
| 12 Sep, 2026 | Under contract | $269,000 | MRED MLS |
| 9 Jul, 2026 | Listed for sale | $269,000 | MRED MLS |
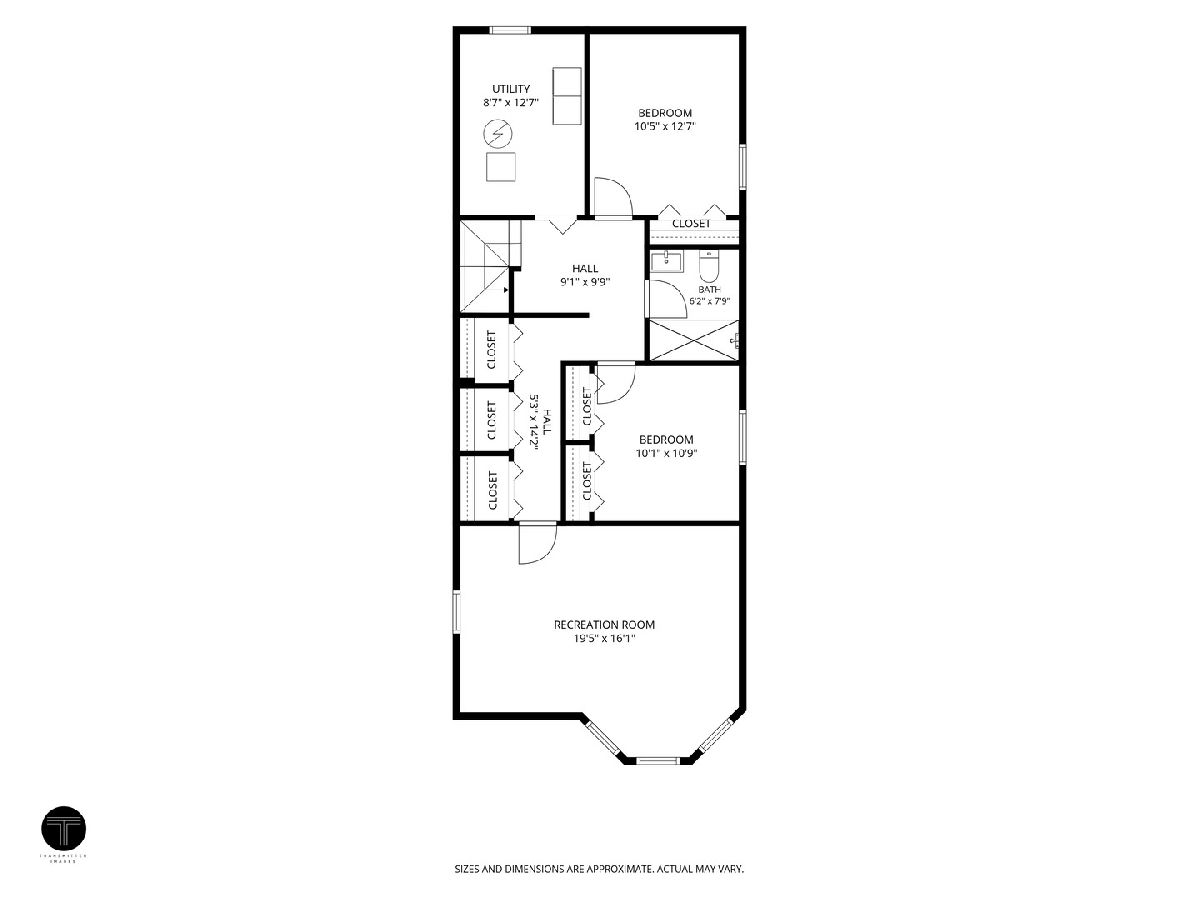
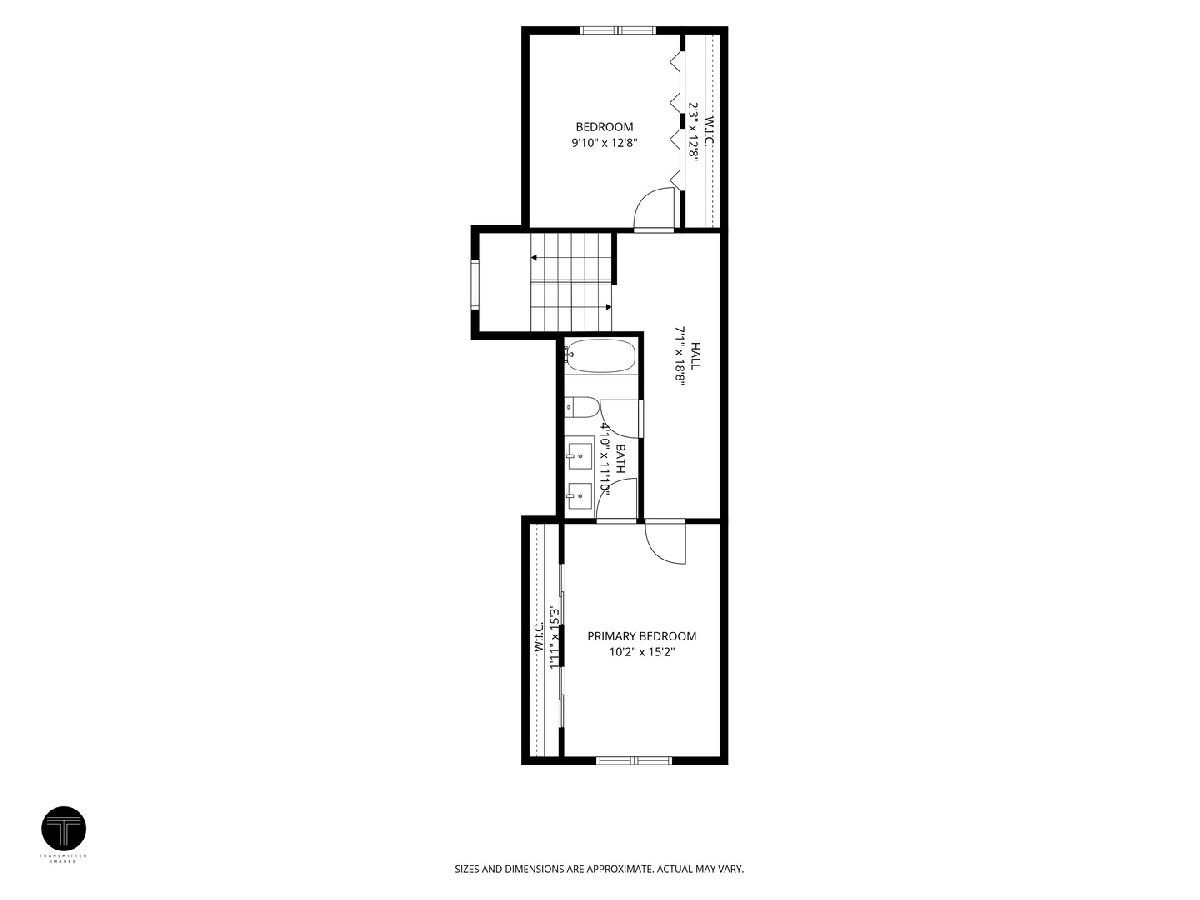
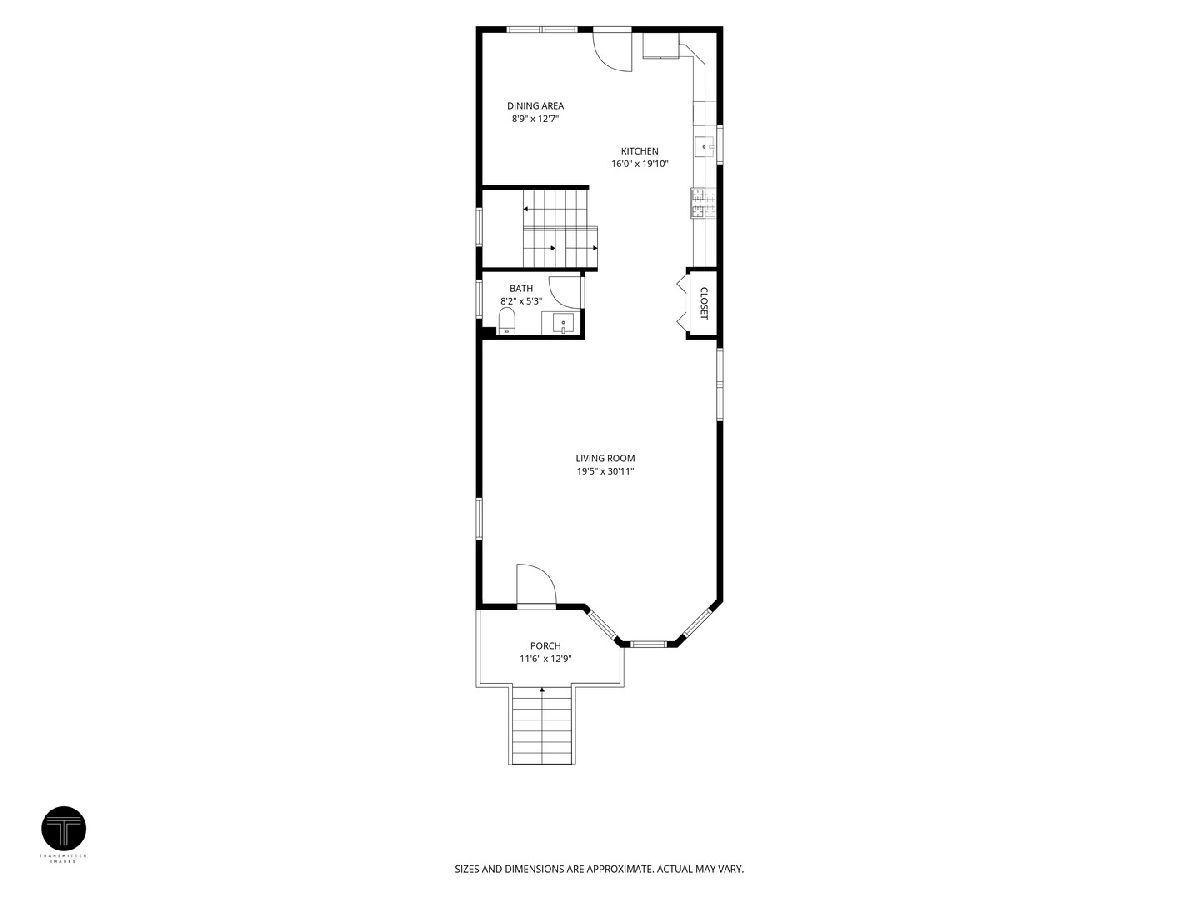
Room Specifics
Total Bedrooms: 4
Bedrooms Above Ground: 4
Bedrooms Below Ground: 0
Dimensions: —
Floor Type: —
Dimensions: —
Floor Type: —
Dimensions: —
Floor Type: —
Full Bathrooms: 3
Bathroom Amenities: —
Bathroom in Basement: 1
Rooms: —
Basement Description: —
Other Specifics
| 2 | |
| — | |
| — | |
| — | |
| — | |
| 25x125 | |
| — | |
| — | |
| — | |
| — | |
| Not in DB | |
| — | |
| — | |
| — | |
| — |
Tax History
| Year | Property Taxes |
|---|---|
| 2026 | $804 |
Contact Agent
Nearby Similar Homes

Nearby Sold Comparables



Contact Agent
Listing Provided By
Dwell
