

7311 Kedvale Avenue, Lincolnwood, Illinois 60712


$735,000
|
For Sale
|
|
| Status: | Active |
| Sqft: | 1,901 |
| Cost/Sqft: | $387 |
| Beds: | 4 |
| Baths: | 3 |
| Year Built: | 1954 |
| Property Taxes: | $12,300 |
| Days On Market: | 13 |
| Lot Size: | 0,14 |
Sorry but we don't have exact coordinates for this place
Description
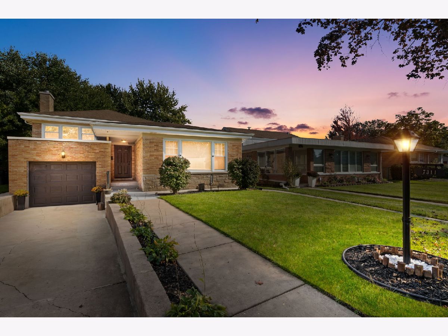
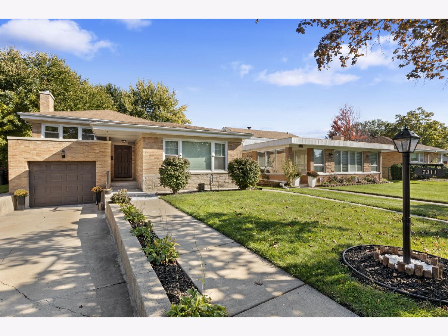
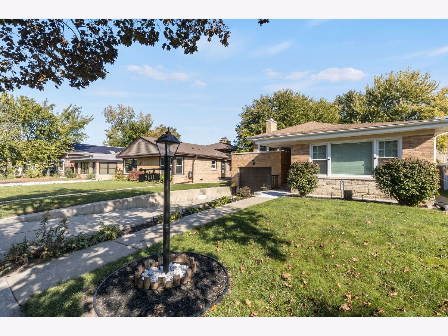
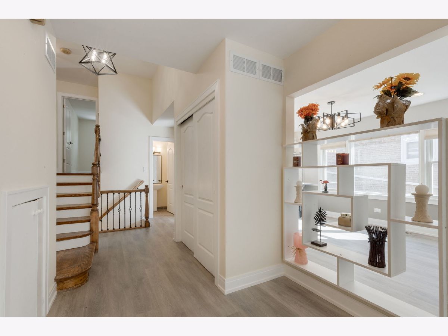
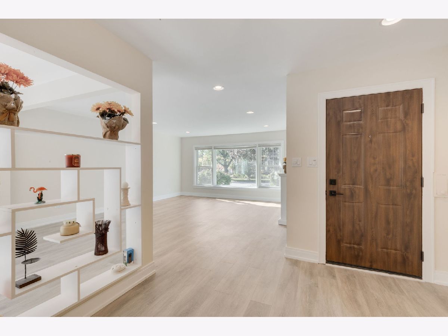
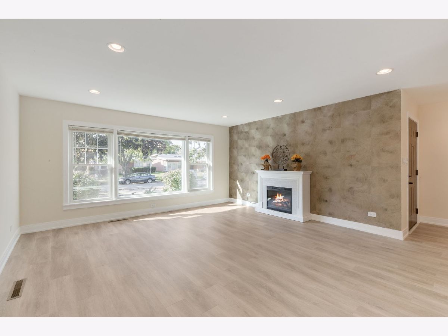
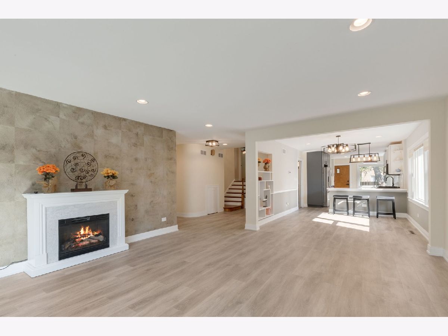
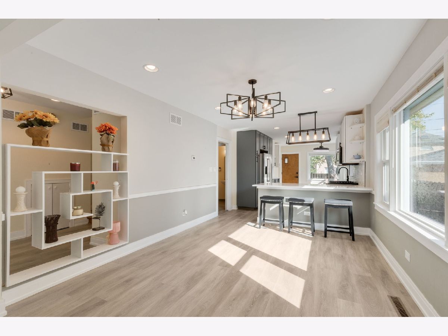
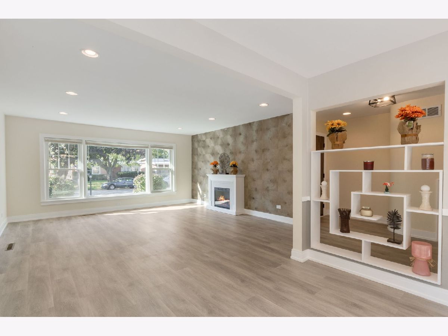
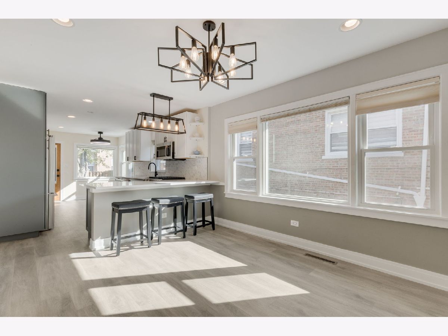
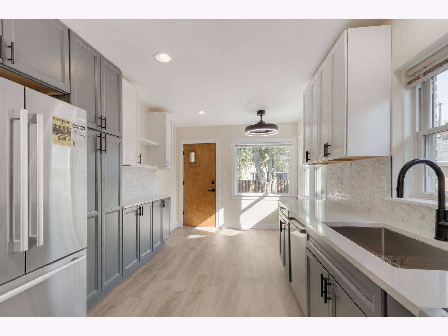
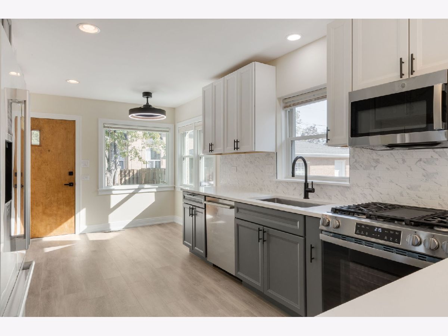
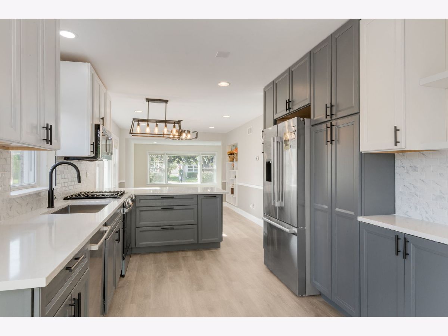
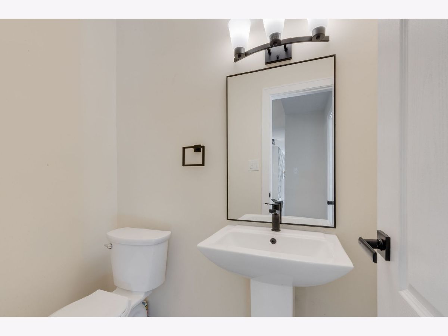
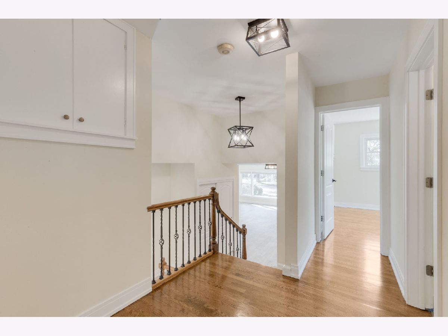
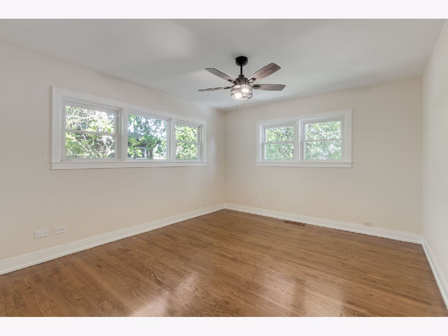
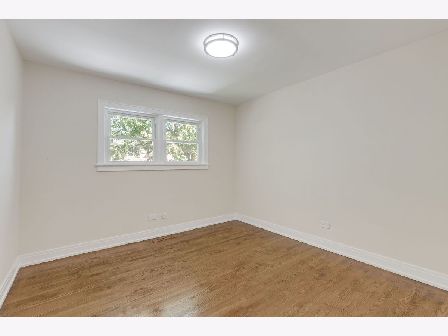
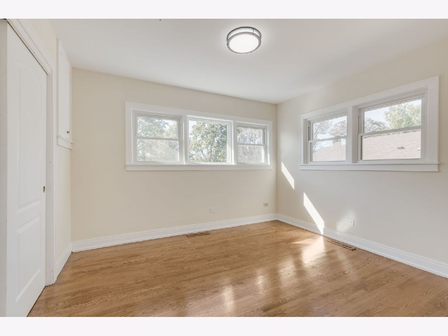
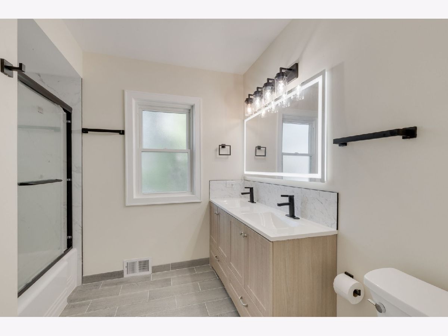
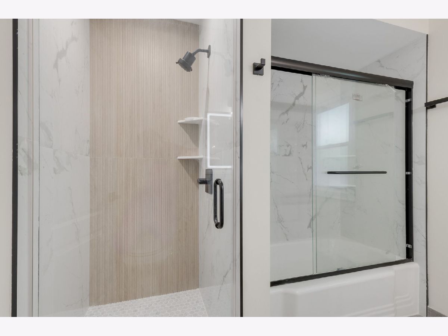
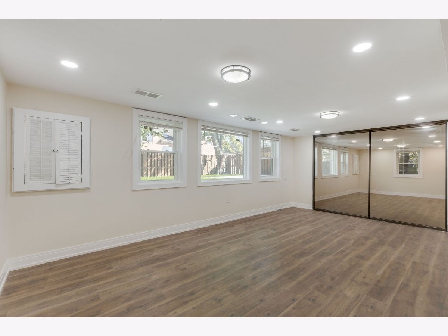
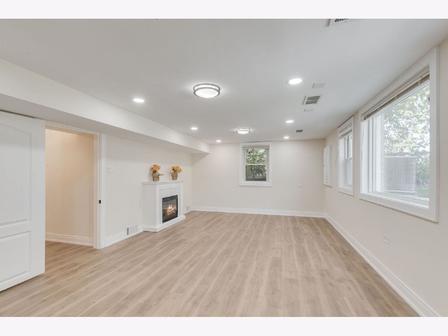
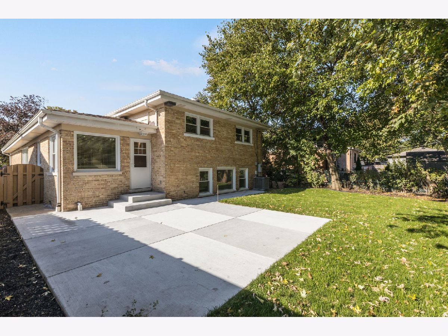
Move right in and start enjoying this beautifully renovated home! Thoughtfully updated with a brand-new kitchen, refreshed bathrooms, and new flooring, this home offers a clean, modern feel from the moment you step inside. The improvements continue outdoors with a new concrete patio, providing the perfect setting for grilling, relaxing, or gathering with friends and family. Fresh, updated, and ready for its next owner!
Property Specifics
| Single Family | |
| — | |
| — | |
| 1954 | |
| 2026 | |
| Finished, Walk-Out Access | |
| 395 | |
| Brick | |
| Asphalt | |
| — | |
| No | |
| 0.14 |
| Cook | |
| — | |
| — / Not Applicable | |
| None | |
| Public | |
| Public Sewer | |
| Central Air | |
| Gas | |
| 12791814 | |
| 10274210350000 |
Nearby Schools
| NAME: | DISTRICT: | DISTANCE: | |
|---|---|---|---|
|
Grade School
Lincoln Hall Middle School |
74 | — | |
|
High School
Niles West High School |
219 | Not in DB | |
Property History
| DATE: | EVENT: | PRICE: | SOURCE: |
|---|---|---|---|
| 25 Oct, 2026 | Listed for sale | $735,000 | MRED MLS |
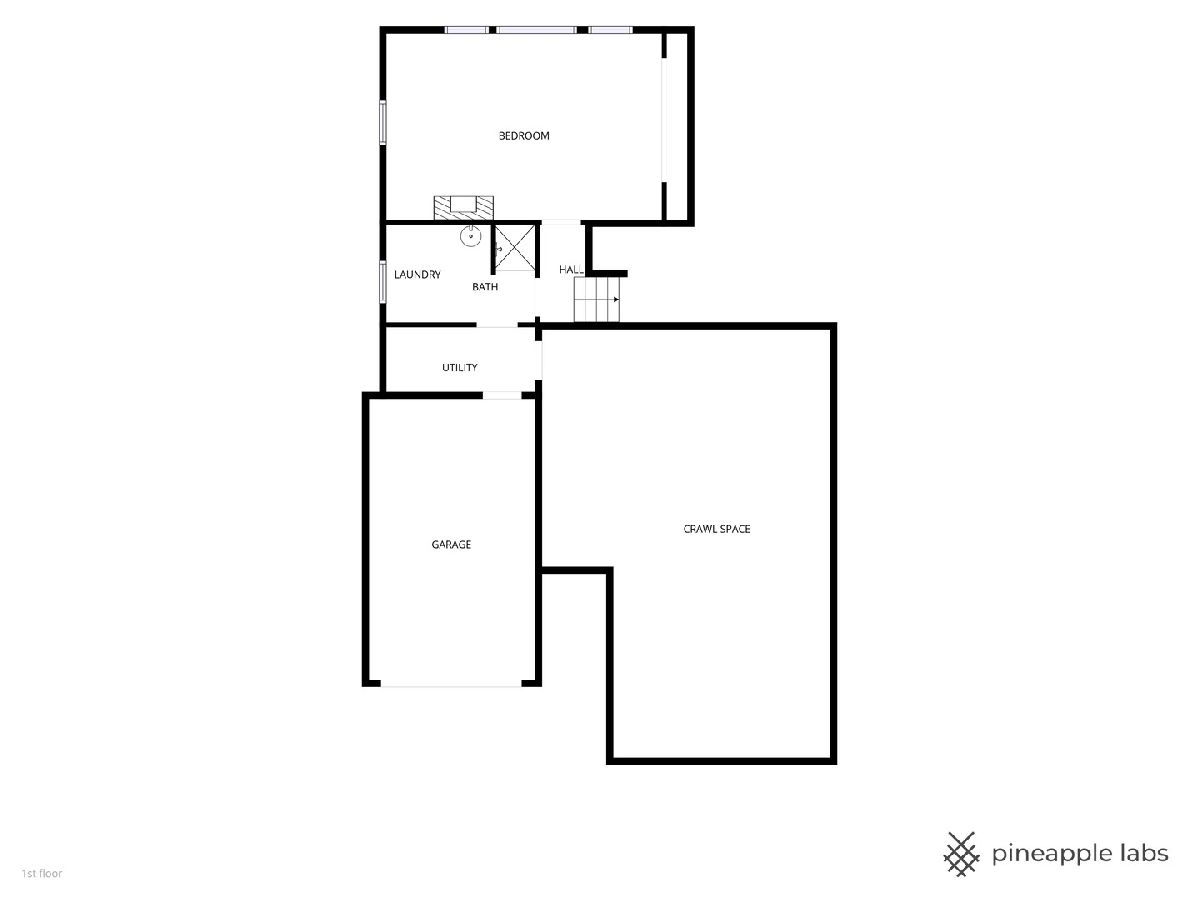
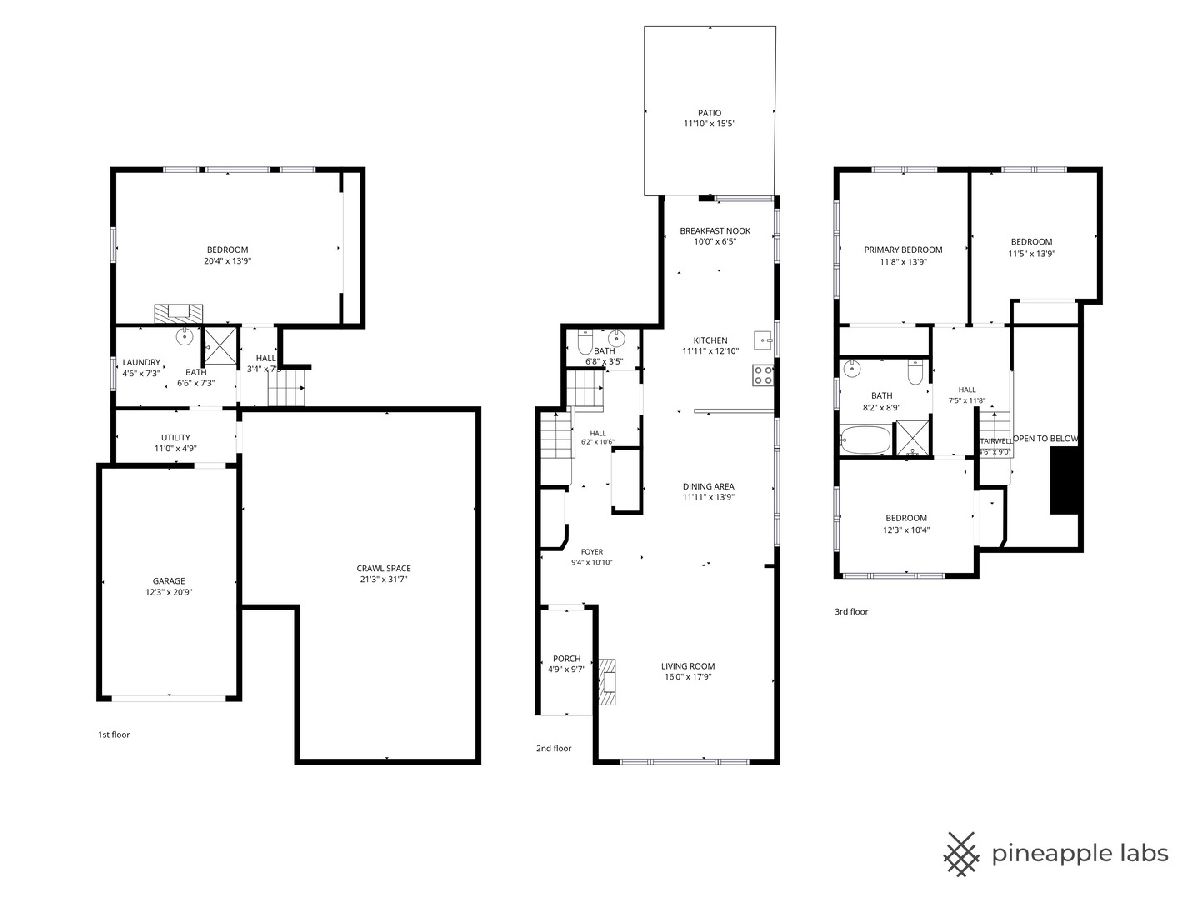
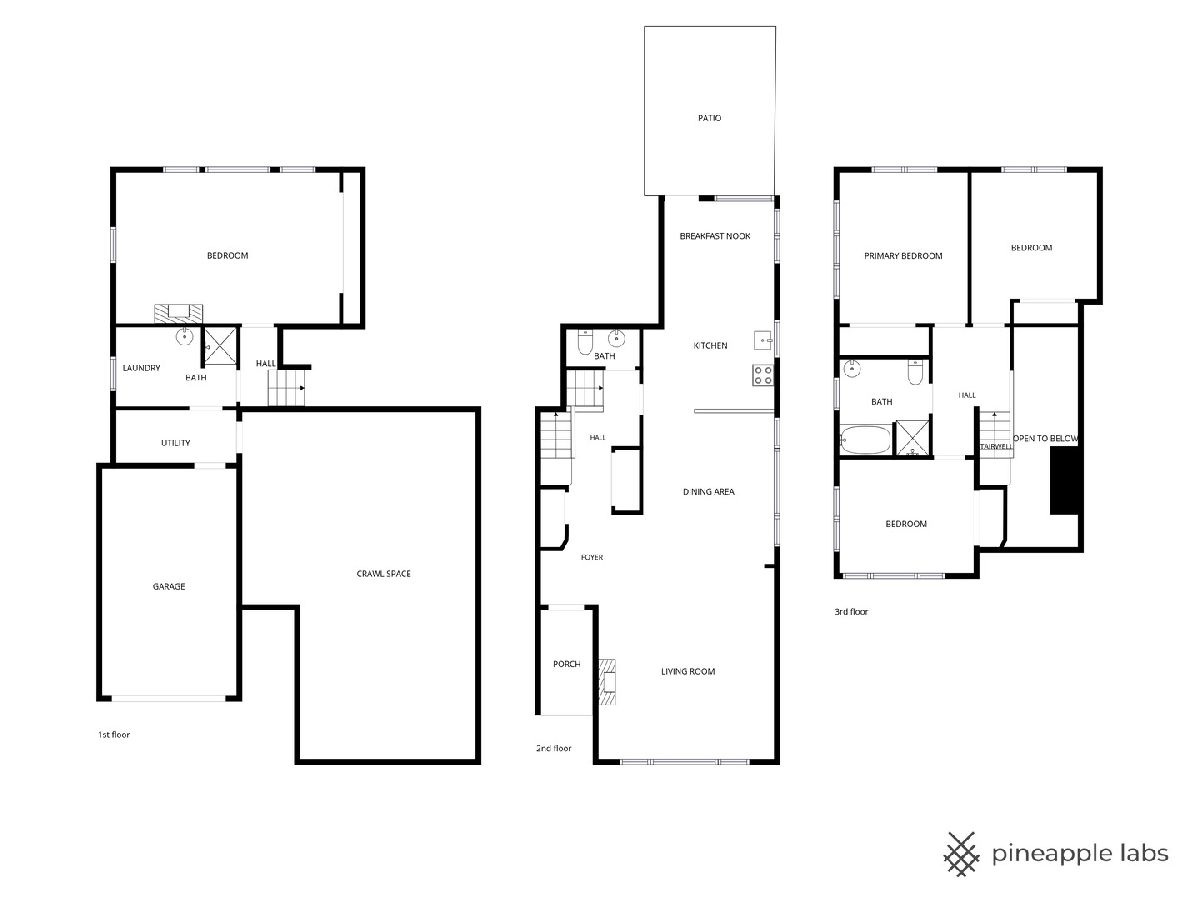
Room Specifics
All Bedroom Info:
Total Bedrooms: 4
Bedrooms Above Ground: 4
Bedrooms Below Ground: 0
Total Bedrooms: 4
Bedrooms Above Ground: 4
Bedrooms Below Ground: 0
Master Bedroom Info:
Dimensions: 12X14
Location: 2nd LevelDimensions: 12X14
Floor Type: Hardwood
Second Bedroom Info:
Dimensions: 11X14
Location: 2nd LevelDimensions: 11X14
Floor Type: Hardwood
Third Bedroom Info:
Dimensions: 12X10
Location: 2nd LevelDimensions: 12X10
Floor Type: Hardwood
Fourth Bedroom Info:
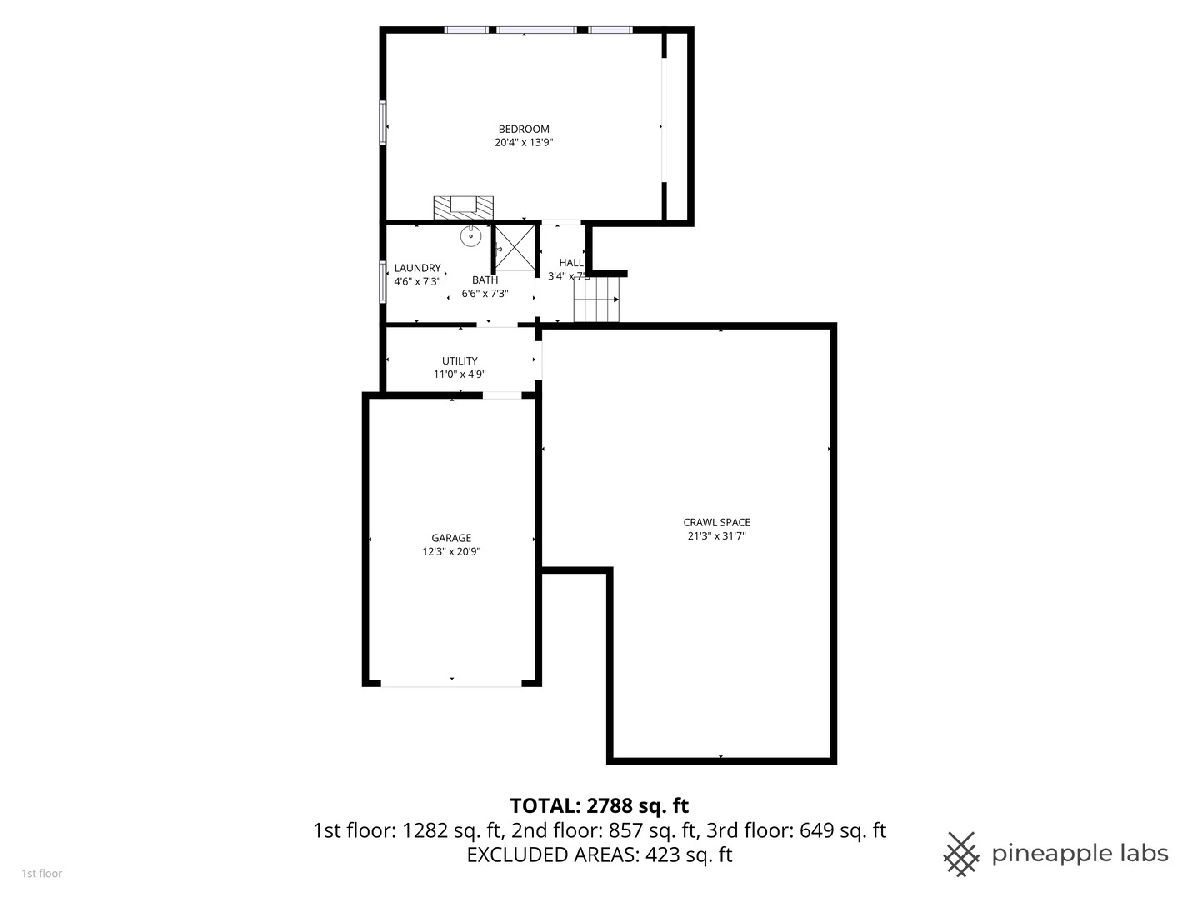
Dimensions: 20X14
Location: LowerDimensions: 20X14
Floor Type: Wood Laminate
Bathroom Info:
Full Bathrooms: 3
Partial Bathrooms: 2Full Bathrooms: 3
Bathroom Amenities: Separate Shower, Double Sink, Double Shower
Bathroom in Basement: 1
Dining Room Info:
Dimensions: 12X14
Location: Main LevelDimensions: 12X14
Floor Type: Wood Laminate
Kitchen Info:
Dimensions: 12X13
Location: Main LevelDimensions: 12X13
Floor Type: Wood Laminate
Features: Eating Area-Breakfast Bar, Breakfast Room, Updated Kitchen
Laundry Room Info:
Dimensions: 5X7
Location: Walkout BasementDimensions: 5X7
Floor Type: Tile
Living Room Info:
Dimensions: 16X18
Location: Main LevelDimensions: 16X18
Floor Type: Wood Laminate
Additional Rooms Info:
Rooms: No additional rooms
Basement: Finished, Walk-Out AccessRooms: No additional rooms
Other Specifics
| 1 | |
| Block,Concrete Perimeter | |
| Concrete, Garage Door Opener, Garage Owned, Attached, Garage | |
| — | |
| Hardwood, Laminate | |
| Patio | |
| Fenced | |
| — | |
| — | |
| 48x123x48x123 | |
| — | |
| None | |
| Open Floorplan | |
| Range, Microwave, Dishwasher, Refrigerator | |
| Not in DB | |
| — | |
| — | |
| — |
Tax History
| Year | Property Taxes |
|---|---|
| 2026 | $12,300 |
Contact Agent
Contact Agent
Listing Provided By
Coldwell Banker Realty
