

7313 Seminole Drive, Darien, Illinois 60561


$535,000
|
For Sale
|
|
| Status: | Active |
| Sqft: | 2,534 |
| Cost/Sqft: | $211 |
| Beds: | 5 |
| Baths: | 4 |
| Year Built: | 1966 |
| Property Taxes: | $10,398 |
| Lot Size: | 0,40 |
Description
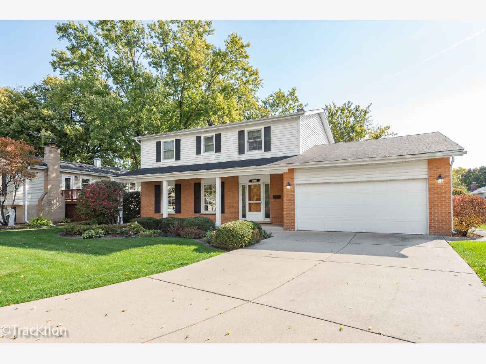
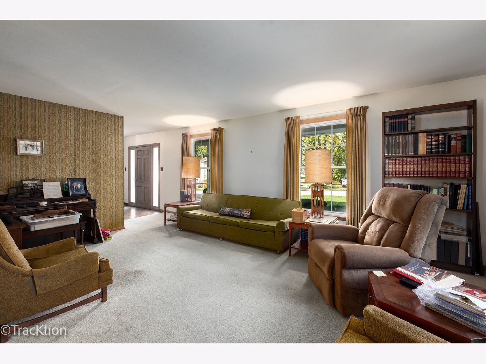
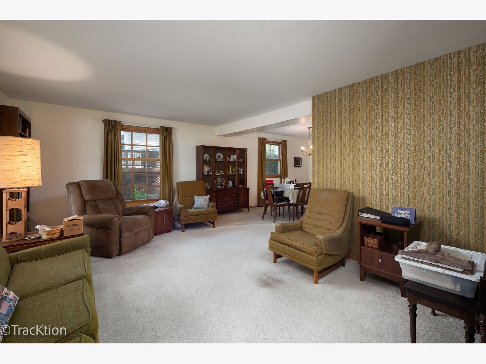
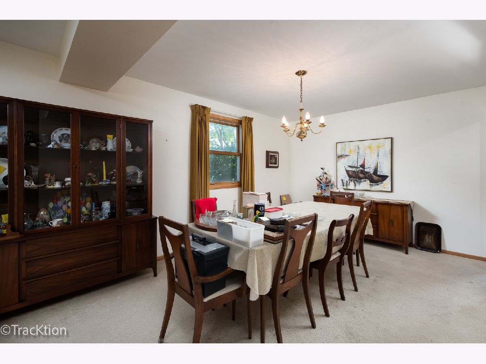
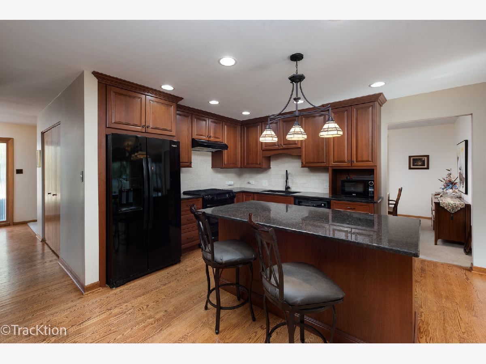
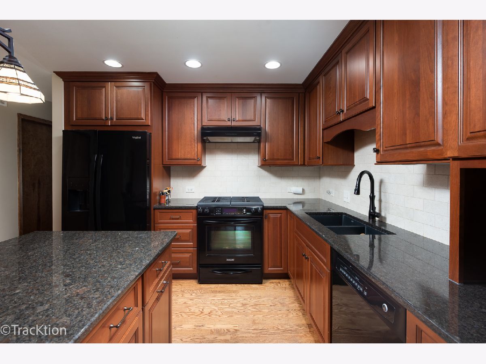
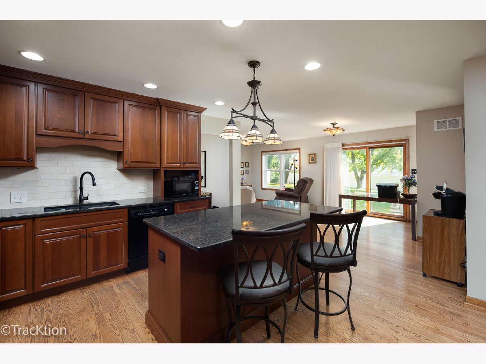
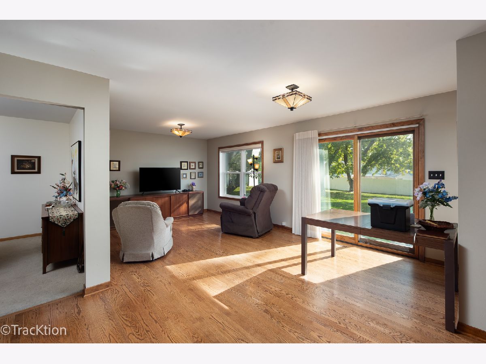
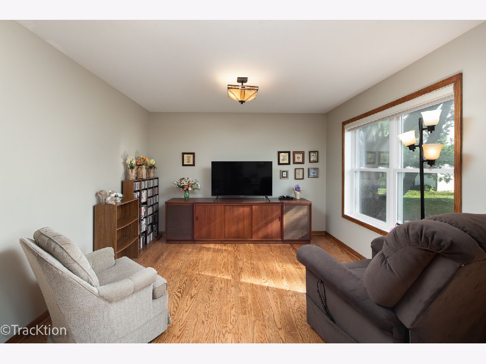
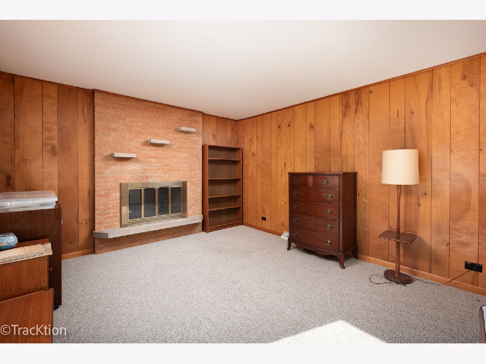
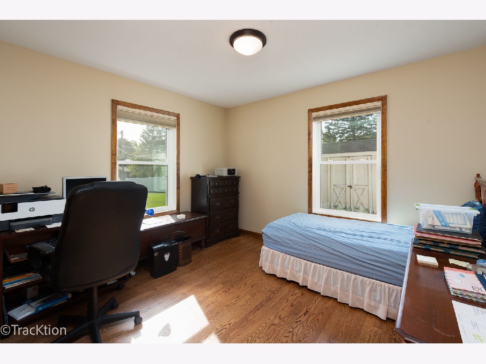
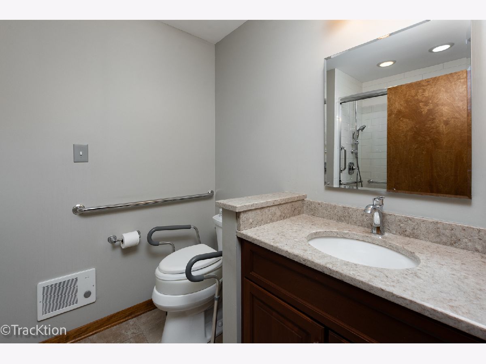
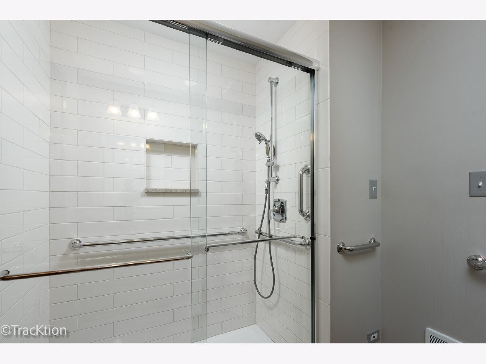
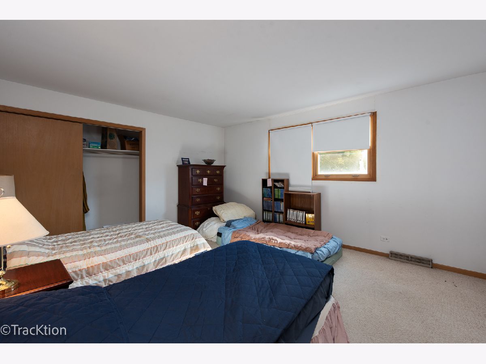
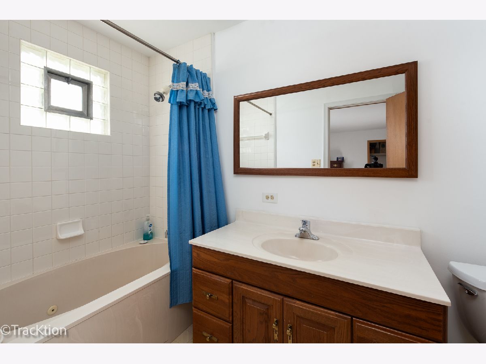
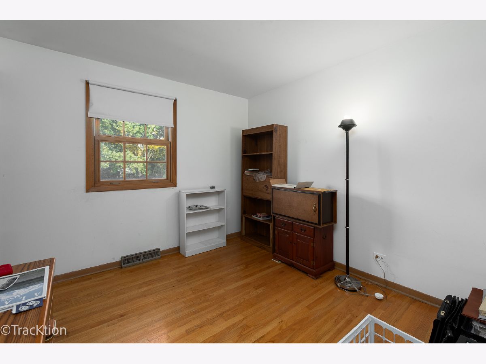
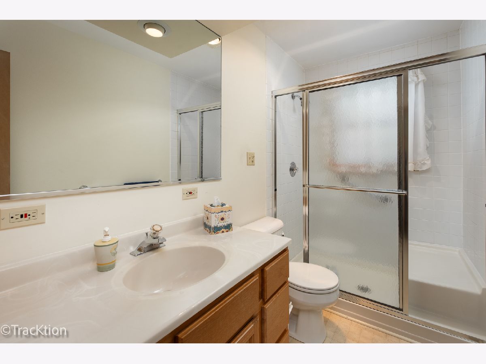
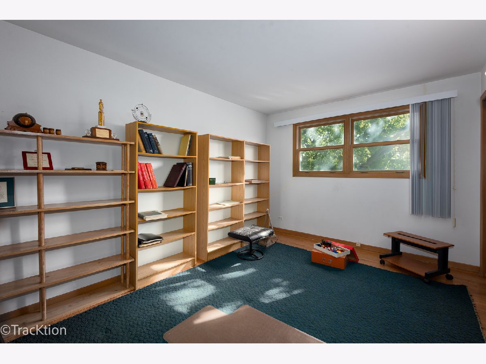
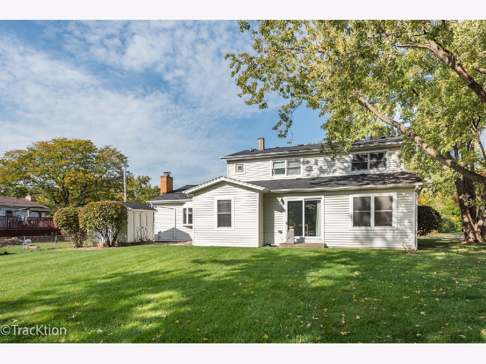
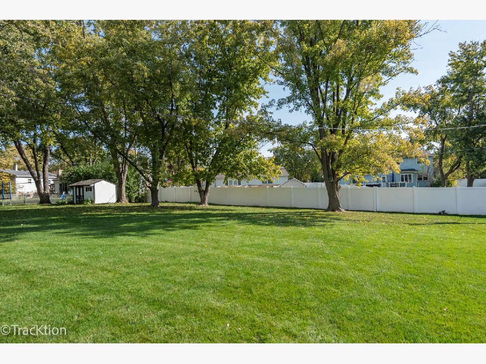
Spacious Family Home with In-Law Potential! Looking for the perfect family home with room to grow and incredible in-law possibilities? Look no further! This expanded two-story home offers a rare and desirable layout, featuring a main-level bedroom and full bathroom, along with numerous updates throughout. The updated kitchen features granite countertops, hardwood flooring, and soft-close cabinets, pull out drawers in cabinets, newer appliances, combining style and functionality. You'll also find a beautifully updated full bathroom and a convenient half bath on the main level, both refreshed with modern finishes. Hardwood flooring lies beneath the carpeting in the Living and Dining Room and the second floor bedrooms, offering even more potential to personalize the space. Windows have been replaced, furnace and a/c is newer as well. This well-maintained home is nestled on a quiet cul-de-sac, providing a wonderful setting for families and outdoor enjoyment. The extra-large yard is perfect for entertaining, relaxing, and creating lasting memories. An attached two-car garage, along with additional storage options, adds convenience and practicality. Enjoy the benefits of a desirable neighborhood with the option to join the community pool. Parks, schools, expressways, shopping, and restaurants are all conveniently located nearby. Don't miss this fantastic opportunity to own a spacious, updated home with versatile living options in a great location. One owner property, still have the original floorplan too. This property will be conveyed as is- Estate. Schedule your showing today!
Property Specifics
| Single Family | |
| — | |
| Colonial | |
| 1966 | |
| Crawl Space | |
| Vinyl Siding, Brick | |
| Asphalt | |
| — | |
| No | |
| 0.4 |
| — | |
| Hinsbrook | |
| 0 / Not Applicable | |
| None | |
| Lake Michigan, Community | |
| Public Sewer, Storm Sewer | |
| Central Air | |
| Gas | |
| No | |
| 12795470 | |
| 0927110009 |
Nearby Schools
| NAME: | DISTRICT: | DISTANCE: | |
|---|---|---|---|
|
Grade School
Lace Elementary School |
61 | — | |
|
Middle School
Eisenhower Junior High School |
61 | Not in DB | |
|
High School
Hinsdale South High School |
86 | Not in DB | |
Room Specifics
Total Bedrooms: 5
Bedrooms Above Ground: 5
Bedrooms Below Ground: 0
Dimensions: 14X13
Floor Type: Carpet
Dimensions: 10X10
Floor Type: Hardwood
Dimensions: 14X11
Floor Type: Hardwood
Dimensions: 13X10
Floor Type: Hardwood
Full Bathrooms: 4
Bathroom Amenities: Separate Shower
Bathroom in Basement: 0
Dimensions: 14X11
Floor Type: Carpet
Dimensions: 14X9
Floor Type: Hardwood
Features: Eating Area-Breakfast Bar, Island, Country Kitchen, Custom Cabinetry, Granite Counters, Hearth Room, Updated Kitchen
Dimensions: 6X3
Floor Type: —
Dimensions: 19X13
Floor Type: Carpet
Dimensions: 15X12
Floor Type: Carpet
Rooms: Bedroom 5, Breakfast Room, Media Room, Mud Room
Name: Bedroom 5
Dimensions: 12X11
Floor Type: Hardwood
Name: Breakfast Room
Dimensions: 12X11
Floor Type: Hardwood
Name: Media Room
Dimensions: 12X11
Floor Type: Hardwood
Name: Mud Room
Dimensions: 8X7
Floor Type: —
Other Specifics
| 2 | |
| Concrete Perimeter | |
| Asphalt, Garage Door Opener, Garage Owned, Attached, Garage | |
| Main Level, Gas Dryer Hookup, In Unit | |
| Hardwood, Carpet | |
| — | |
| — | |
| Cul-De-Sac | |
| 52 x 163 x 92 x 145 x 83 | |
| — | |
| Full | |
| In-Law Floorplan, Dining Combo, Granite Counters | |
| Range, Microwave, Dishwasher, Refrigerator, Washer, Dryer | |
| Not in DB | |
| Park, Curbs, Sidewalks, Street Lights, Street Paved | |
| — | |
| Stubbed in Gas Line |
Contact Agent
Contact Agent
Listing Provided By
Realty Executives Midwest
