

7314 Randolph Street, Forest Park, Illinois 60130


$149,000
|
Short Sale
|
|
| Status: | Active |
| Sqft: | 837 |
| Cost/Sqft: | $178 |
| Beds: | 1 |
| Baths: | 1 |
| Year Built: | 1968 |
| Property Taxes: | $3,228 |
| Days On Market: | 14 |
| Lot Size: | 0,00 |
Description
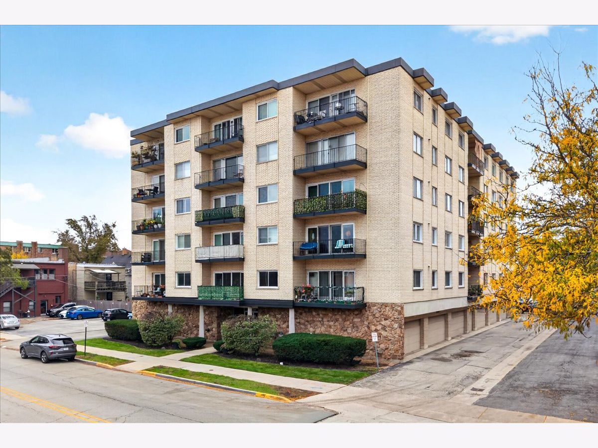
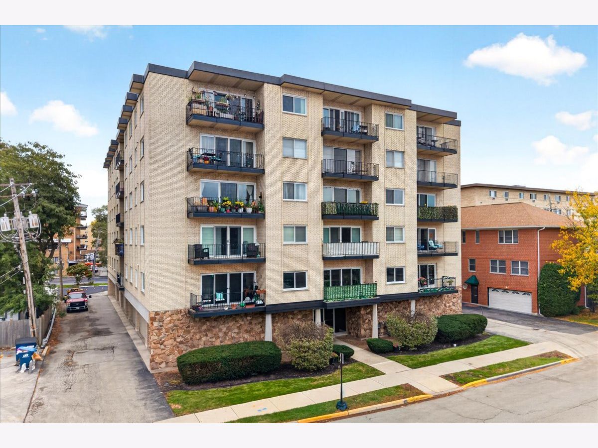
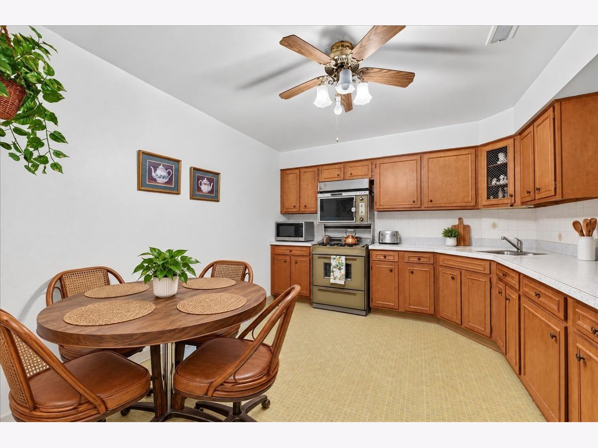
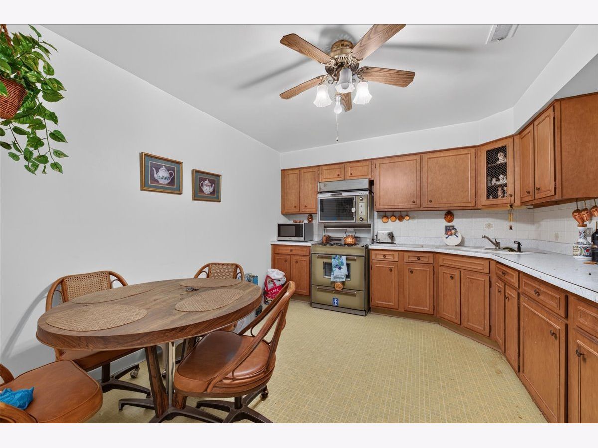
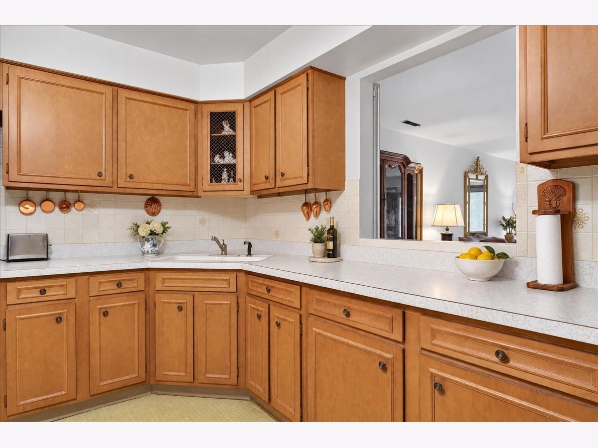
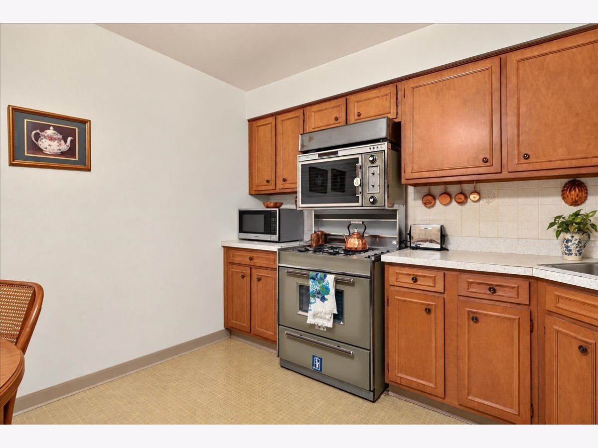
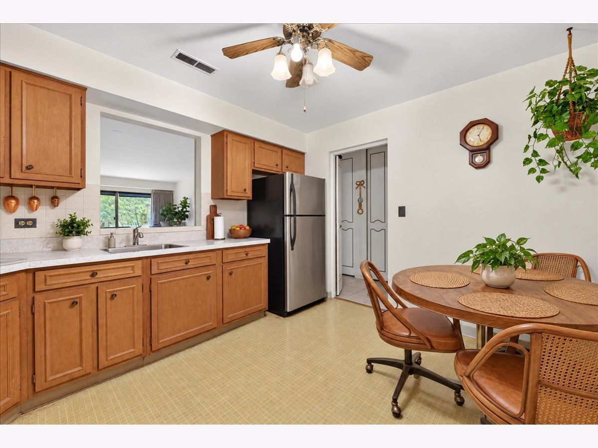
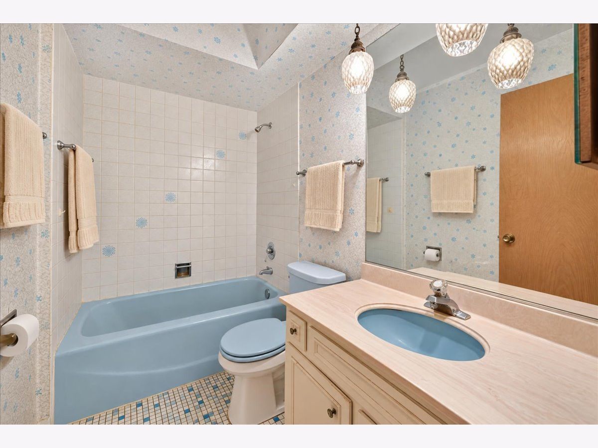
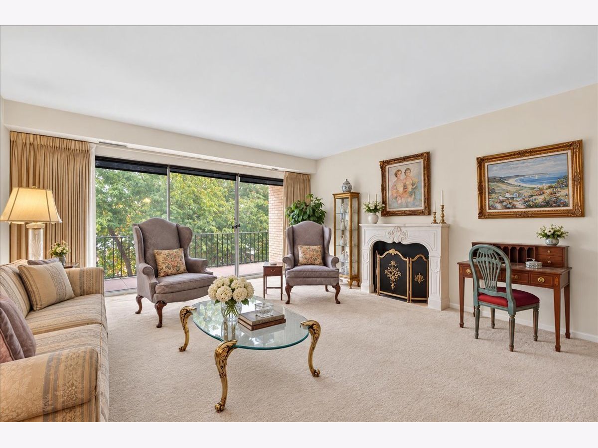
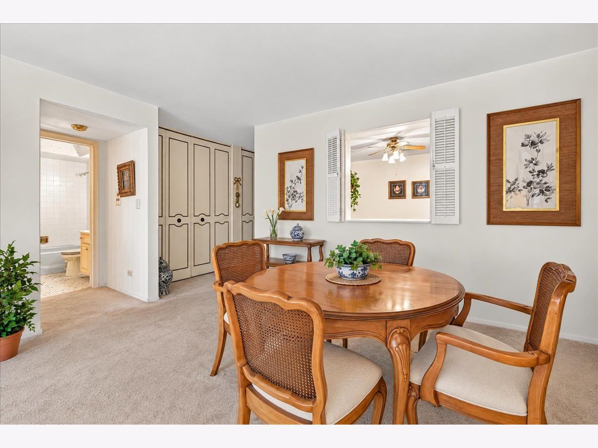
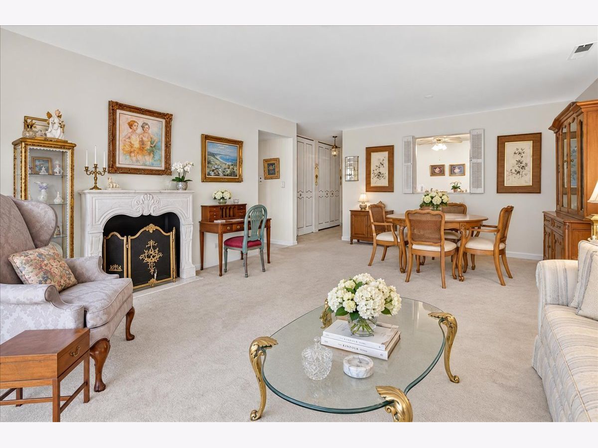
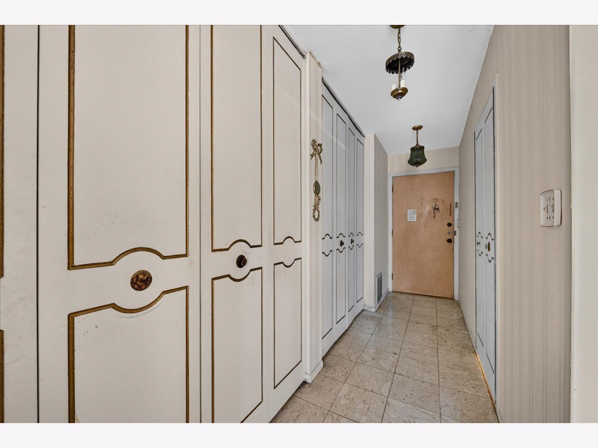
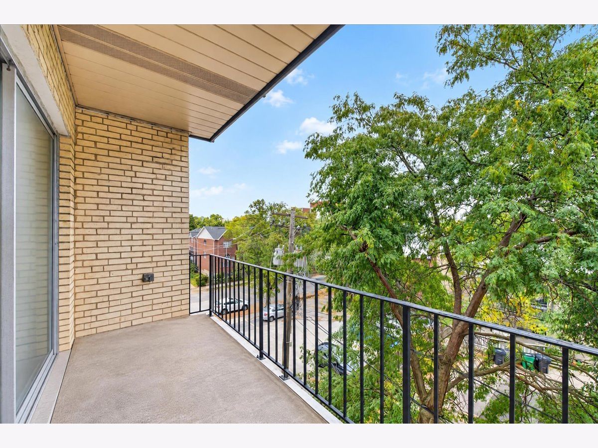
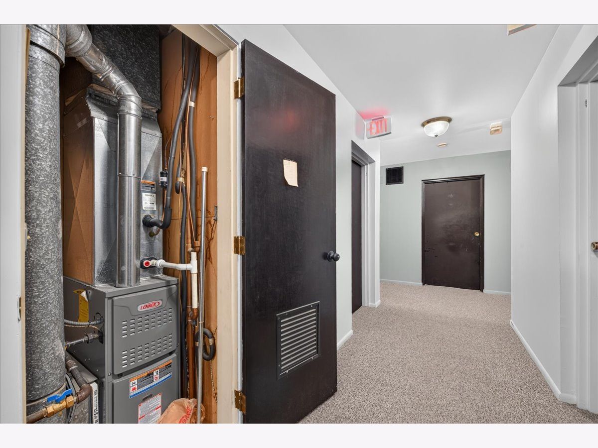
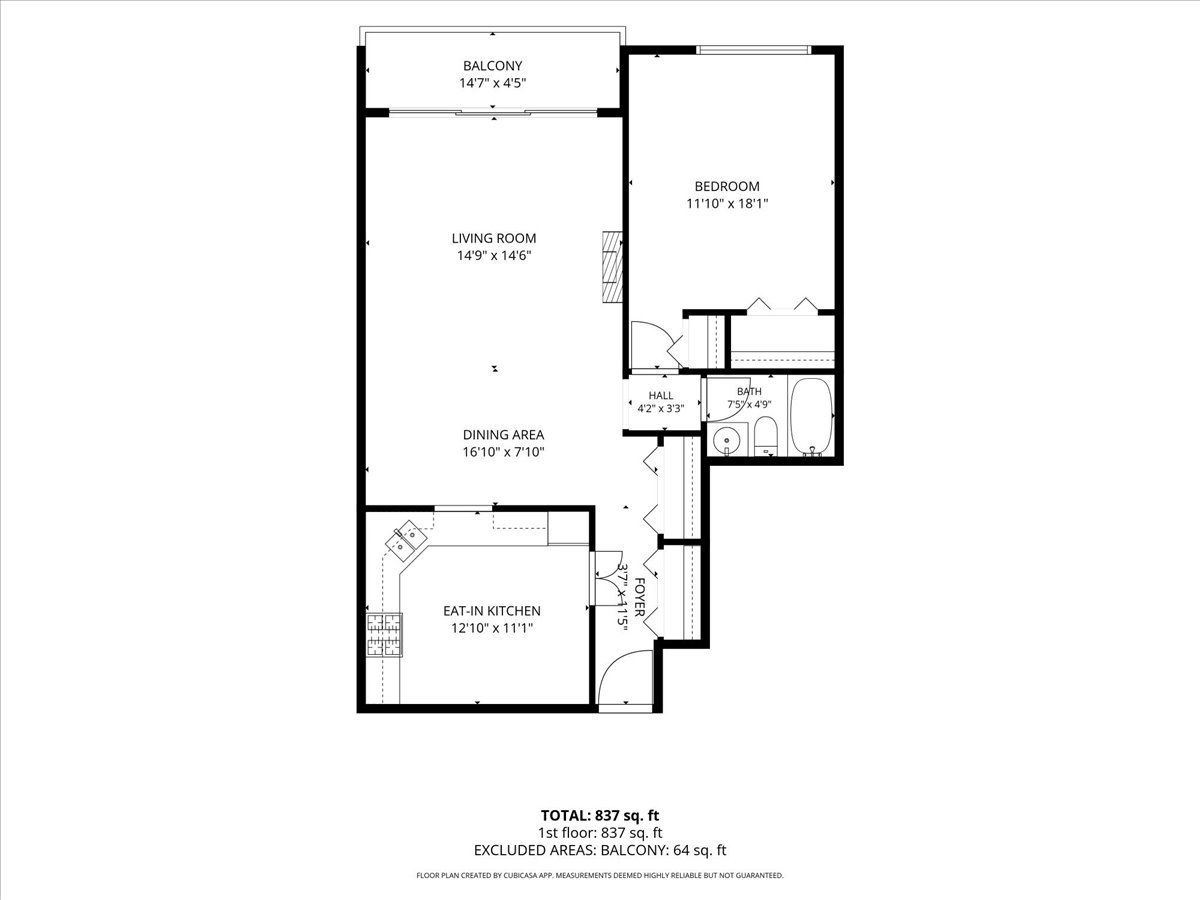
Great Location, Great Potential! Perfectly situated between the Green Line/Metra and vibrant downtown Forest Park, this spacious one-bedroom condominium offers a desirable floor plan and an exciting opportunity for the savvy buyer to add value. A wall of east-facing windows fills the living space with light, living room opens to a large balcony. The eat-in kitchen features a convenient pass-through to the dining room, offering flexibility for everyday living and entertaining. Enjoy the added benefit of your own furnace and central air conditioning (rarely available in a condo at this price point). Assessments include heat, cooking gas, and an assigned parking space. This condo needs fresh paint, new carpeting, and appliances, making this an ideal opportunity to customize and build equity in a sought-after location This is an Estate sale and possible short sale. Property sold AS IS. Bring your ideas and unlock the potential!
Property Specifics
| Condos/Townhomes | |
| 6 | |
| — | |
| 1968 | |
| None | |
| Brick | |
| — | |
| — | |
| No | |
| — |
| Cook | |
| — | |
| 381 / Monthly | |
| Heat, Water, Gas, Parking, Insurance, Exterior Maintenance, Lawn Care, Scavenger, Snow Removal | |
| Lake Michigan | |
| Public Sewer, Storm Sewer | |
| Central Air | |
| Gas | |
| 12786899 | |
| 15124260231021 |
Nearby Schools
| NAME: | DISTRICT: | DISTANCE: | |
|---|---|---|---|
|
Grade School
Grant-white Elementary School |
91 | — | |
Property History
| DATE: | EVENT: | PRICE: | SOURCE: |
|---|---|---|---|
| 15 Oct, 2026 | Listed for sale | $149,000 | MRED MLS |
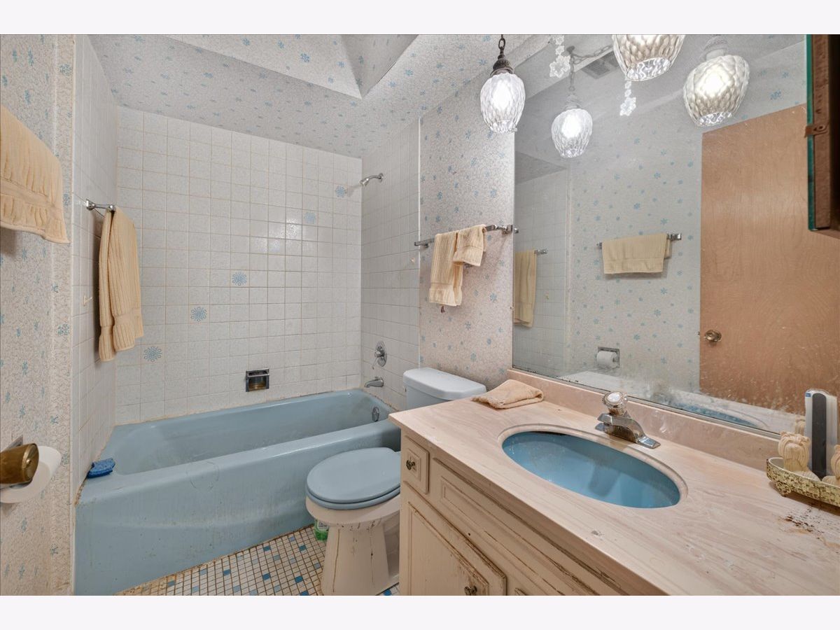
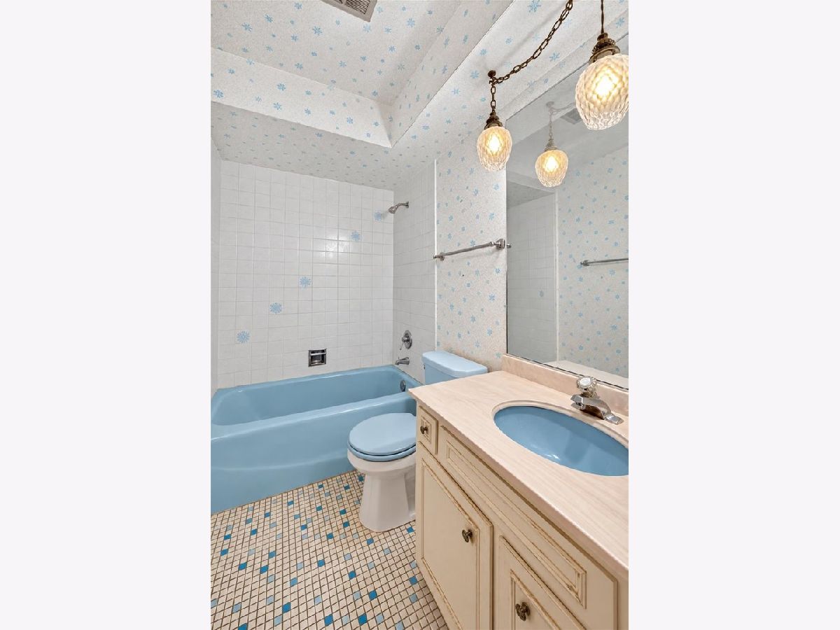
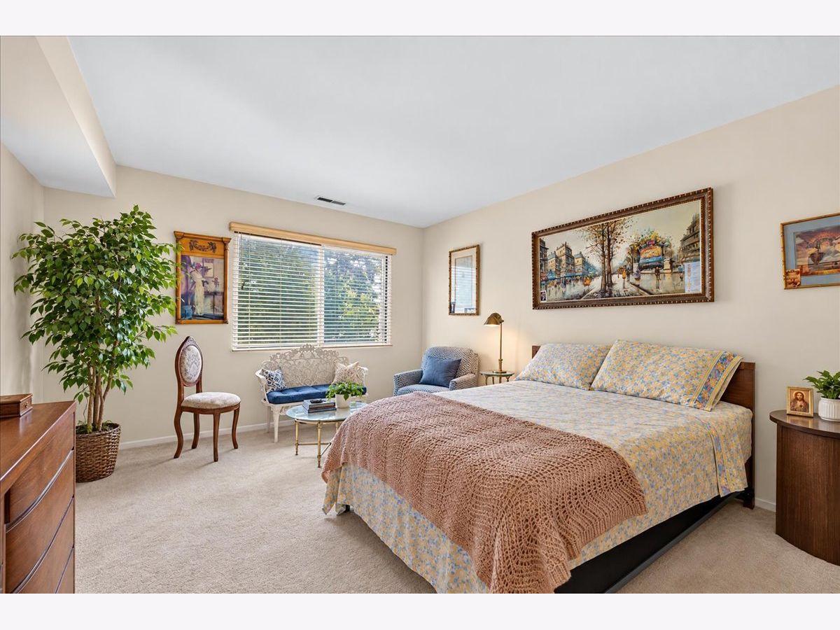
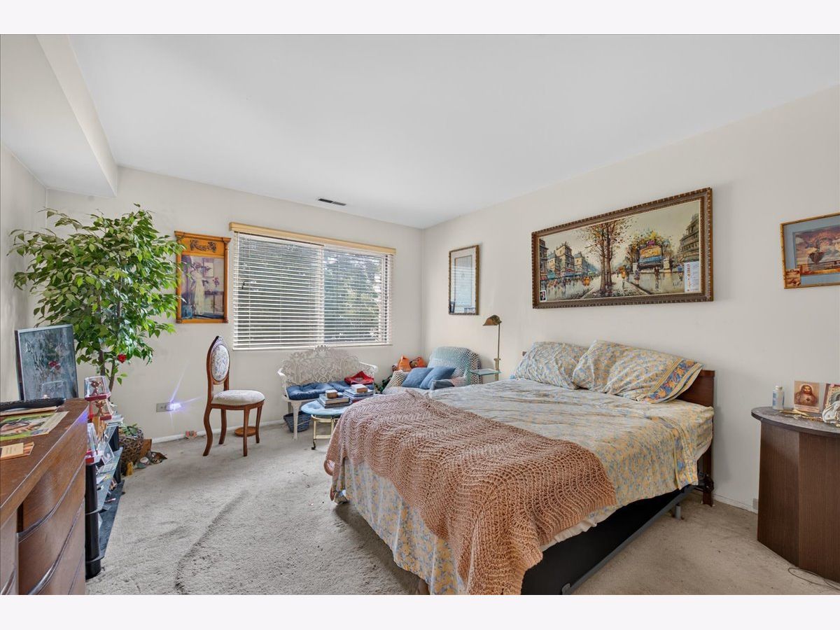
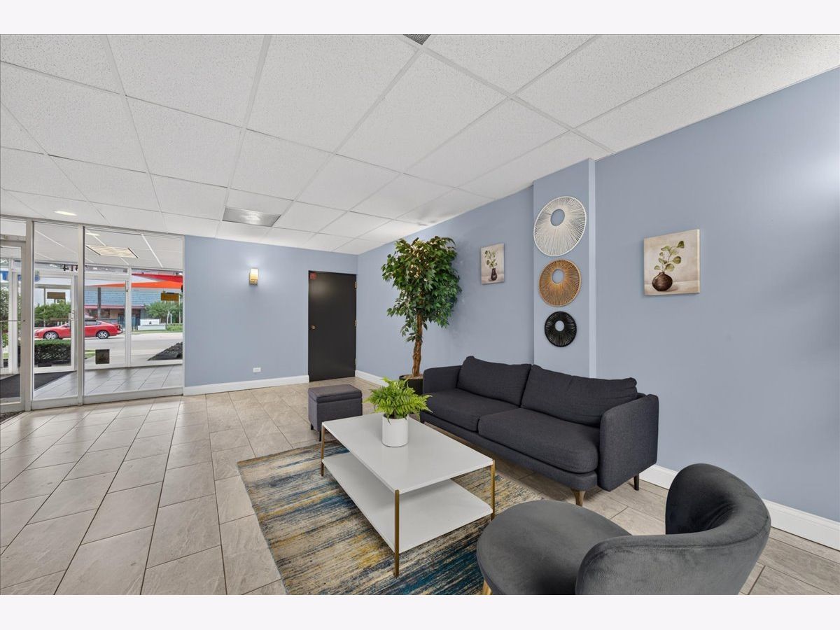
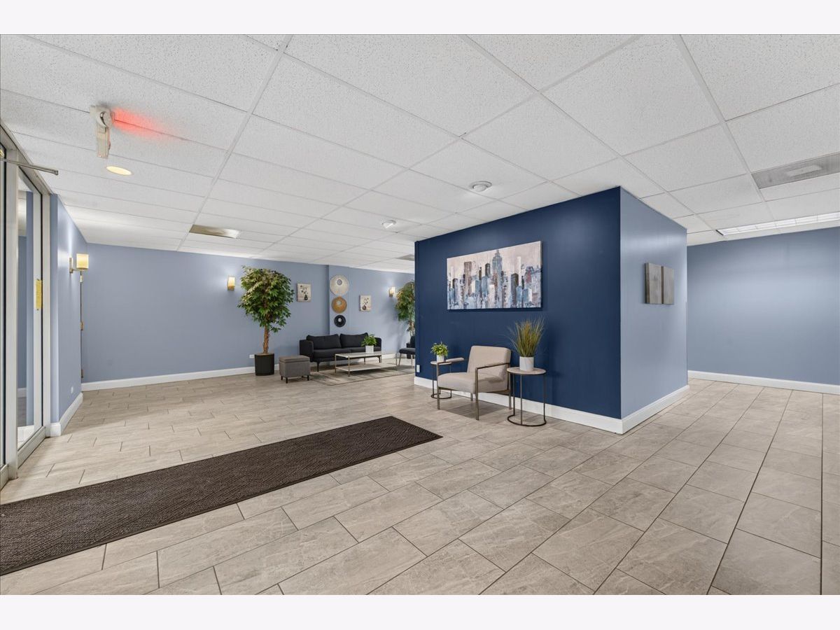
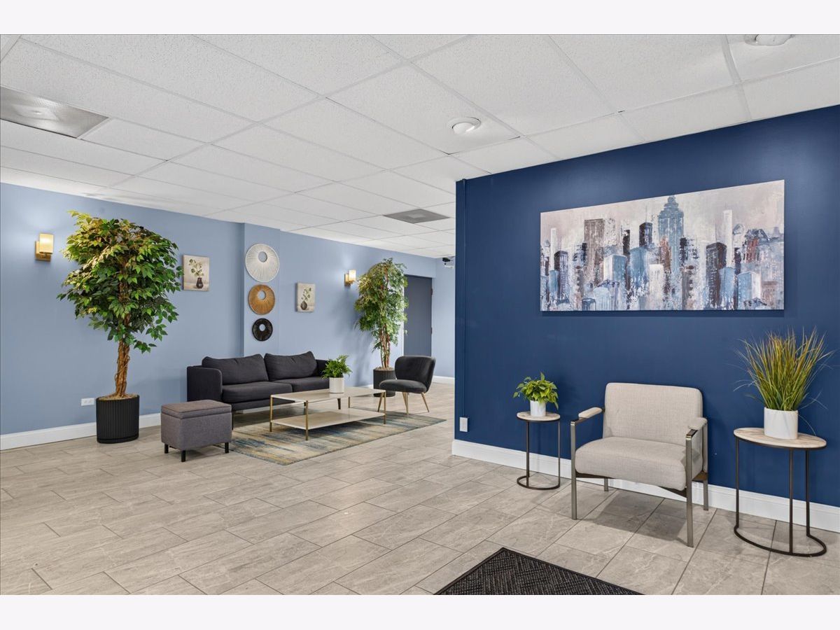
Some photos of this home have been virtually staged.
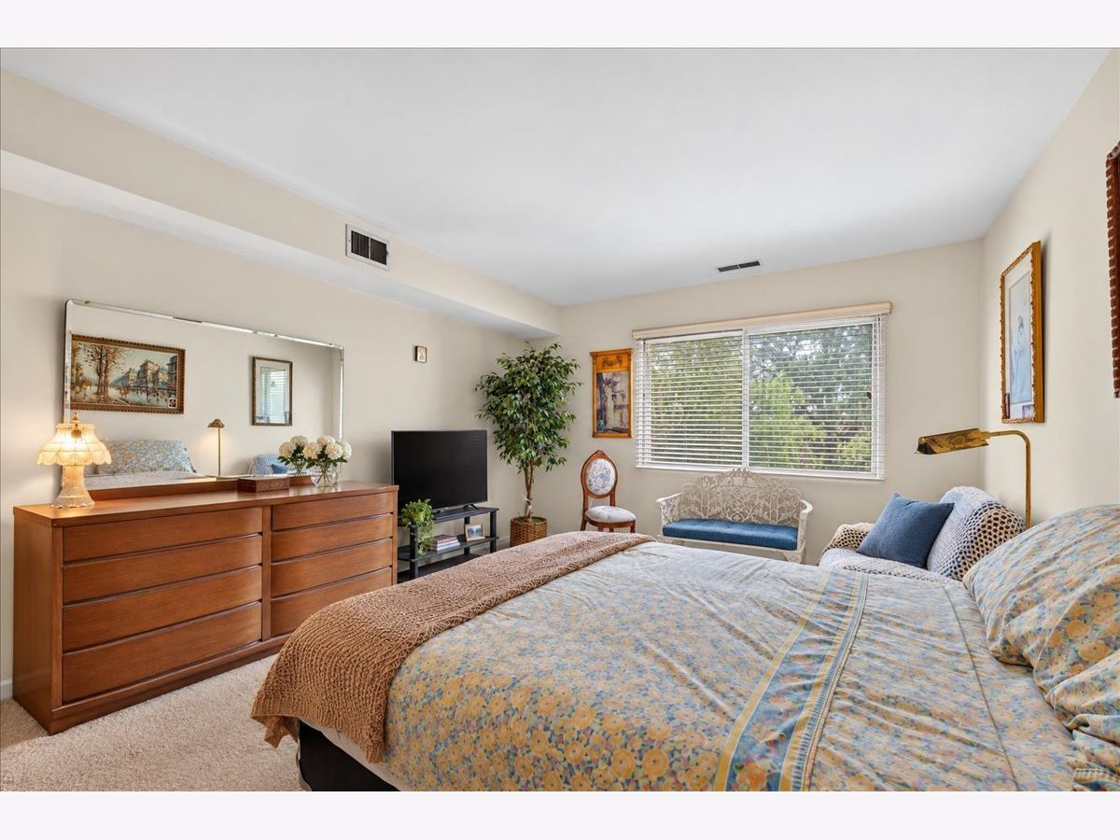
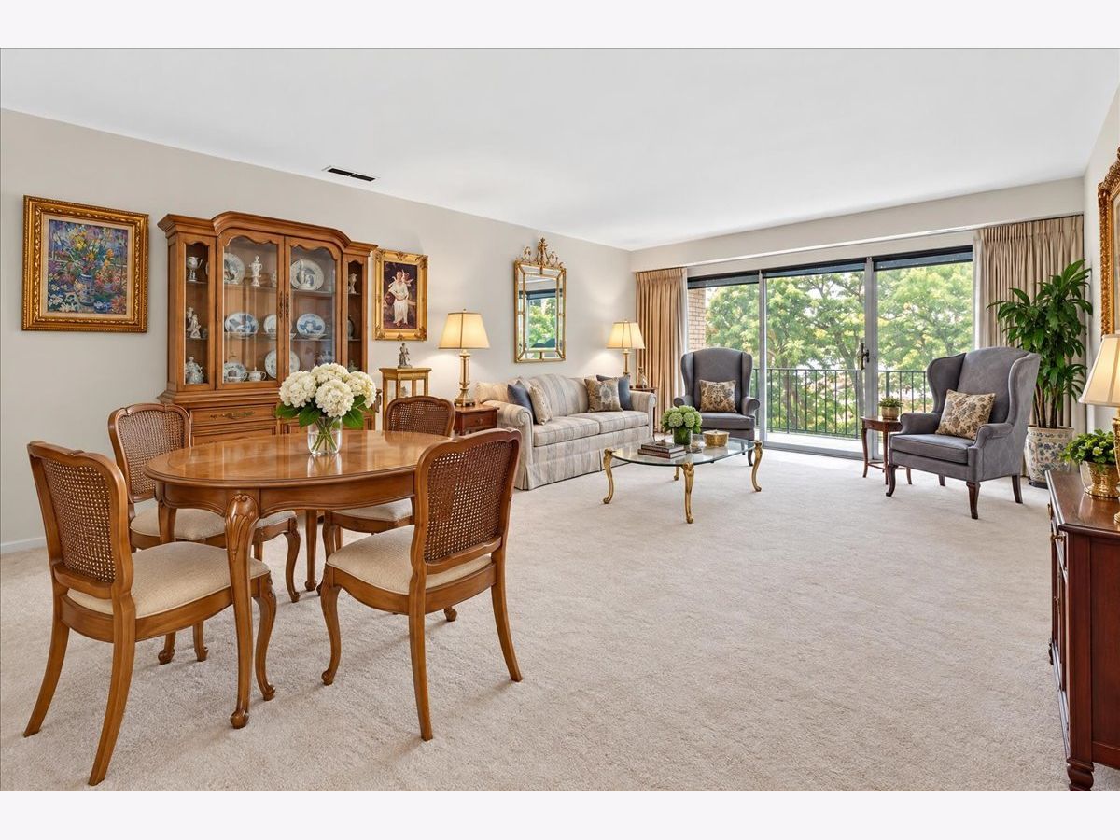
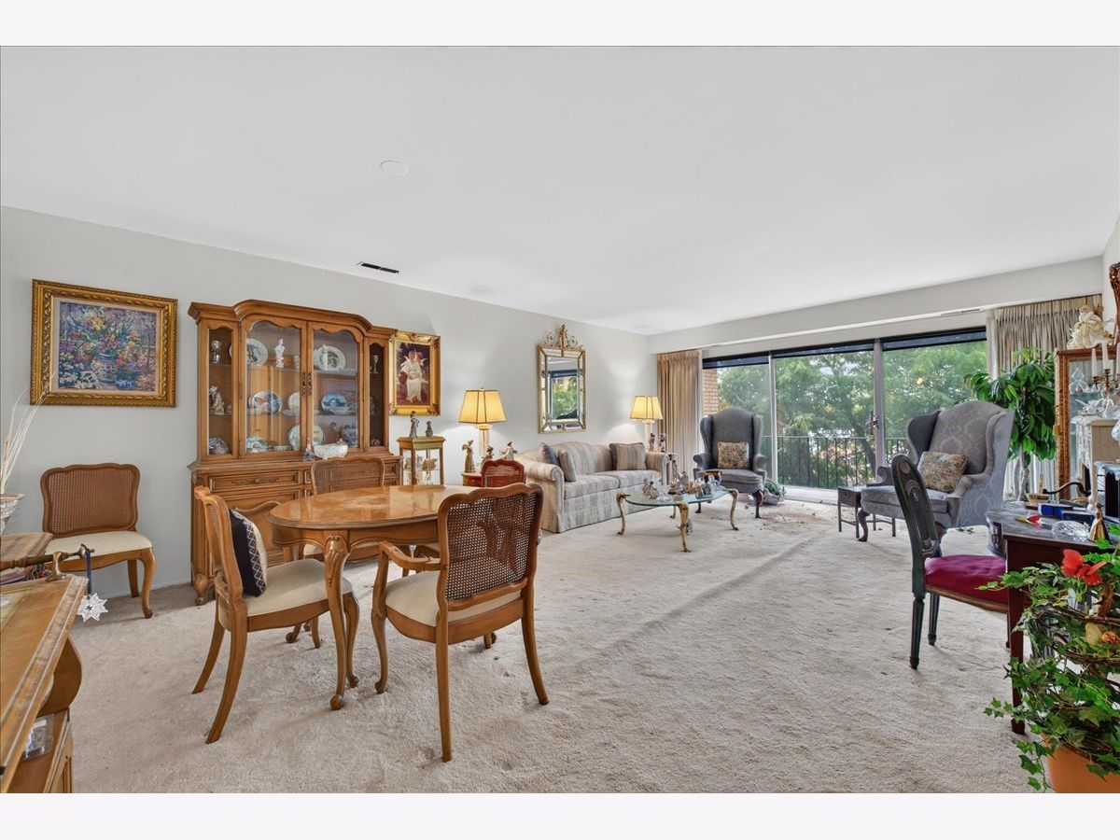
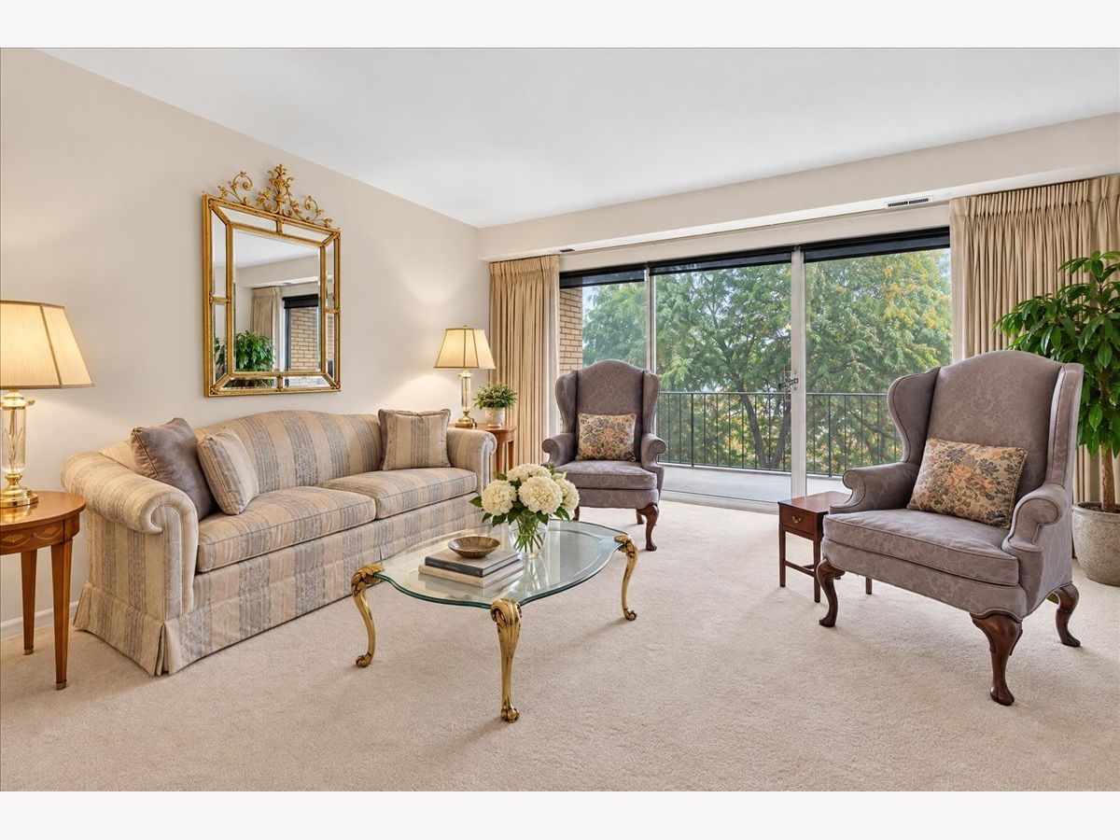
Room Specifics
Total Bedrooms: 1
Bedrooms Above Ground: 1
Bedrooms Below Ground: 0
Dimensions: 12X18
Floor Type: Carpet
Full Bathrooms: 1
Bathroom Amenities: —
Bathroom in Basement: 0
Dimensions: 17X8
Floor Type: Carpet
Dimensions: 13X11
Floor Type: Vinyl
Features: Eating Area-Table Space
Dimensions: 14X15
Floor Type: Carpet
Rooms: No additional rooms
Other Specifics
| — | |
| — | |
| Assigned, Off Street, Owned | |
| — | |
| — | |
| — | |
| Balcony | |
| — | |
| common | |
| — | |
| None | |
| — | |
| Double Oven, Microwave, Refrigerator | |
| Not in DB | |
| — | |
| Bike Room/Bike Trails, Coin Laundry, Elevator in Residence, Storage | |
| — |
Tax History
| Year | Property Taxes |
|---|---|
| 2026 | $3,228 |
Contact Agent
Nearby Similar Homes
Nearby Sold Comparables

Contact Agent
Listing Provided By
Berkshire Hathaway HomeServices Chicago
