

7317 114th Street, Worth, Illinois 60482


$349,900
|
For Sale
|
|
| Status: | Contingent |
| Sqft: | 1,500 |
| Cost/Sqft: | $233 |
| Beds: | 4 |
| Baths: | 2 |
| Year Built: | 1952 |
| Property Taxes: | $8,477 |
| Days On Market: | 27 |
| Lot Size: | 0,14 |
Sorry but we don't have exact coordinates for this place
Description
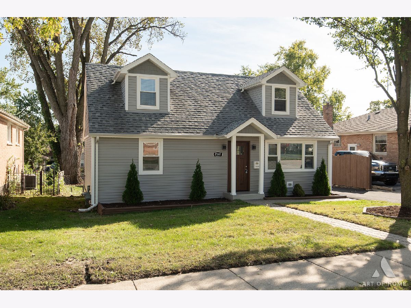
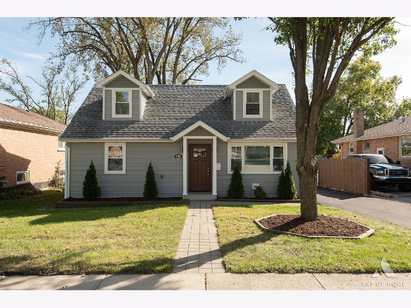
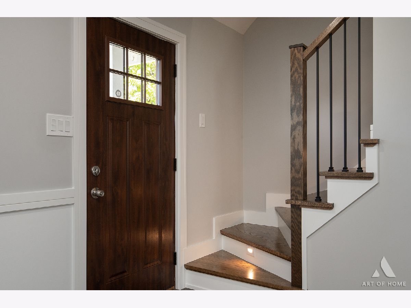
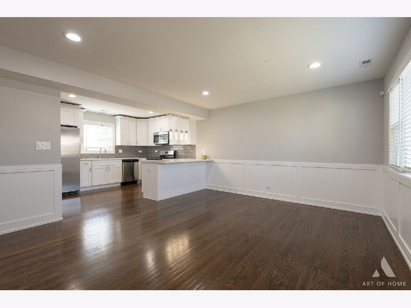
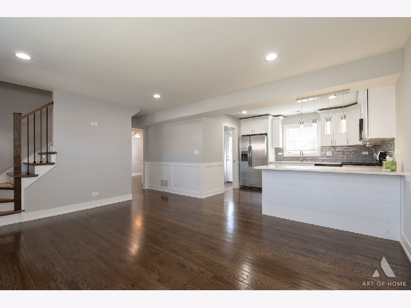
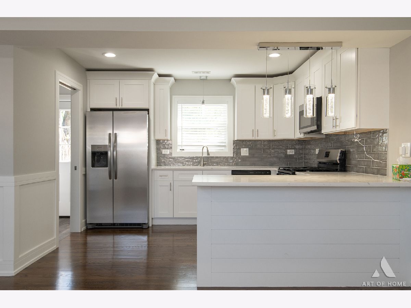
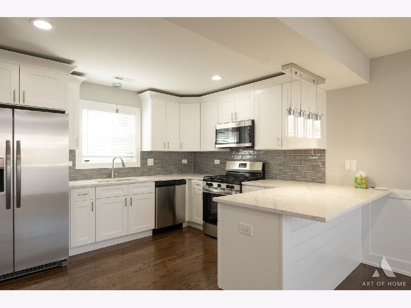
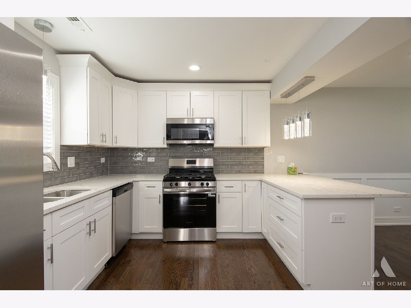
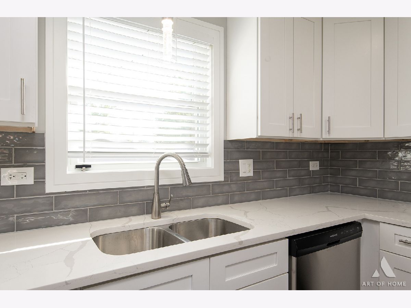
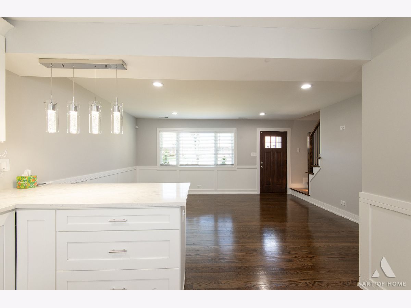
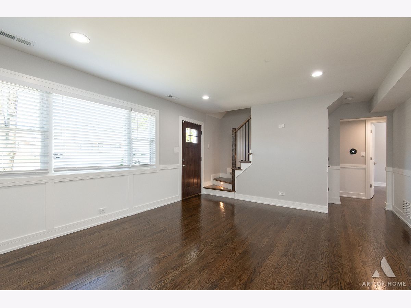
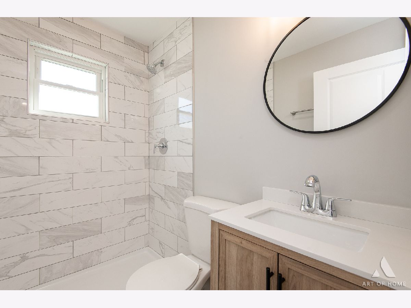
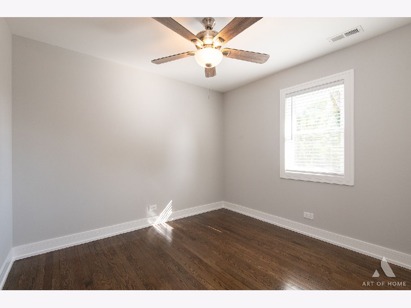
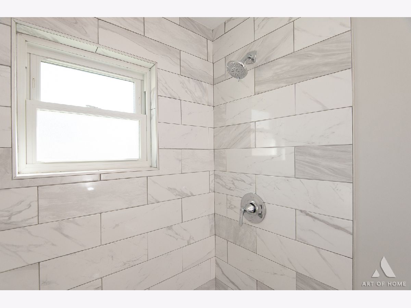
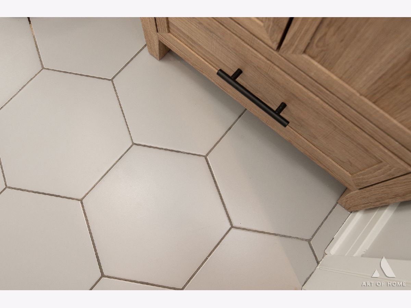
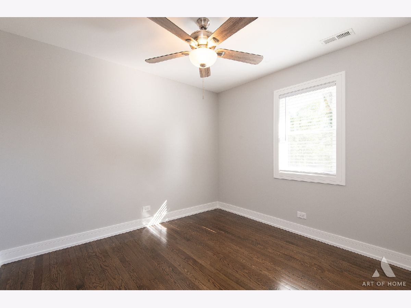
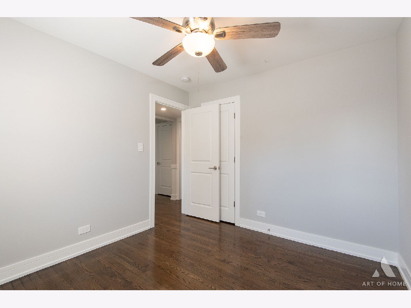
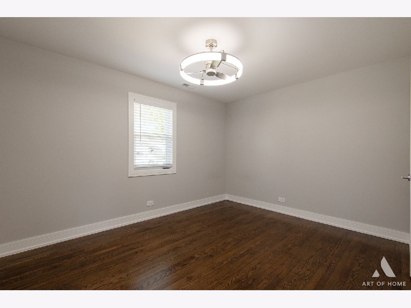
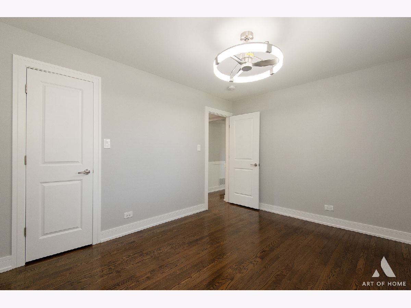
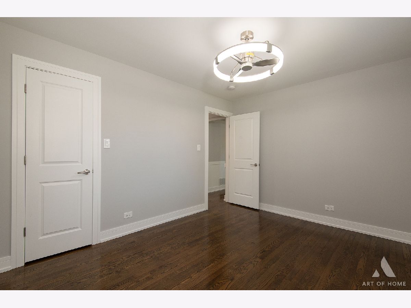
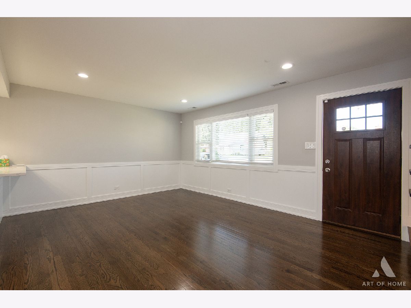
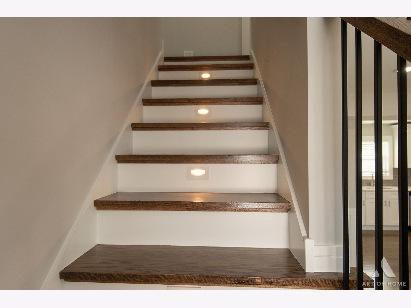
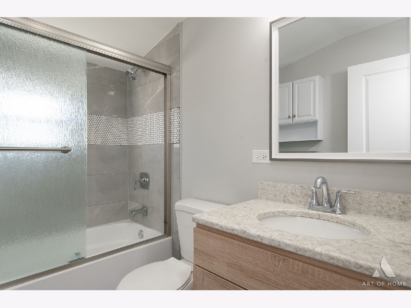
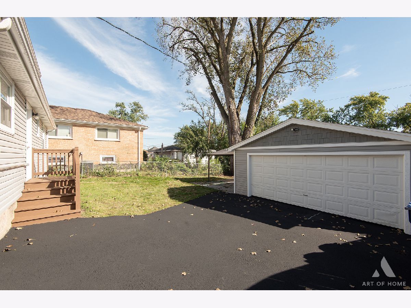
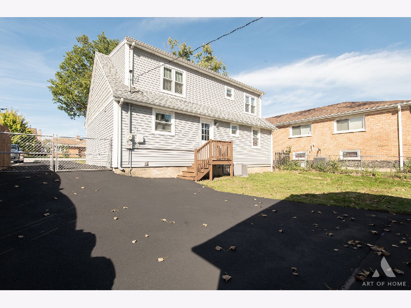
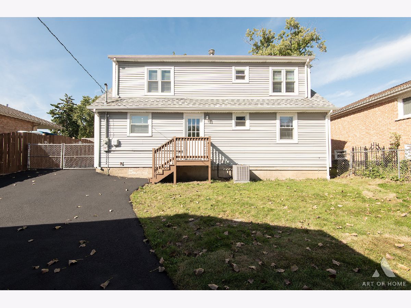
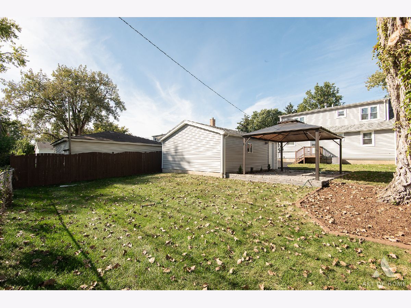
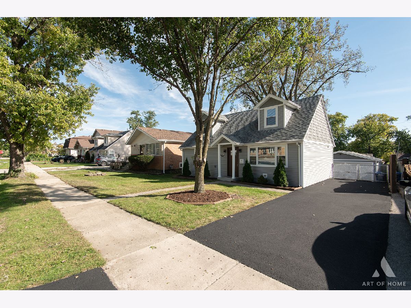
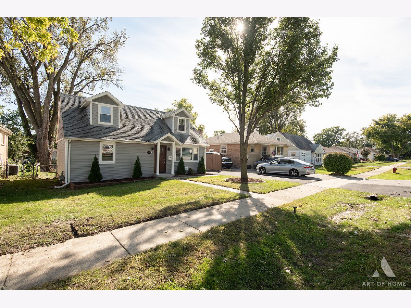
WOW WOW WOW COME SEE THIS BEUATIFULLY REMODELED HOME! It features 4 bedrooms, 2 baths, a spacious living room with electric fireplace and a gorgeous kitchen with quartz countertops and bright white cabinets. Elegant hardwood floors throughout the main level. Newer roof, windows, siding, furnace, A/C and asphalt driveway. Located in a highly desired part of the town, with 230 Stagg High School district and all of the perks Palos township has to offer. THIS HOUSE HAS IT ALL! COME MAKE THIS HOUSE YOUR HOME! TAXES DO NOT REFLECT A HOMEOWNER'S EXEMPTION.
Property Specifics
| Single Family | |
| — | |
| Cape Cod | |
| 1952 | |
| 2026 | |
| Crawl Space | |
| Vinyl Siding | |
| Asphalt | |
| — | |
| No | |
| 0.14 |
| Cook | |
| — | |
| — / Not Applicable | |
| None | |
| Lake Michigan | |
| Public Sewer | |
| Central Air | |
| Natural Gas | |
| 12747781 | |
| 23242160080000 |
Nearby Schools
| NAME: | DISTRICT: | DISTANCE: | |
|---|---|---|---|
|
Middle School
Worth Junior High School |
127 | Not in DB | |
|
High School
Amos Alonzo Stagg High School |
230 | Not in DB | |
Property History
| DATE: | EVENT: | PRICE: | SOURCE: |
|---|---|---|---|
| 2 Aug, 2021 | Sold | $171,171 | MRED MLS |
| 2 Jun, 2021 | Under contract | $164,900 | MRED MLS |
| 31 May, 2021 | Listed for sale | $164,900 | MRED MLS |
| 4 Feb, 2022 | Sold | $335,000 | MRED MLS |
| 14 Dec, 2021 | Under contract | $349,991 | MRED MLS |
| 9 Dec, 2021 | Listed for sale | $349,991 | MRED MLS |
| 27 Mar, 2023 | Sold | $338,000 | MRED MLS |
| 24 Feb, 2023 | Under contract | $338,000 | MRED MLS |
| 22 Feb, 2023 | Listed for sale | $338,000 | MRED MLS |
| 13 Oct, 2026 | Under contract | $349,900 | MRED MLS |
| 30 Sep, 2026 | Listed for sale | $349,900 | MRED MLS |
Room Specifics
All Bedroom Info:
Total Bedrooms: 4
Bedrooms Above Ground: 4
Bedrooms Below Ground: 0
Total Bedrooms: 4
Bedrooms Above Ground: 4
Bedrooms Below Ground: 0
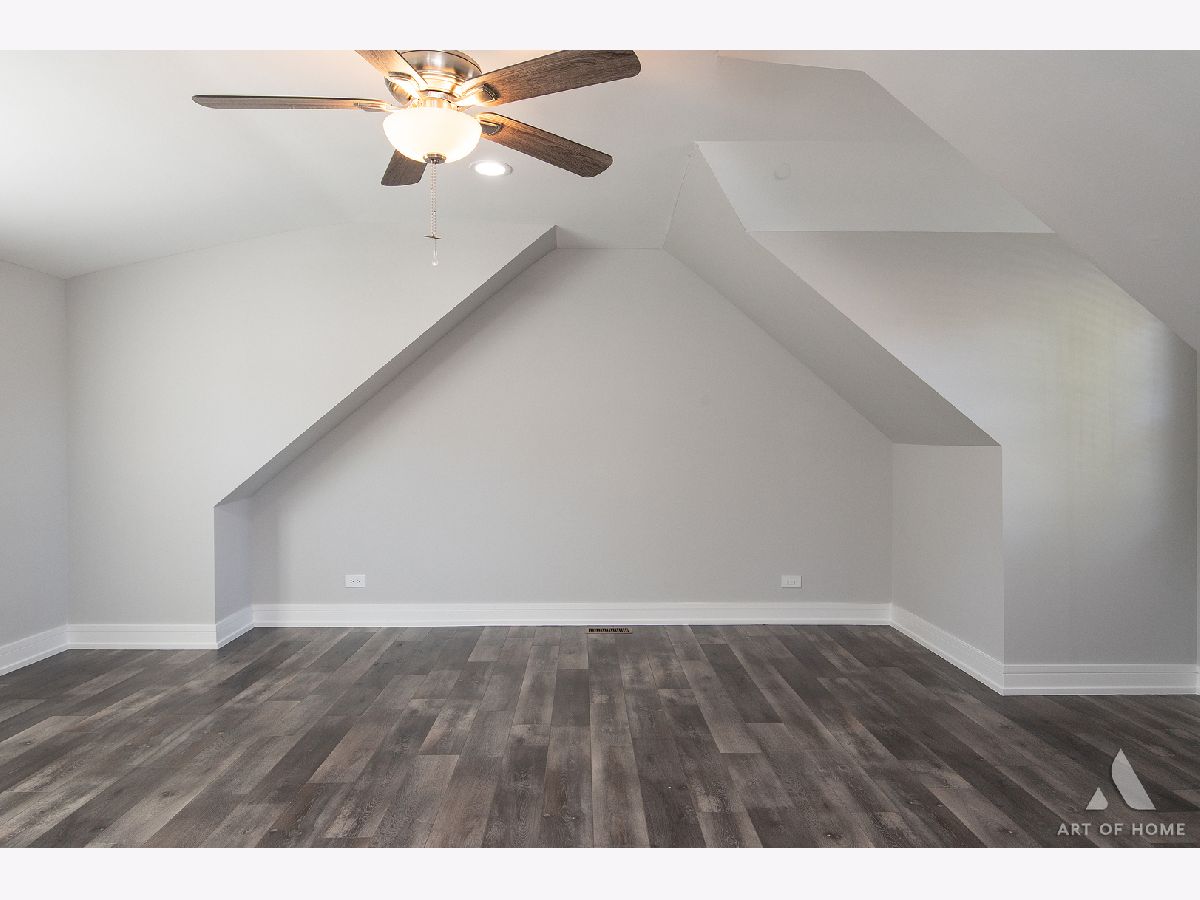
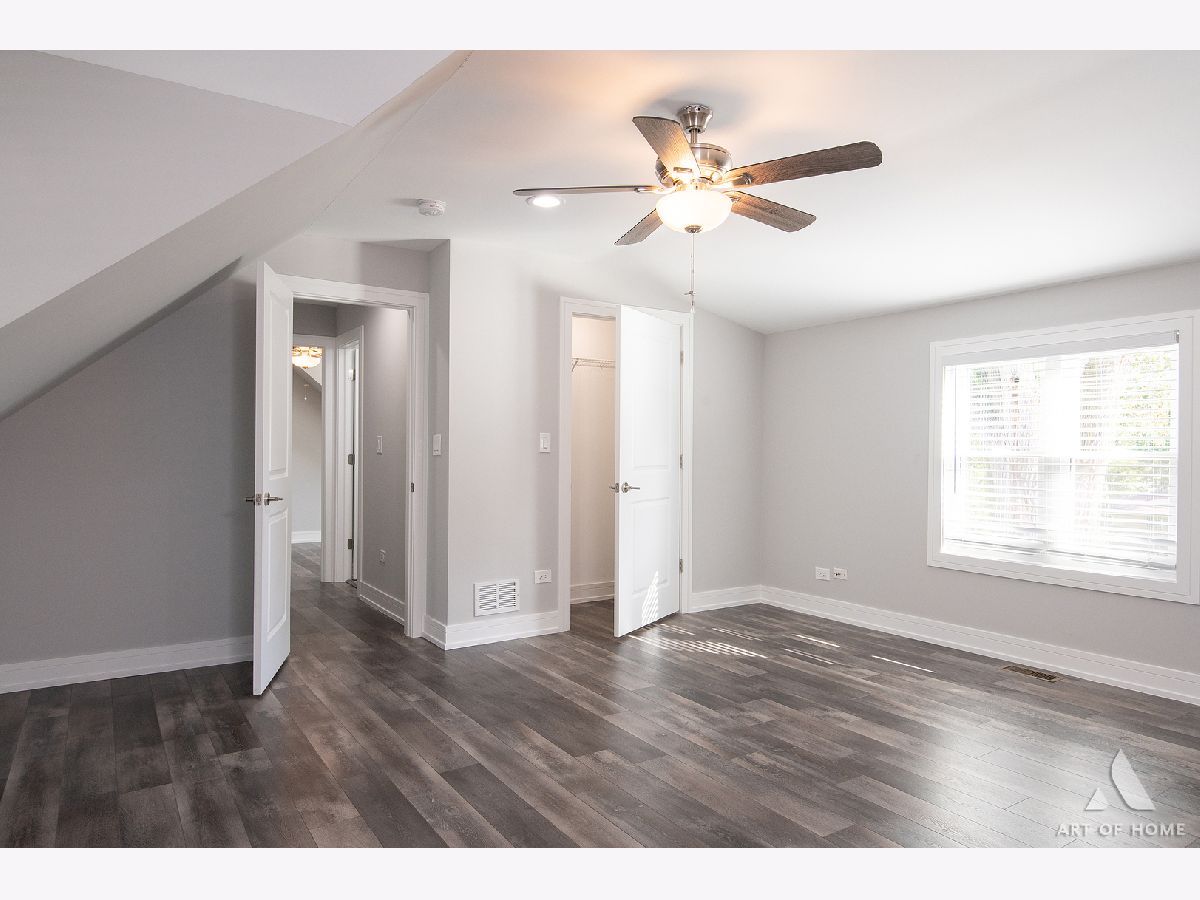
Master Bedroom Info:
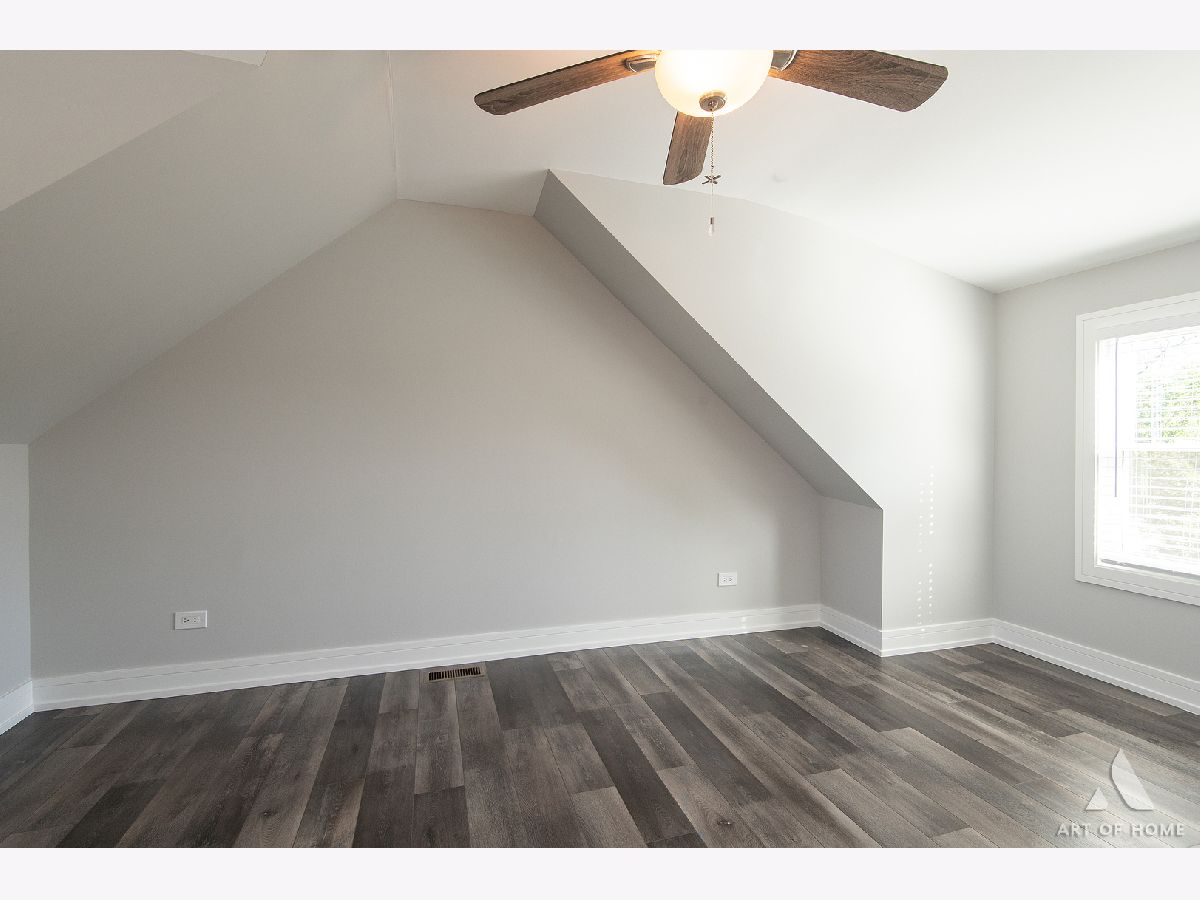
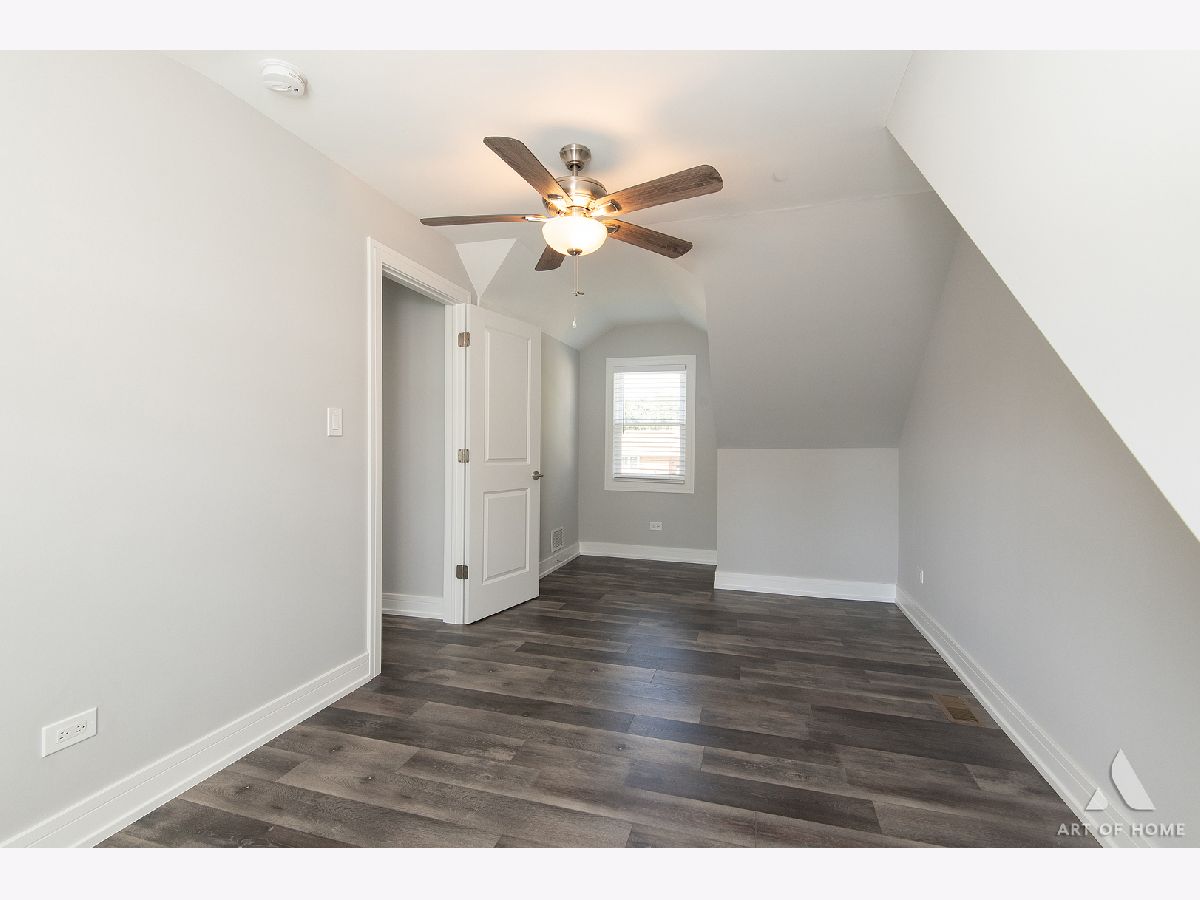
Dimensions: 16X16
Location: 2nd LevelDimensions: 16X16
Floor Type: Vinyl
Second Bedroom Info:
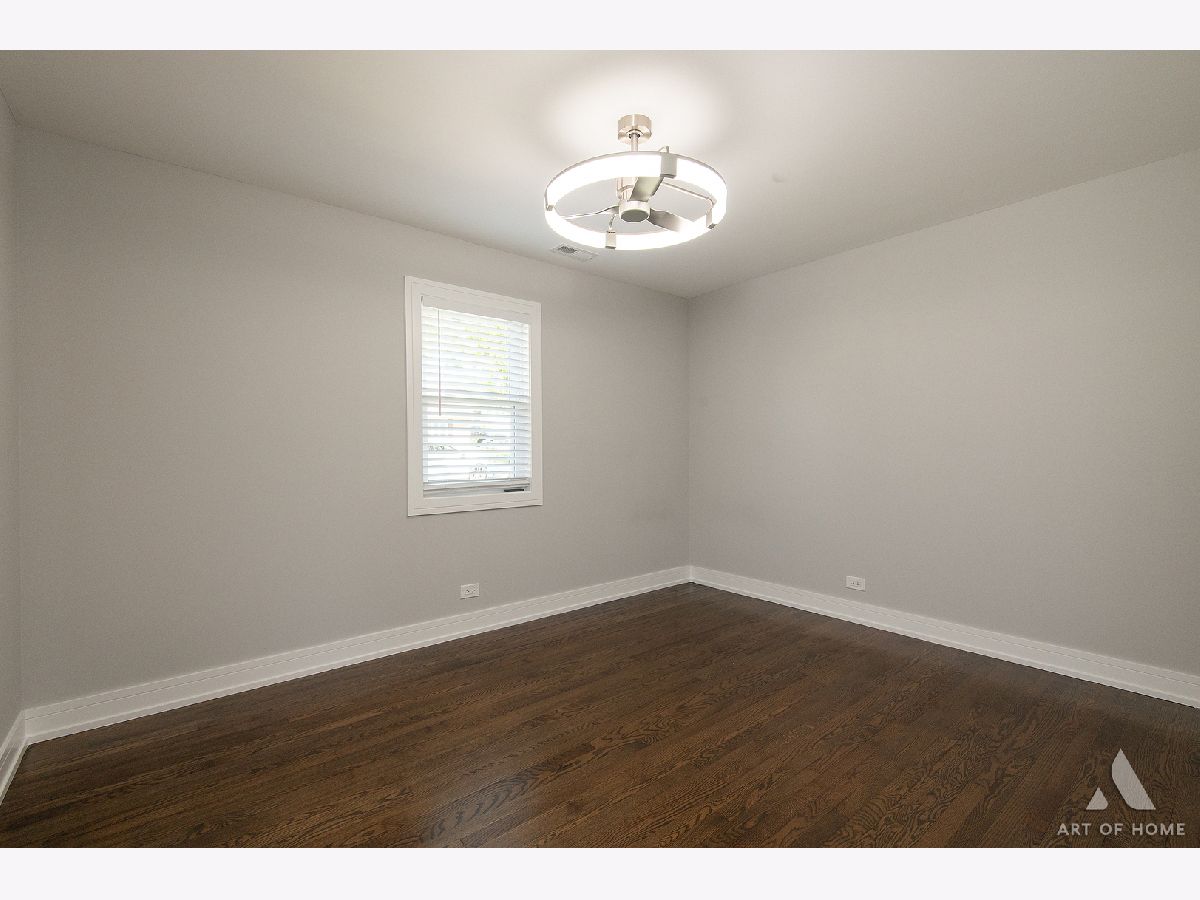
Dimensions: 14X11
Location: Main LevelDimensions: 14X11
Floor Type: Hardwood
Third Bedroom Info:
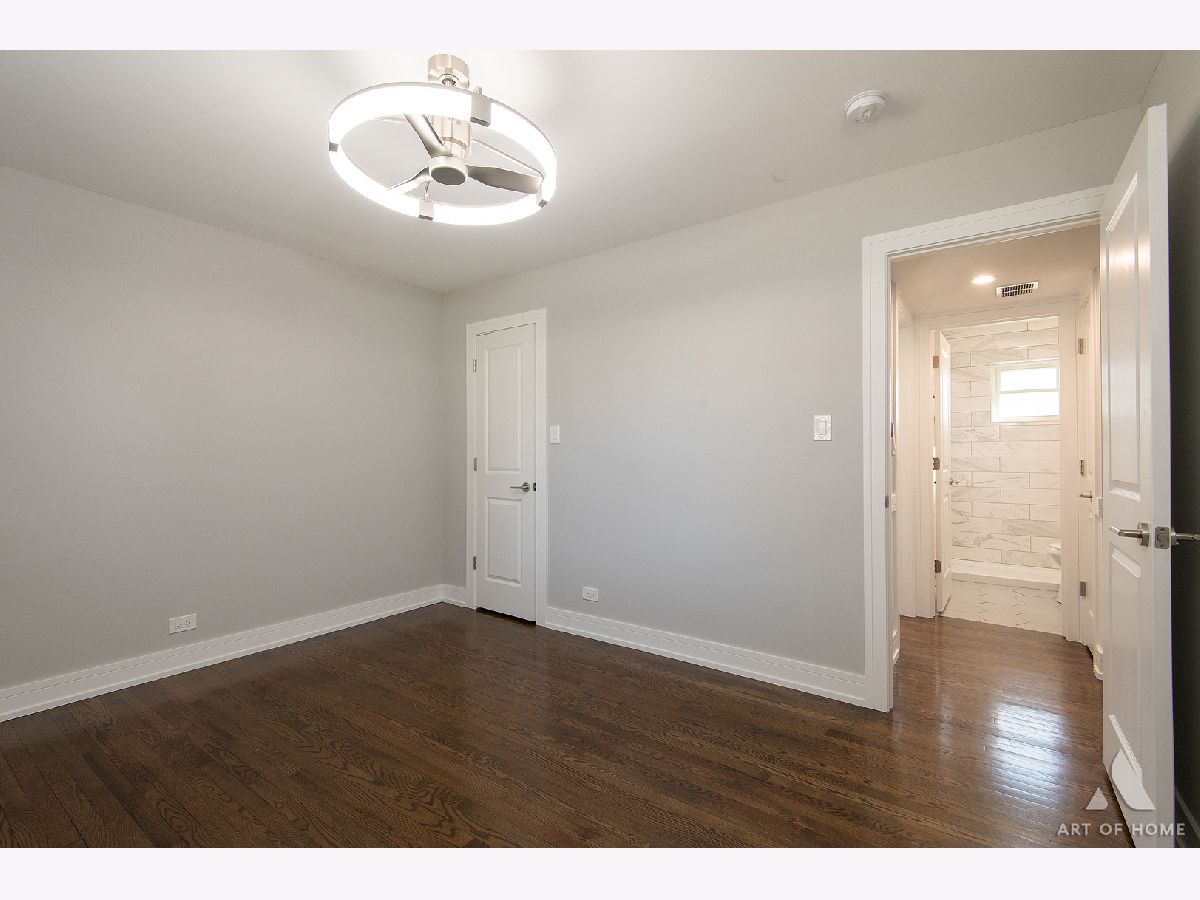
Dimensions: 11X10
Location: Main LevelDimensions: 11X10
Floor Type: Hardwood
Fourth Bedroom Info:
Dimensions: 15X10
Location: 2nd LevelDimensions: 15X10
Floor Type: Vinyl
Bathroom Info:
Full Bathrooms: 2
Partial Bathrooms: 0Full Bathrooms: 2
Bathroom Amenities: —
Bathroom in Basement: 0
Dining Room Info:
Dimensions: 12X12
Location: Main LevelDimensions: 12X12
Floor Type: Hardwood
Kitchen Info:
Dimensions: 12X12
Location: Main LevelDimensions: 12X12
Floor Type: Hardwood
Laundry Room Info:
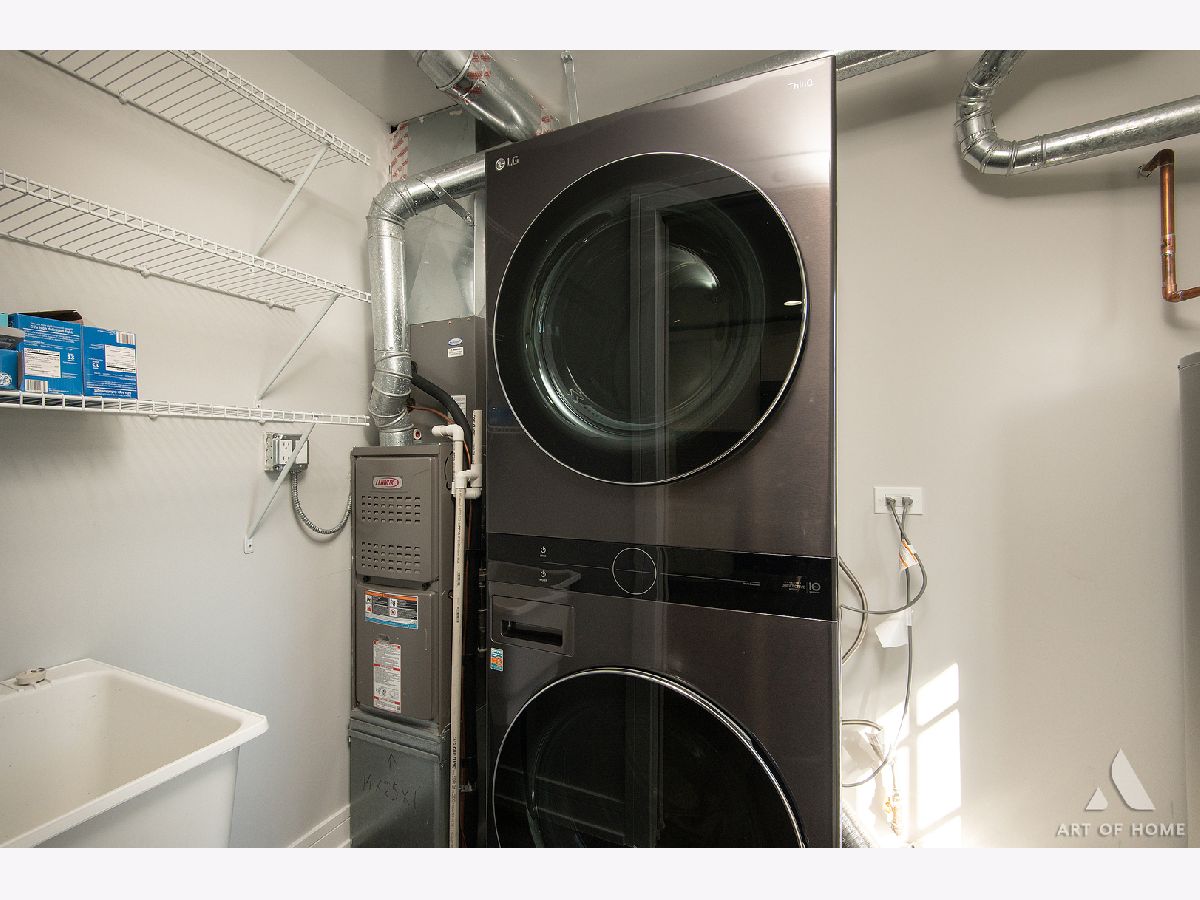
Dimensions: 6X8
Location: Main LevelDimensions: 6X8
Floor Type: Vinyl
Living Room Info:
Dimensions: 17X15
Location: Main LevelDimensions: 17X15
Floor Type: Hardwood
Additional Rooms Info:
Rooms: No additional rooms
Basement: Crawl SpaceRooms: No additional rooms
Other Specifics
| 2 | |
| Concrete Perimeter | |
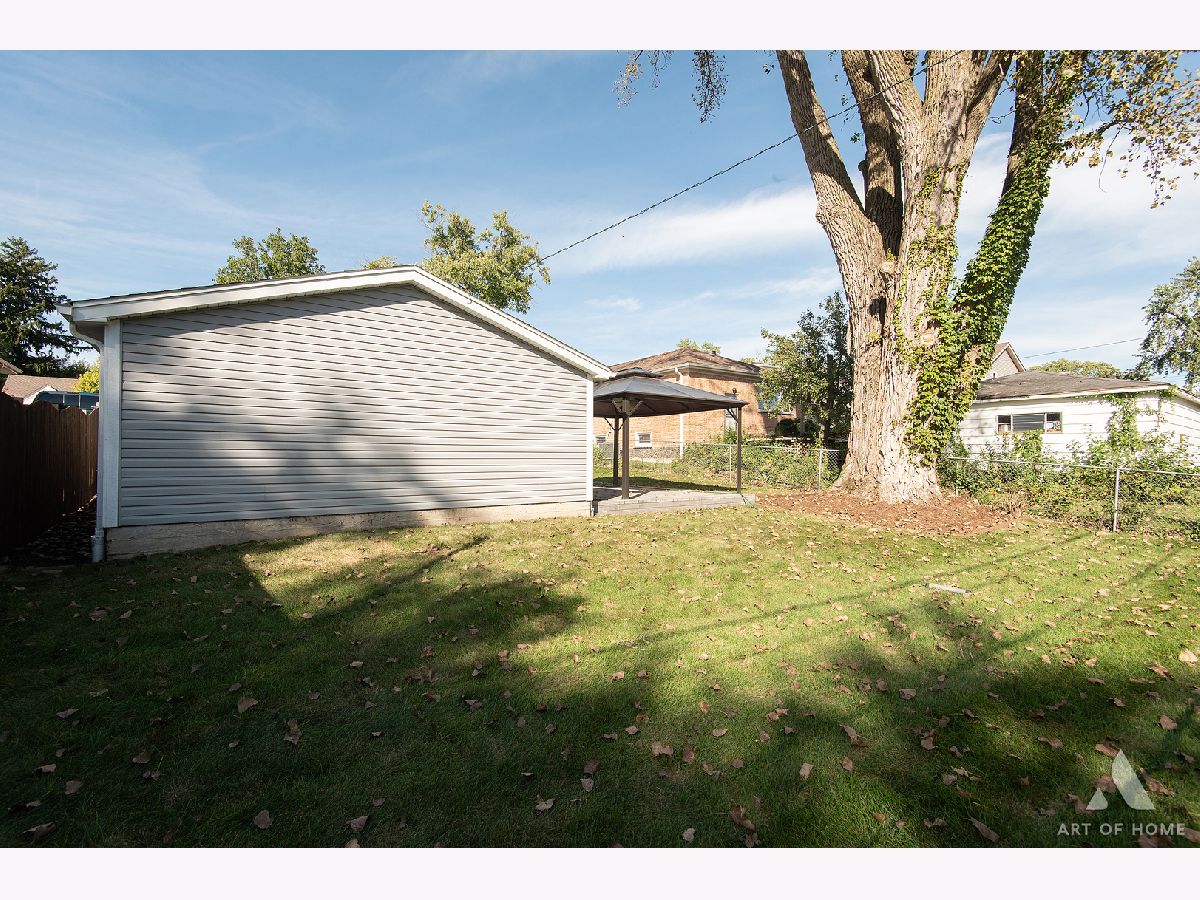
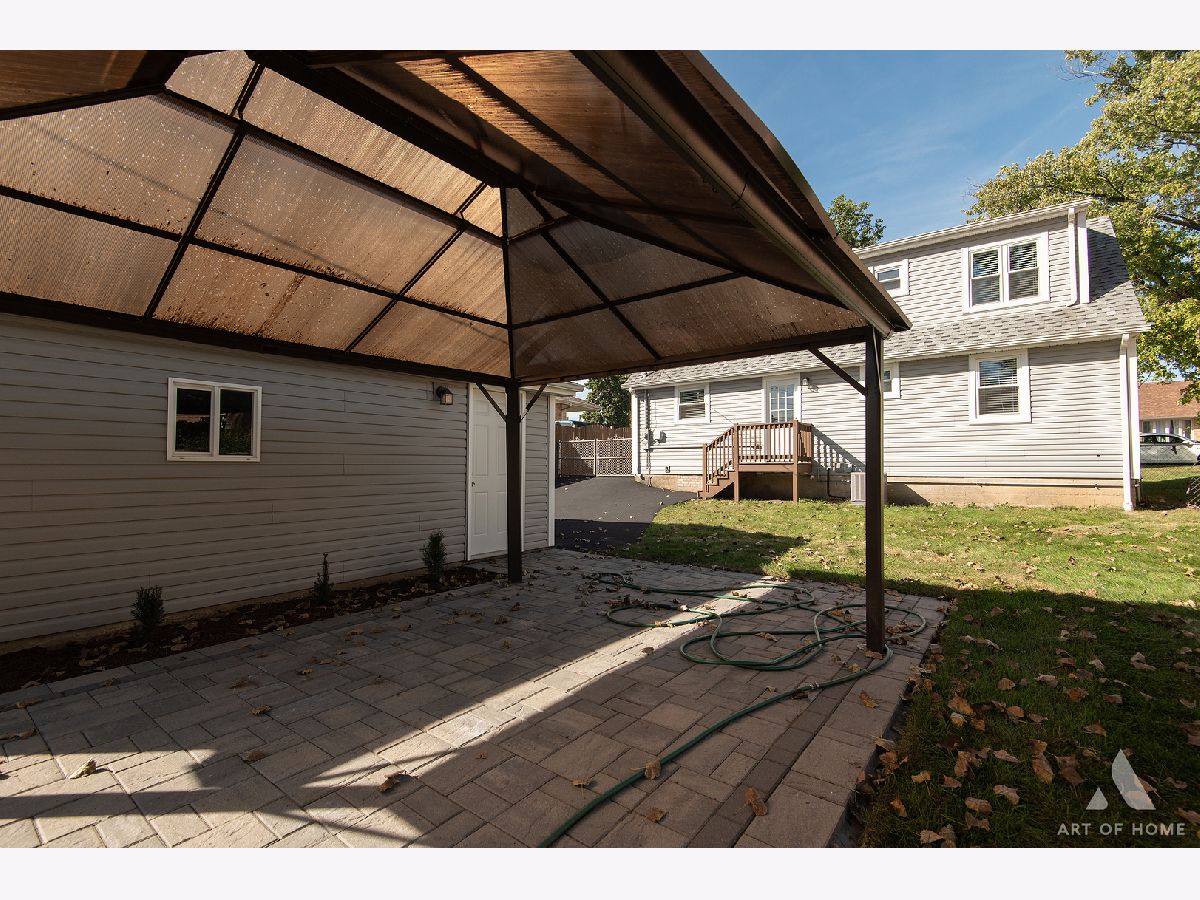
| Asphalt, Garage Door Opener, Garage Owned, Detached, Garage | |
| Main Level | |
| Hardwood | |
| — | |
| — | |
| — | |
| 50 X 127 X 126 X 50 | |
| — | |
| None | |
| — | |
| Range, Microwave, Dishwasher, Refrigerator, Washer, Dryer, Stainless Steel Appliance(s) | |
| Not in DB | |
| Sidewalks, Street Lights, Street Paved | |
| — | |
| Electric |
Tax History
| Year | Property Taxes |
|---|---|
| 2021 | $505 |
| 2022 | $787 |
| 2023 | $4,938 |
| 2026 | $8,477 |
Contact Agent
Contact Agent
Listing Provided By
At Home Realty Group, Inc.
