

7319 Colony Lane, Frankfort, Illinois 60423


$300,000
|
For Sale
|
|
| Status: | Contingent |
| Sqft: | 1,500 |
| Cost/Sqft: | $200 |
| Beds: | 2 |
| Baths: | 2 |
| Year Built: | 1972 |
| Property Taxes: | $5,378 |
| Lot Size: | 0,00 |
Description
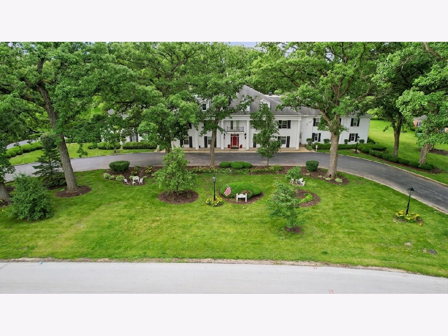
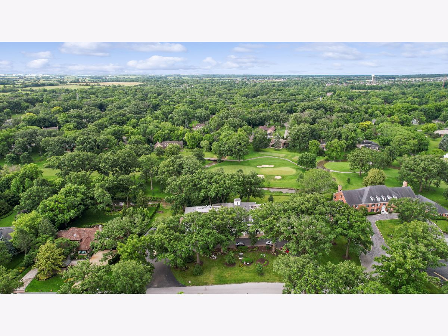
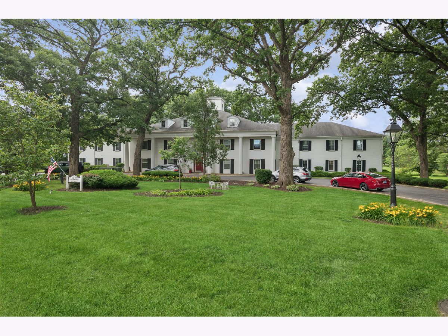
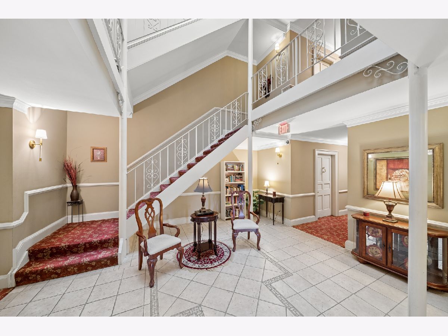
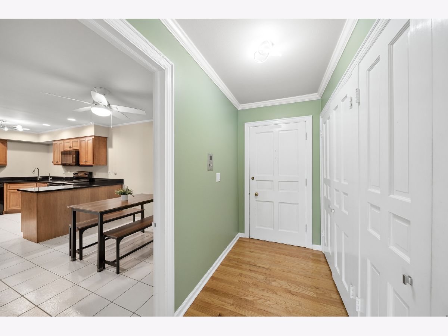
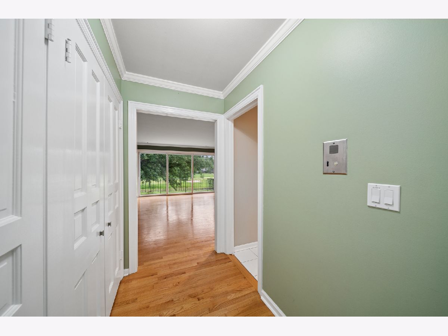
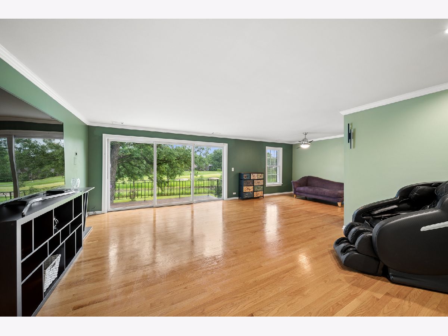
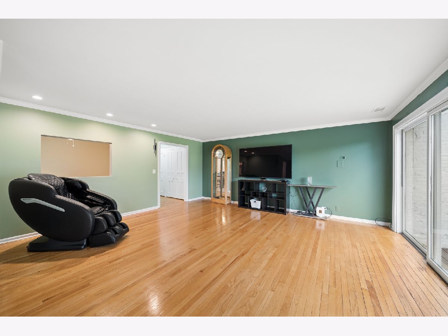
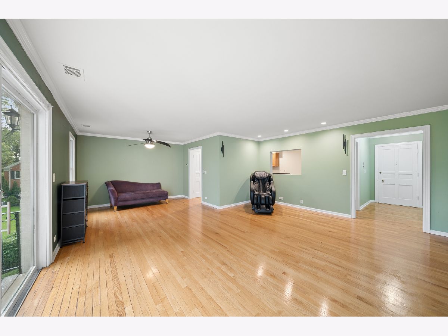
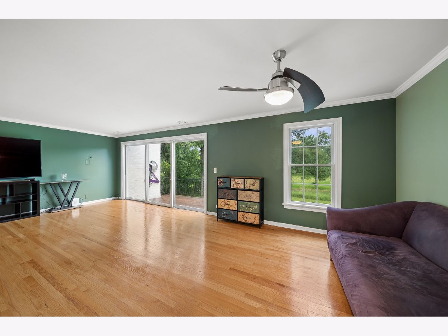
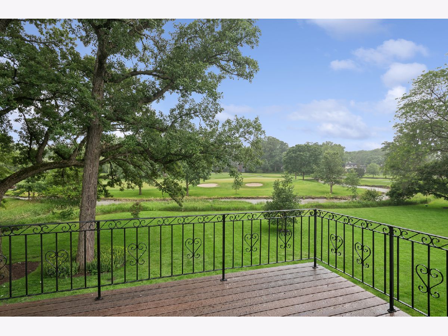
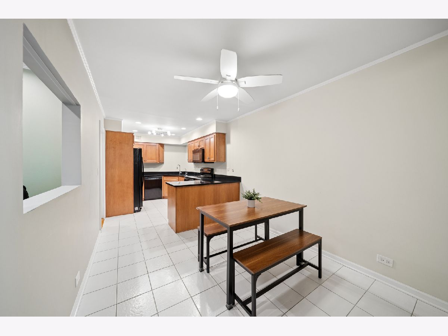
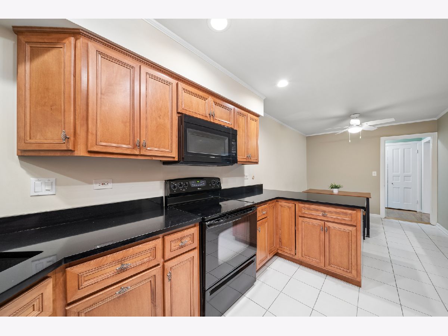
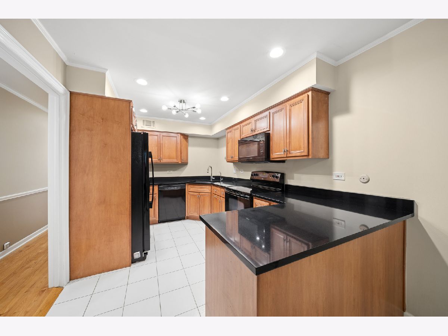
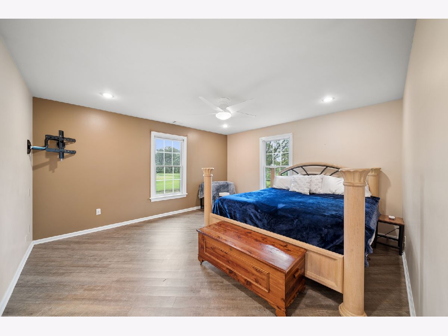
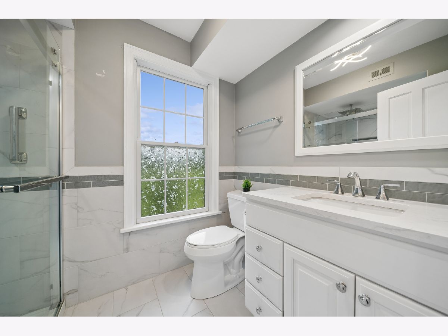
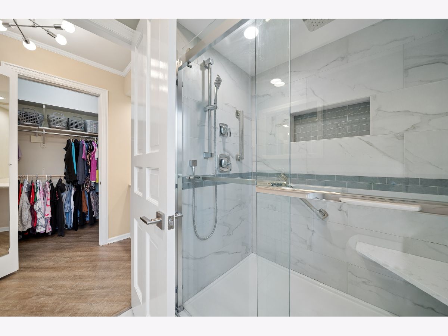
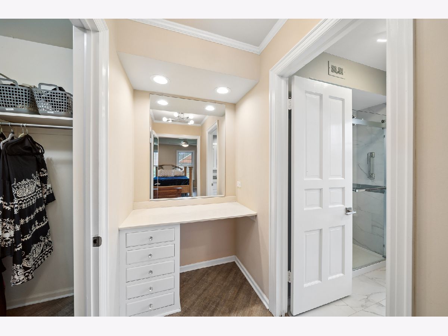
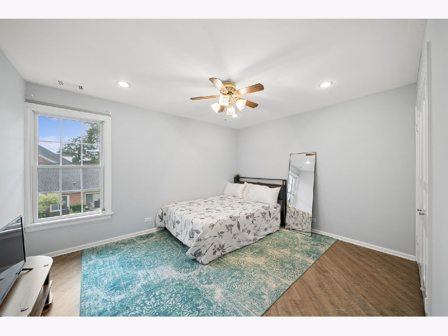
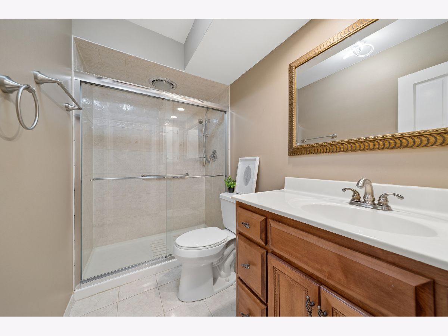
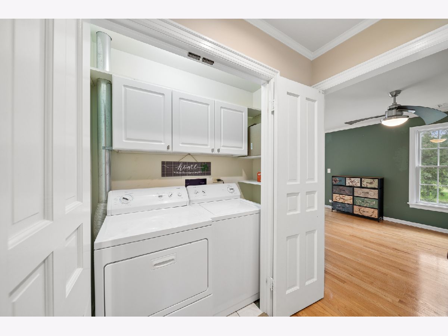
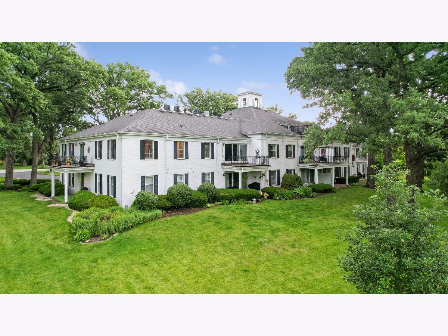
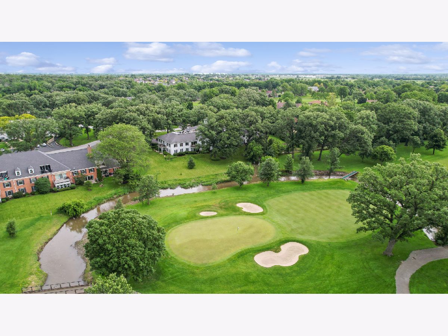
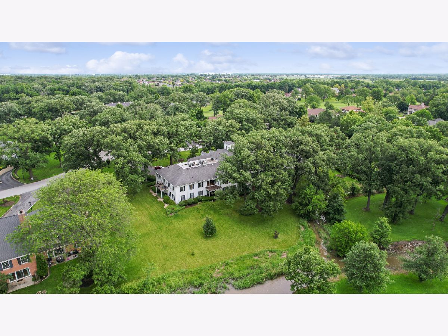
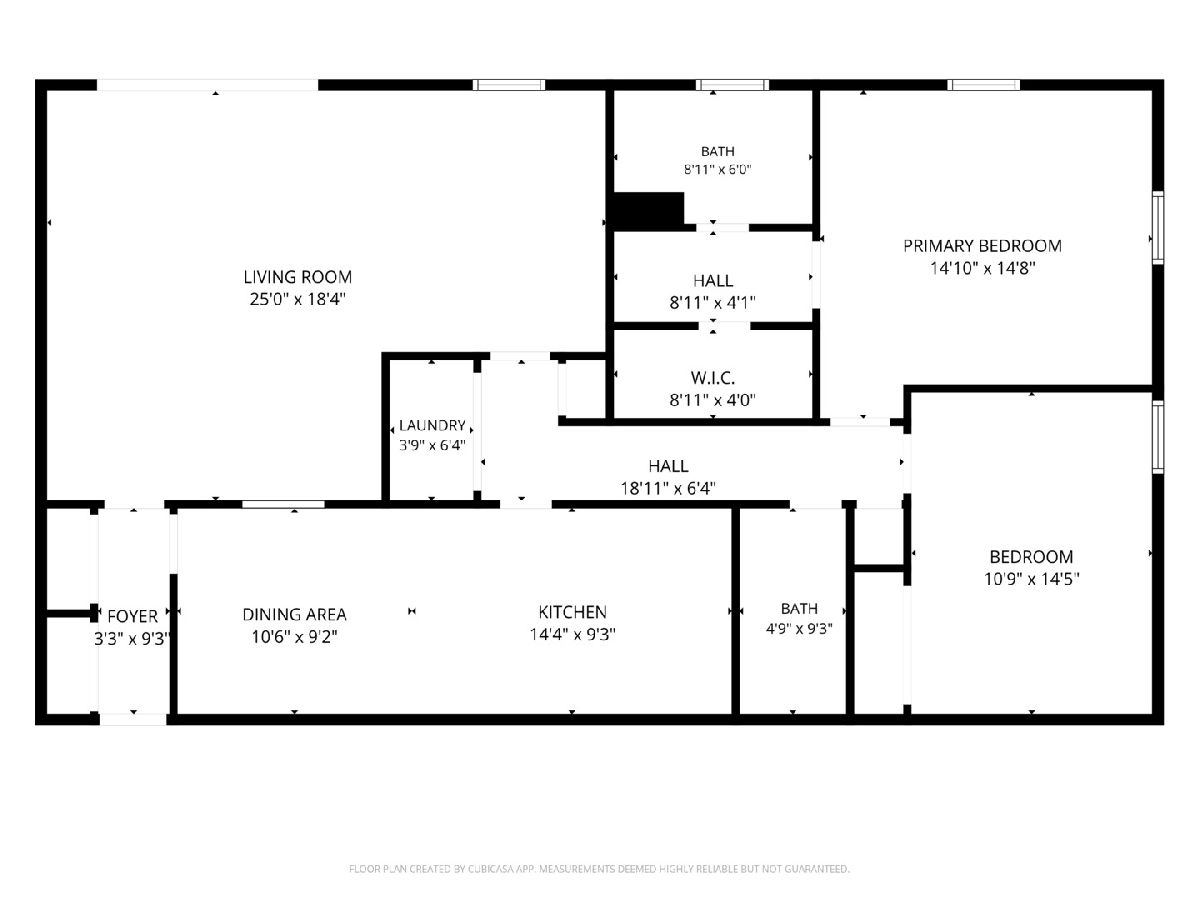
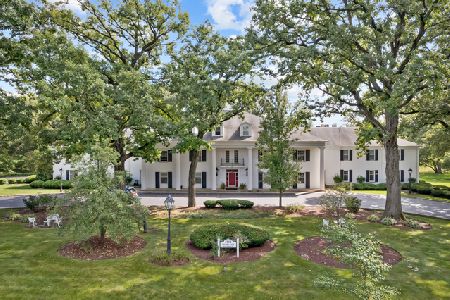
Stunning Golf Course Views Await in This Spacious Second-Floor Condo! Wake up every morning to breathtaking views of the Prestwick golf course, a tranquil creek, and lush wooded scenery - all visible from the comfort of your own home. Sliding glass doors in the living room open to a private balcony, while large dining room windows and primary suite windows frame the natural beauty surrounding you. The open living and dining area features rich hardwood floors and an abundance of natural light, creating an inviting space ideal for both entertaining and everyday living. The well-appointed eat-in kitchen offers ample cabinetry, generous counter space, and elegant granite countertops. Retreat to the spacious primary suite, complete with a thoughtfully remodeled en-suite bath featuring an oversized shower, a designated vanity and makeup area, and a walk-in closet. The second bedroom is conveniently situated near the second full bathroom. In-unit washer and dryer - included. Elevator building, designated parking space #6 in a heated underground garage. Private storage locker#6 on the garage level. Located in the Lincolnway School District with easy access to shopping, dining, entertainment, and major expressways - this is low-maintenance living at its finest. Don't miss your opportunity to call this beautiful home yours - schedule your showing today!
Property Specifics
| Condos/Townhomes | |
| 3 | |
| — | |
| 1972 | |
| None | |
| Brick | |
| — | |
| — | |
| Creek | |
| — |
| Will | |
| — | |
| 342 / Monthly | |
| Water, Insurance, Exterior Maintenance, Lawn Care, Scavenger, Snow Removal | |
| Private | |
| Public Sewer | |
| Electric | |
| Electric | |
| 12652405 | |
| 1909252040150000 |
Room Specifics
Total Bedrooms: 2
Bedrooms Above Ground: 2
Bedrooms Below Ground: 0
Dimensions: 14X14
Floor Type: Wood Laminate
Dimensions: 13X11
Floor Type: Wood Laminate
Full Bathrooms: 2
Bathroom Amenities: —
Bathroom in Basement: —
Dimensions: 23X10
Floor Type: Ceramic Tile
Dimensions: 4X3
Floor Type: Ceramic Tile
Dimensions: 18X16
Floor Type: Hardwood
Rooms: Sitting Room
Name: Sitting Room
Dimensions: 9X11
Floor Type: Hardwood
Other Specifics
| 1 | |
| — | |
| Asphalt, Garage Door Opener, Garage Owned, Attached, Garage | |
| Washer Hookup, Electric Dryer Hookup, Laundry Closet | |
| Hardwood, Laminate | |
| — | |
| — | |
| Common Grounds, On Golf Course, Landscaped, Wooded, Mature Trees | |
| Common | |
| — | |
| Full | |
| Elevator, Storage, Walk-In Closet(s), Granite Counters | |
| — | |
| Not in DB | |
| — | |
| — | |
| — |
Contact Agent
Nearby Similar Homes
Nearby Sold Comparables

Contact Agent
Listing Provided By
Baird & Warner
