

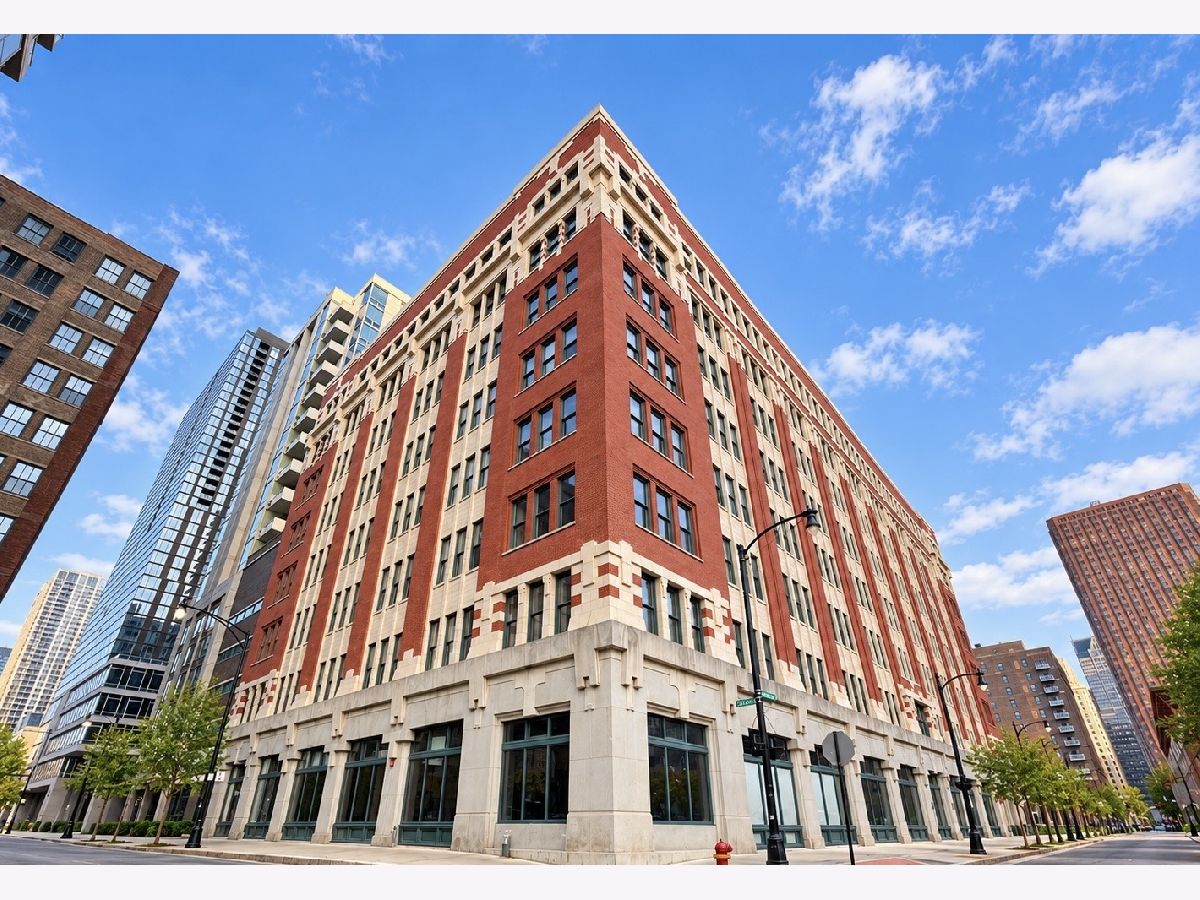
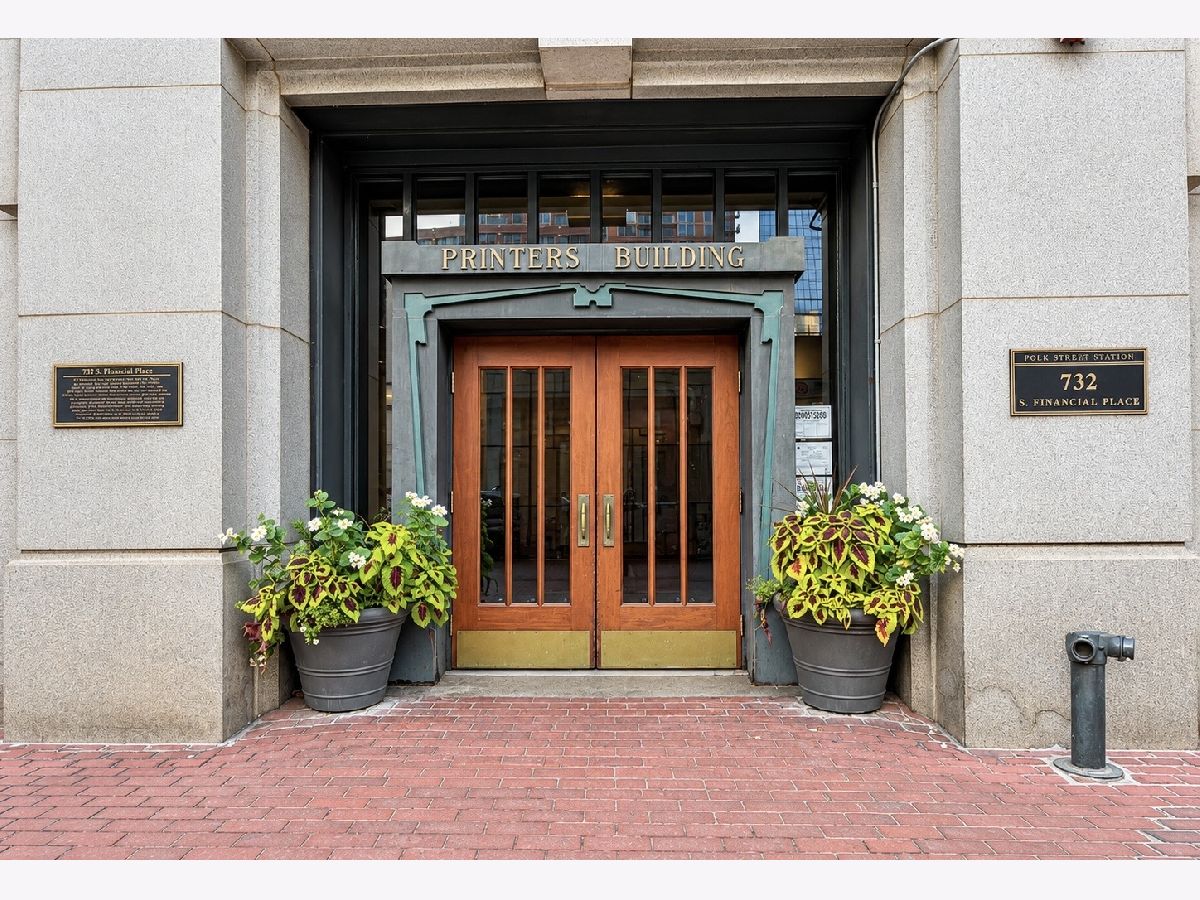
732 Financial Place, Loop, Chicago, Illinois 60605


$359,900
|
For Sale
|
|
| Status: | Active |
| Sqft: | 1,100 |
| Cost/Sqft: | $327 |
| Beds: | 2 |
| Baths: | 2 |
| Year Built: | 1910 |
| Property Taxes: | $6,878 |
| Days On Market: | 7 |
| Lot Size: | 0,00 |
Description
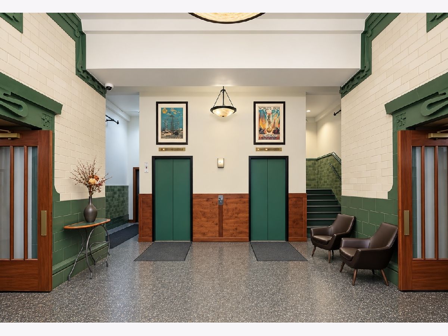
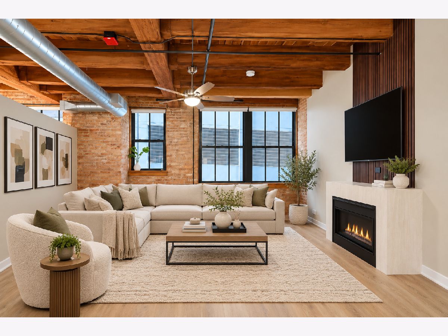
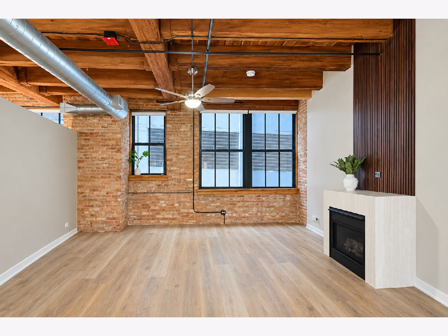
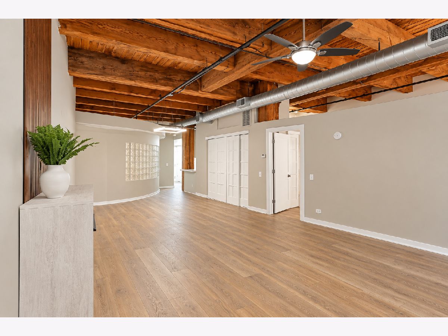
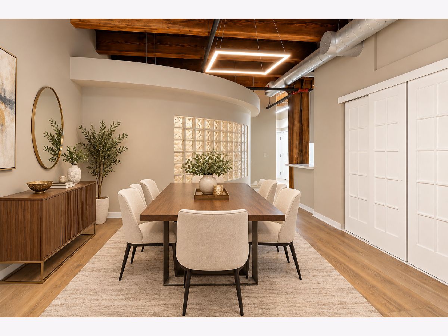
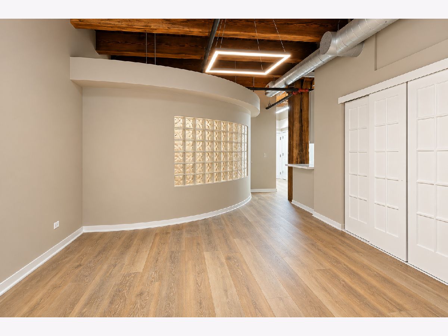
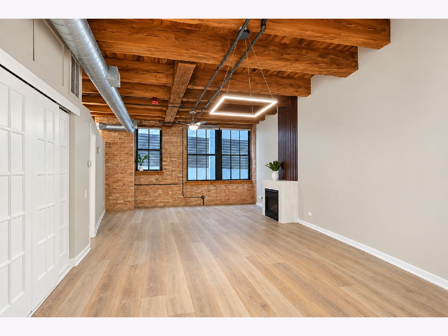
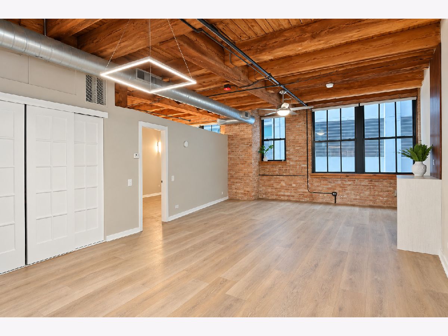
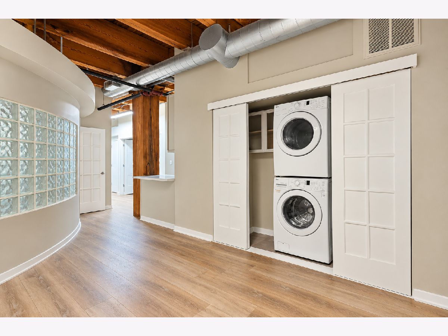
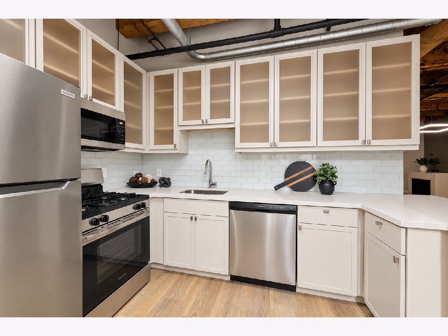
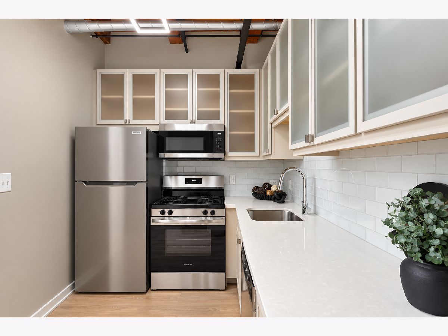
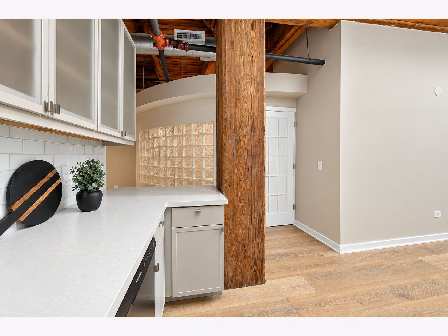
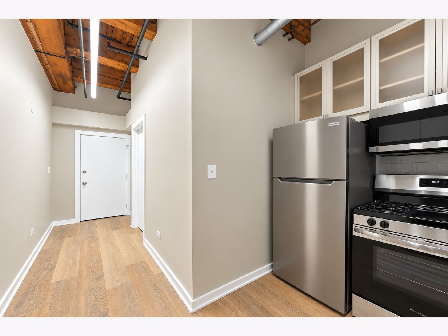
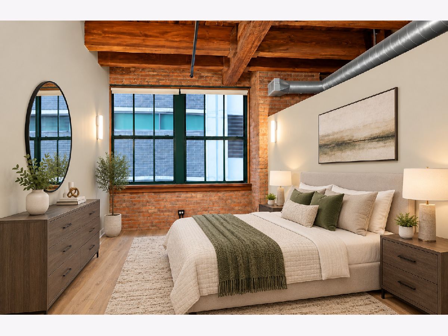
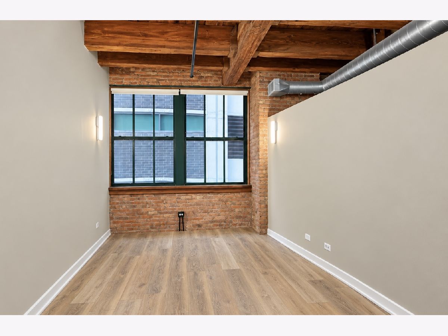
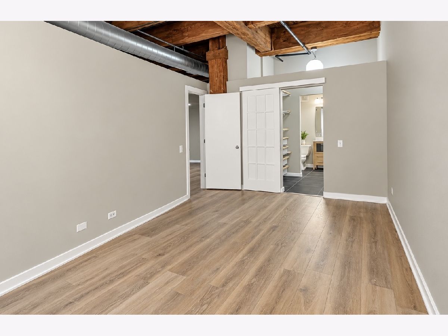
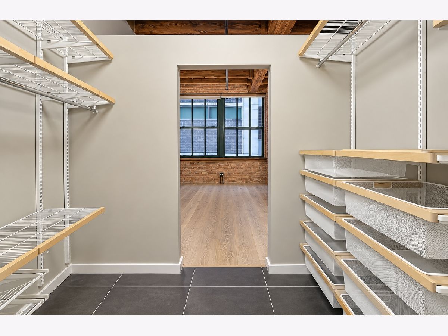
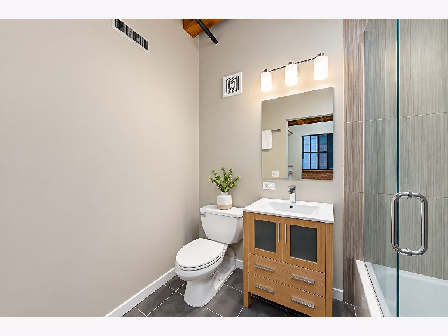
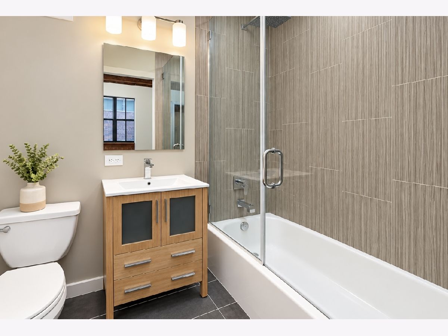
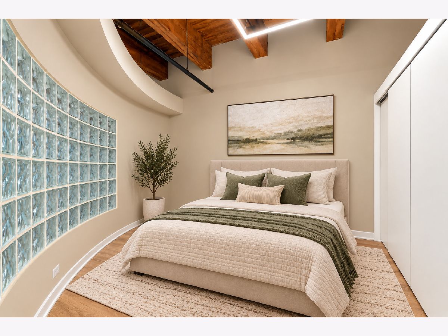
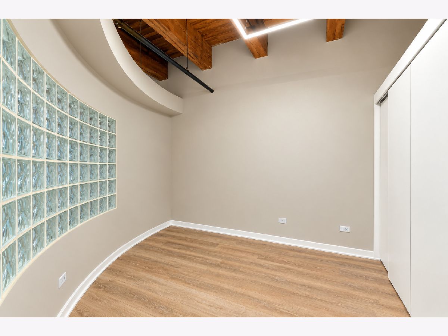
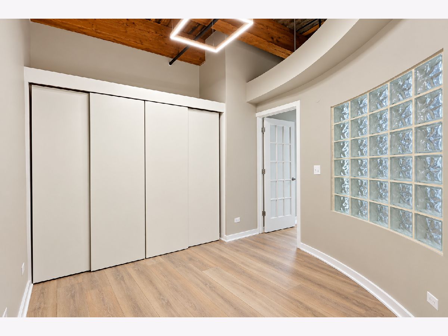
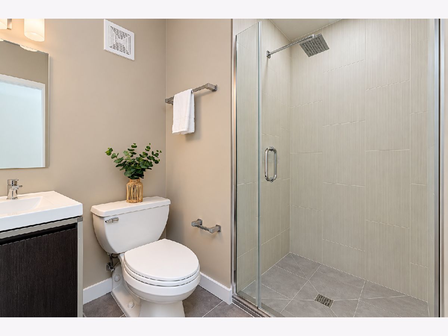
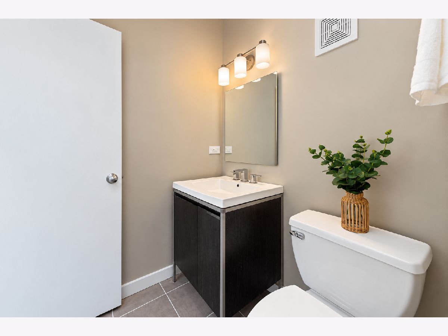
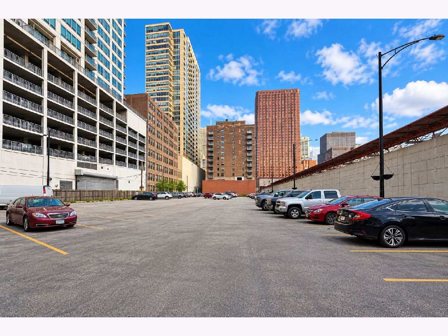
Beautifully updated from top to bottom, this 2-bedroom condo is located in the sought-after Planters Row community in a prime location! This unit features an open-concept floor plan and brand-new luxury vinyl plank flooring throughout. The living room showcases a striking brick accent wall, large windows that fill the space with natural light, and a cozy fireplace, flowing seamlessly into the dining area. The updated kitchen boasts new stainless steel appliances, modern cabinetry, quartz countertops, and subway tile backsplash. The generously sized primary bedroom features a brick accent wall, walk-in closet with custom organizers and drawers, and an en-suite bath with a soaking tub. The additional bedroom also offers an updated en-suite bath with an oversized shower. Convenient in-unit laundry, newer water heater and A/C, and one deeded garage parking space complete the package. Enjoy this prime location just minutes from the Metra station, bus stop, shopping, restaurants, and Grant Park. Move right in and enjoy the perfect combination of modern updates, comfort, and convenience!
Property Specifics
| Condos/Townhomes | |
| 1 | |
| — | |
| 1910 | |
| None | |
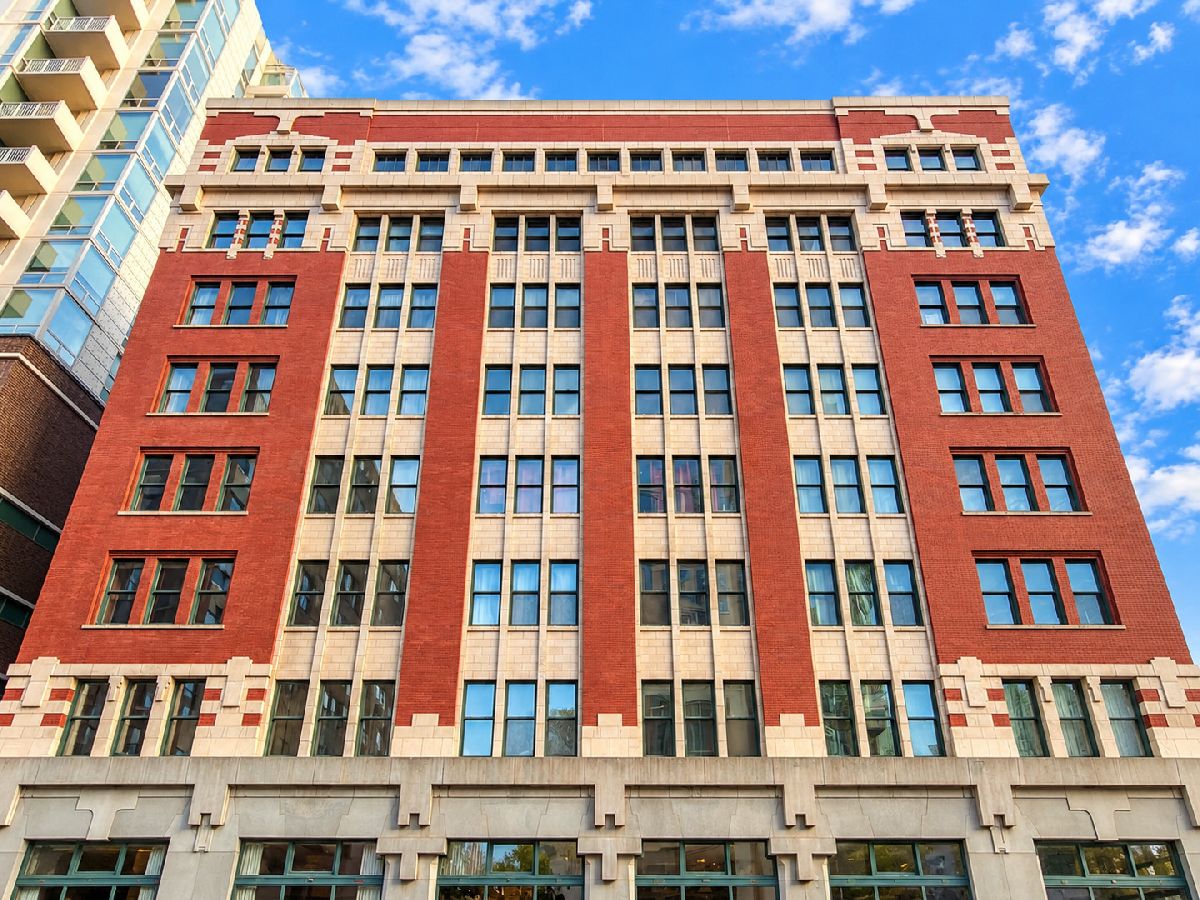
| Brick | |
| — | |
| — | |
| No | |
| — |
| Cook | |
| — | |
| 515 / Monthly | |
| Water, Insurance, Security, Exterior Maintenance, Scavenger, Snow Removal, Internet | |
| Lake Michigan | |
| Public Sewer | |
| Central Air | |
| Gas | |
| No | |
| 12795039 | |
| 17164020521050 |
Nearby Schools
| NAME: | DISTRICT: | DISTANCE: | |
|---|---|---|---|
|
Grade School
South Loop Elementary School |
299 | — | |
|
Middle School
South Loop Elementary School |
299 | Not in DB | |
|
High School
Phillips Academy High School |
299 | Not in DB | |
Property History
| DATE: | EVENT: | PRICE: | SOURCE: |
|---|---|---|---|
| 1 Nov, 2019 | Under contract | $0 | MRED MLS |
| 30 Oct, 2019 | Listed for sale | $0 | MRED MLS |
| 30 Oct, 2026 | Listed for sale | $359,900 | MRED MLS |
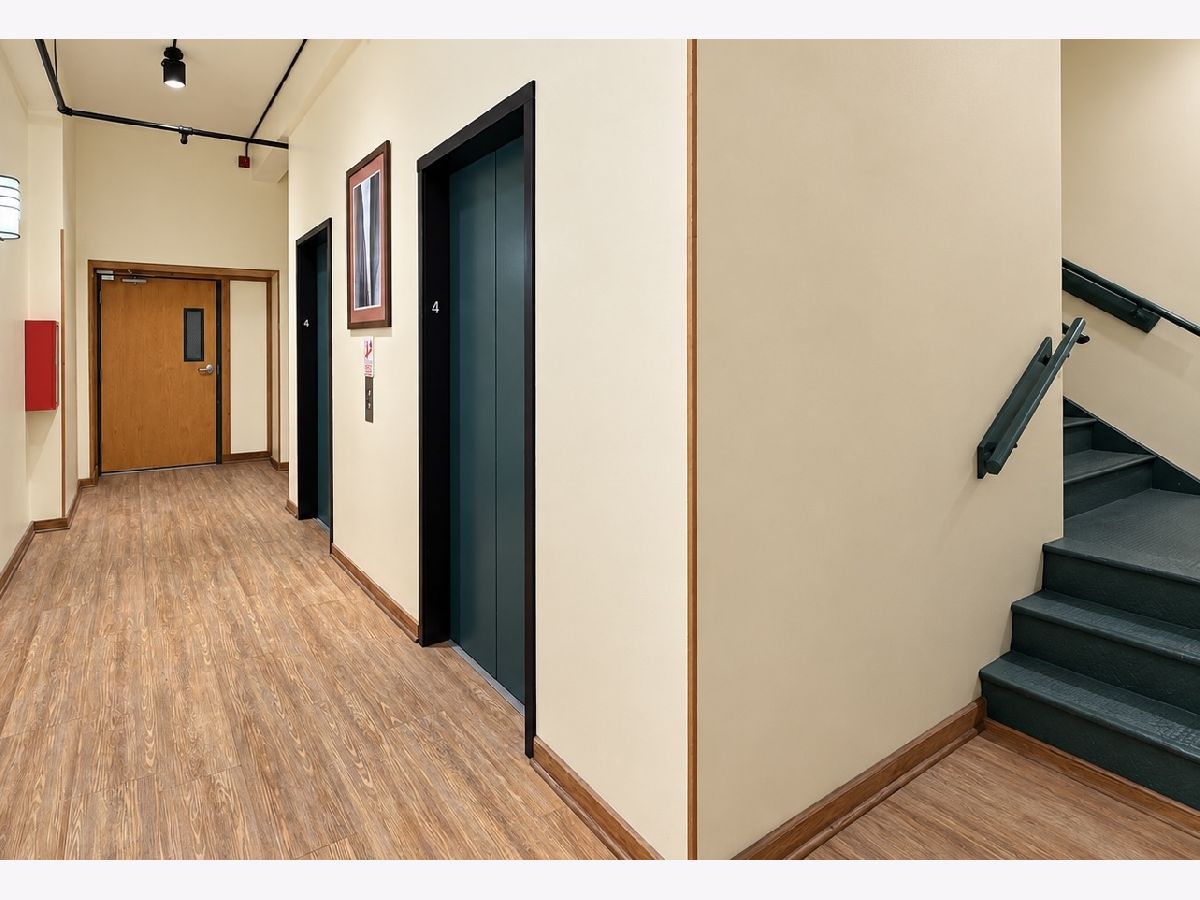
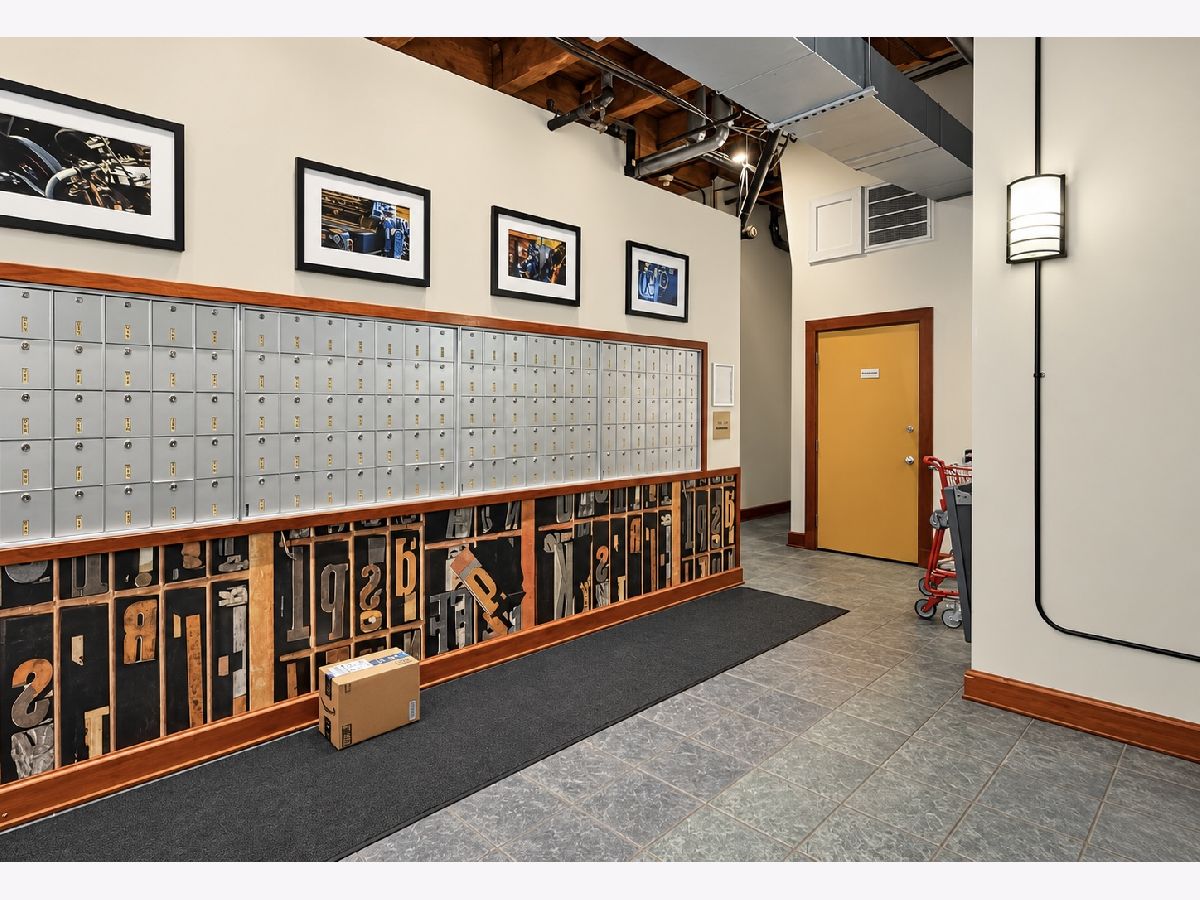
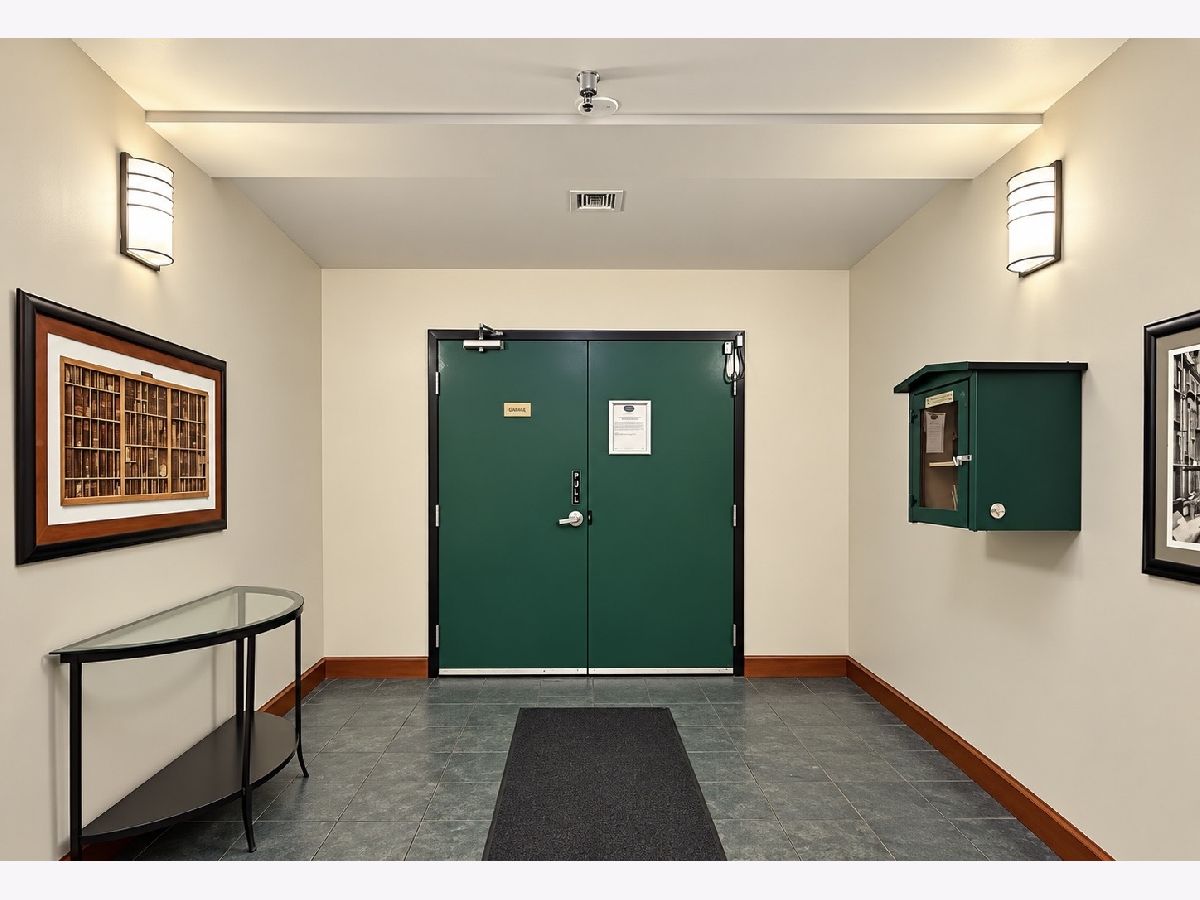
Some photos of this home have been virtually staged.
Room Specifics
Total Bedrooms: 2
Bedrooms Above Ground: 2
Bedrooms Below Ground: 0
Dimensions: 11X17
Floor Type: Luxury Vinyl
Dimensions: 11X10
Floor Type: Luxury Vinyl
Full Bathrooms: 2
Bathroom Amenities: Separate Shower
Bathroom in Basement: 0
Dimensions: COMBO
Floor Type: Luxury Vinyl
Dimensions: 11X9
Floor Type: Luxury Vinyl
Features: Eating Area-Breakfast Bar
Dimensions: 15X32
Floor Type: Luxury Vinyl
Rooms: No additional rooms
Other Specifics
| 1 | |
| Concrete Perimeter | |
| Garage Door Opener, Detached, Garage | |
| Washer Hookup, In Unit | |
| — | |
| — | |
| — | |
| Common Grounds | |
| COMMON | |
| — | |
| Full | |
| — | |
| Range, Microwave, Dishwasher, Refrigerator, Washer, Dryer, Stainless Steel Appliance(s) | |
| Not in DB | |
| — | |
| — | |
| — |
Tax History
| Year | Property Taxes |
|---|---|
| 2026 | $6,878 |
Contact Agent
Contact Agent
Listing Provided By
Legacy Properties, A Sarah Leonard Company, LLC
