

732 Grove Street, Aurora, Illinois 60505


$210,000
|
For Sale
|
|
| Status: | Contingent |
| Sqft: | 1,214 |
| Cost/Sqft: | $173 |
| Beds: | 3 |
| Baths: | 1 |
| Year Built: | 1900 |
| Property Taxes: | $2,641 |
| Days On Market: | 46 |
| Lot Size: | 0,18 |
Description
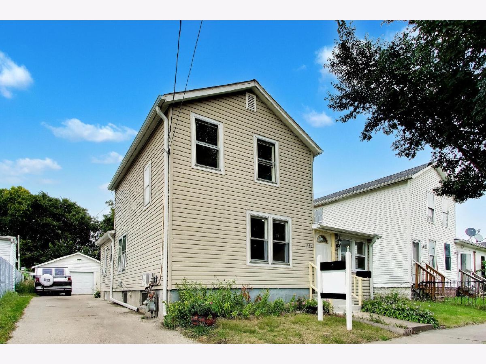
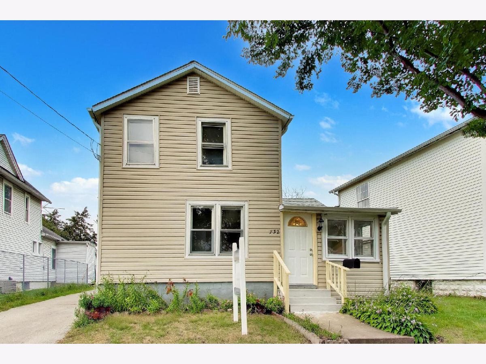
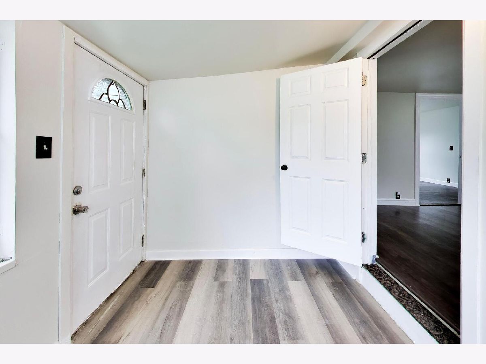
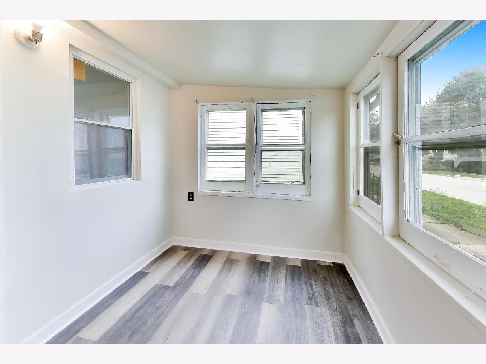
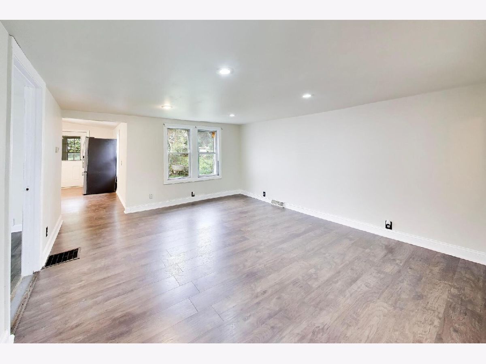
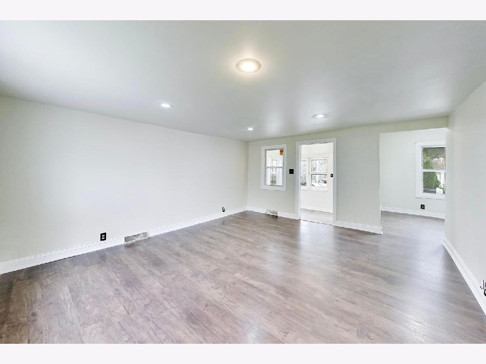
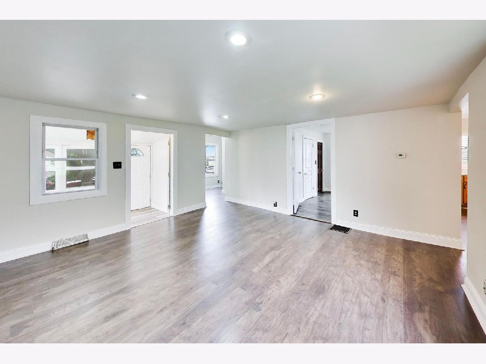
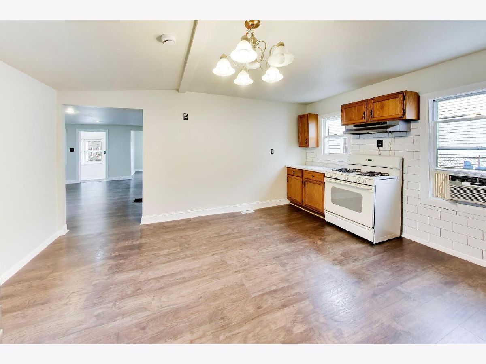
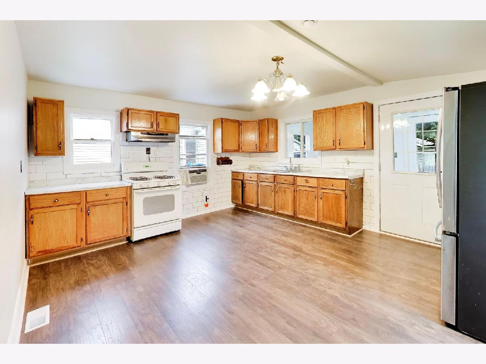
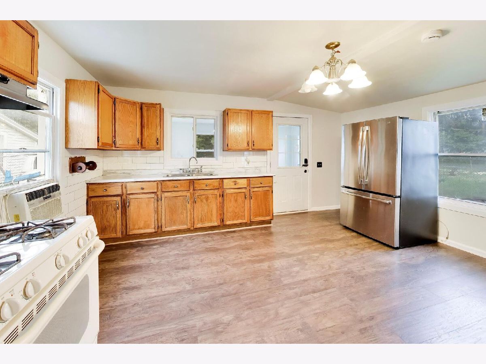
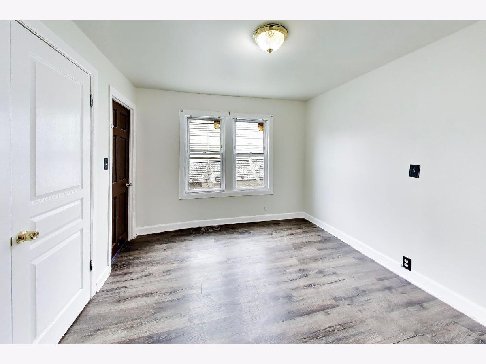
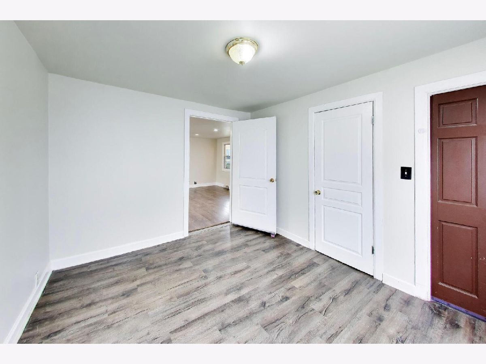
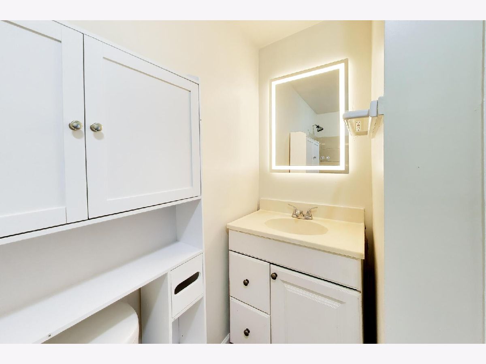
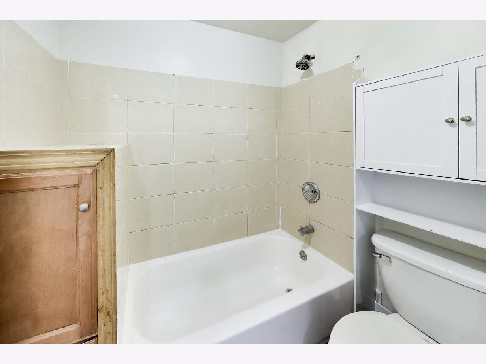
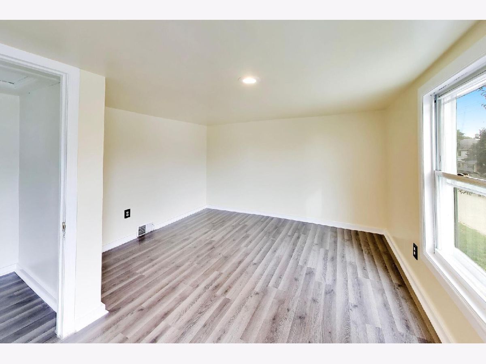
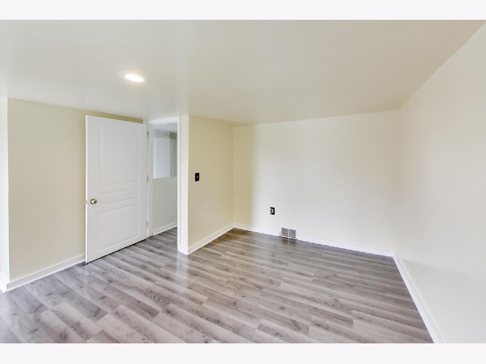
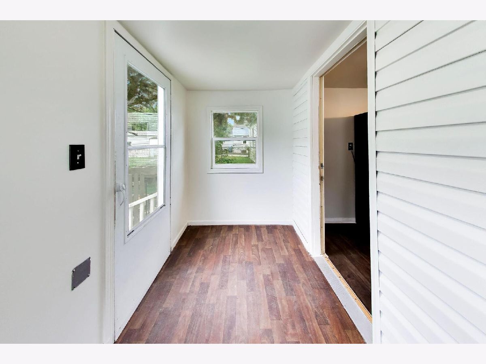
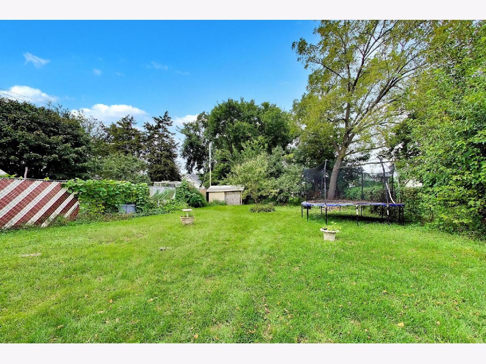
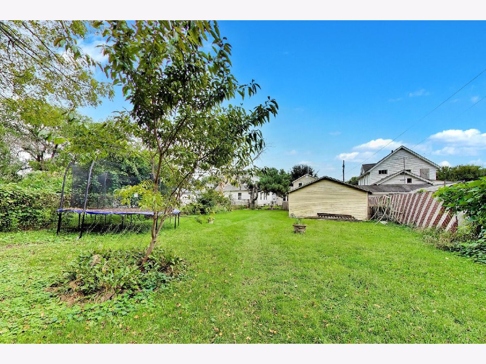
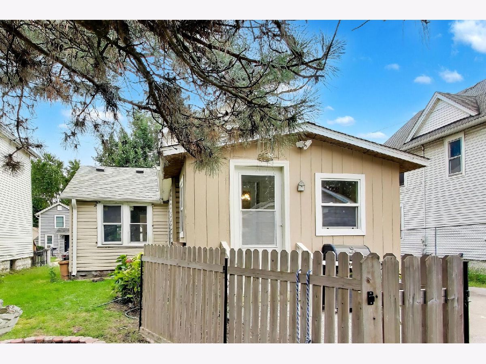
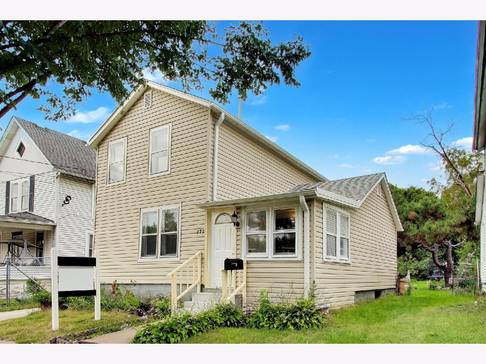
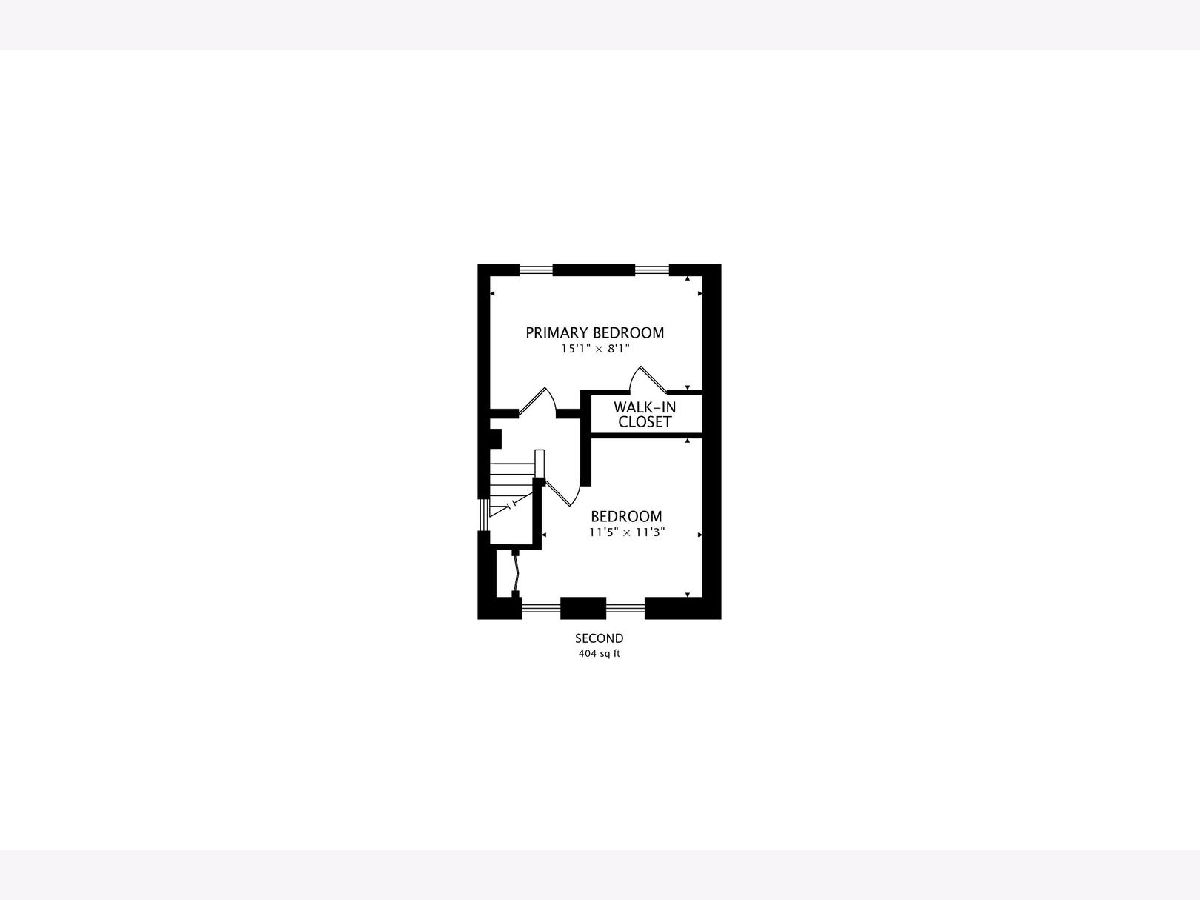
Welcome home to 732 Grove St! This well-maintained and spacious property offers a flexible floor plan with 3 bedrooms and 1 bathroom. The main level features 1 bedroom, a full bath, and comfortable living spaces. Upstairs, you'll find an additional 2 more bedrooms. The home also features plenty of space for everyday living and entertaining. The generous backyard offers endless possibilities for gatherings, gardening, or simply relaxing outdoors. Conveniently located near schools, parks, shopping, dining, and major transportation routes, this home combines space, functionality, and value. Don't miss your opportunity to make it yours! RECENT UPDATES: ** Roof: 2023, Siding: Approx. 10 yrs old, HWH 2017, Paint 2026, New Floors 2015, Porch 2018***
Property Specifics
| Single Family | |
| — | |
| Traditional | |
| 1900 | |
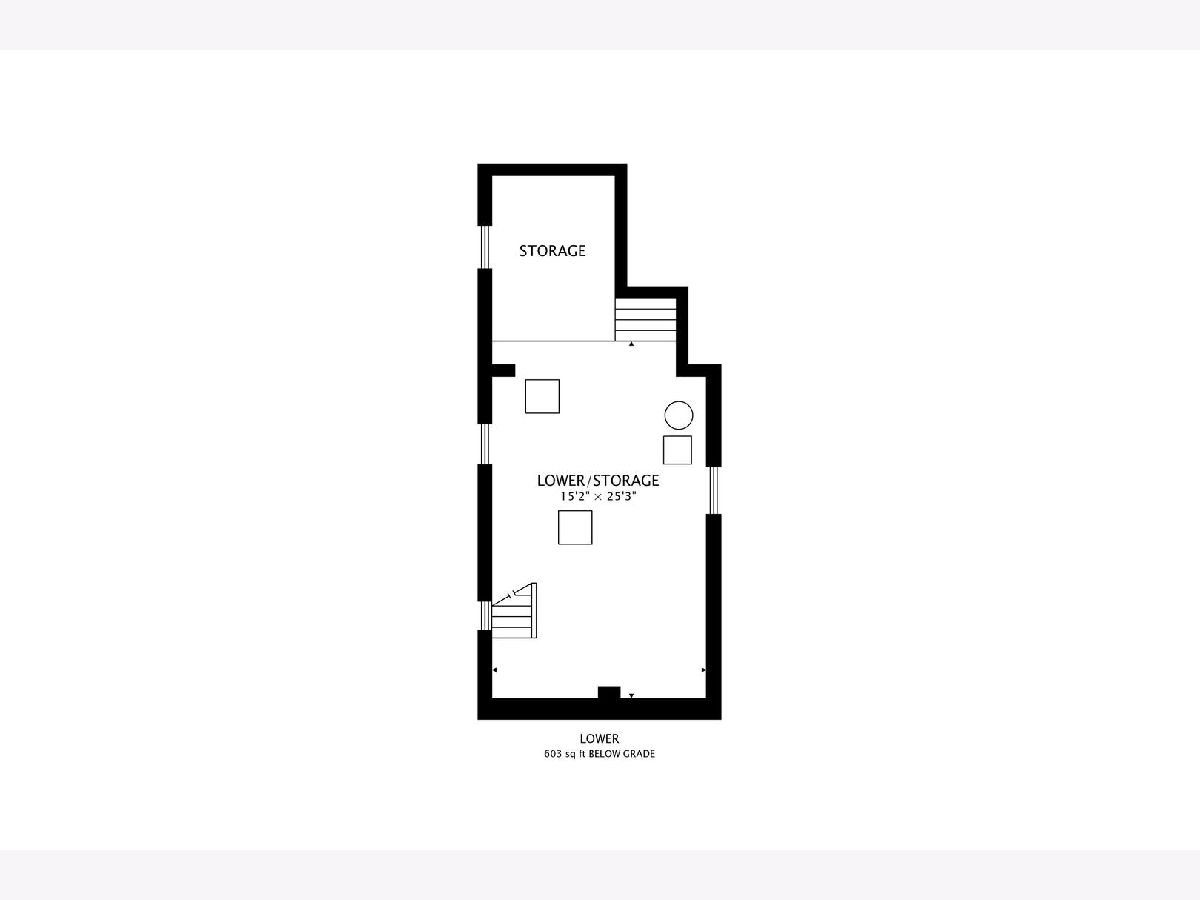
| Unfinished, Partial | |
| Vinyl Siding | |
| Asphalt | |
| — | |
| No | |
| 0.18 |
| Kane | |
| — | |
| — / Not Applicable | |
| None | |
| Public | |
| Public Sewer | |
| Window Unit(s) | |
| Gas | |
| 12759679 | |
| 1523152026 |
Nearby Schools
| NAME: | DISTRICT: | DISTANCE: | |
|---|---|---|---|
|
Grade School
L D Brady Elementary School |
131 | — | |
|
High School
East High School |
131 | Not in DB | |
Property History
| DATE: | EVENT: | PRICE: | SOURCE: |
|---|---|---|---|
| 1 Nov, 2026 | Under contract | $210,000 | MRED MLS |
| — | Last price change | $220,000 | MRED MLS |
| 25 Sep, 2026 | Listed for sale | $220,000 | MRED MLS |
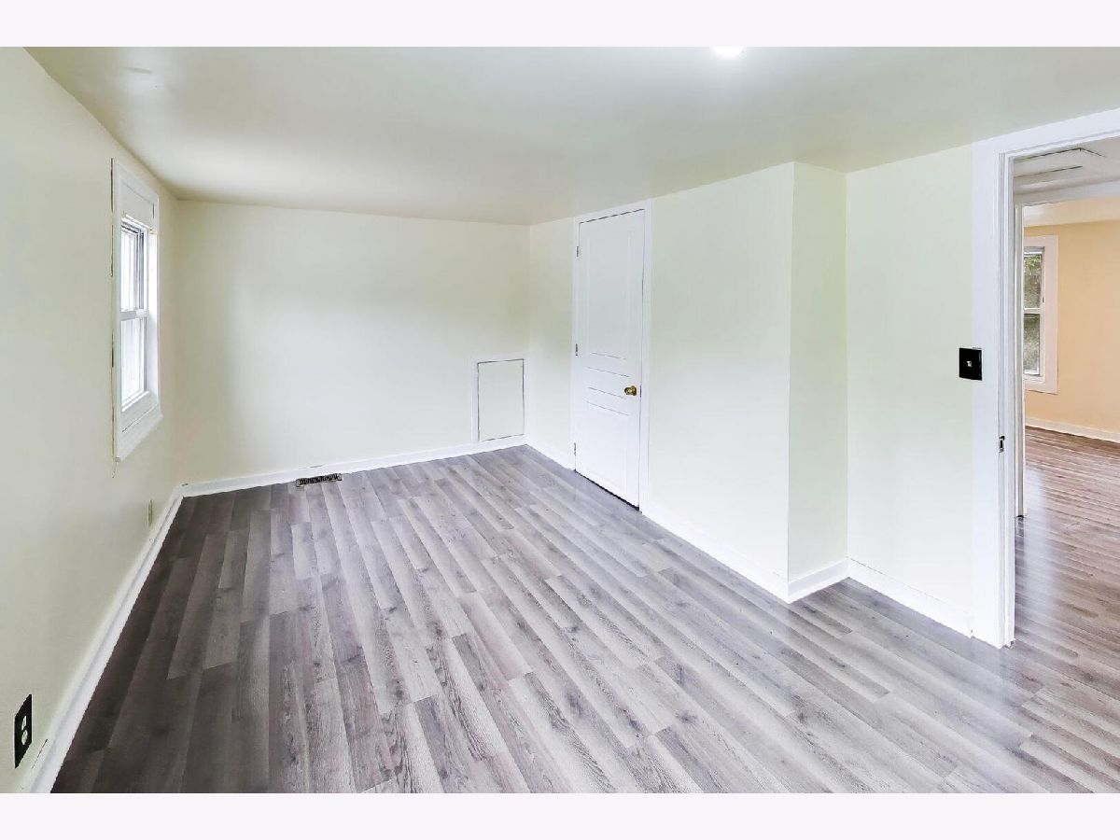
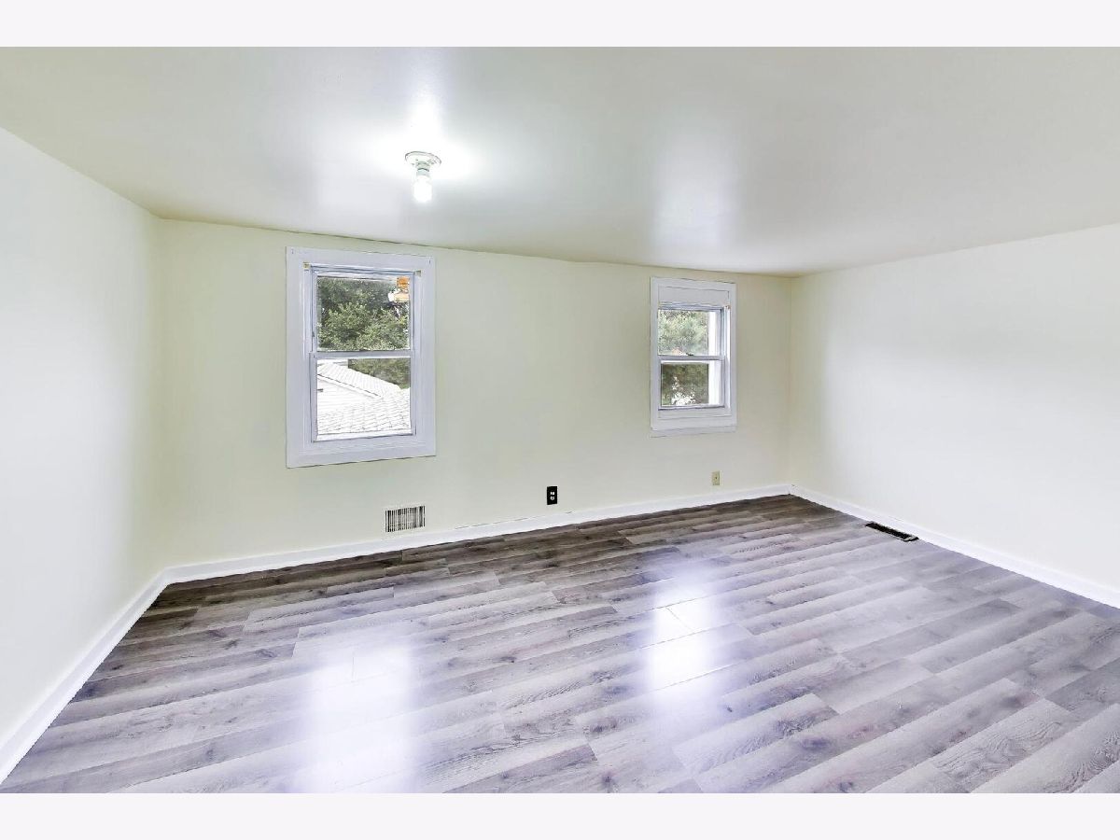
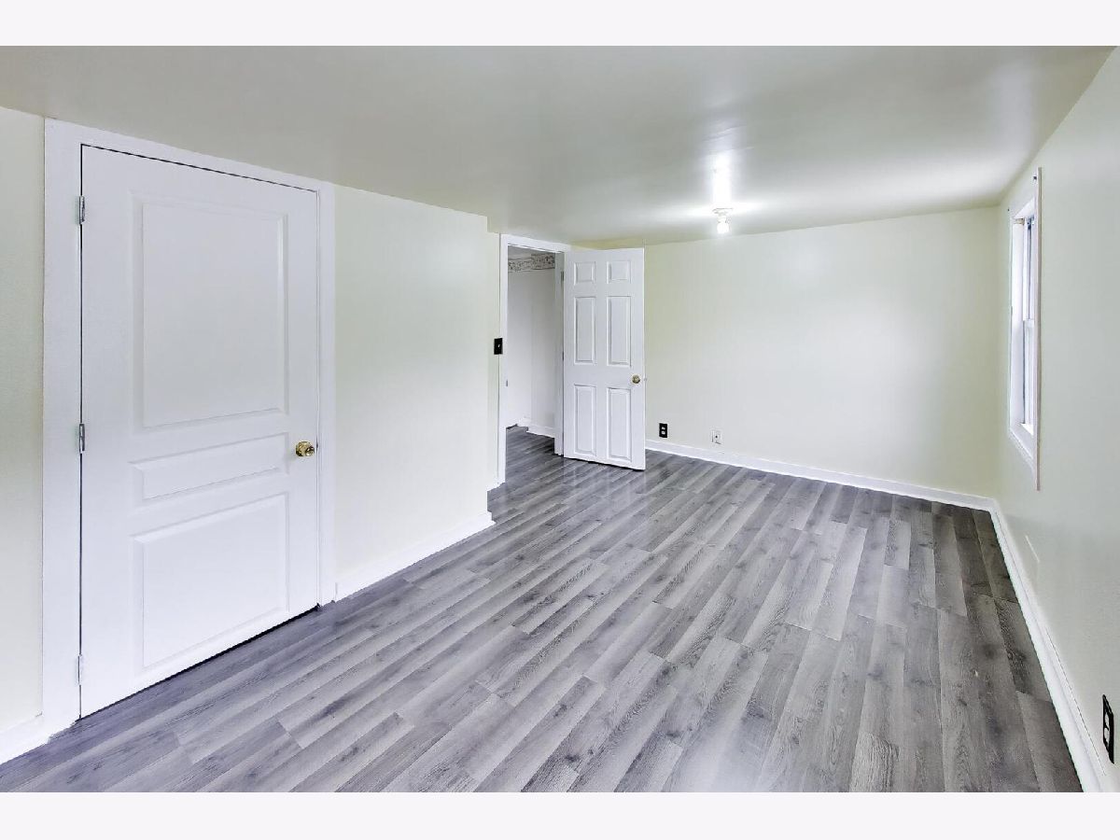
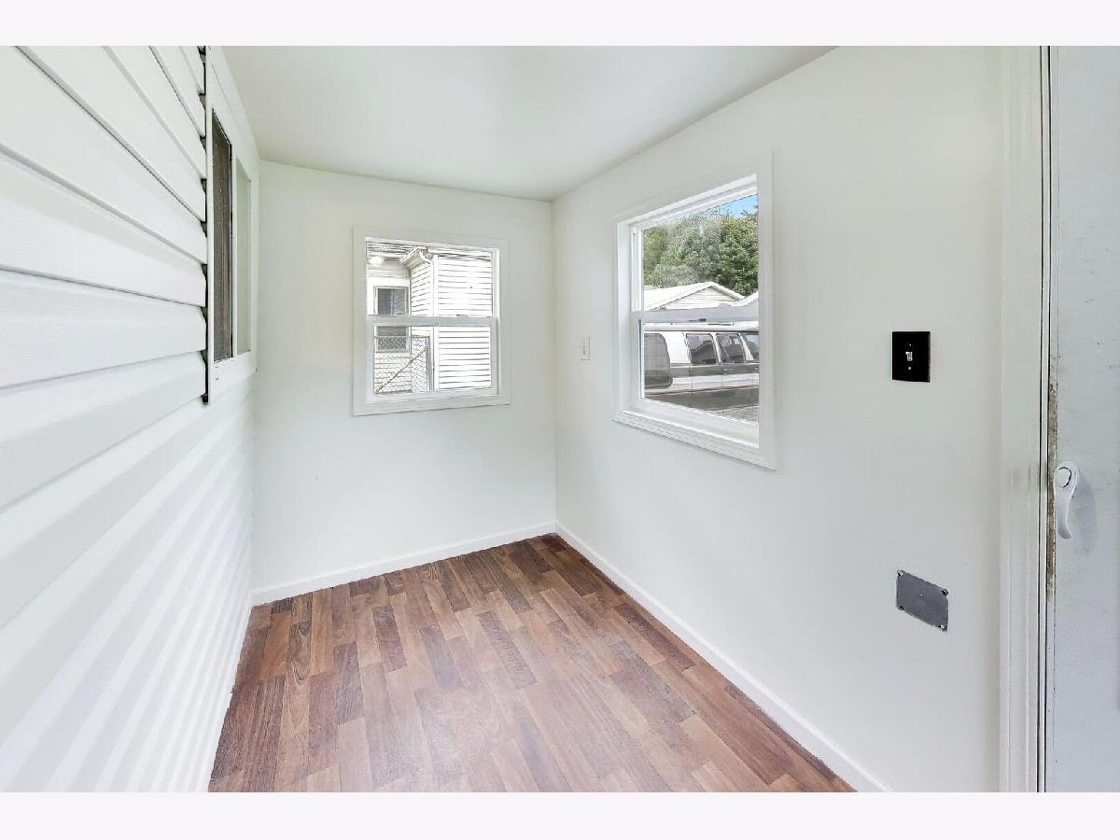
Room Specifics
Total Bedrooms: 3
Bedrooms Above Ground: 3
Bedrooms Below Ground: 0
Dimensions: 12X11
Floor Type: Laminate
Dimensions: 9X10
Floor Type: Laminate
Dimensions: 10X10
Floor Type: Laminate
Full Bathrooms: 1
Bathroom Amenities: Soaking Tub
Bathroom in Basement: 0
Dimensions: 13X14
Floor Type: Laminate
Dimensions: 15X15
Floor Type: Laminate
Dimensions: 14X15
Floor Type: Laminate
Rooms: No additional rooms
Other Specifics
| 2 | |
| Stone | |
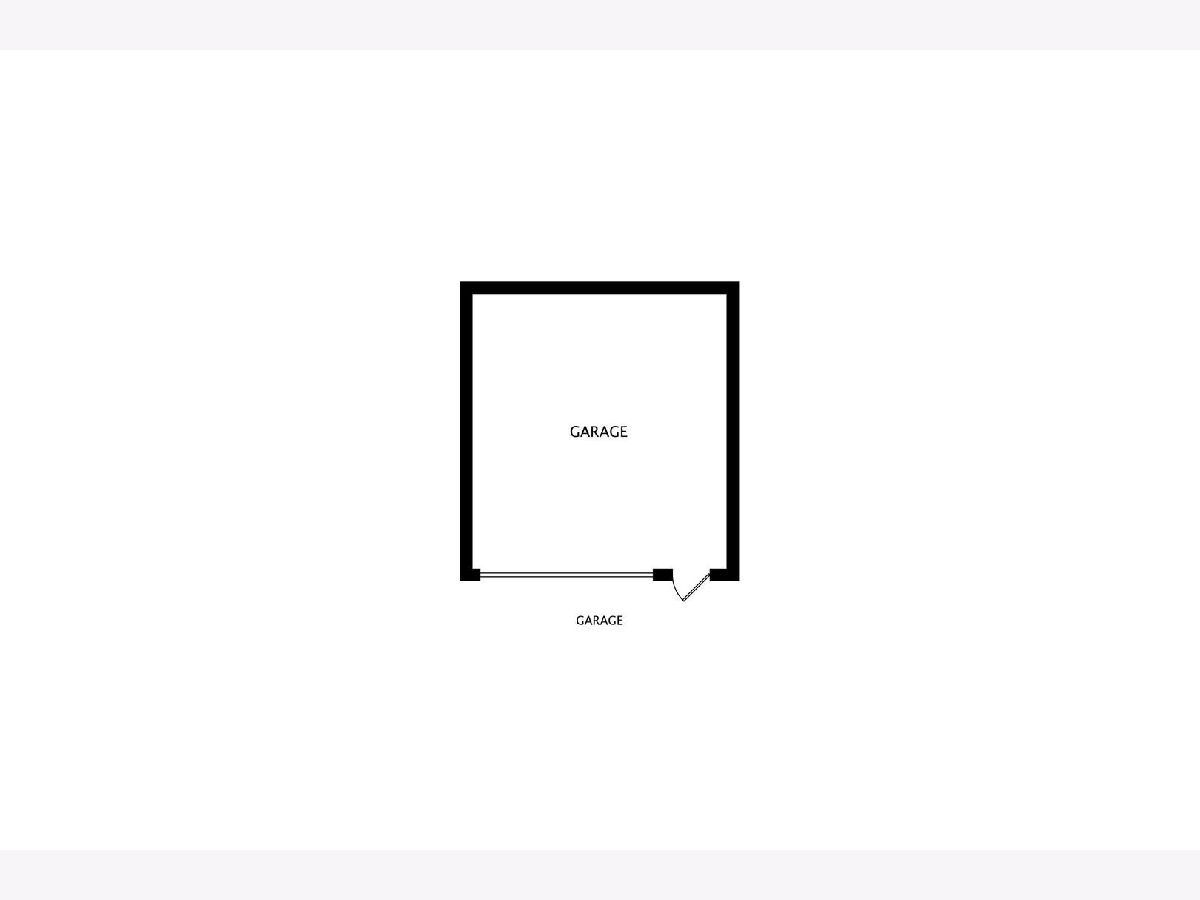
| Garage Owned, Detached, Garage | |
| — | |
| — | |
| — | |
| — | |
| — | |
| 47 X 167.68 | |
| — | |
| — | |
| — | |
| — | |
| Not in DB | |
| Curbs, Sidewalks, Street Lights | |
| — | |
| — |
Tax History
| Year | Property Taxes |
|---|---|
| 2026 | $2,641 |
Contact Agent
Nearby Similar Homes
Nearby Sold Comparables

Contact Agent
Listing Provided By
@properties Christies International Real Estate
