

732 Wildflower Circle, Naperville, Illinois 60540


$509,000
|
For Sale
|
|
| Status: | Active |
| Sqft: | 1,739 |
| Cost/Sqft: | $293 |
| Beds: | 3 |
| Baths: | 3 |
| Year Built: | 1994 |
| Property Taxes: | $8,619 |
| Days On Market: | 44 |
| Lot Size: | 0,17 |
Description
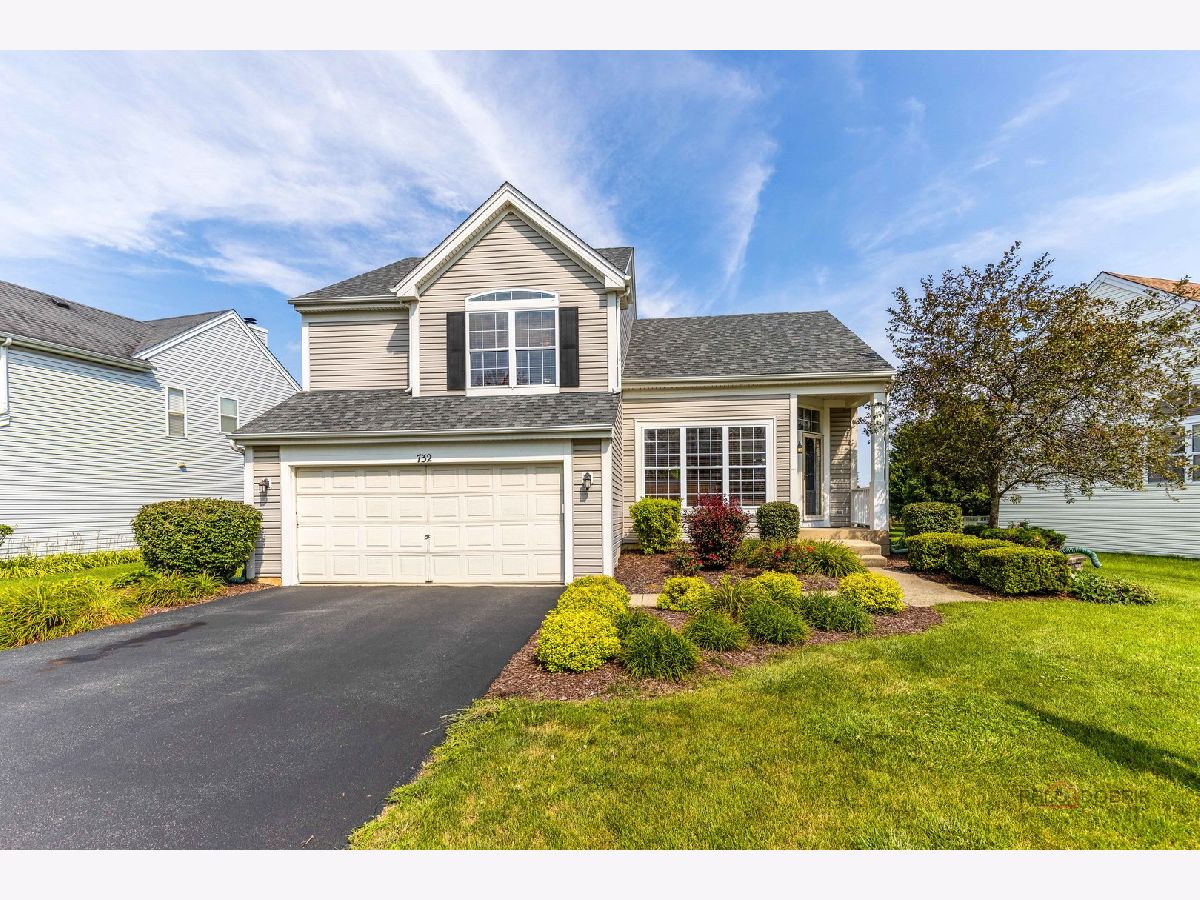
Welcome Home! This beautifully maintained split-level home offers an open, airy floor plan with soaring vaulted ceilings and numerous modern updates. The main level features newer laminate flooring, while the entire upper level has been upgraded with luxury vinyl flooring, creating a fresh, modern look throughout. The bright living and dining area flows seamlessly into the updated kitchen, complete with granite countertops, stainless steel appliances, and a cozy breakfast area overlooking the spacious family room. The lower-level family room is warm and inviting, highlighted by a stunning brick fireplace, a freshly updated powder room, a laundry room, and direct access to the attached two-car garage. Sliding glass doors lead to a private backyard featuring a two-tier deck and a paver patio-perfect for entertaining. Additional outdoor upgrades include an invisible pet fence, a natural gas line to the deck for your grill, and another gas line to the patio, ready for a future fire pit. Upstairs, the impressive primary suite features double-door entry, a vaulted ceiling, a walk-in closet, and a luxurious en-suite bath with a soaking tub, separate shower, and dual-sink vanity. Two additional generously sized bedrooms offer excellent closet space and feature the newly installed luxury vinyl flooring, providing both style and easy maintenance. Recent improvements include fresh interior paint in today's designer colors, newer laminate flooring on the main and lower levels, luxury vinyl flooring throughout the entire upper level, a newer driveway, Newer Hot water heater (2024), sump pump (2025) and a new roof (2021). Ideally located near downtown, shopping, dining, parks, and served by the highly acclaimed District 204 Schools, this move-in-ready home offers the perfect combination of style, comfort, and convenience.
Property Specifics
| Single Family | |
| — | |
| — | |
| 1994 | |
| — | |
| — | |
| No | |
| 0.17 |
| — | |
| Wildflower | |
| 0 / Not Applicable | |
| — | |
| — | |
| — | |
| 12714068 | |
| 0722406013 |
Nearby Schools
| NAME: | DISTRICT: | DISTANCE: | |
|---|---|---|---|
|
Grade School
Cowlishaw Elementary School |
204 | — | |
|
Middle School
Hill Middle School |
204 | Not in DB | |
|
High School
Metea Valley High School |
204 | Not in DB | |
Property History
| DATE: | EVENT: | PRICE: | SOURCE: |
|---|---|---|---|
| 14 May, 2010 | Sold | $280,000 | MRED MLS |
| 9 Apr, 2010 | Under contract | $297,900 | MRED MLS |
| — | Last price change | $298,000 | MRED MLS |
| 23 Feb, 2010 | Listed for sale | $309,000 | MRED MLS |
| 7 Jun, 2022 | Sold | $379,000 | MRED MLS |
| 26 Apr, 2022 | Under contract | $389,900 | MRED MLS |
| 21 Apr, 2022 | Listed for sale | $389,900 | MRED MLS |
| 23 Jul, 2026 | Listed for sale | $509,000 | MRED MLS |


Room Specifics
Total Bedrooms: 3
Bedrooms Above Ground: 3
Bedrooms Below Ground: 0
Dimensions: —
Floor Type: —
Dimensions: —
Floor Type: —
Full Bathrooms: 3
Bathroom Amenities: —
Bathroom in Basement: —
Rooms: —
Basement Description: —
Other Specifics
| 2 | |
| — | |
| — | |
| — | |
| — | |
| 61X121 | |
| — | |
| — | |
| — | |
| — | |
| Not in DB | |
| — | |
| — | |
| — | |
| — |
Tax History
| Year | Property Taxes |
|---|---|
| 2010 | $5,674 |
| 2022 | $7,280 |
| 2026 | $8,619 |
Contact Agent
Nearby Similar Homes
Nearby Sold Comparables

Contact Agent
Listing Provided By
Concentric Realty, Inc
