

7339 Oconto Avenue, Edison Park, Chicago, Illinois 60631


$639,900
|
For Sale
|
|
| Status: | Active |
| Sqft: | 1,350 |
| Cost/Sqft: | $474 |
| Beds: | 2 |
| Baths: | 2 |
| Year Built: | 1954 |
| Property Taxes: | $5,984 |
| Days On Market: | 36 |
| Lot Size: | 0,00 |
Description
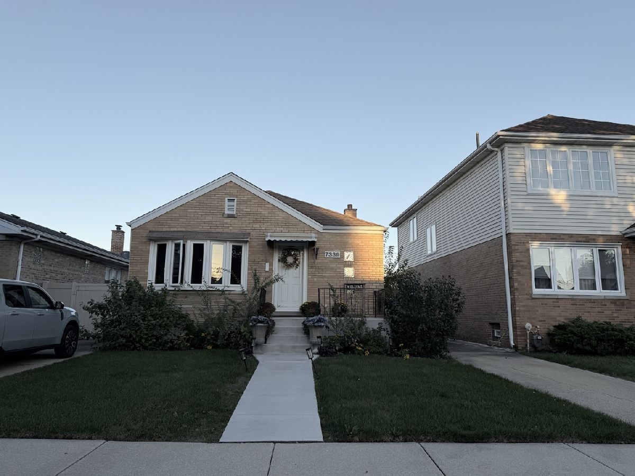
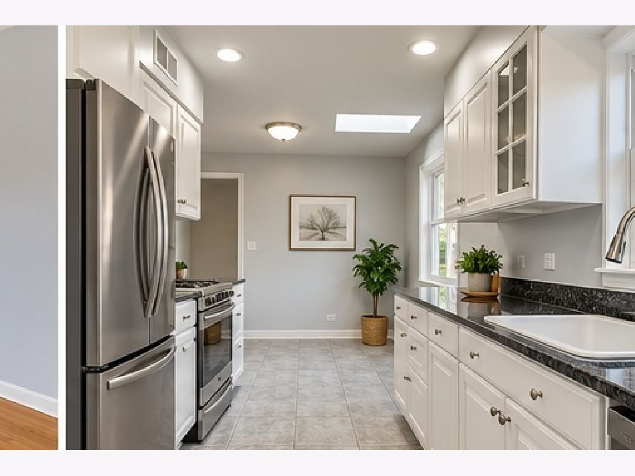
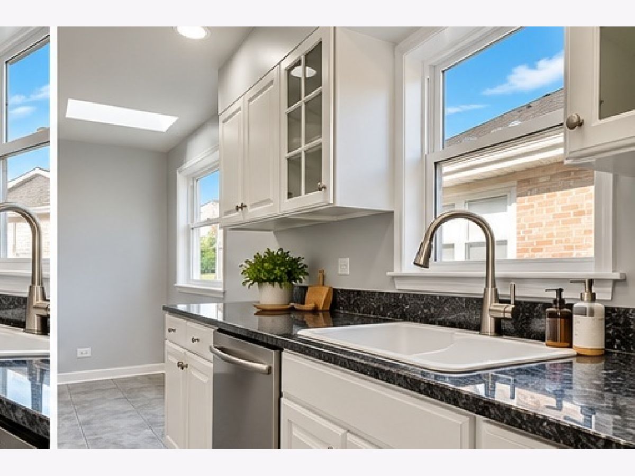
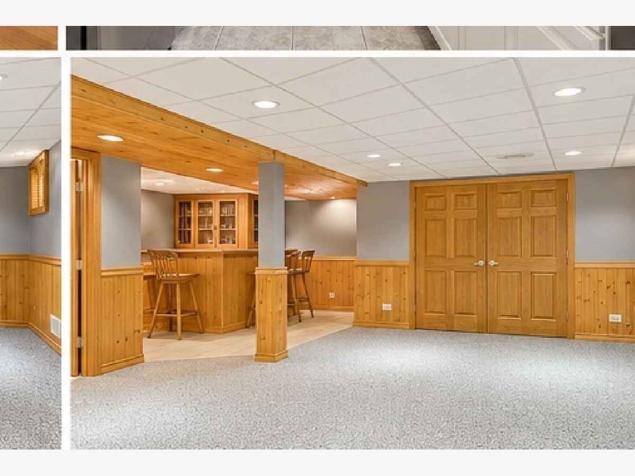
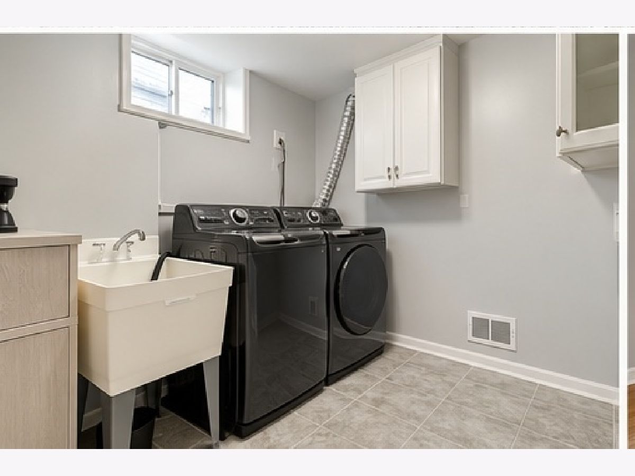
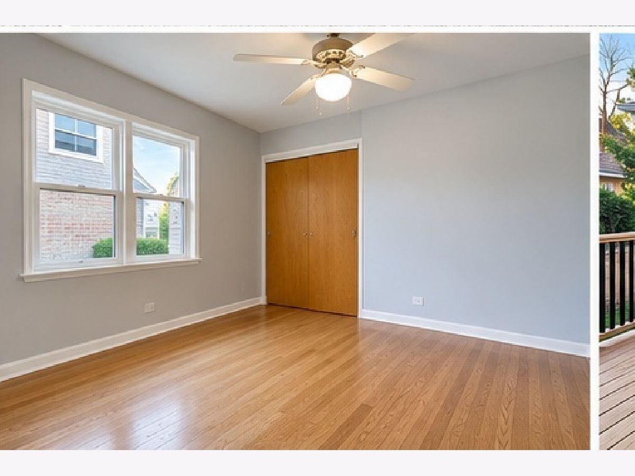
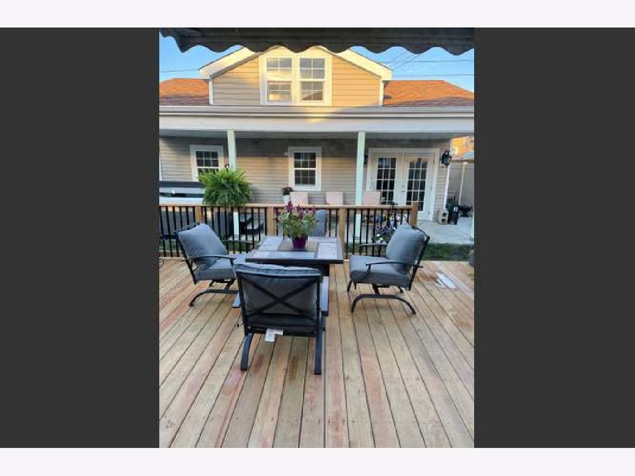
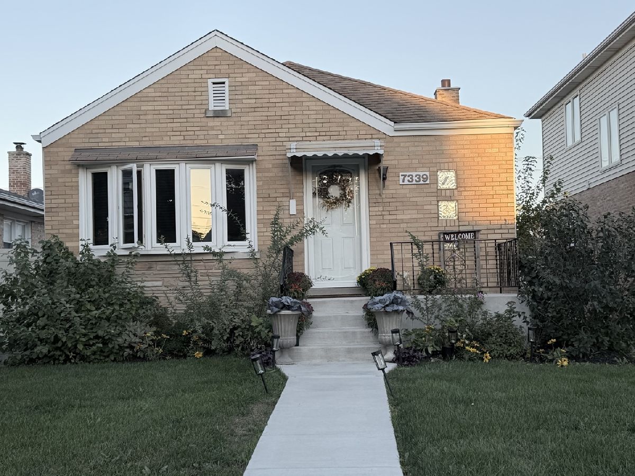
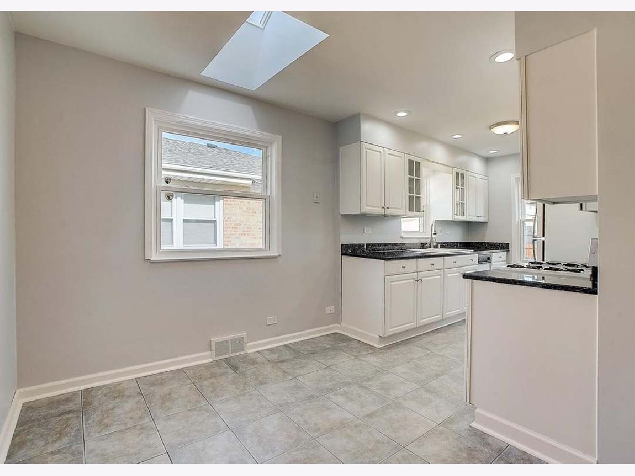
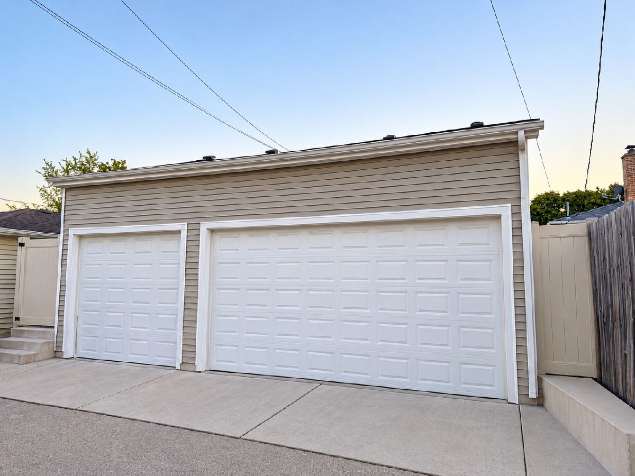
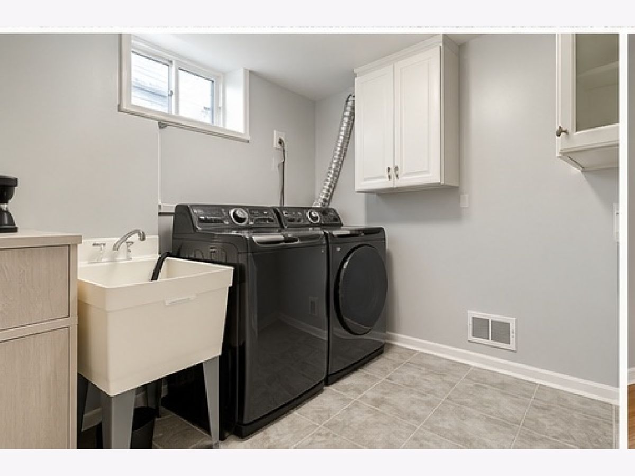
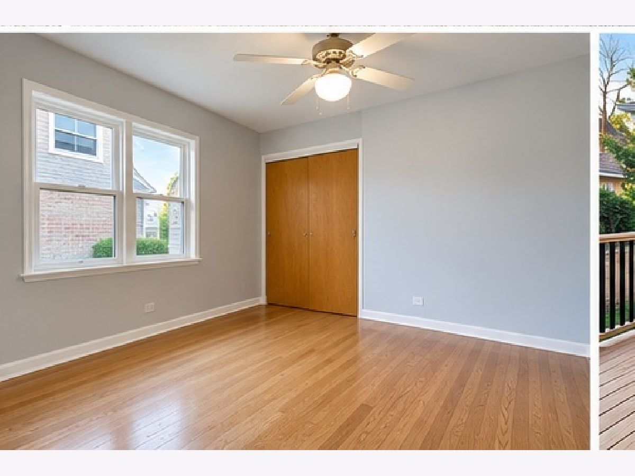
Welcome to 7339 N. Oconto Avenue, a beautifully maintained Chicago home offering extensive updates, generous indoor and outdoor living space, and pride of ownership throughout. This home has been thoughtfully improved with major investments that make it truly move-in ready. The property features a newer furnace installed in 2026, updated kitchen appliances from ABT, and a beautifully renovated bathroom. A black washer and dryer set, approximately four years old, is also included. The exterior has received substantial improvements as well. The home was professionally tuckpointed in 2025, and the chimney was rebuilt. A newer concrete front porch and sidewalk provide a clean, updated entrance to the property. One of the standout features is the impressive 3-car garage, providing exceptional space for vehicles, storage, tools, or hobbies. The property also features a rear deck, creating a wonderful space for outdoor dining and entertaining. The yard is enhanced by a vinyl privacy fence creating a comfortable, defined outdoor space. With significant improvements already completed-including windows (2025), furnace (2026), masonry work (2025), chimney, garage, deck, fencing, concrete work (2026), kitchen appliances, and bathroom renovation-this property offers buyers the opportunity to enjoy a well-cared-for home without immediately taking on major projects. Located in Chicago's desirable 60631 area, the home provides convenient access to neighborhood shopping, dining, transportation, parks, schools, and everything the Northwest Side has to offer. This is a home that has been continually invested in and cared for, with substantial upgrades made for long-term enjoyment, functionality, and value.
Property Specifics
| Single Family | |
| — | |
| Ranch | |
| 1954 | |
| 2026 | |
| Finished, Full | |
| Brick | |
| Asphalt | |
| — | |
| No | |
| — |
| Cook | |
| — | |
| — / Not Applicable | |
| None | |
| Lake Michigan | |
| Public Sewer | |
| Central Air | |
| Other | |
| 12777576 | |
| 09254240450000 |
Nearby Schools
| NAME: | DISTRICT: | DISTANCE: | |
|---|---|---|---|
|
Grade School
Ebinger Elementary School |
299 | — | |
|
High School
Taft High School |
299 | Not in DB | |
Property History
| DATE: | EVENT: | PRICE: | SOURCE: |
|---|---|---|---|
| 12 Apr, 2021 | Sold | $362,500 | MRED MLS |
| 26 Feb, 2021 | Under contract | $374,900 | MRED MLS |
| 2 Dec, 2020 | Listed for sale | $374,900 | MRED MLS |
| 5 Oct, 2026 | Listed for sale | $639,900 | MRED MLS |
Room Specifics
Total Bedrooms: 3
Bedrooms Above Ground: 2
Bedrooms Below Ground: 1
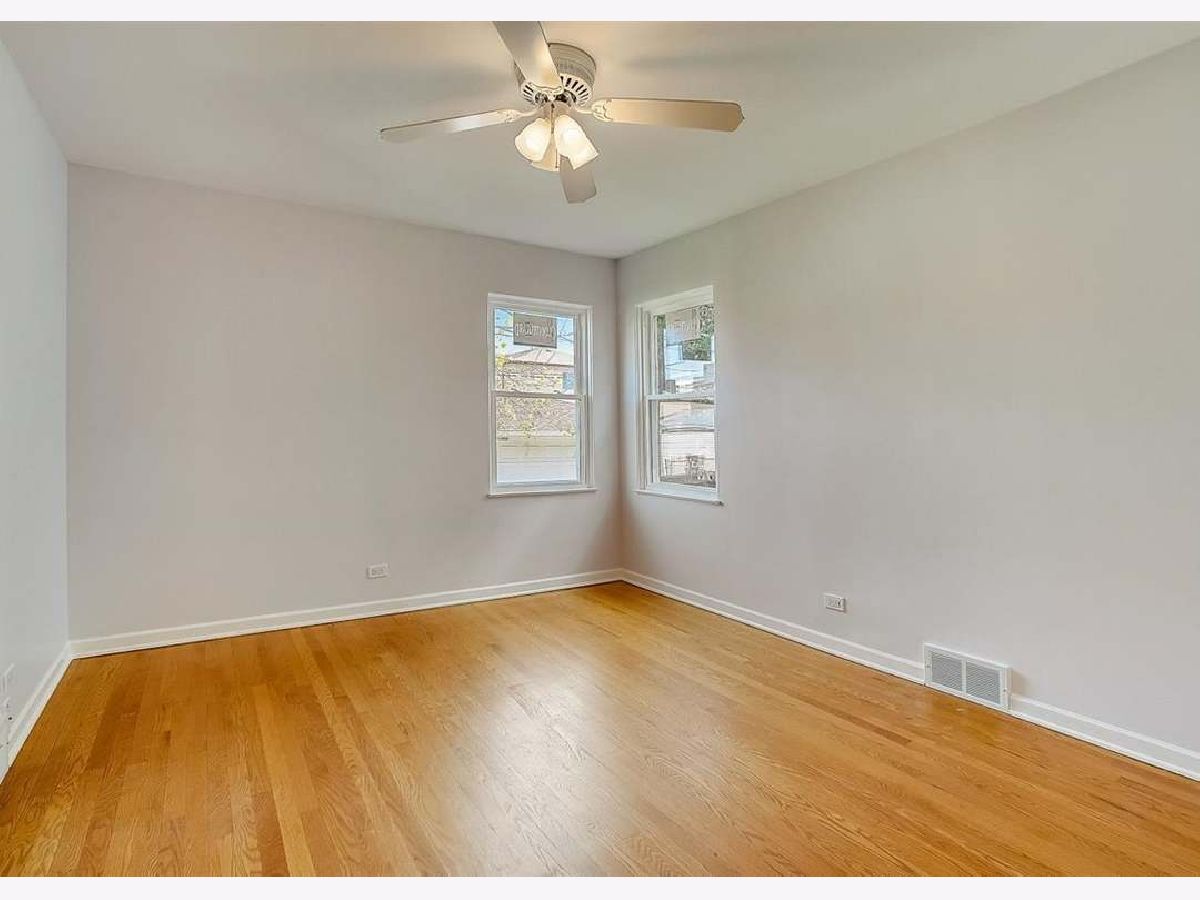
Dimensions: 13X11
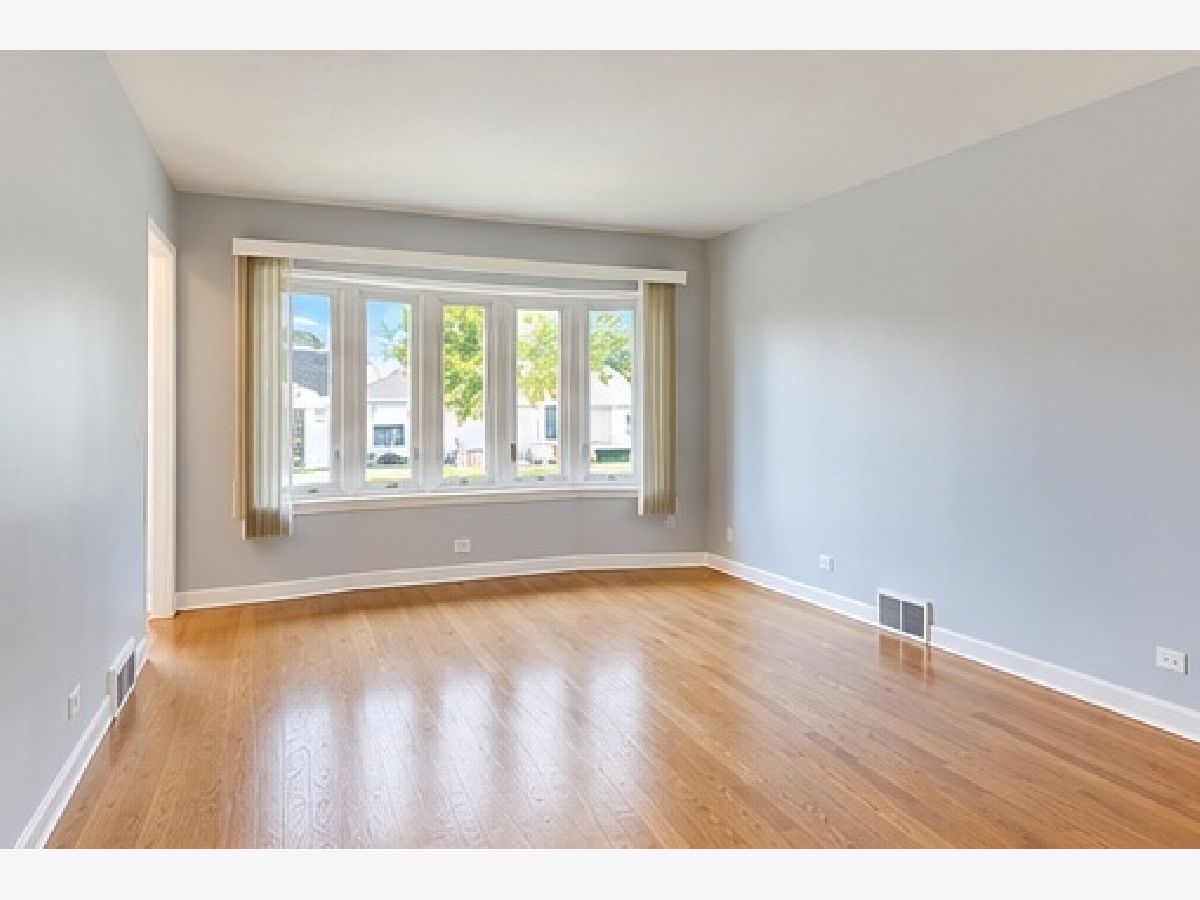
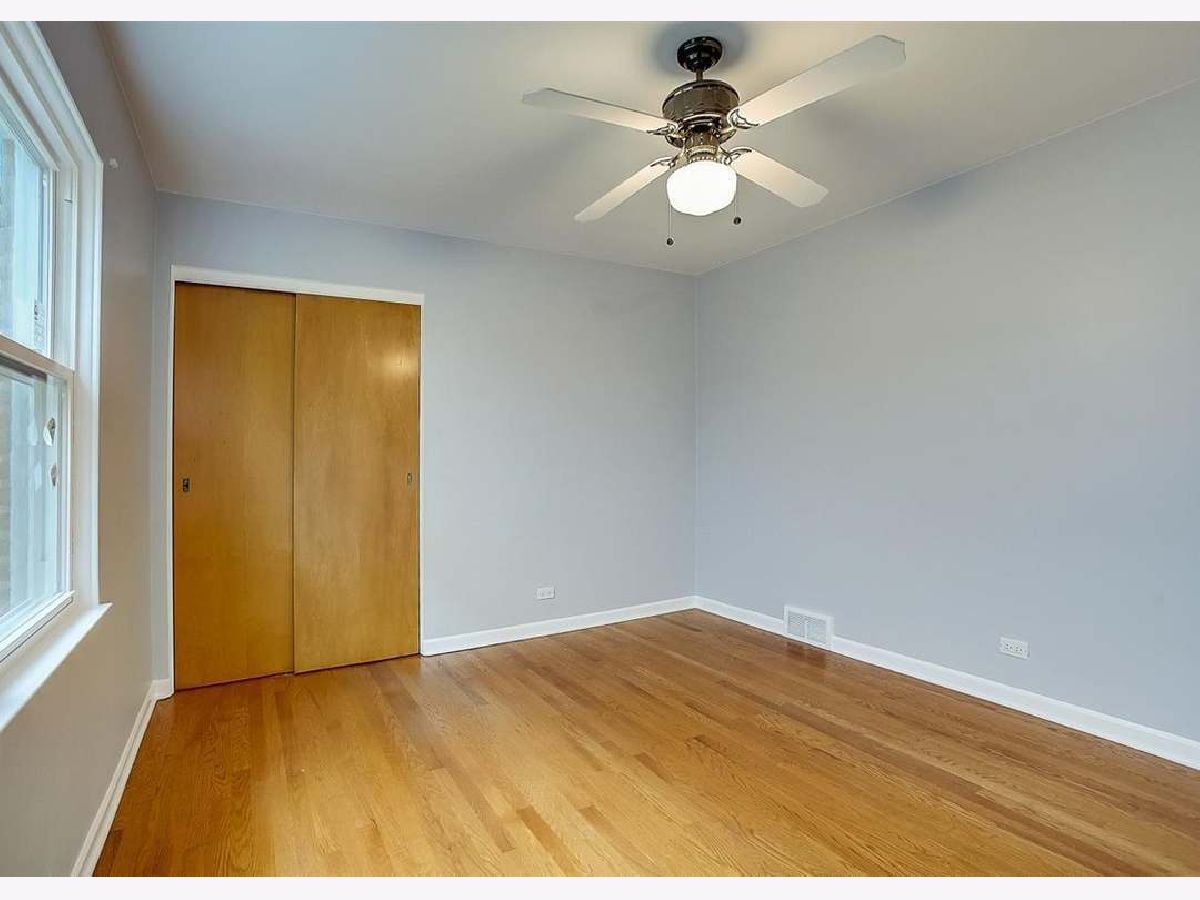
Floor Type: Hardwood
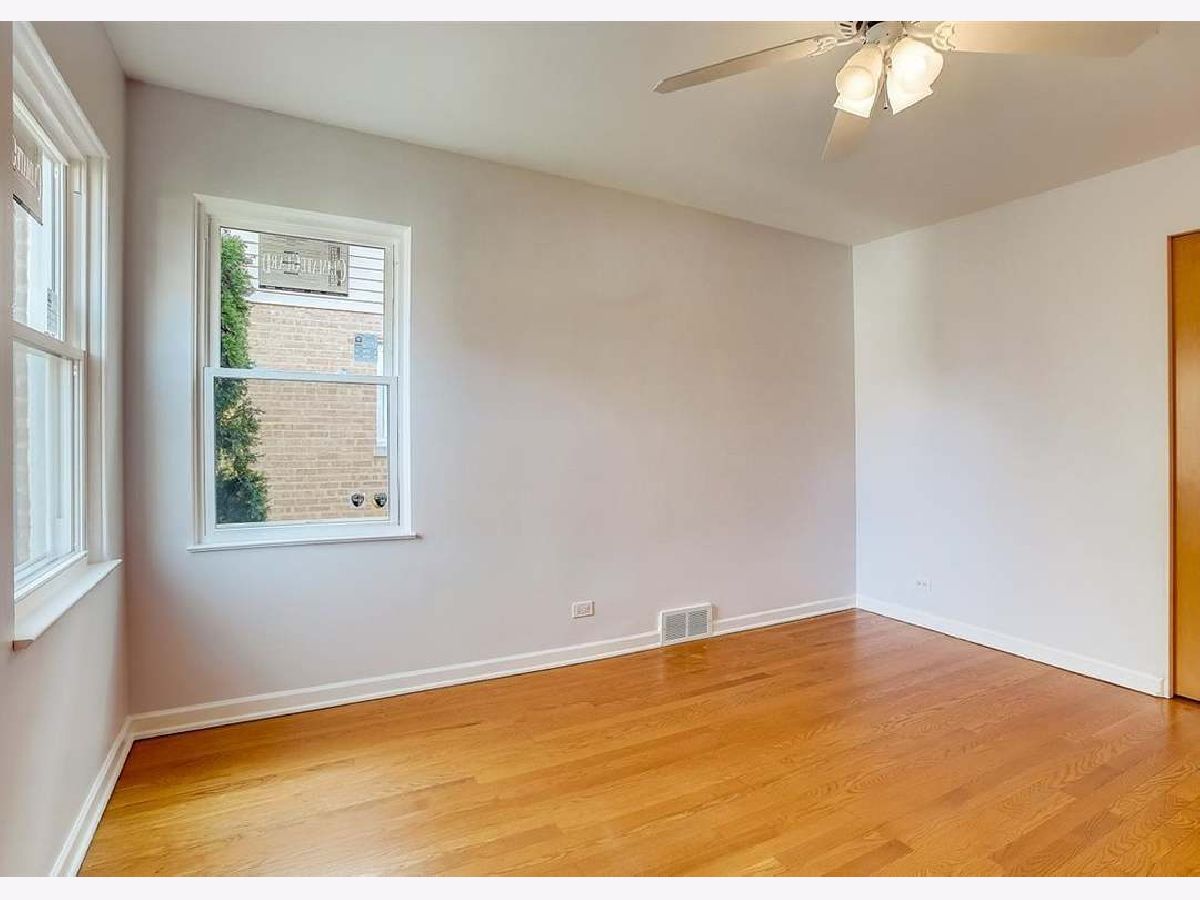
Dimensions: 13X11
Floor Type: Hardwood
Dimensions: 11X11
Floor Type: Vinyl
Full Bathrooms: 2
Bathroom Amenities: —
Bathroom in Basement: 1
Dimensions: 11X7
Floor Type: Hardwood
Dimensions: 12X8
Floor Type: Ceramic Tile
Features: Eating Area-Table Space
Dimensions: 11X11
Floor Type: Vinyl
Dimensions: 20X11
Floor Type: Hardwood
Dimensions: 29X22
Floor Type: —
Rooms: —
Name: Bar/Entertainment
Dimensions: 8X6
Floor Type: —
Other Specifics
| 3 | |
| Concrete Perimeter | |
| Garage Door Opener, Garage Owned, Detached, Garage | |
| — | |
| — | |
| Deck, Porch | |
| Fenced | |
| — | |
| — | |
| 36x125 | |
| Finished | |
| None | |
| — | |
| Range, Microwave, Dishwasher, Refrigerator, Range Hood | |
| Not in DB | |
| Curbs, Sidewalks, Street Lights, Street Paved | |
| — | |
| — |
Tax History
| Year | Property Taxes |
|---|---|
| 2021 | $5,164 |
| 2026 | $5,984 |
Contact Agent
Contact Agent
Listing Provided By
Circle One Realty
