

734 Laramie Avenue, Glenview, Illinois 60025


$549,000
|
For Sale
|
|
| Status: | New |
| Sqft: | 1,300 |
| Cost/Sqft: | $422 |
| Beds: | 3 |
| Baths: | 2 |
| Year Built: | 1966 |
| Property Taxes: | $8,920 |
| Lot Size: | 0,00 |
Description
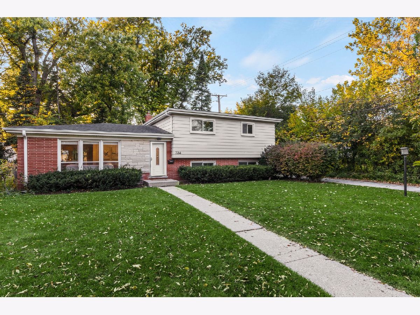
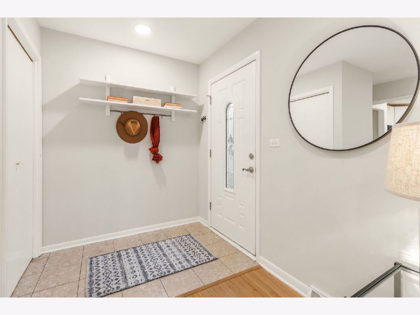
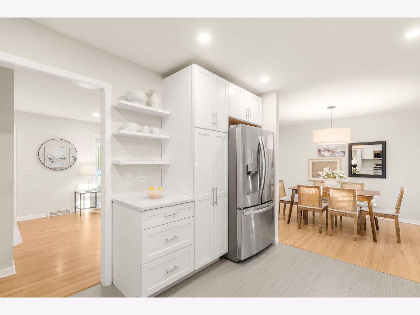
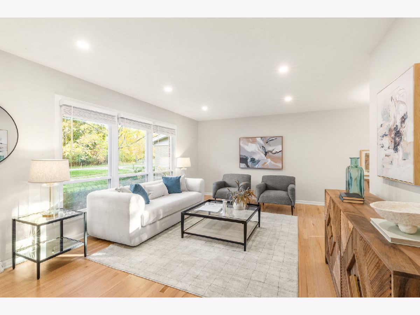
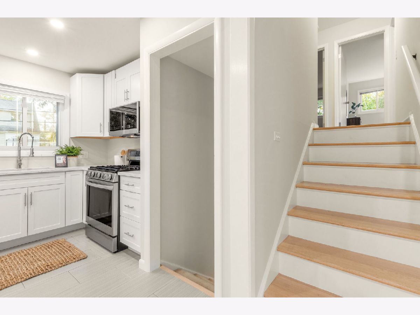
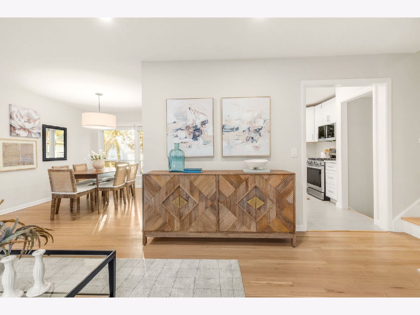
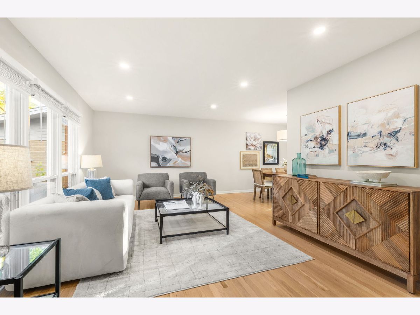
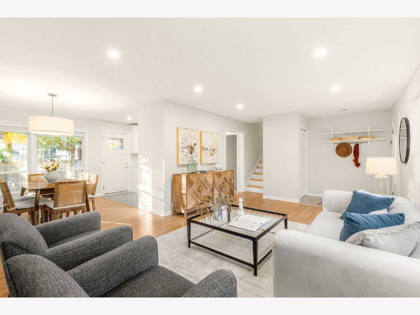
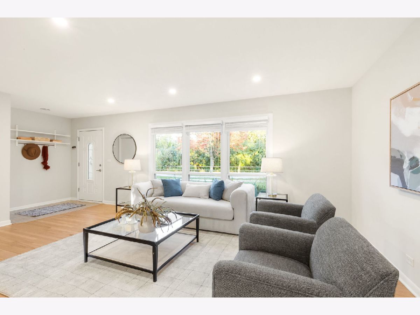
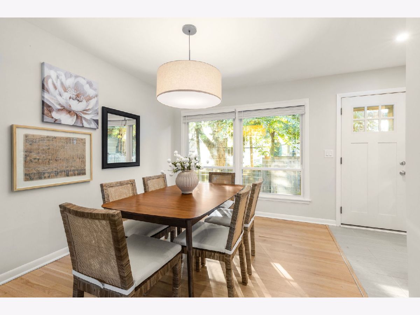
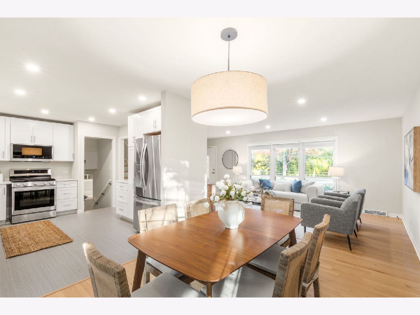
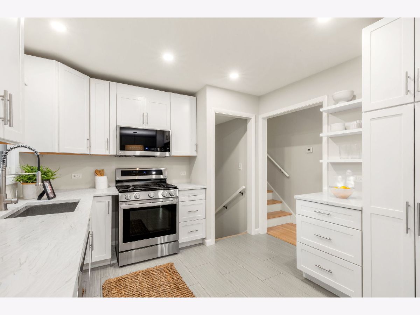
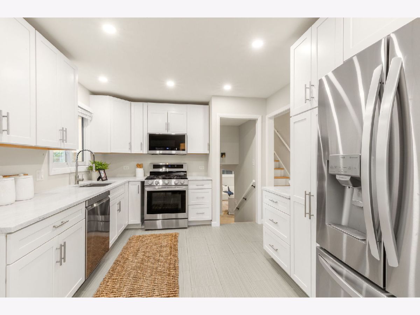
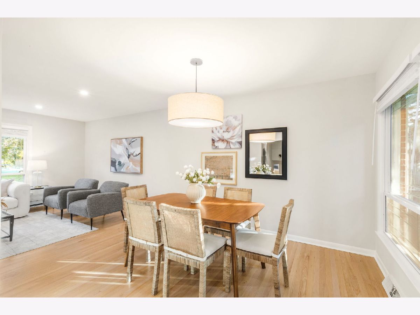
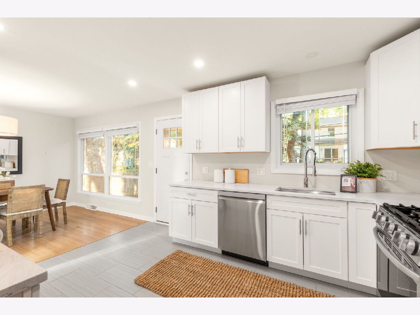
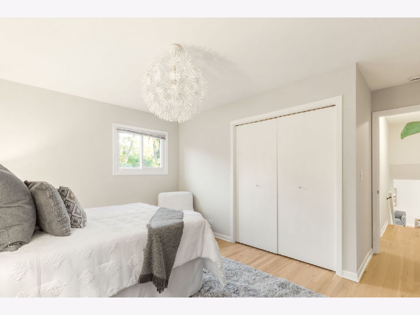
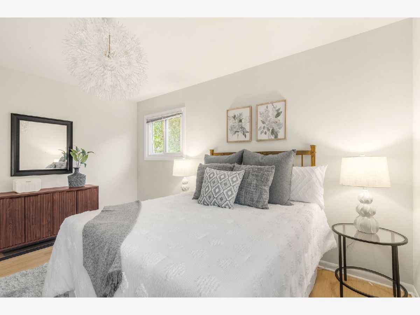
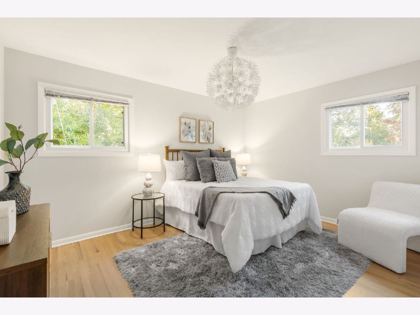
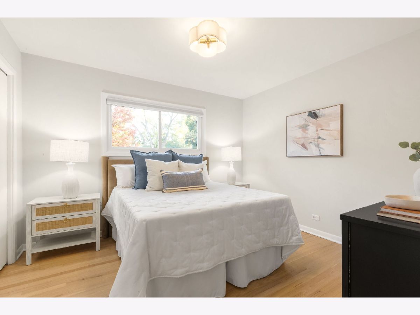
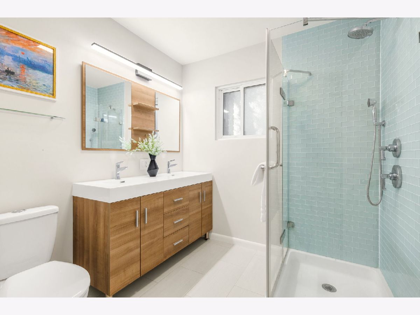
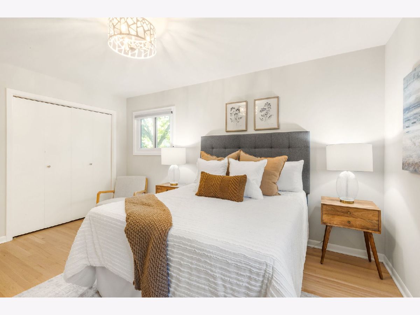
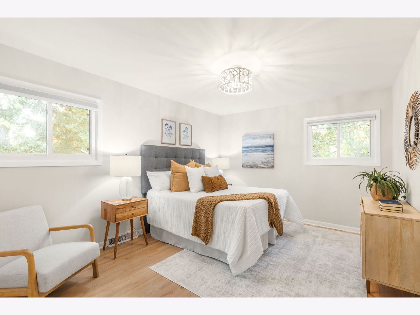
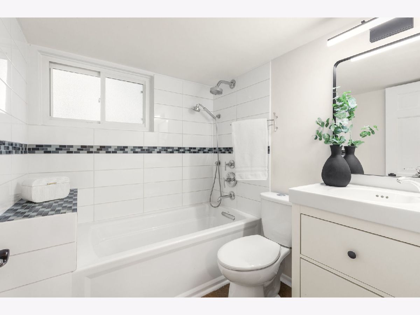
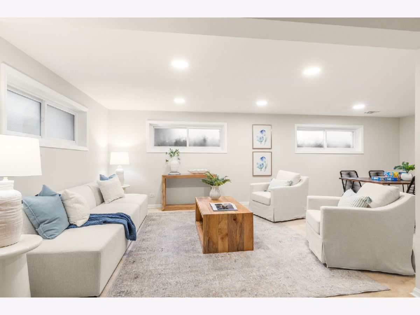
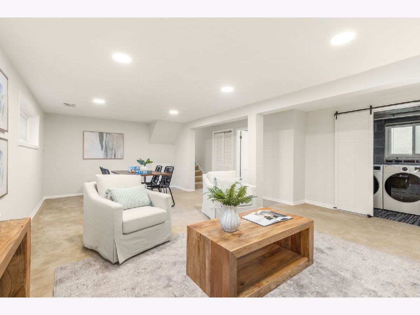
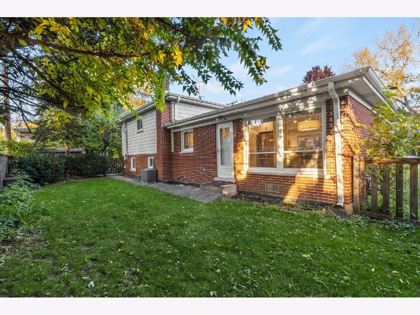
Fabulous East Glenview split-level home in the highly sought-after New Trier School District! Freshly painted and filled with natural light, this inviting home offers a wonderful open floor plan with hardwood floors throughout the first and second levels. The beautifully renovated kitchen features custom cabinetry, quartz countertops, stainless steel appliances and stylish floating shelves. The living and dining rooms flow effortlessly, creating a perfect setting for everyday living and entertaining. Upstairs, you'll find three generously sized bedrooms and a beautifully updated bathroom with a double vanity and walk-in shower. The lower level offers a fantastic, flexible family room, an additional full bathroom and plenty of room to relax, work or play. Outside, enjoy a lovely, private backyard perfect for entertaining or simply unwinding. Low taxes, New Trier schools and a beautifully updated home-what's not to love?
Property Specifics
| Single Family | |
| — | |
| — | |
| 1966 | |
| Finished, Full | |
| Brick | |
| — | |
| — | |
| No | |
| — |
| Cook | |
| — | |
| — / Not Applicable | |
| None | |
| Lake Michigan | |
| Public Sewer | |
| Central Air | |
| Gas, Forced Air | |
| 12796788 | |
| 05313130410000 |
Nearby Schools
| NAME: | DISTRICT: | DISTANCE: | |
|---|---|---|---|
|
Grade School
Romona Elementary School |
39 | — | |
|
Middle School
Highcrest Middle School |
39 | Not in DB | |
|
High School
New Trier Twp H.s. Northfield/wi |
203 | Not in DB | |
Room Specifics
Total Bedrooms: 3
Bedrooms Above Ground: 3
Bedrooms Below Ground: 0
Dimensions: 15X11
Floor Type: Hardwood
Dimensions: 14X11
Floor Type: Hardwood
Dimensions: 12X11
Floor Type: Hardwood
Full Bathrooms: 2
Bathroom Amenities: —
Bathroom in Basement: 1
Dimensions: 11X10
Floor Type: Hardwood
Dimensions: 12X11
Floor Type: —
Features: Galley
Dimensions: 8X6
Floor Type: —
Dimensions: 19X13
Floor Type: Hardwood
Dimensions: 24X17
Floor Type: —
Rooms: No additional rooms
Other Specifics
| — | |
| — | |
| Circular Driveway, Off Street, Owned | |
| — | |
| — | |
| — | |
| — | |
| — | |
| 74x72x72x91 | |
| — | |
| — | |
| — | |
| Range, Microwave, Dishwasher, Refrigerator, Washer, Dryer, Disposal | |
| Not in DB | |
| — | |
| — | |
| — |
Contact Agent
Nearby Similar Homes
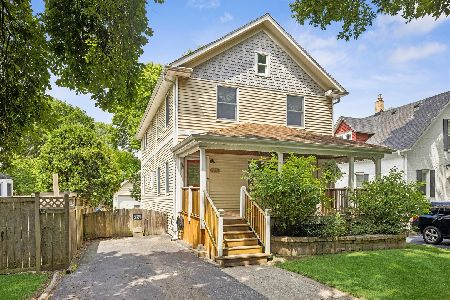
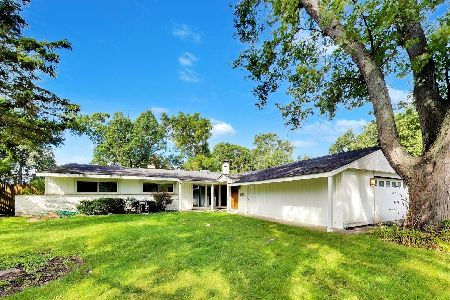
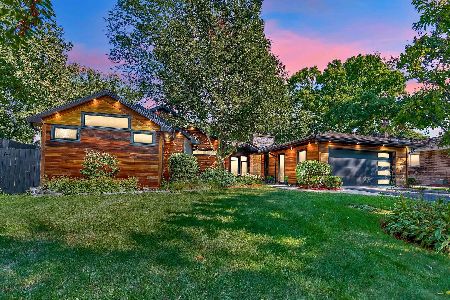
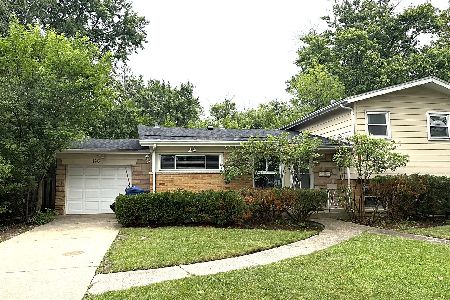
Nearby Sold Comparables



Contact Agent
Listing Provided By
Compass
