

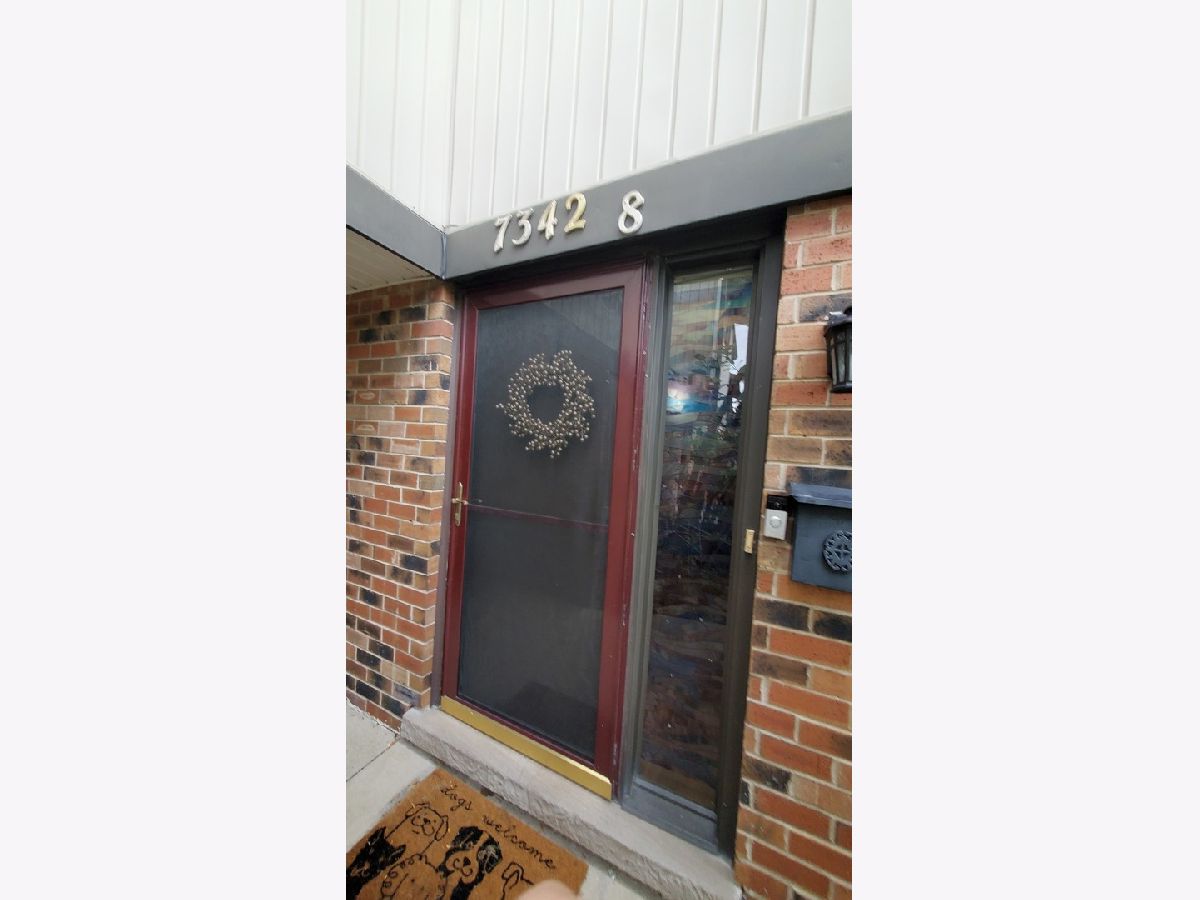
7342 Winthrop Way, Downers Grove, Illinois 60516
Subdivision > Village Square


$255,000
|
For Sale
|
|
| Status: | Contingent |
| Sqft: | 1,156 |
| Cost/Sqft: | $221 |
| Beds: | 2 |
| Baths: | 2 |
| Year Built: | 1973 |
| Property Taxes: | $3,548 |
| Days On Market: | 47 |
| Lot Size: | 0,00 |
Description
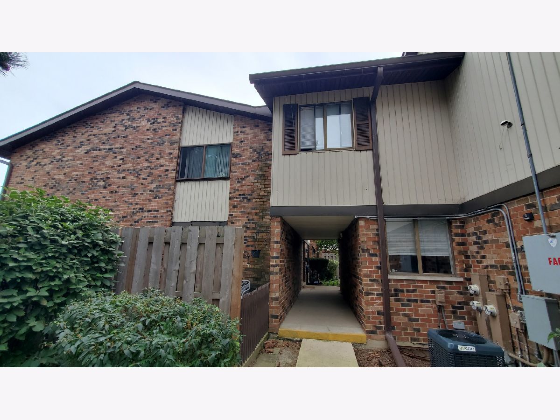
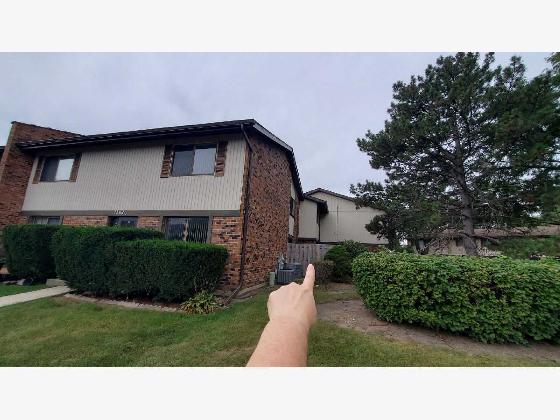
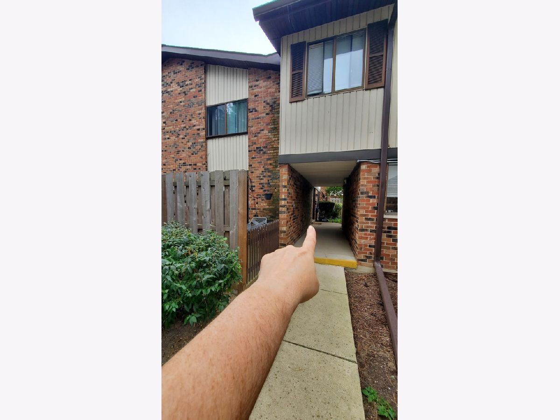
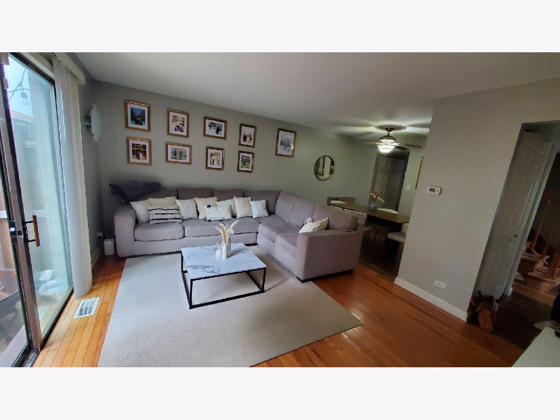
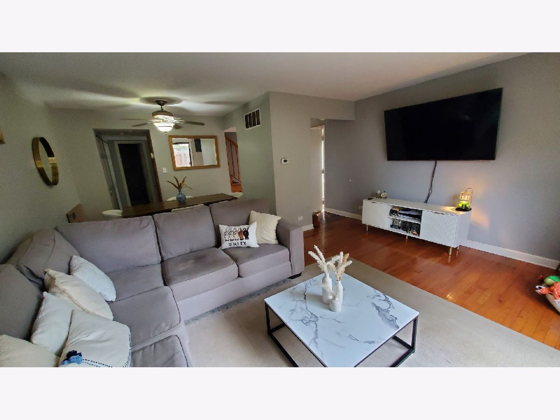
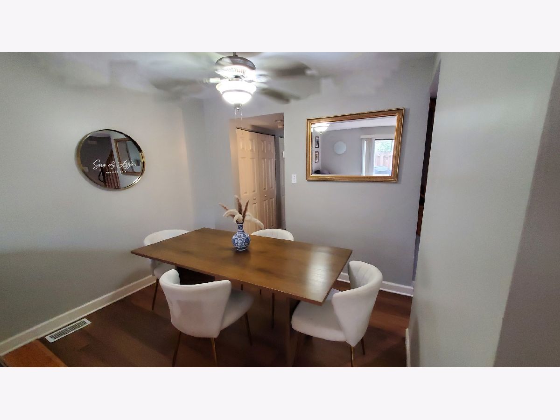
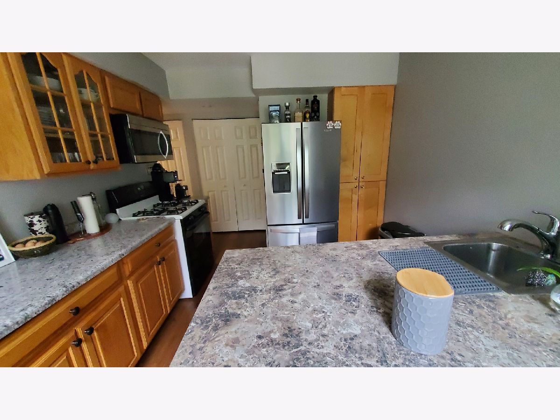
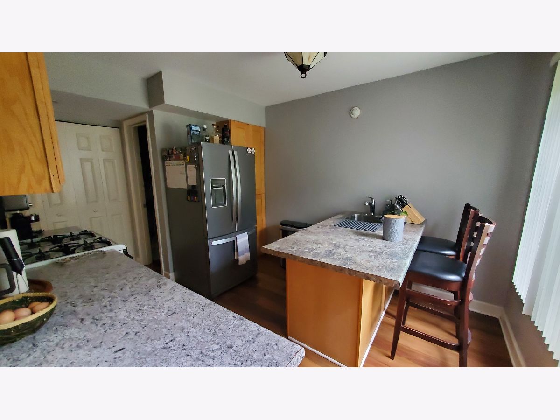
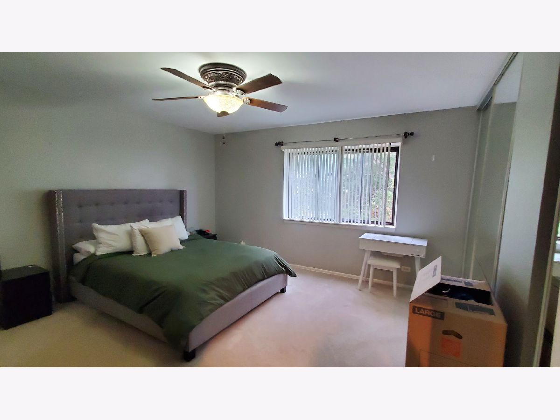
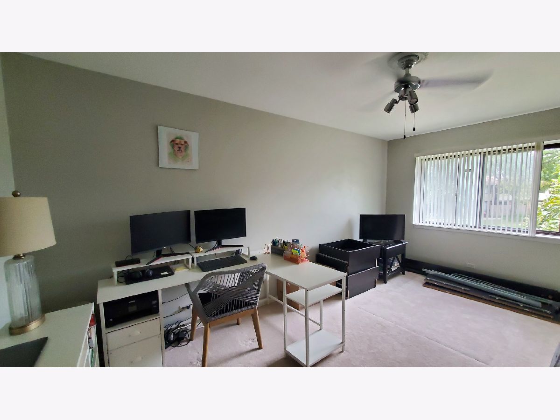
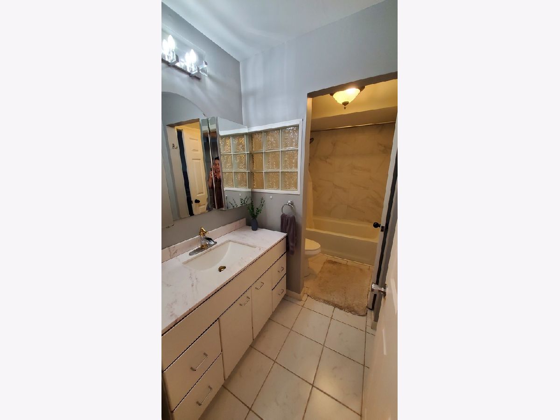
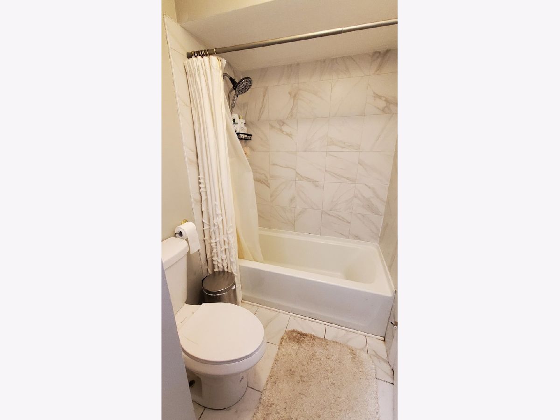
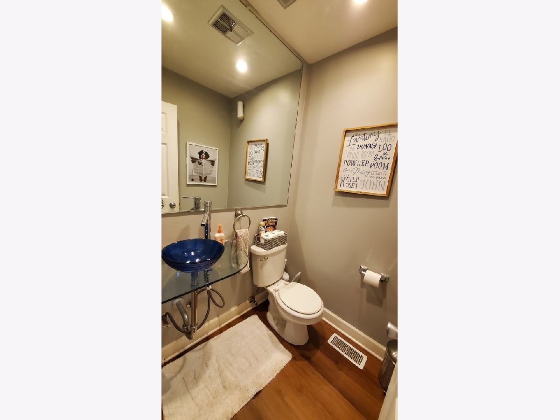
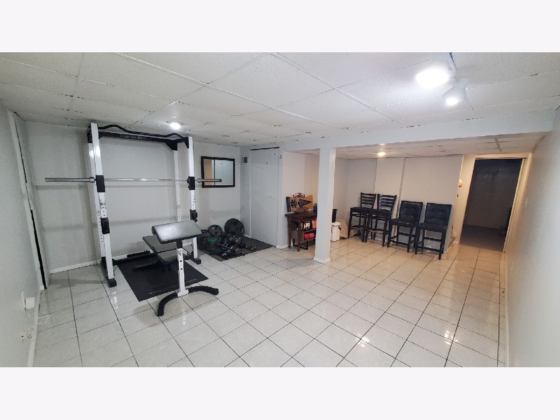
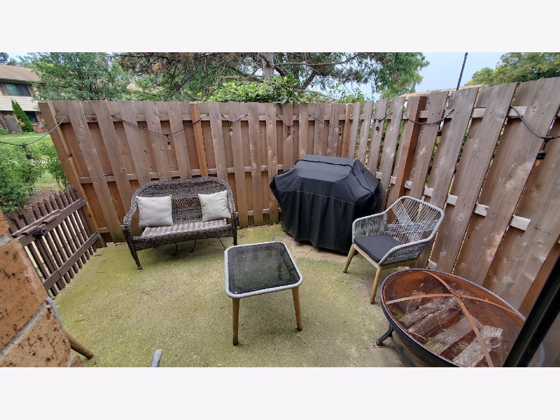
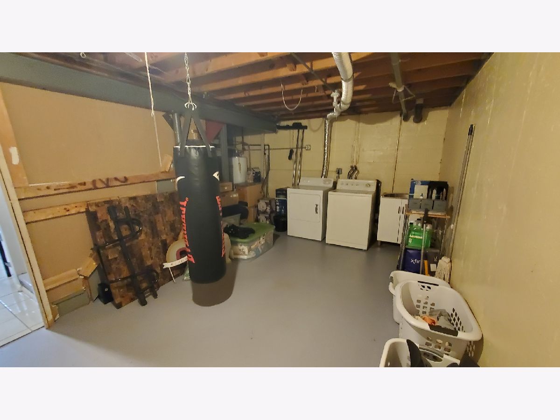
This beautiful two-story townhouse has 2 bedrooms and 1.5 baths, nice kitchen with island, hardwood and laminate floors on the main level, carpet in the bedrooms, finished basement with separate laundry room and private patio. Furnace and central A/C (HVAC) were replaced in 2025. This can be a great opportunity for investors who want to rent as well, since unit is possible to rent.
Property Specifics
| Condos/Townhomes | |
| 2 | |
| — | |
| 1973 | |
| Partially Finished, Full | |
| Vinyl Siding, Brick | |
| Asphalt | |
| — | |
| No | |
| — |
| — | |
| Village Square | |
| 326 / Monthly | |
| Water, Parking, Insurance, Exterior Maintenance, Lawn Care, Snow Removal | |
| Lake Michigan | |
| Public Sewer, Storm Sewer | |
| Central Air | |
| Natural Gas, Forced Air | |
| 12758454 | |
| 0929219012 |
Nearby Schools
| NAME: | DISTRICT: | DISTANCE: | |
|---|---|---|---|
|
Grade School
Mark Delay School |
61 | — | |
|
Middle School
Eisenhower Junior High School |
61 | Not in DB | |
|
High School
South High School |
99 | Not in DB | |
Property History
| DATE: | EVENT: | PRICE: | SOURCE: |
|---|---|---|---|
| 26 Feb, 2015 | Under contract | $0 | MRED MLS |
| 10 Feb, 2015 | Listed for sale | $0 | MRED MLS |
| 30 Jun, 2022 | Sold | $210,000 | MRED MLS |
| 18 Jun, 2022 | Under contract | $219,900 | MRED MLS |
| 11 May, 2022 | Listed for sale | $219,900 | MRED MLS |
| 22 Sep, 2026 | Under contract | $255,000 | MRED MLS |
| 13 Sep, 2026 | Listed for sale | $255,000 | MRED MLS |
Room Specifics
All Bedroom Info:
Total Bedrooms: 2
Bedrooms Above Ground: 2
Bedrooms Below Ground: 0
Total Bedrooms: 2
Bedrooms Above Ground: 2
Bedrooms Below Ground: 0
Master Bedroom Info:
Dimensions: 14X14
Location: 2nd LevelDimensions: 14X14
Floor Type: Carpet
Second Bedroom Info:
Dimensions: 16X10
Location: 2nd LevelDimensions: 16X10
Floor Type: Carpet
Bathroom Info:
Full Bathrooms: 2
Partial Bathrooms: 1Full Bathrooms: 2
Bathroom Amenities: Separate Shower
Bathroom in Basement: 0
Dining Room Info:
Dimensions: 10X7
Location: Main LevelDimensions: 10X7
Floor Type: Wood Laminate
Kitchen Info:
Dimensions: 10X10
Location: Main LevelDimensions: 10X10
Floor Type: Wood Laminate
Features: Island, Pantry-Closet
Laundry Room Info:
Dimensions: 16X9
Location: BasementDimensions: 16X9
Floor Type: Other
Living Room Info:
Dimensions: 16X12
Location: Main LevelDimensions: 16X12
Floor Type: Hardwood
Additional Rooms Info:
Rooms: Recreation Room
Basement: Partially Finished, FullRooms: Recreation Room
First Additional Room Info:
Name: Recreation Room
Dimensions: 19X11
Location: BasementName: Recreation Room
Dimensions: 19X11
Floor Type: Ceramic Tile
Other Specifics
| — | |
| Concrete Perimeter | |
| Unassigned | |
| Washer Hookup, In Unit | |
| Hardwood | |
| Deck | |
| — | |
| — | |
| 30X40 | |
| — | |
| — | |
| Storage | |
| Range, Microwave, Dishwasher, Refrigerator, Washer, Dryer, Disposal | |
| Not in DB | |
| — | |
| — | |
| — |
Tax History
| Year | Property Taxes |
|---|---|
| 2022 | $3,166 |
| 2026 | $3,548 |
Contact Agent
Nearby Similar Homes
7311 Baybury Road, Downers Grove, Illinois 60516
For Sale
$244,900
1 beds / 1.0 baths / 786 ft2
Condos/Townhomes / Built: 1985
65
2446 Abbey Drive, Darien, Illinois 60561
For Sale
$549,000
3 beds / 2.2 baths / 3,170 ft2
Condos/Townhomes / Built: 2006
87
521 73rd Street, Downers Grove, Illinois 60516

For Sale
$258,500
2 beds / 2.0 baths / 968 ft2
Condos/Townhomes / Built: 1971
51
524 Harvest View Drive, Sugar Grove, Illinois 60554
For Sale
$364,990
3 beds / 2.1 baths / 1,767 ft2
Condos/Townhomes / Built: 2026
141
512 Harvest View Drive, Sugar Grove, Illinois 60554
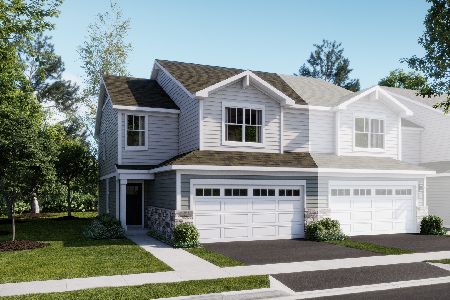
For Sale
$349,990
3 beds / 2.1 baths / 1,767 ft2
Condos/Townhomes / Built: 2026
141
Nearby Sold Comparables
7336 Winthrop Way, Downers Grove, Illinois 60516

Sold
$129,900
2 beds / 1.1 baths / 0 ft2
Condos/Townhomes / Built: 1973
6521
7344 Country Creek Way, Downers Grove, Illinois 60516
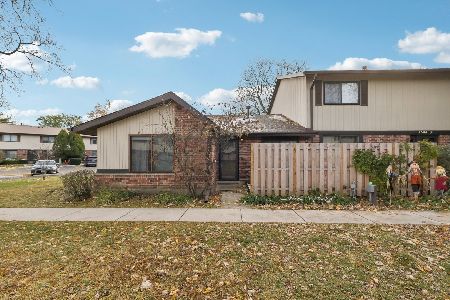
Sold
$169,000
1 beds / 1.0 baths / 660 ft2
Condos/Townhomes / Built: 1973
350
7336 Winthrop Way, Downers Grove, Illinois 60516
Sold
$90,250
2 beds / 1.1 baths / 1,072 ft2
Condos/Townhomes / Built: 1973
5924
7354 Winthrop Way, Downers Grove, Illinois 60516

Sold
$238,000
2 beds / 1.1 baths / 1,064 ft2
Condos/Townhomes / Built: 1975
794
Contact Agent
Listing Provided By
Natasa Glamoclija
