

735 Sherwood Avenue, Ottawa, Illinois 61350


$209,900
|
For Sale
|
|
| Status: | Active |
| Sqft: | 1,201 |
| Cost/Sqft: | $175 |
| Beds: | 2 |
| Baths: | 2 |
| Year Built: | 1953 |
| Property Taxes: | $4,406 |
| Days On Market: | 8 |
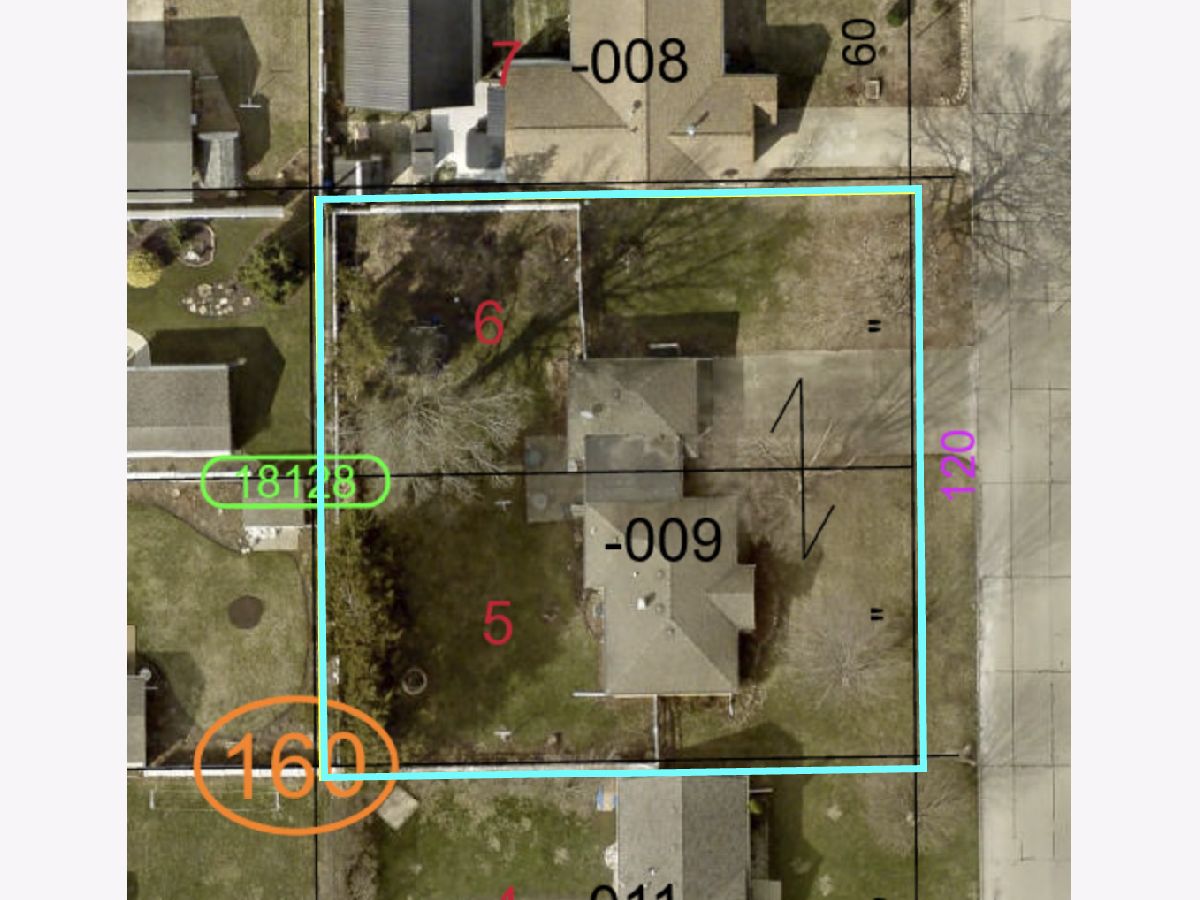
| Lot Size: | 0,34 |
Description
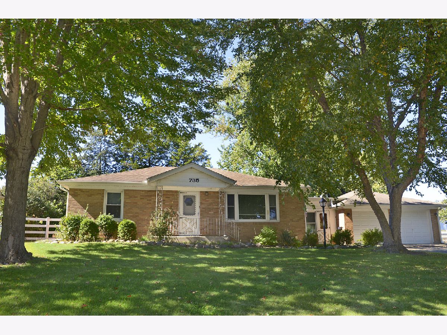
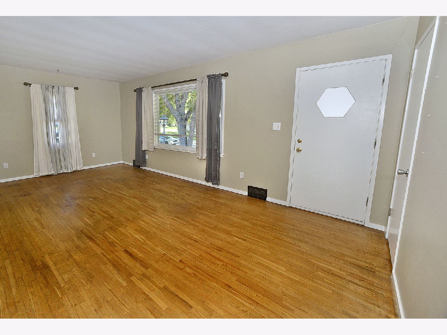
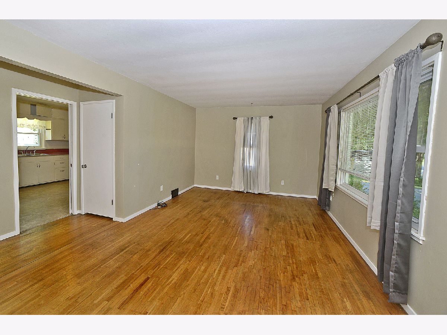
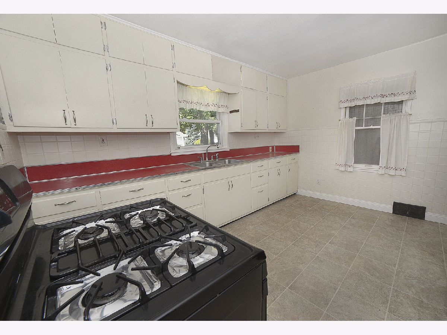
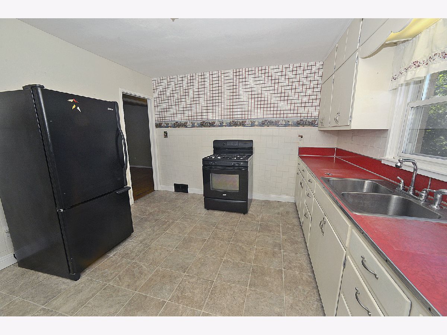
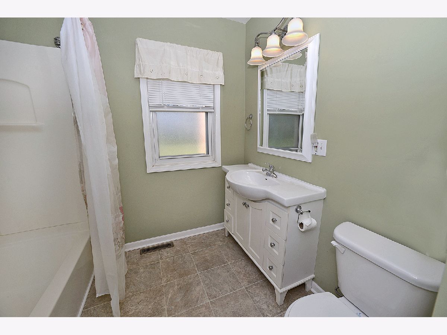
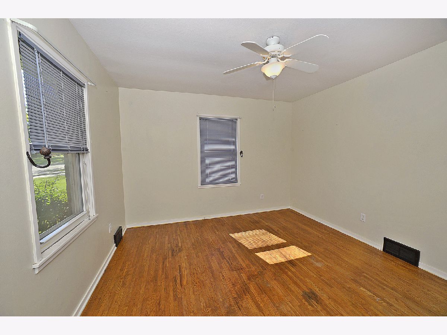
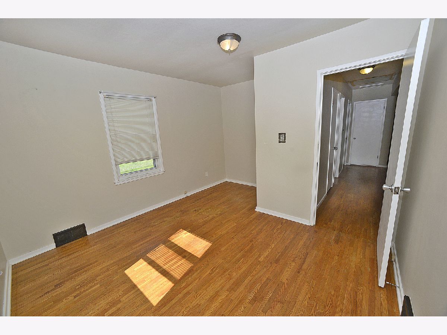
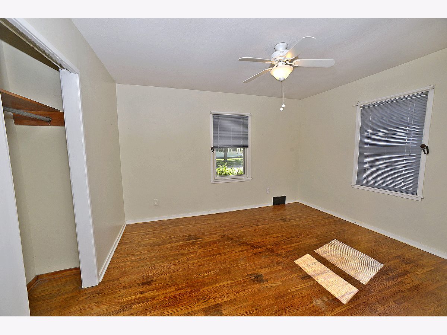
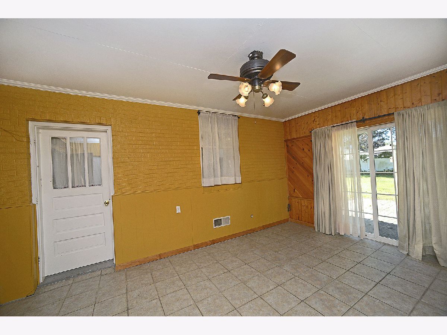
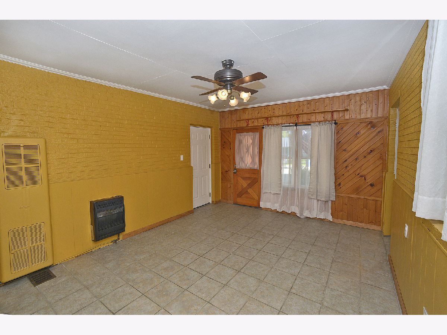
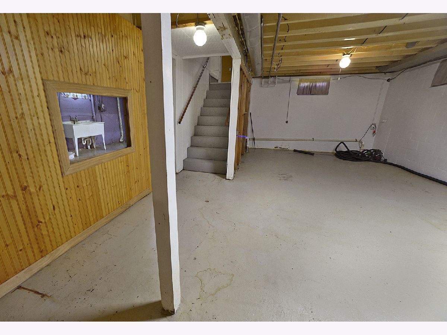
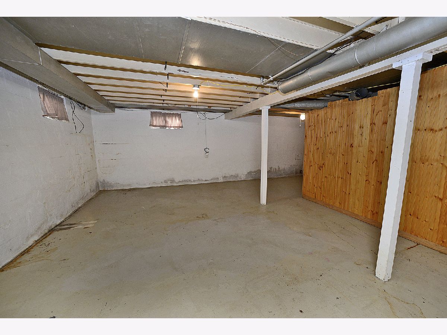
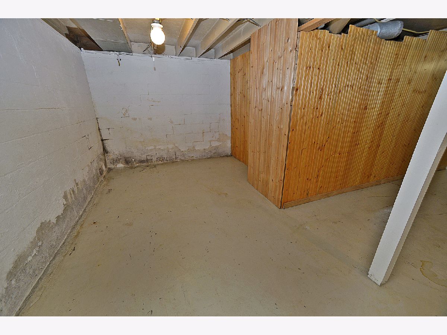
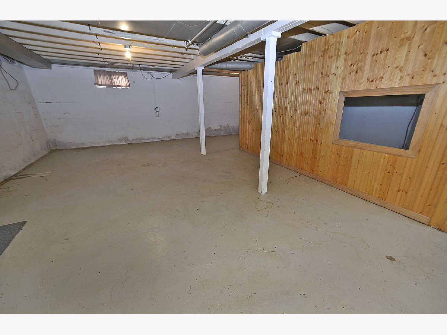
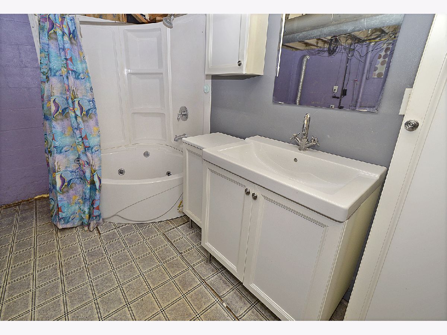
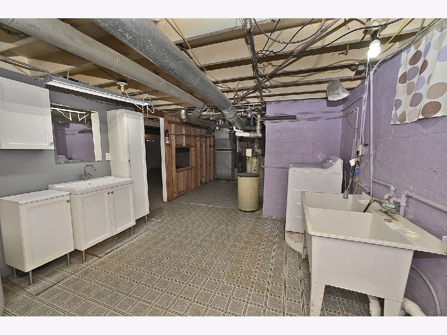
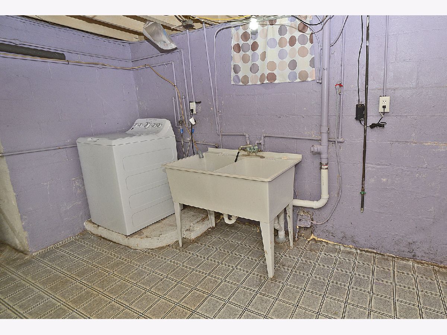
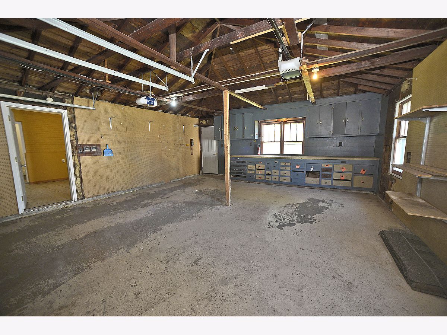
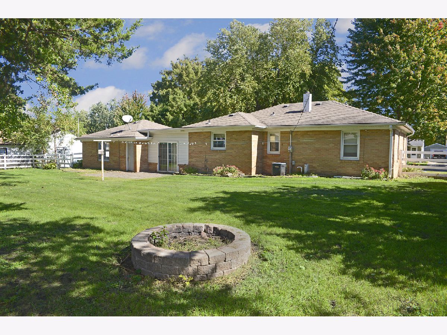
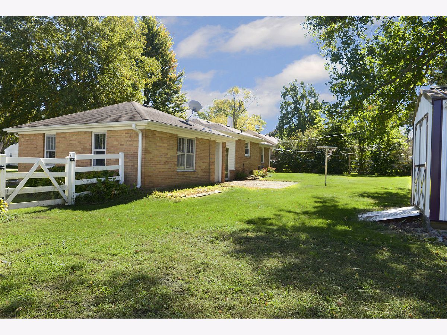
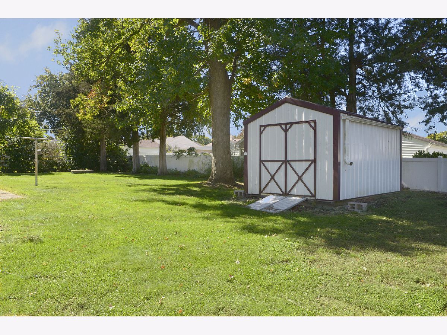
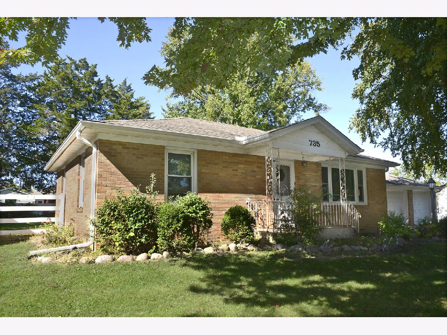
Located on Ottawa's south side, this spacious brick home sits on a double lot with a fenced yard, shed, paver patio, and fire pit. The main level features a spacious living room with hardwood flooring that flows into the kitchen, along with two bedrooms, both offering hardwood floors, and a shared full bathroom. A whole-house fan provides additional comfort during warmer months. The full basement offers additional living and recreation space with a spacious rec room, along with a laundry room featuring a jetted tub/shower combination. A breezeway connects the home to the attached 2+ car garage and provides convenient access to the spacious backyard. With its brick exterior, hardwood floors, attached garage, double lot, and versatile basement space, this home offers plenty of room both inside and out.
Property Specifics
| Single Family | |
| — | |
| — | |
| 1953 | |
| — | |
| — | |
| No | |
| 0.34 |
| — | |
| — | |
| 0 / Not Applicable | |
| — | |
| — | |
| — | |
| 12780699 | |
| 2213133010 |
Nearby Schools
| NAME: | DISTRICT: | DISTANCE: | |
|---|---|---|---|
|
Grade School
Mckinley Elementary: K-4th Grade |
141 | — | |
|
Middle School
Shepherd Middle School |
141 | Not in DB | |
|
High School
Ottawa Township High School |
140 | Not in DB | |
|
Alternate Elementary School
Central Elementary: 5th And 6th |
— | Not in DB | |
Property History
| DATE: | EVENT: | PRICE: | SOURCE: |
|---|---|---|---|
| 29 Jun, 2012 | Sold | $112,000 | MRED MLS |
| 21 May, 2012 | Under contract | $117,900 | MRED MLS |
| 14 May, 2012 | Listed for sale | $117,900 | MRED MLS |
| 9 Oct, 2026 | Listed for sale | $209,900 | MRED MLS |
Room Specifics
Total Bedrooms: 2
Bedrooms Above Ground: 2
Bedrooms Below Ground: 0
Dimensions: —
Floor Type: —
Full Bathrooms: 2
Bathroom Amenities: —
Bathroom in Basement: 1
Rooms: —
Basement Description: —
Other Specifics
| 2 | |
| — | |
| — | |
| — | |
| — | |
| 120 X 125 | |
| — | |
| — | |
| — | |
| — | |
| Not in DB | |
| — | |
| — | |
| — | |
| — |
Tax History
| Year | Property Taxes |
|---|---|
| 2012 | $2,967 |
| 2026 | $4,406 |
Contact Agent
Nearby Similar Homes
Nearby Sold Comparables

Contact Agent
Listing Provided By
Coldwell Banker Real Estate Group
