

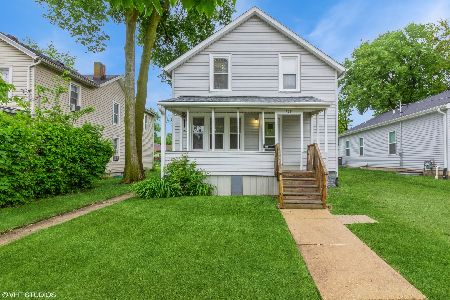
735 View Street, Aurora, Illinois 60506


$249,500
|
For Sale
|
|
| Status: | Contingent |
| Sqft: | 1,428 |
| Cost/Sqft: | $175 |
| Beds: | 4 |
| Baths: | 2 |
| Year Built: | 1926 |
| Property Taxes: | $4,997 |
| Lot Size: | 0,16 |
Description
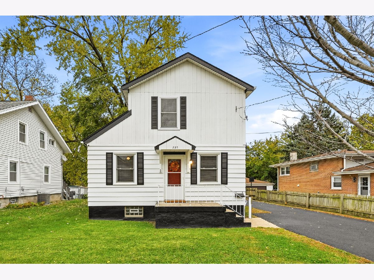
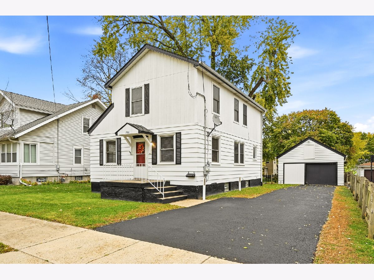
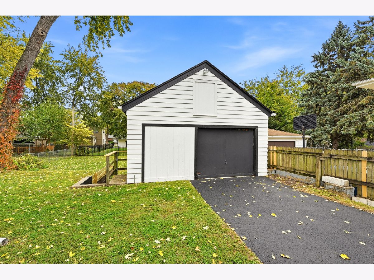
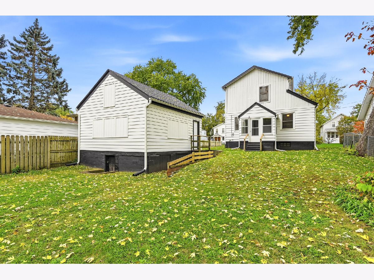
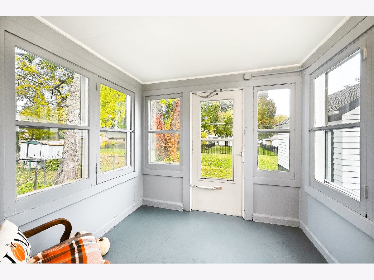
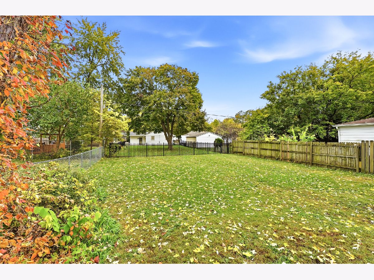
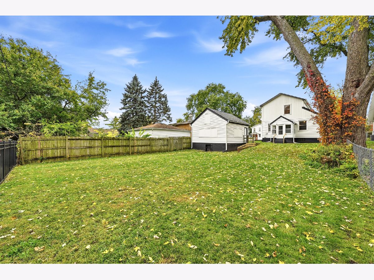
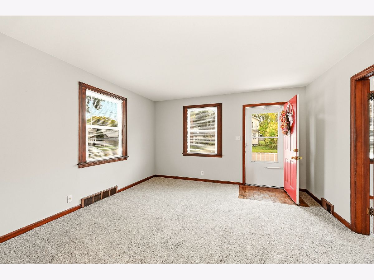
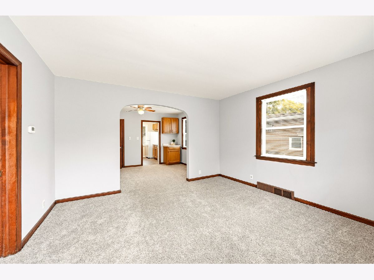
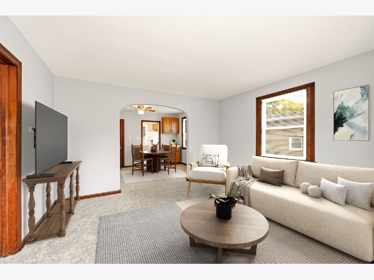
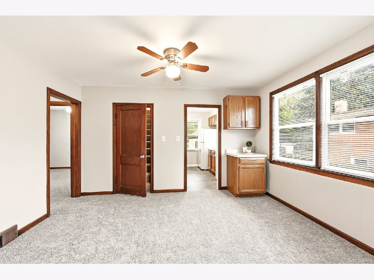
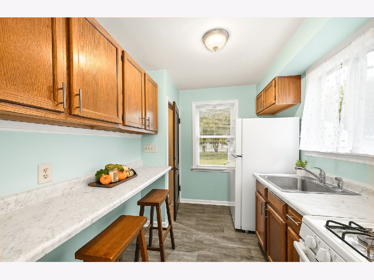
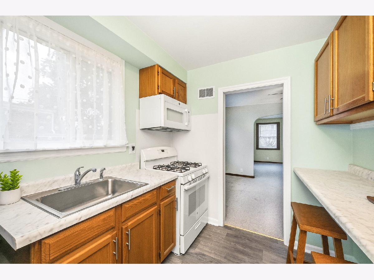
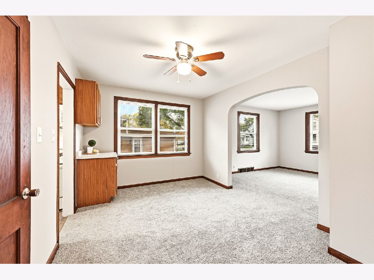
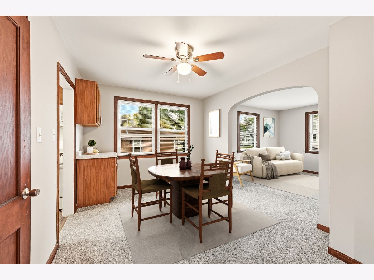
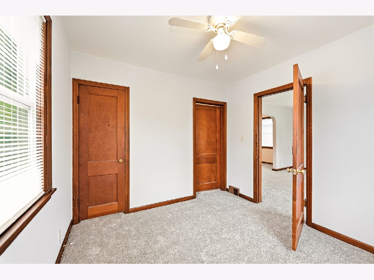
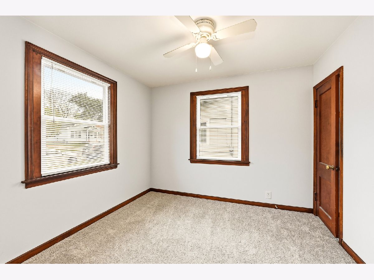
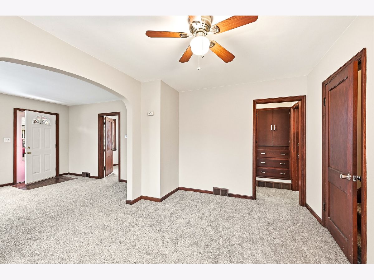
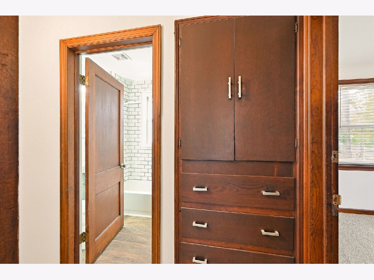
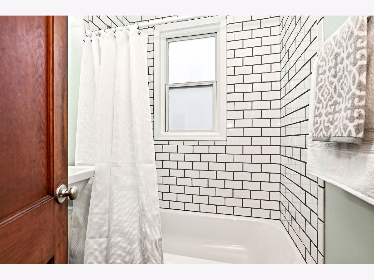
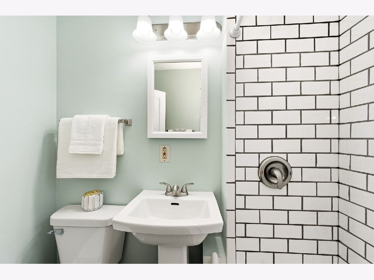
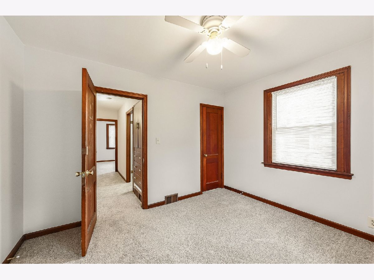
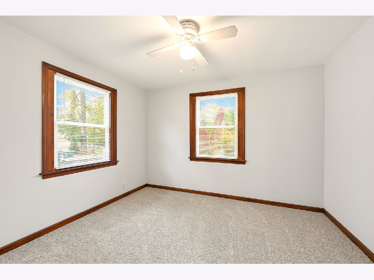
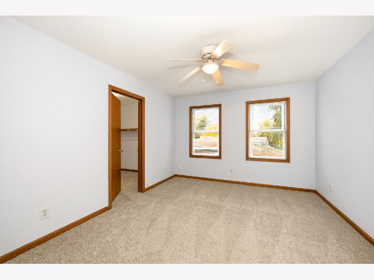
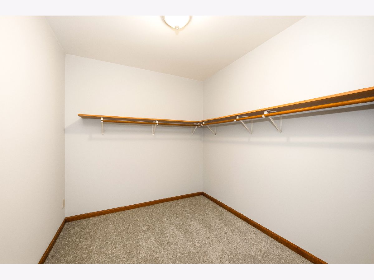
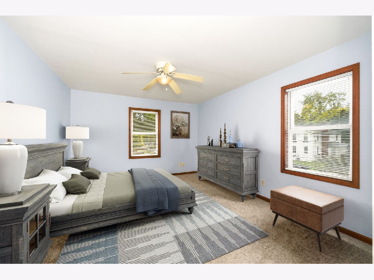
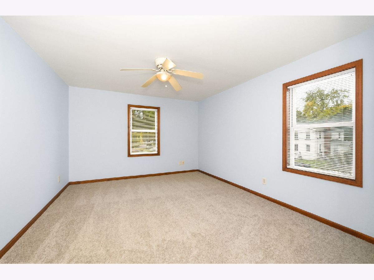
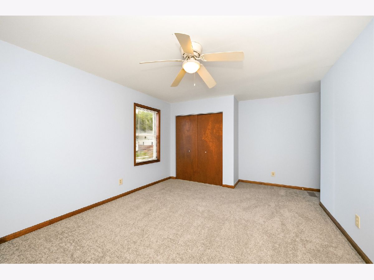
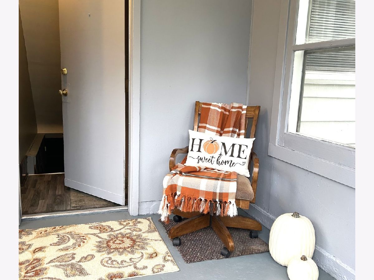
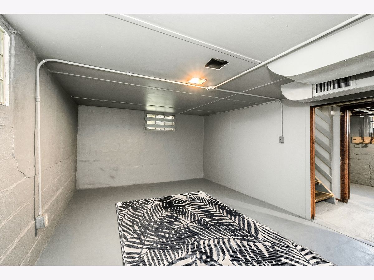
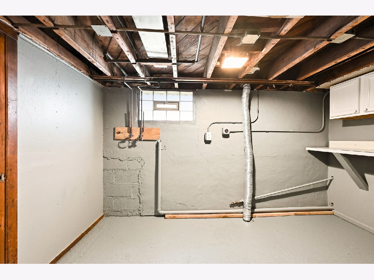
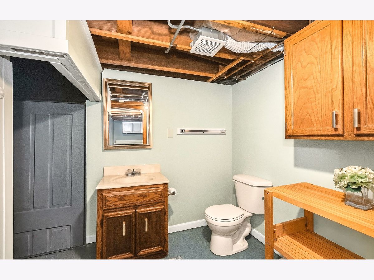
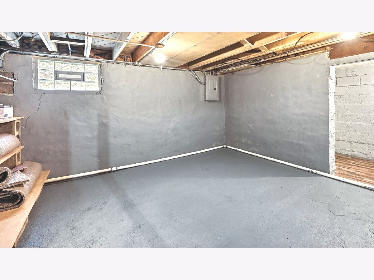
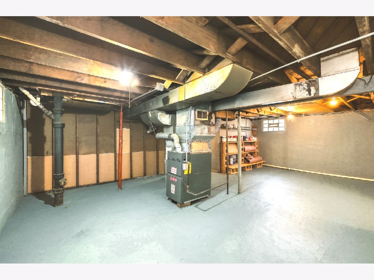
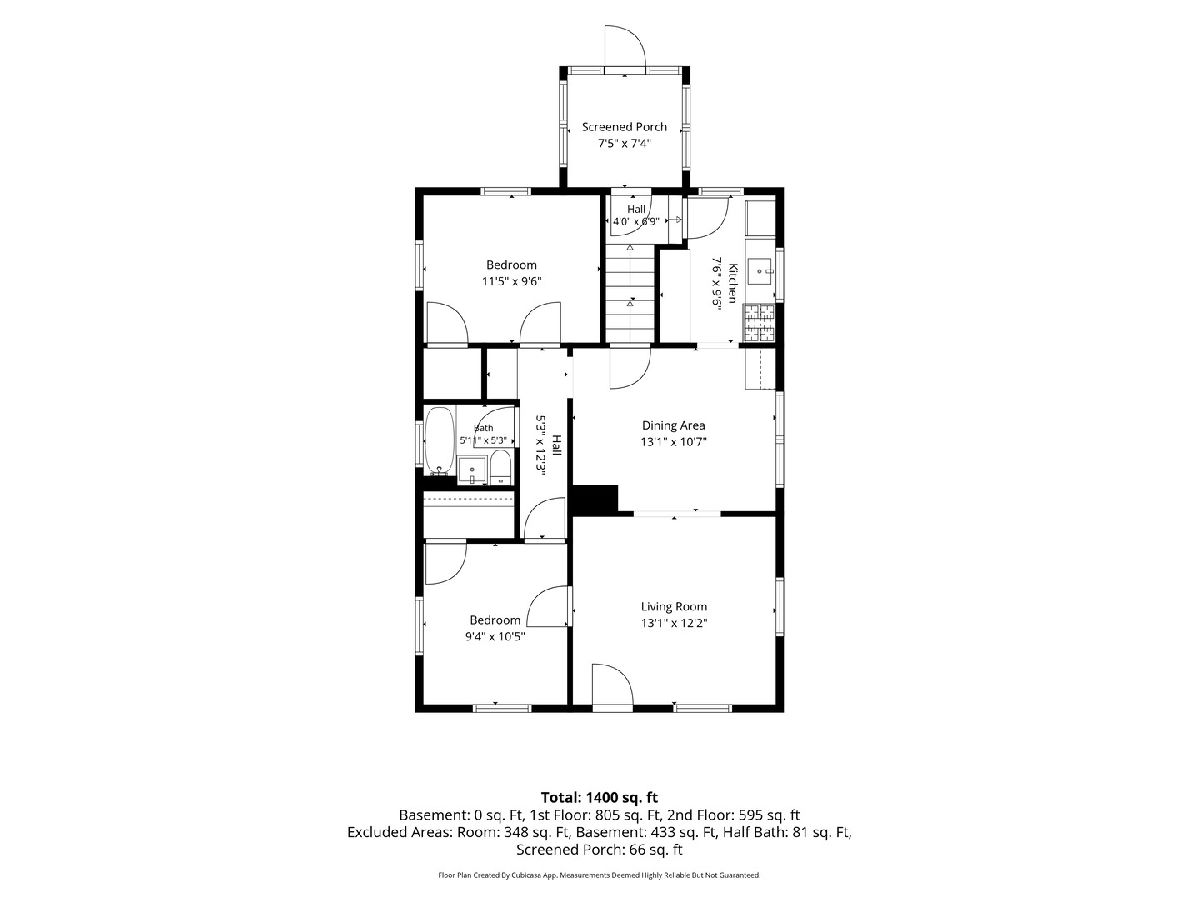
Open the front door to this super cute, super clean, newly renovated 4 bedroom home~The original arched opening from the living room into the dining room, the built-in linen cabinet in hallway & the original solid panel doors add just a touch of vintage~Every room has been touched, all walls & ceilings freshly painted, all new carpeting & padding, all new mini blinds & upgraded light fixtures~Spacious rooms filled w/great natural light & serene, neutral color theme~The newly remodeled kitchen features a new breakfast bar, new vinyl flooring, new refrigerator & microwave, new SS sink, counter tops, light fixture & upgraded cabinets w/new hardware~The remodeled bathroom promotes new vinyl flooring, new toilet & pedestal sink w/new Moen faucet, new tub w/subway tile surround & Moen shower kit, new wall cabinet & light fixture~4 spacious bedrooms w/ceiling fans~The partially finished basement provides a laundry room, 1/2 bath, great storage space & a bonus room (perfect for a home office, game room or play room)~Other improvements include newer 30-yr architectural shingle roof (w/tear-off) on house & on garage '23, new gutters & downspouts w/extensions '23, 40-gallon hot water heater '23, new gas meter to house '25 & the driveway seal-coated 10/'26~You'll love the enclosed back porch w/scenic view of great backyard~Nice detached 1.5 car garage w/side service door~Nothing to do but move-in & enjoy...just in time for the holidays!
Property Specifics
| Single Family | |
| — | |
| — | |
| 1926 | |
| 2026 | |
| Partially Finished, Full | |
| 816 (200 finished) | |
| Frame | |
| Asphalt | |
| — | |
| No | |
| 0.16 |
| Kane | |
| — | |
| 0 / Not Applicable | |
| None | |
| Public | |
| Public Sewer | |
| None | |
| Gas, Forced Air | |
| 12798834 | |
| 1516410005 |
Nearby Schools
| NAME: | DISTRICT: | DISTANCE: | |
|---|---|---|---|
|
Grade School
Hill Elementary School |
129 | — | |
|
Middle School
Herget Middle School |
129 | Not in DB | |
|
High School
West Aurora High School |
129 | Not in DB | |
Property History
| DATE: | EVENT: | PRICE: | SOURCE: |
|---|---|---|---|
| 4 Nov, 2026 | Under contract | $249,500 | MRED MLS |
| 2 Nov, 2026 | Listed for sale | $249,500 | MRED MLS |
Some photos of this home have been virtually staged.
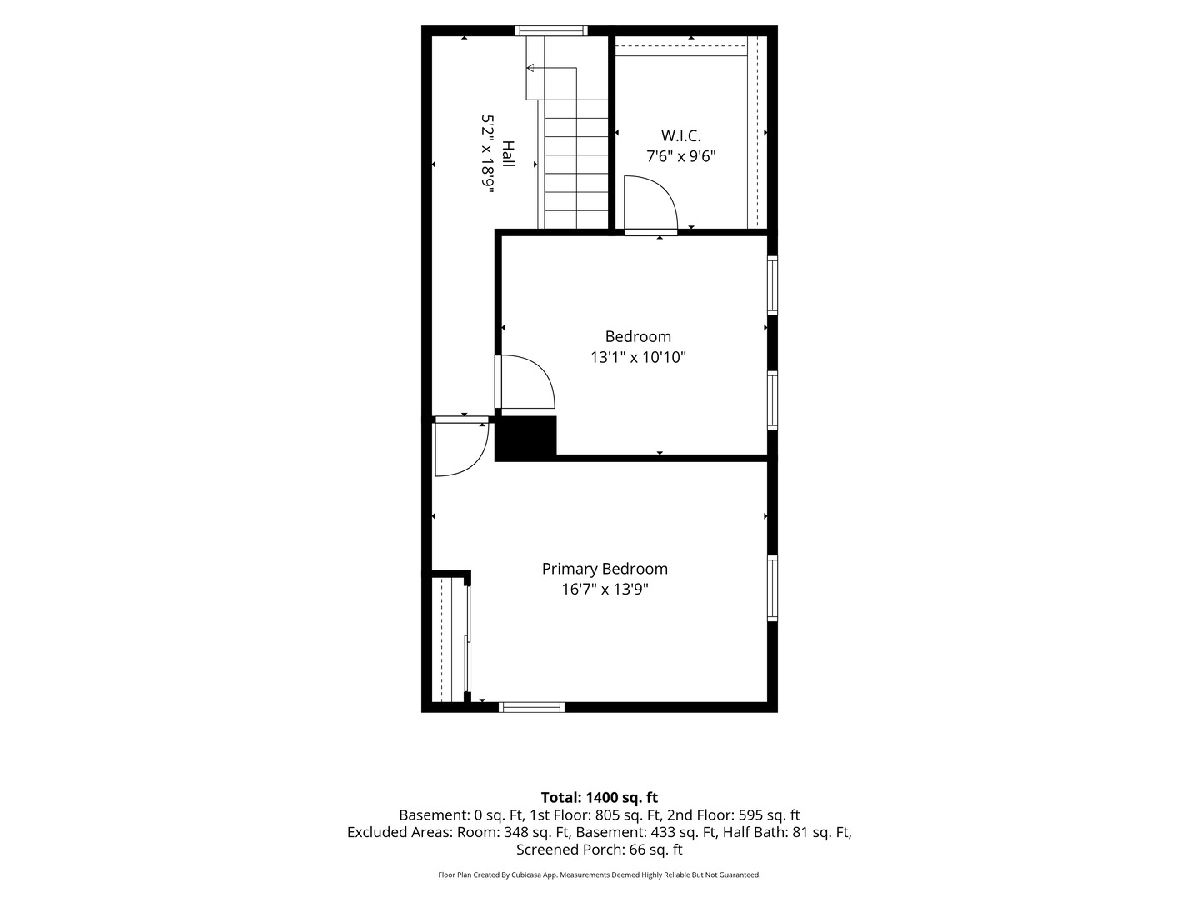
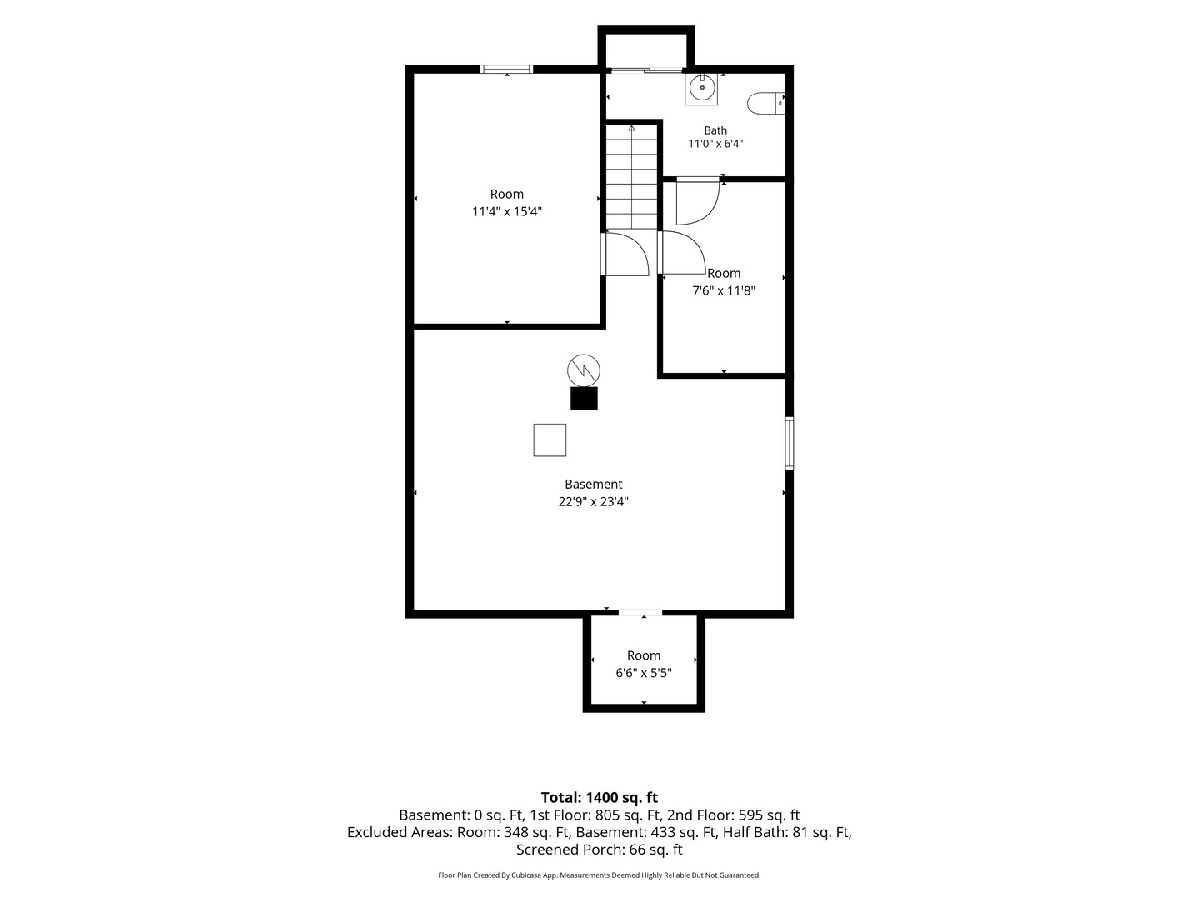
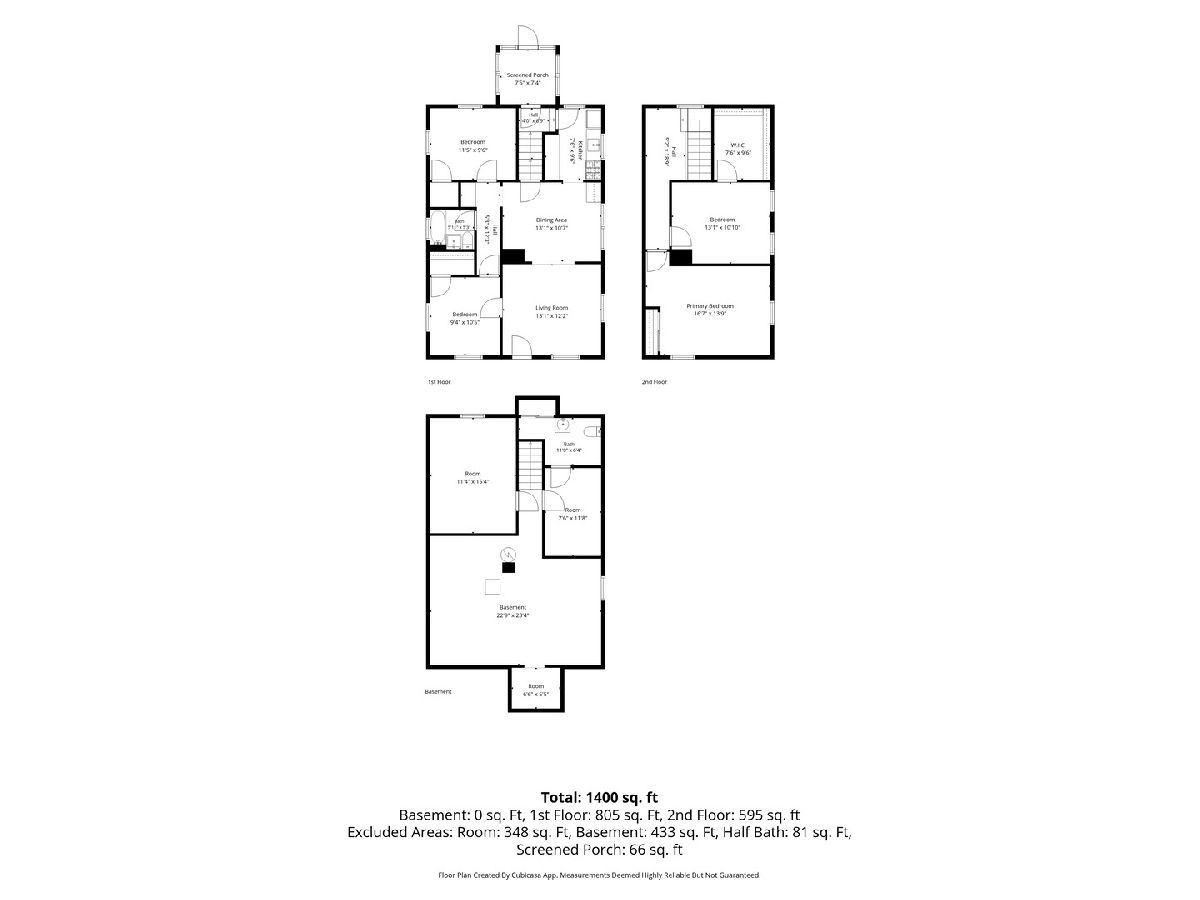
Room Specifics
Total Bedrooms: 4
Bedrooms Above Ground: 4
Bedrooms Below Ground: 0
Dimensions: 14X17
Floor Type: Carpet
Dimensions: 9X11
Floor Type: Carpet
Dimensions: 12X10
Floor Type: Carpet
Dimensions: 13X11
Floor Type: Carpet
Full Bathrooms: 2
Bathroom Amenities: —
Bathroom in Basement: 1
Dimensions: 13X11
Floor Type: Carpet
Dimensions: 7X10
Floor Type: Vinyl
Features: Eating Area-Breakfast Bar, Updated Kitchen
Dimensions: 7X12
Floor Type: Other
Dimensions: 13X12
Floor Type: Carpet
Rooms: Bonus Room
Name: Bonus Room
Dimensions: 11X15
Floor Type: Other
Other Specifics
| 1.5 | |
| — | |
| Asphalt, Garage Owned, Detached, Garage | |
| Gas Dryer Hookup, Electric Dryer Hookup | |
| — | |
| — | |
| Partial | |
| — | |
| Mature Trees | |
| 50x142 | |
| — | |
| None | |
| Built-in Features, Walk-In Closet(s) | |
| Range, Microwave, Refrigerator, Gas Oven | |
| Not in DB | |
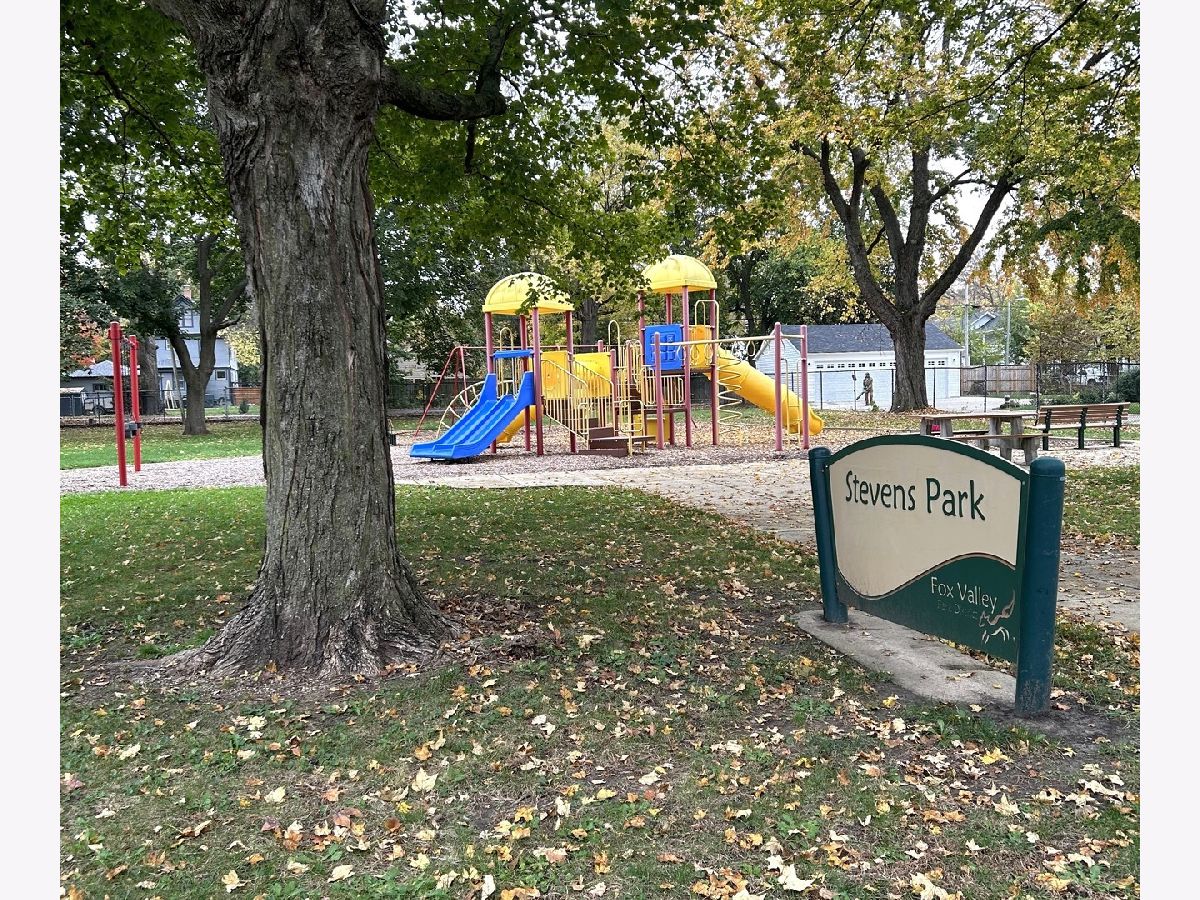
| Park, Curbs, Sidewalks, Street Lights, Street Paved | |
| — | |
| — |
Tax History
| Year | Property Taxes |
|---|---|
| 2026 | $4,997 |
Contact Agent
Nearby Similar Homes
Nearby Sold Comparables

Contact Agent
Listing Provided By
Coldwell Banker Real Estate Group
