

736 Arlington Avenue, Des Plaines, Illinois 60016


$375,000
|
For Sale
|
|
| Status: | Contingent |
| Sqft: | 1,101 |
| Cost/Sqft: | $341 |
| Beds: | 2 |
| Baths: | 2 |
| Year Built: | 1918 |
| Property Taxes: | $7,739 |
| Lot Size: | 0,21 |
Description
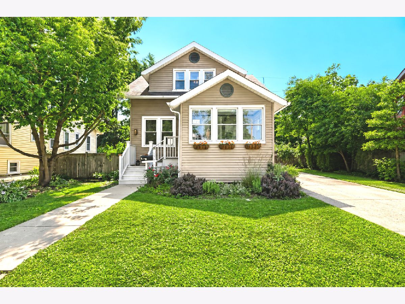
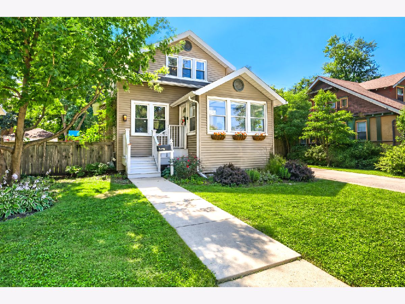
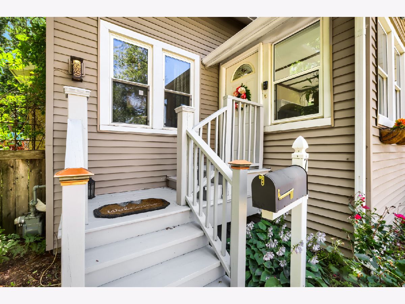
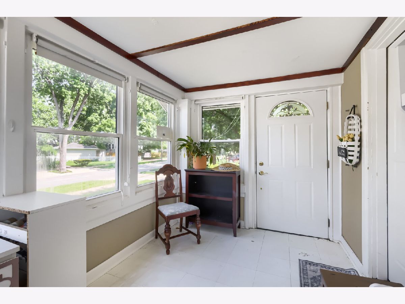
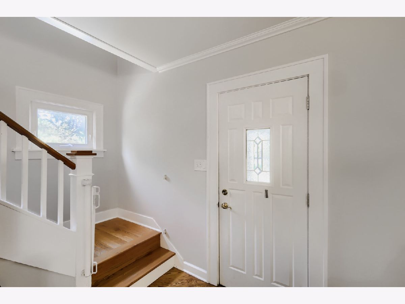
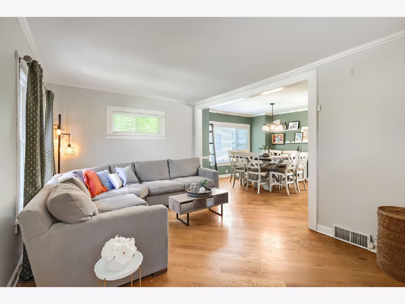
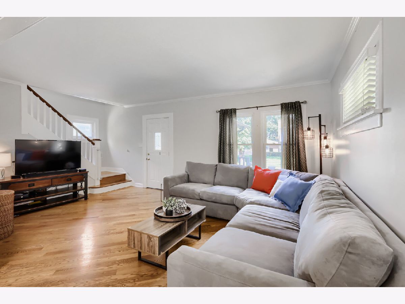
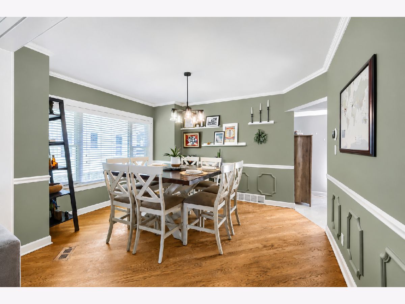
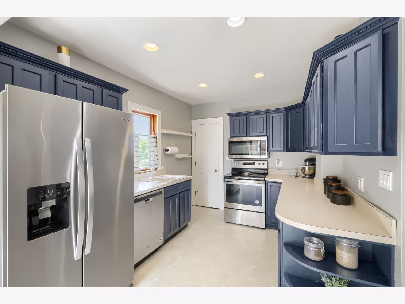
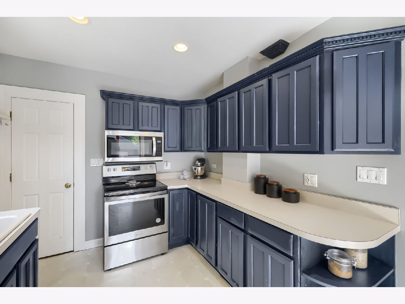
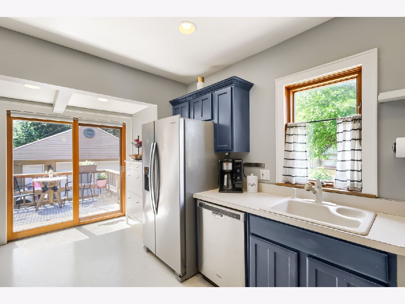
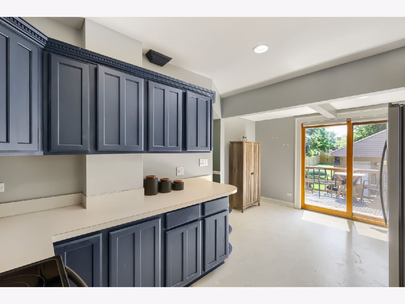
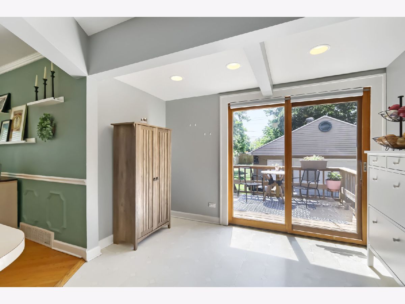
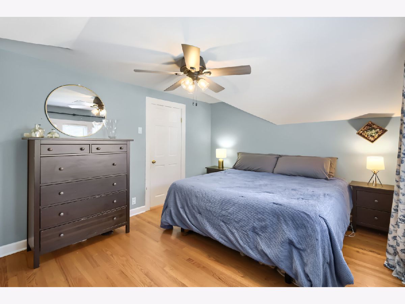
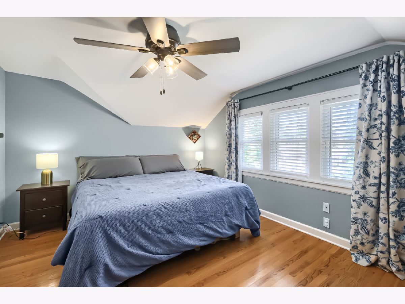
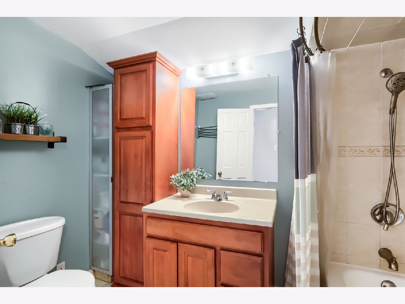
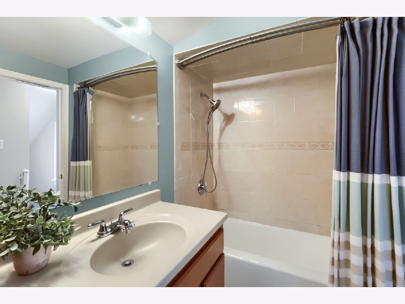
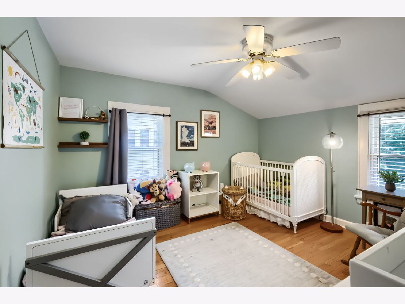
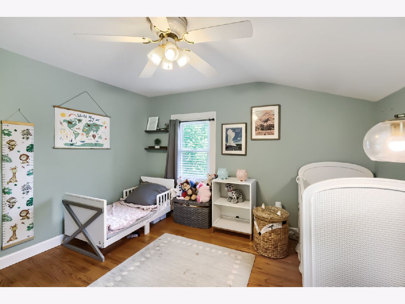
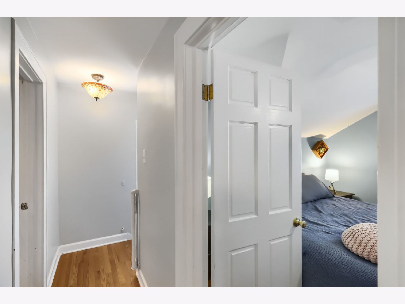
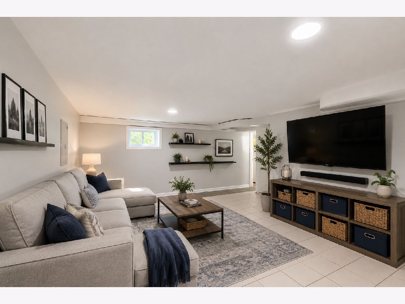
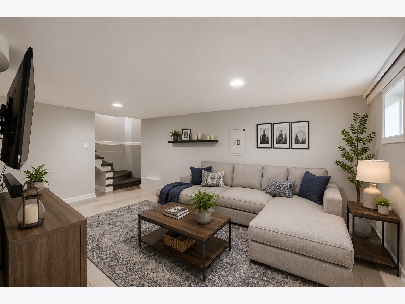
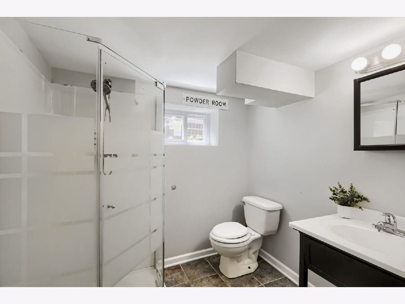
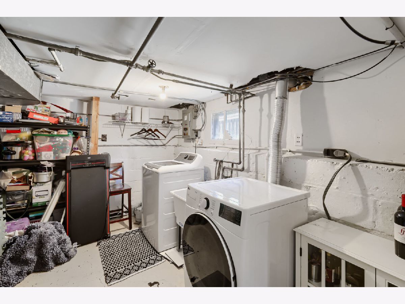
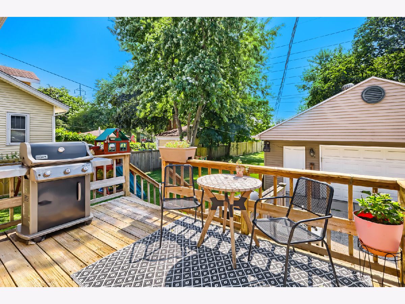
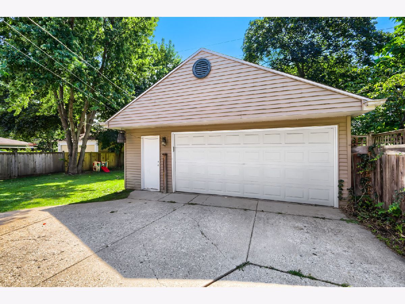
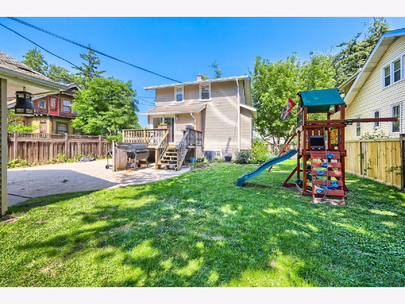
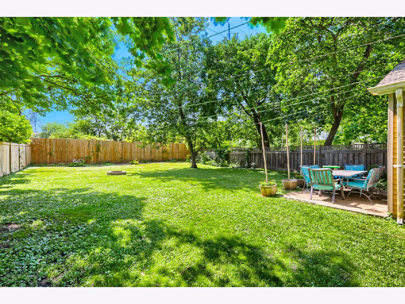
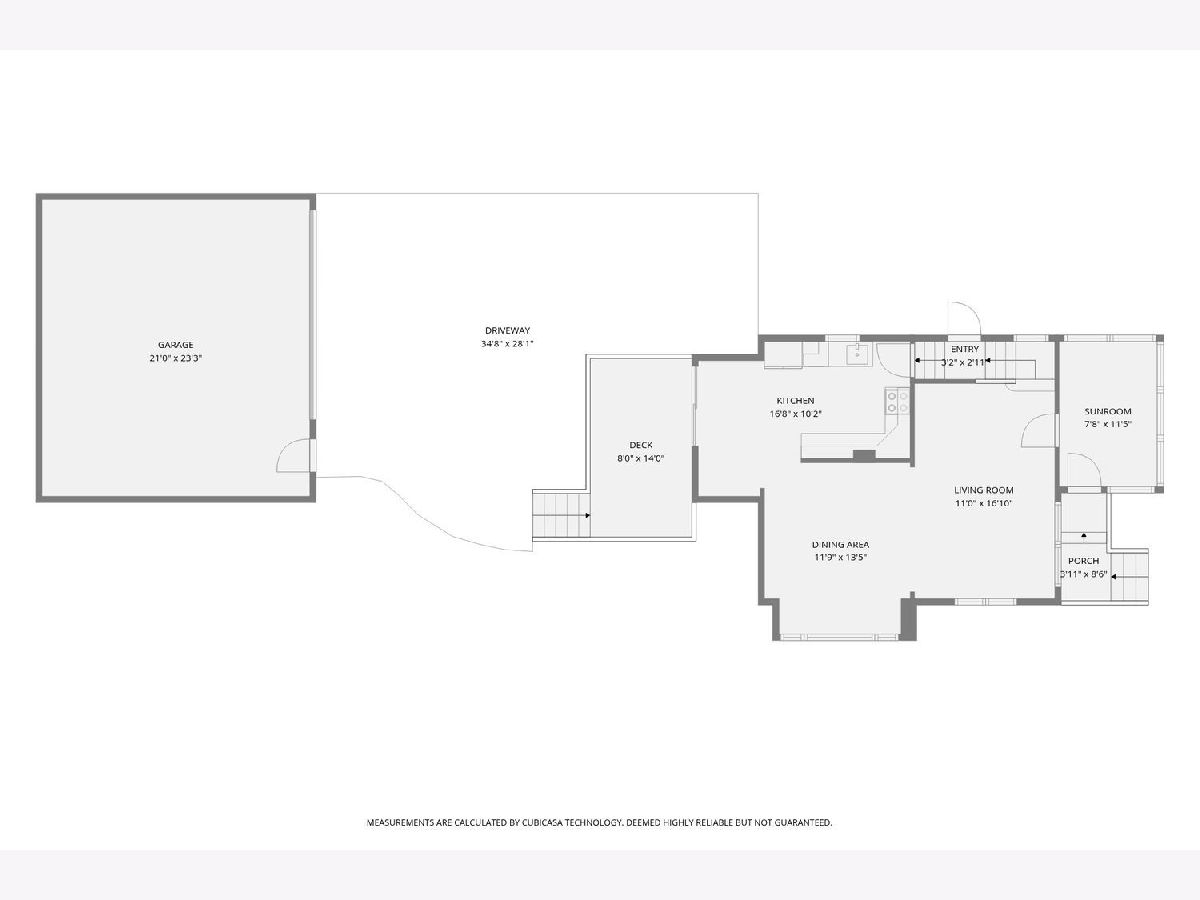
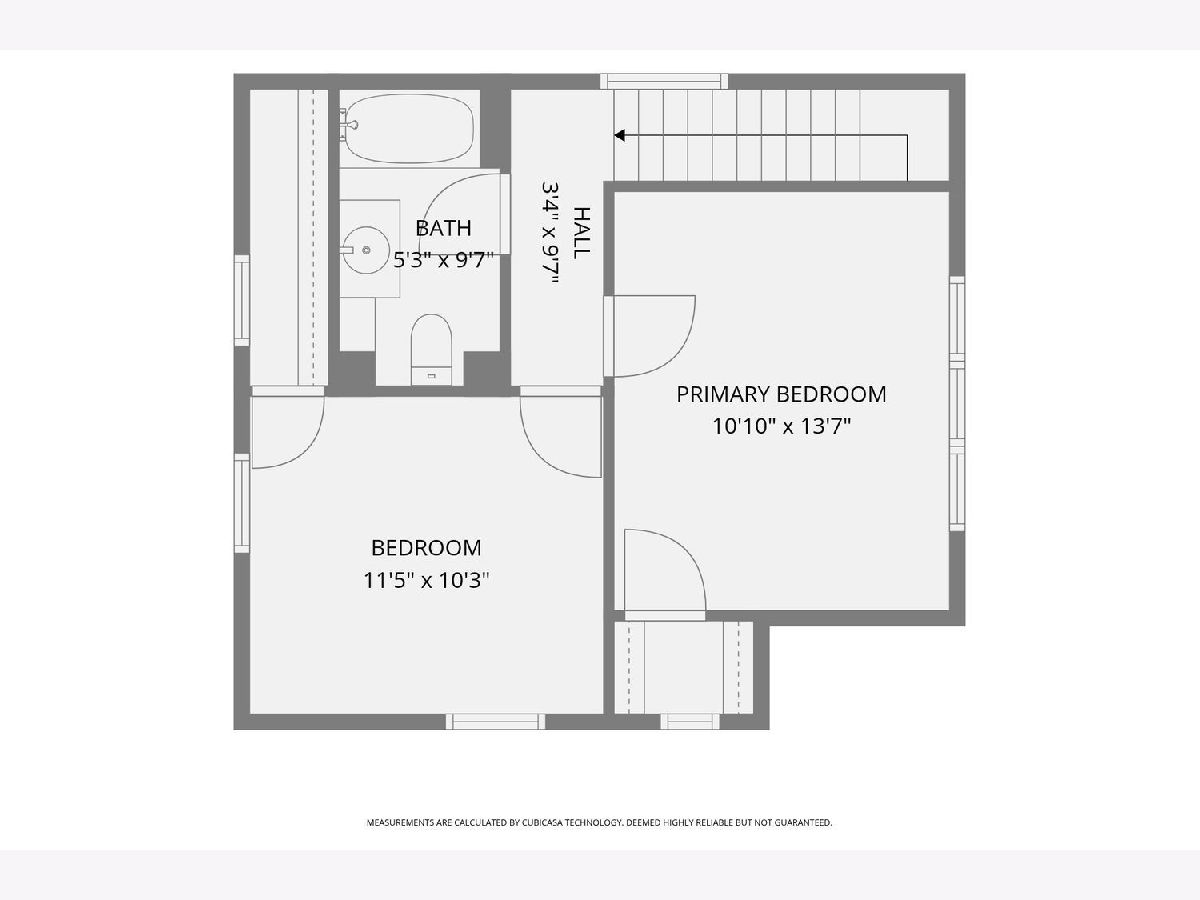
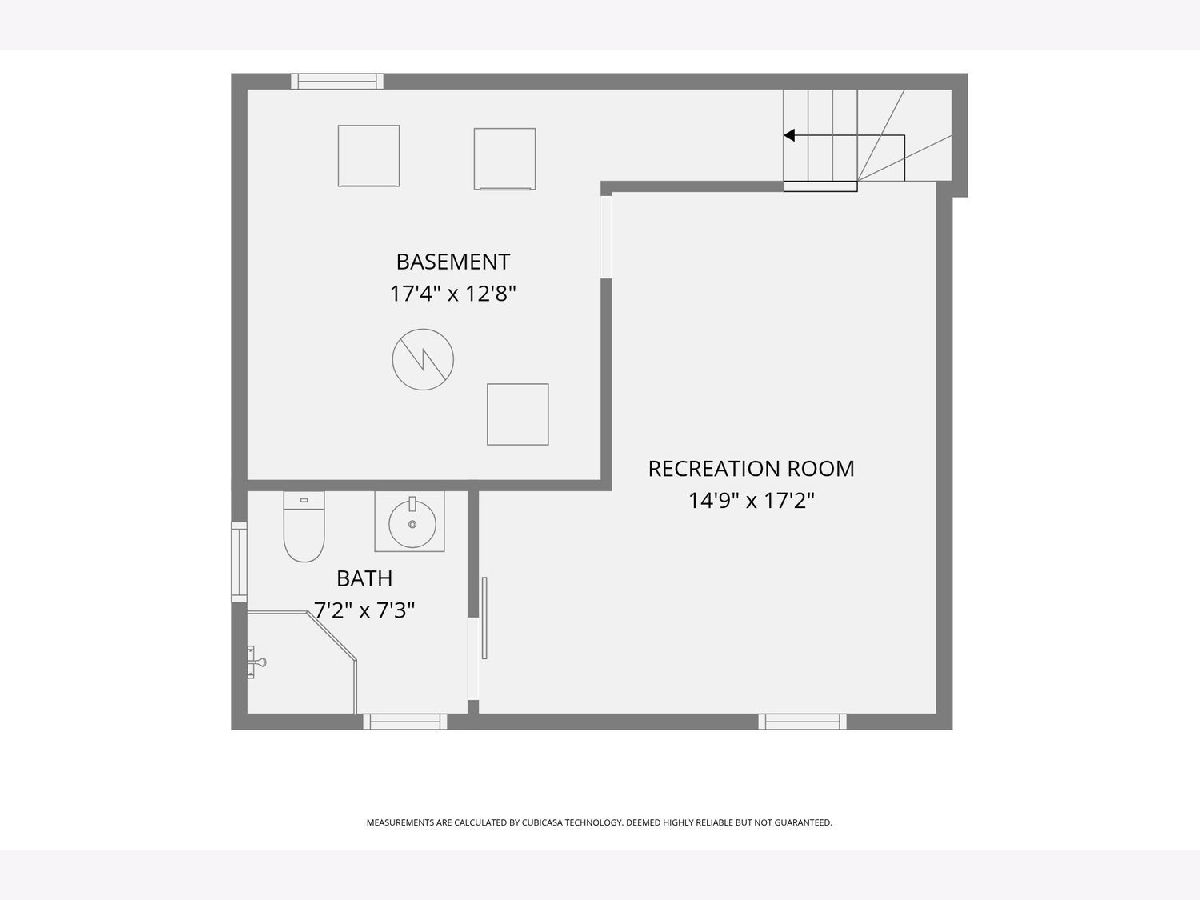
** Classic Charm, Inviting Living Spaces, and an Incredible Backyard come together in this Delightful Vintage Home nestled on an Oversized Lot in the Heart of Des Plaines ** This sweet 2-bedroom, 2-bath residence welcomes you with beautiful hardwood flooring throughout the living room, dining room, staircase, hallway, and bedrooms. The sunny enclosed front porch creates a welcoming first impression while adding valuable everyday functionality as a mudroom, plant room, or comfortable sitting area. The eat-in kitchen is equipped with stainless steel appliances and opens through sliding glass doors to a spacious deck overlooking the enormous backyard, perfect for relaxing, entertaining, and summer barbecues. The finished basement, complete with a full bath, provides outstanding versatility and can easily serve as a family/recreation room, potential guest suite, or home office. Enjoy the additional patio behind the garage and plenty of outdoor space for gardening, games, or gatherings, while the true 2.5-car garage and long driveway provide ample space to accommodate multiple vehicles, recreational equipment, or additional storage. Located just minutes from the Metra station and vibrant downtown Des Plaines, where you will find restaurants, shopping, and entertainment. A wonderful opportunity to own a home full of charm with an exceptional yard in a terrific location!
Property Specifics
| Single Family | |
| — | |
| — | |
| 1918 | |
| — | |
| — | |
| No | |
| 0.21 |
| Cook | |
| Silk Stocking | |
| 0 / Not Applicable | |
| — | |
| — | |
| — | |
| 12695800 | |
| 09173220100000 |
Nearby Schools
| NAME: | DISTRICT: | DISTANCE: | |
|---|---|---|---|
|
Grade School
Central Elementary School |
62 | — | |
|
Middle School
Chippewa Middle School |
62 | Not in DB | |
|
High School
Maine West High School |
207 | Not in DB | |
Room Specifics
Total Bedrooms: 2
Bedrooms Above Ground: 2
Bedrooms Below Ground: 0
Dimensions: —
Floor Type: —
Full Bathrooms: 2
Bathroom Amenities: —
Bathroom in Basement: 1
Rooms: —
Basement Description: —
Other Specifics
| 2.5 | |
| — | |
| — | |
| — | |
| — | |
| 51x189.8x51x188.3 | |
| — | |
| — | |
| — | |
| — | |
| Not in DB | |
| — | |
| — | |
| — | |
| — |
Contact Agent
Contact Agent
Listing Provided By
RE/MAX At Home
