

736 Glen Way, Gurnee, Illinois 60031


$235,000
|
For Sale
|
|
| Status: | New |
| Sqft: | 1,162 |
| Cost/Sqft: | $202 |
| Beds: | 2 |
| Baths: | 2 |
| Year Built: | 1976 |
| Property Taxes: | $5,137 |
| Lot Size: | 0,00 |
Description
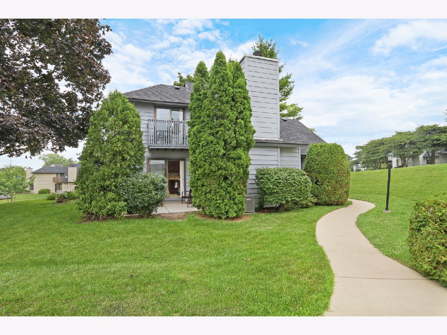
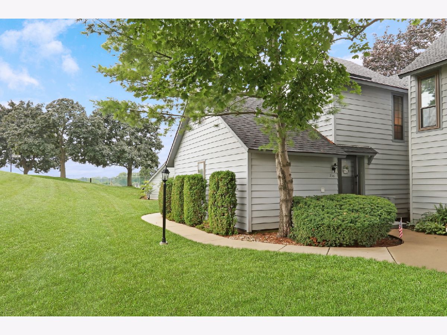
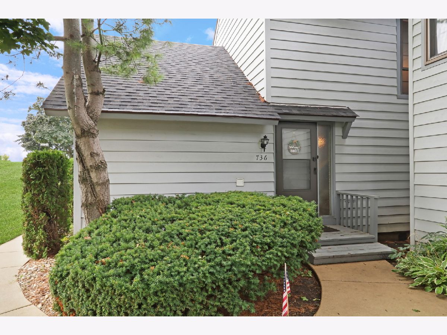
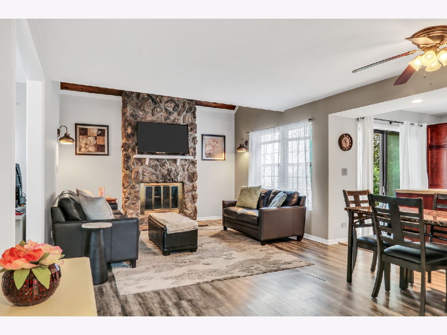
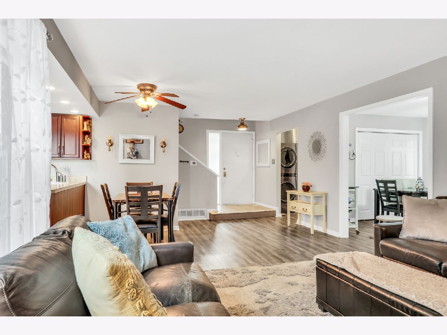
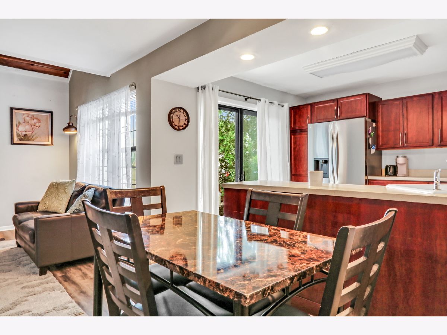
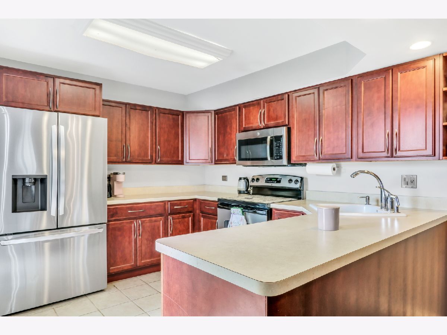
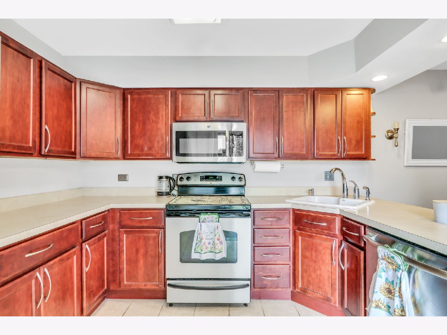
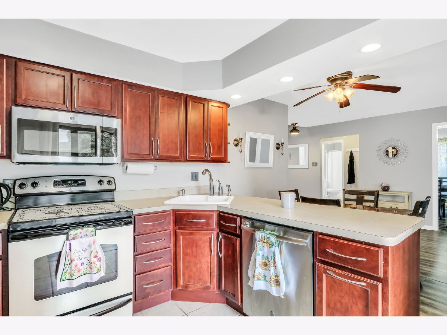
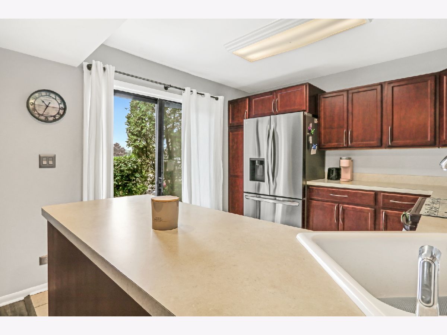
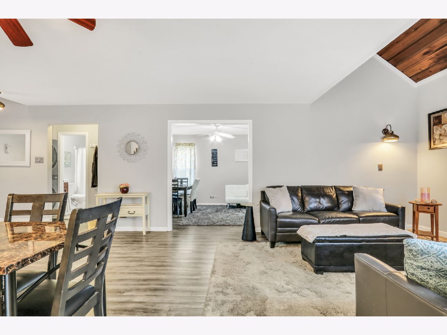
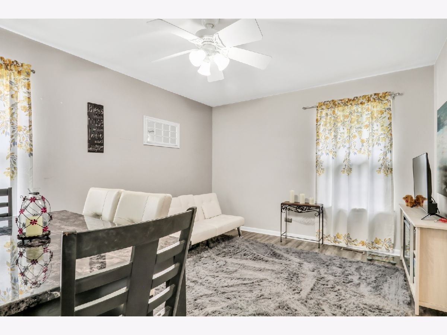
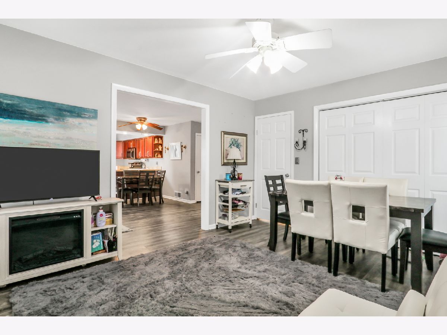
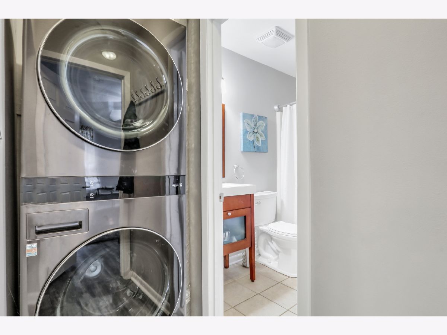
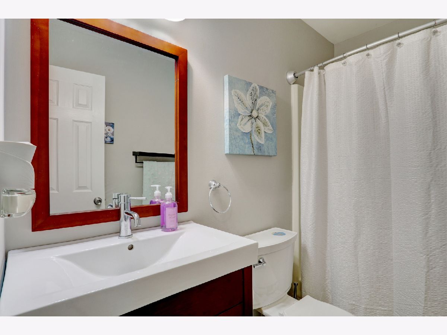
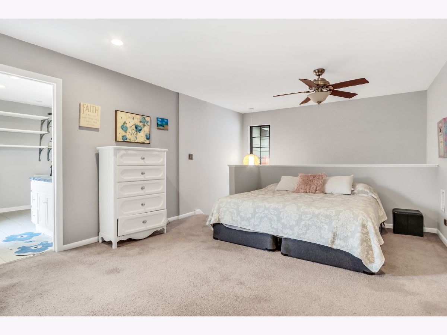
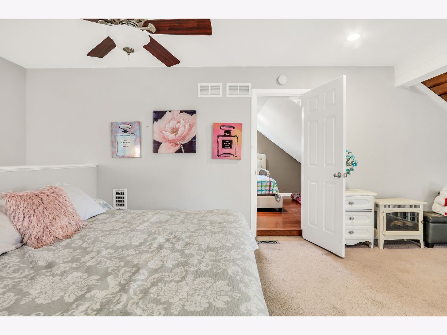
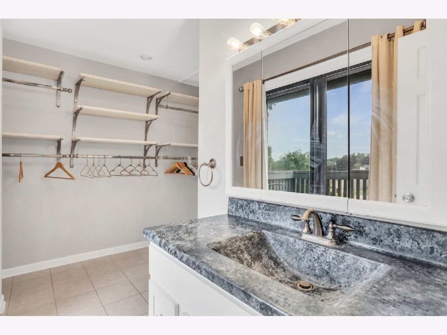
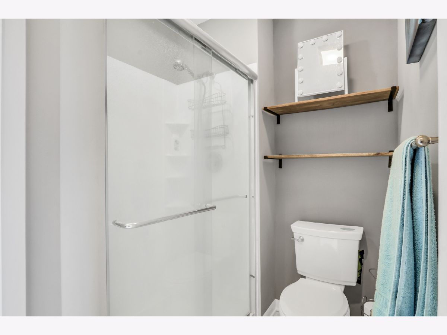
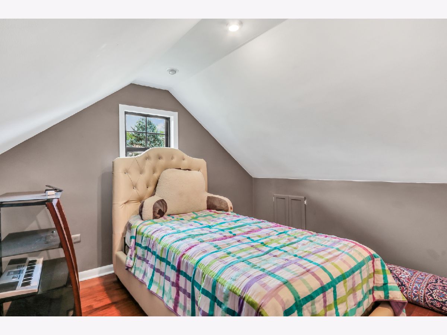
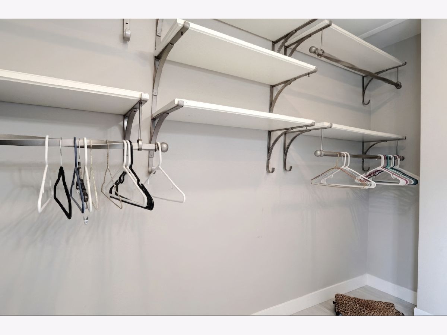
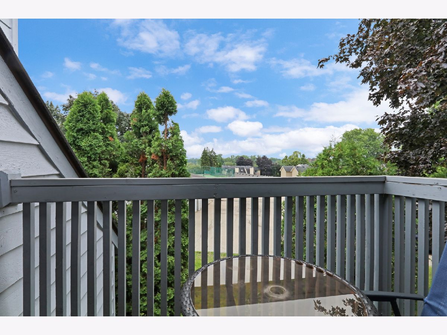
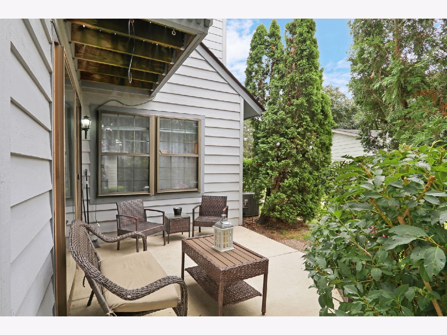
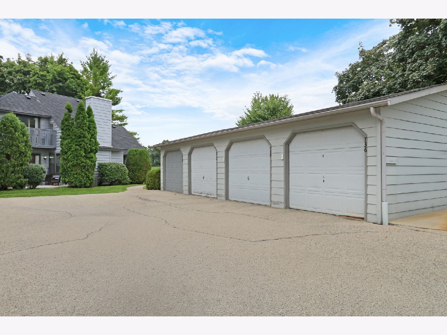
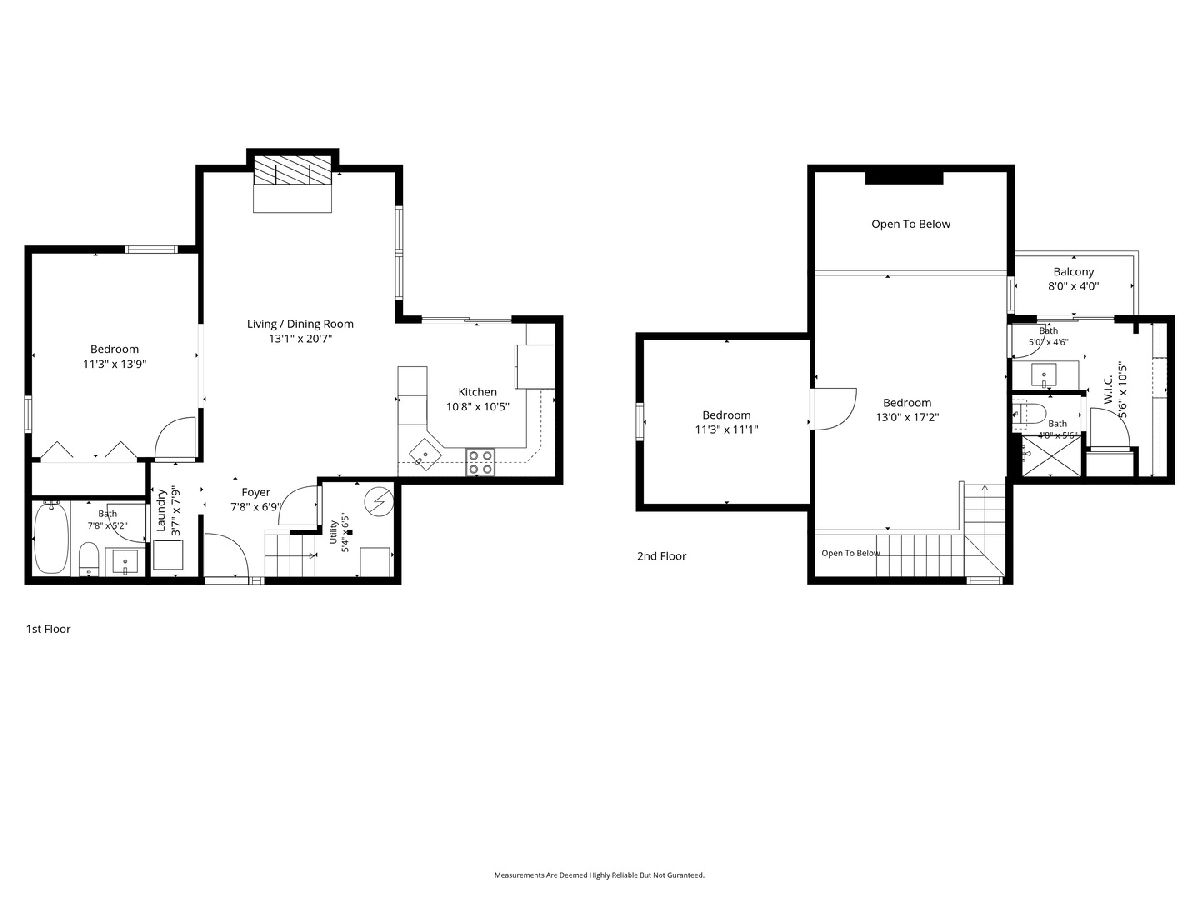
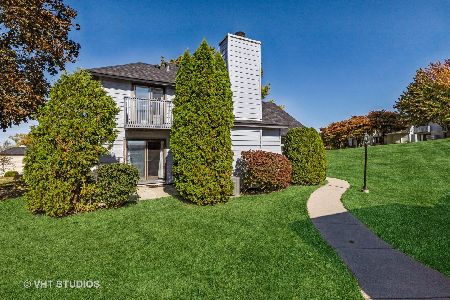
Your search ends here! Welcome to this 2-bedroom, 2-full-bathroom home in the desirable Heather Ridge community of Gurnee. Step inside to a bright, open floor plan featuring a living room highlighted by a beautiful floor-to-ceiling stone fireplace. The living room flows seamlessly into the dining area and kitchen, creating an inviting space for everyday living and entertaining. The kitchen offers abundant cabinetry, generous counter space, stainless steel appliances, and a large breakfast bar. A flexible first-floor living space provides additional room for a home office, den, sitting room, or more. A full bathroom and convenient first-floor laundry complete the main level. Upstairs, a spacious loft overlooks the living room below and offers additional flexible living space. The primary bedroom features access to a private balcony, while a second bedroom and an additional full bathroom complete the upper level. Outside, enjoy an outdoor patio surrounded by mature landscaping and beautifully maintained grounds. A detached 1-car garage provides additional convenience and storage. Enjoy the lifestyle Heather Ridge has to offer, along with a convenient Gurnee location near shopping, dining, entertainment, parks, and major roadways. Floor plans available in photos. Schedule a showing today.
Property Specifics
| Condos/Townhomes | |
| 2 | |
| — | |
| 1976 | |
| — | |
| — | |
| No | |
| — |
| Lake | |
| Heather Ridge | |
| 438 / Monthly | |
| — | |
| — | |
| — | |
| 12725864 | |
| 07284030390000 |
Nearby Schools
| NAME: | DISTRICT: | DISTANCE: | |
|---|---|---|---|
|
High School
Warren Township High School |
121 | Not in DB | |
Room Specifics
Total Bedrooms: 2
Bedrooms Above Ground: 2
Bedrooms Below Ground: 0
Dimensions: —
Floor Type: —
Full Bathrooms: 2
Bathroom Amenities: —
Bathroom in Basement: 0
Rooms: —
Basement Description: —
Other Specifics
| 1 | |
| — | |
| — | |
| — | |
| — | |
| 0 | |
| — | |
| — | |
| — | |
| — | |
| Not in DB | |
| — | |
| — | |
| — | |
| — |
Contact Agent
Nearby Similar Homes
Nearby Sold Comparables

Contact Agent
Listing Provided By
RE/MAX Plaza
