

737 Washington Boulevard, Near West Side, Chicago, Illinois 60661


$375,000
|
For Sale
|
|
| Status: | Contingent |
| Sqft: | 1,040 |
| Cost/Sqft: | $361 |
| Beds: | 1 |
| Baths: | 2 |
| Year Built: | 2003 |
| Property Taxes: | $10,464 |
| Days On Market: | 38 |
| Lot Size: | 0,00 |
Description
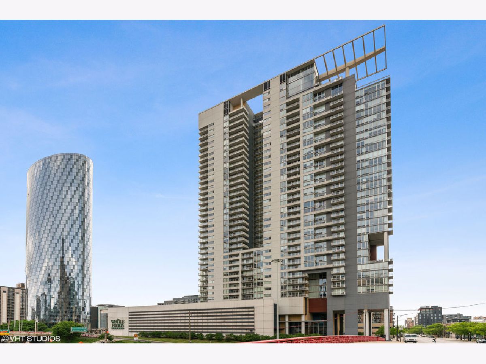
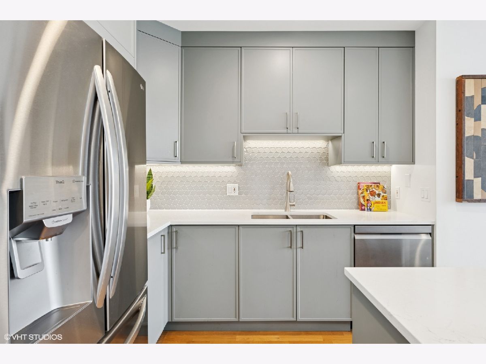
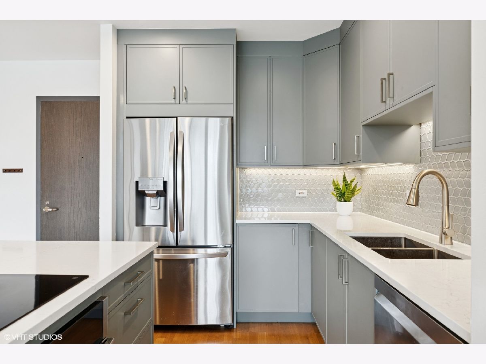
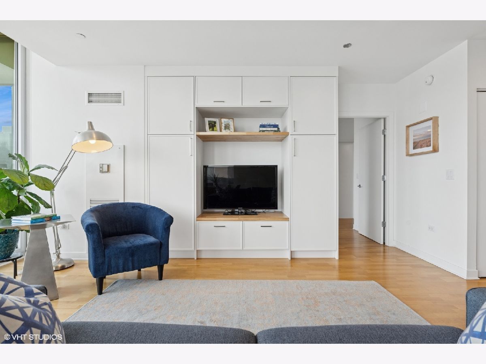
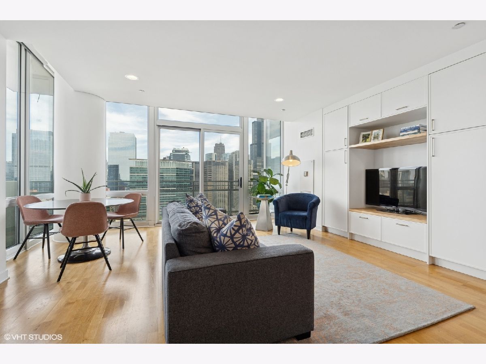
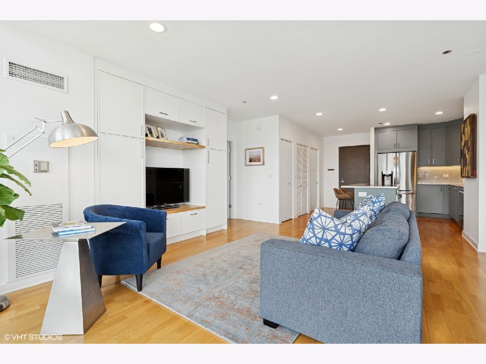
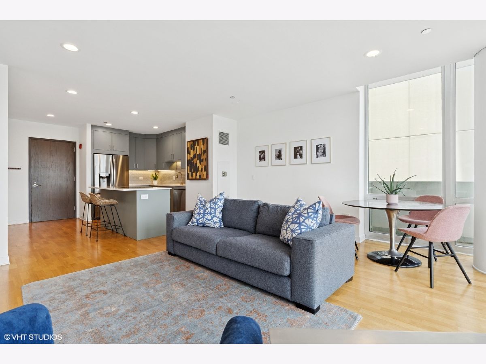
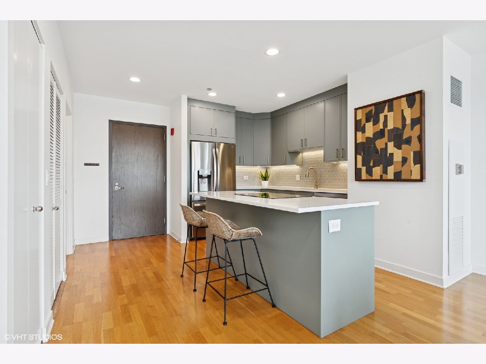
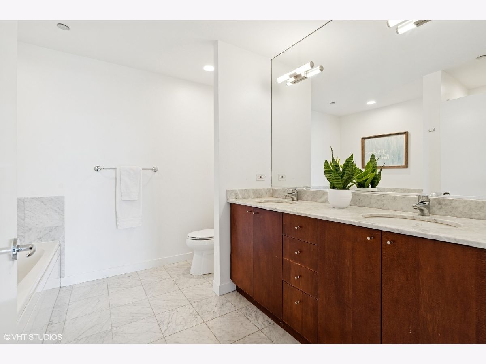
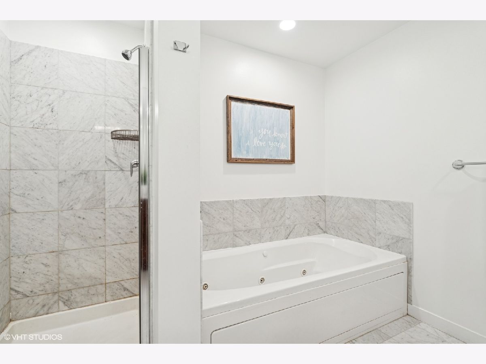
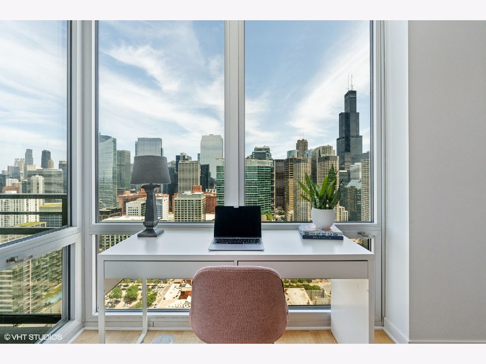
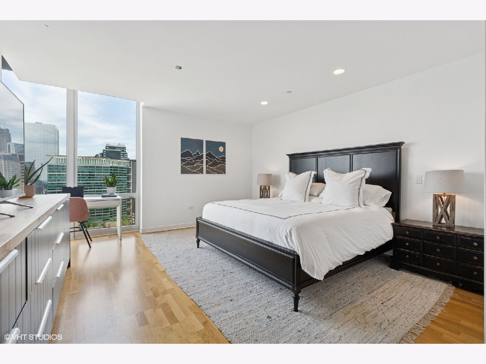
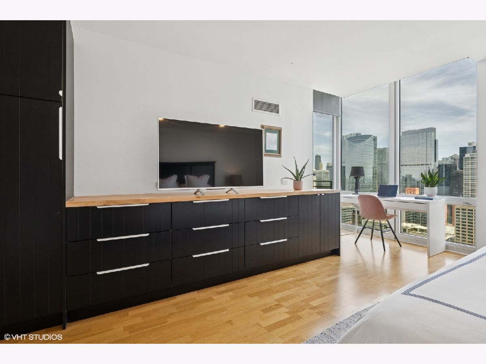
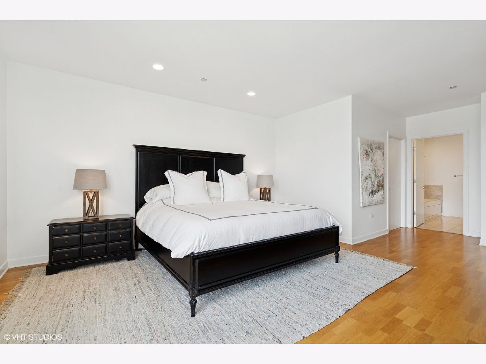
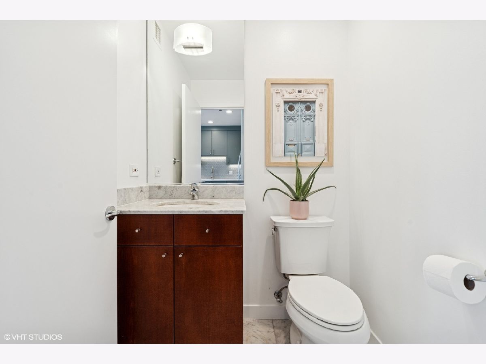
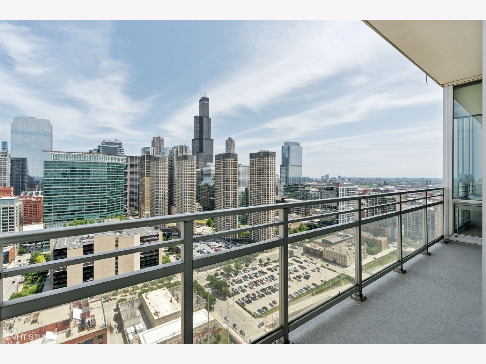
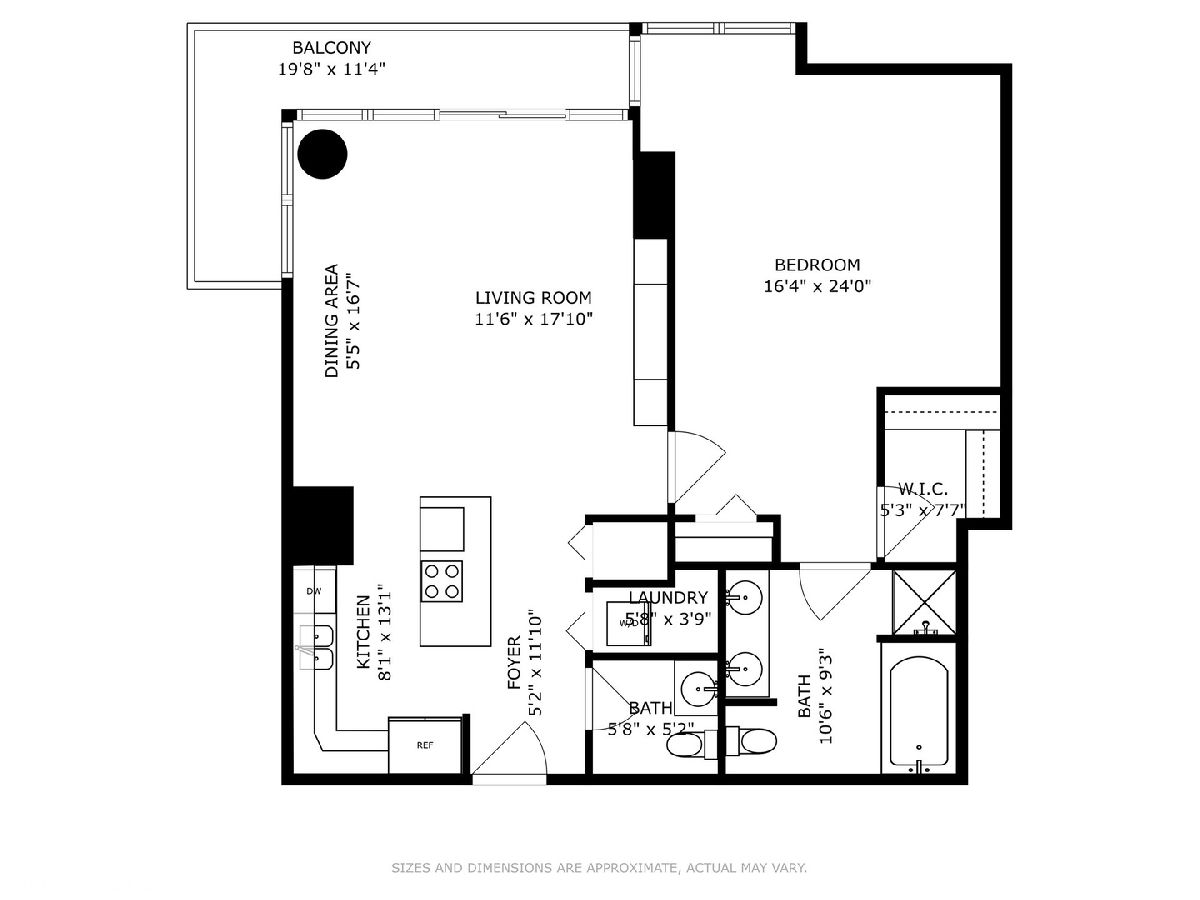
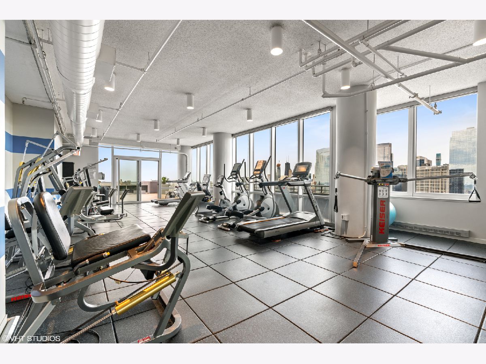
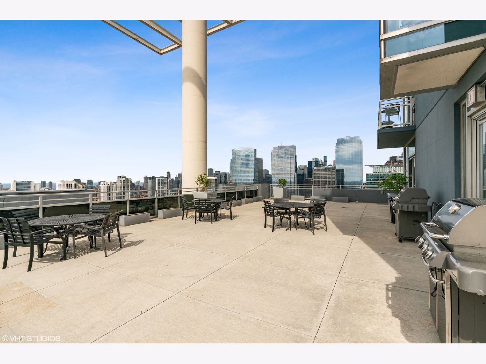
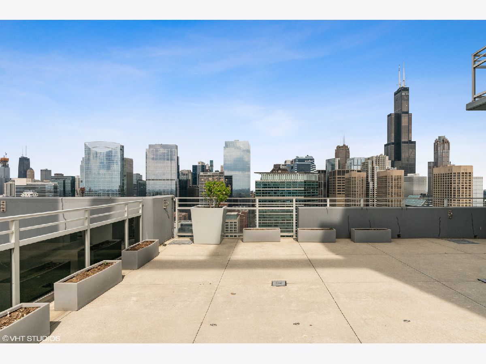
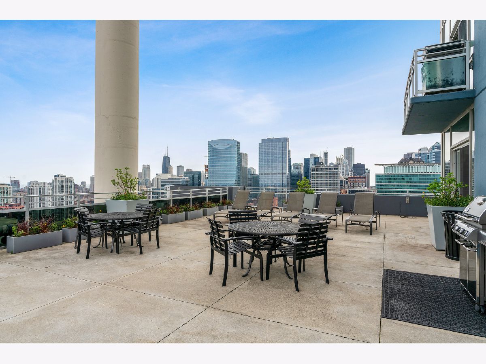
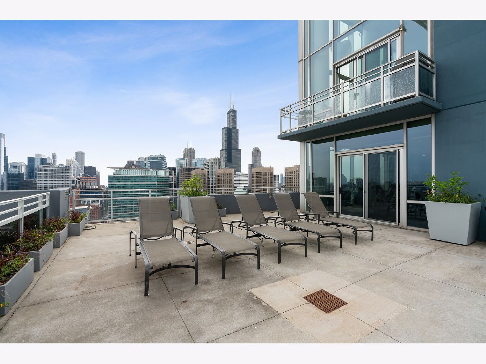
Best of West Loop! Stunning city views from this high-floor unit at Skybridge. Impeccable updates to this 1100+ square foot 1 bedroom, 1.5 bathroom condo. Beautiful kitchen renovation complete with a large island with bar stools. Living room also has recently designed custom built-ins and cozy dining area. Massive primary suite with en-suite bathroom, walk-in closet, more custom built-ins & area for a desk to work from home. The primary bathroom features 6-foot soaking tub, separate shower, and double vanity. Other features include hardwood flooring, laundry closet and balcony. The building was constructed in 2004 and is comprised of 237 residential units. Enjoy 24/7 door staff, gym, sundeck with city views, individual storage, dog run, and on-site property management. Direct access to Whole Foods downstairs, and easy walk to Randolph St, Fulton Market, Ogilvy, Union Station and everything the West Loop has to offer.
Property Specifics
| Condos/Townhomes | |
| 39 | |
| — | |
| 2003 | |
| None | |
| Glass, Concrete | |
| — | |
| — | |
| No | |
| — |
| Cook | |
| Skybridge | |
| 1035 / Monthly | |
| Heat, Air Conditioning, Water, Gas, Parking, Insurance, Doorman, TV/Cable, Exercise Facilities, Exterior Maintenance, Lawn Care, Scavenger, Snow Removal | |
| Lake Michigan | |
| Public Sewer | |
| Central Air | |
| Gas, Forced Air, Indv Controls | |
| 12769671 | |
| 17093370921205 |
Nearby Schools
| NAME: | DISTRICT: | DISTANCE: | |
|---|---|---|---|
|
Grade School
Skinner Elementary School |
299 | — | |
|
Middle School
Kipp Chicago Youth Vill Elementa |
299 | Not in DB | |
|
High School
Jones College Prep High School |
299 | Not in DB | |
Property History
| DATE: | EVENT: | PRICE: | SOURCE: |
|---|---|---|---|
| 6 Oct, 2026 | Under contract | $375,000 | MRED MLS |
| 29 Sep, 2026 | Listed for sale | $375,000 | MRED MLS |
Room Specifics
Total Bedrooms: 1
Bedrooms Above Ground: 1
Bedrooms Below Ground: 0
Dimensions: 16X24
Floor Type: —
Full Bathrooms: 2
Bathroom Amenities: Whirlpool, Separate Shower, Double Sink, Soaking Tub
Bathroom in Basement: 0
Dimensions: 5X17
Floor Type: —
Dimensions: 8X13
Floor Type: —
Features: Island
Dimensions: 6X4
Floor Type: —
Dimensions: 11X18
Floor Type: —
Rooms: Balcony/Porch/Lanai, Foyer, Walk In Closet
Name: Balcony/Porch/Lanai
Dimensions: 20X11
Floor Type: —
Name: Foyer
Dimensions: 5X12
Floor Type: —
Name: Walk In Closet
Dimensions: 5X8
Floor Type: —
Other Specifics
| 1 | |
| — | |
| Heated Garage, Garage, Garage Owned, Attached | |
| Main Level, In Unit | |
| — | |
| — | |
| No Interior Steps, Thresholds less than 5/8 of an inch, Wheelchair Accessible | |
| — | |
| — | |
| COMMON | |
| — | |
| Full | |
| Doorman | |
| Range, Microwave, Dishwasher, Refrigerator, Washer, Dryer | |
| Not in DB | |
| — | |
| Bike Room/Bike Trails, Door Person, Elevator in Residence, Exercise Room, Storage, Sundeck, Receiving Room, Service Elevator(s) | |
| — |
Tax History
| Year | Property Taxes |
|---|---|
| 2026 | $10,464 |
Contact Agent
Contact Agent
Listing Provided By
Compass
