

7388 Coventry Lane, Hanover Park, Illinois 60133


$412,000
|
For Sale
|
|
| Status: | Contingent |
| Sqft: | 1,989 |
| Cost/Sqft: | $207 |
| Beds: | 3 |
| Baths: | 2 |
| Year Built: | 1968 |
| Property Taxes: | $6,151 |
| Days On Market: | 54 |
| Lot Size: | 0,00 |
Description
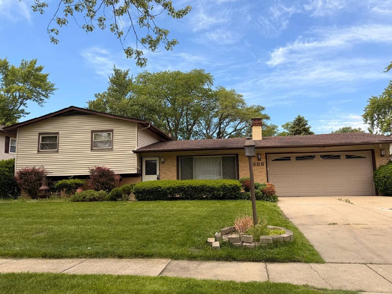
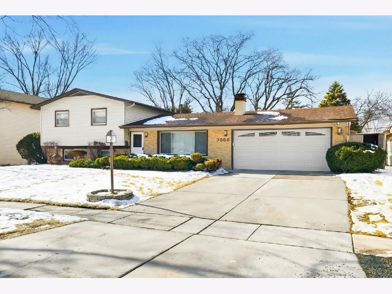
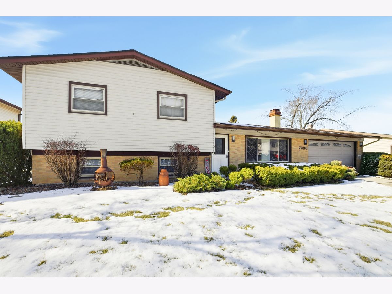
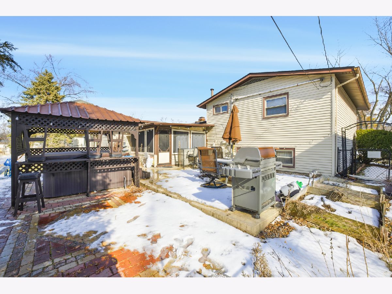
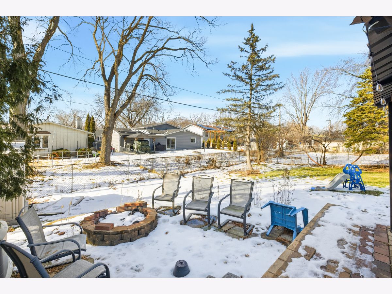
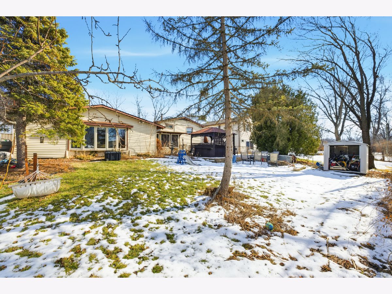
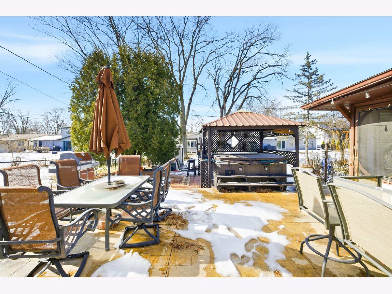
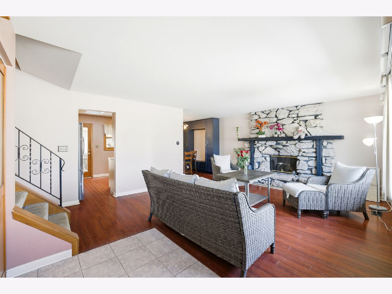
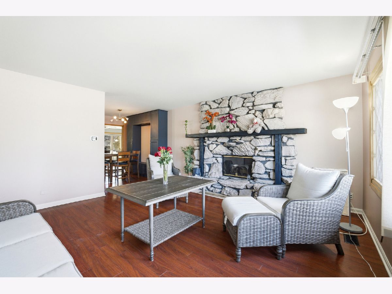
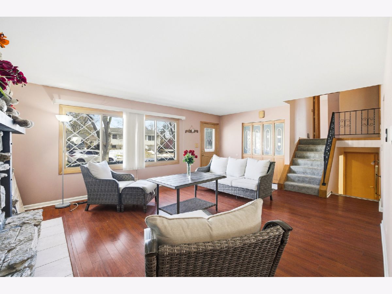
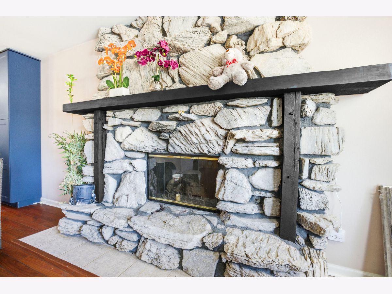
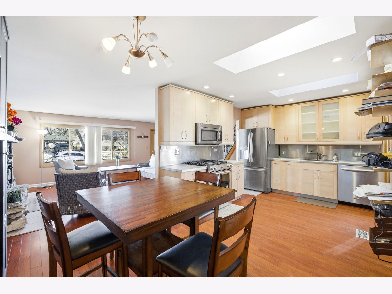
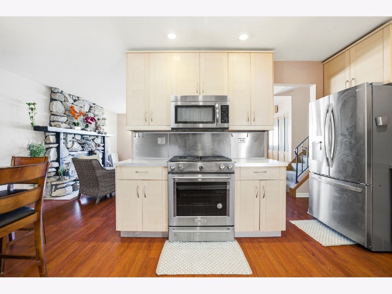
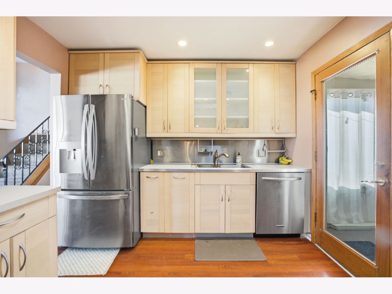
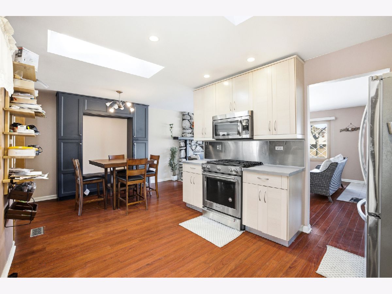
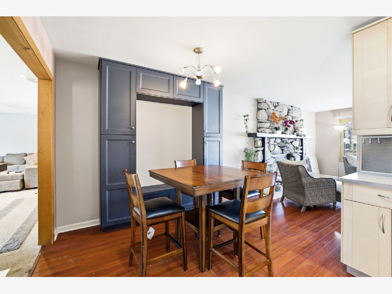
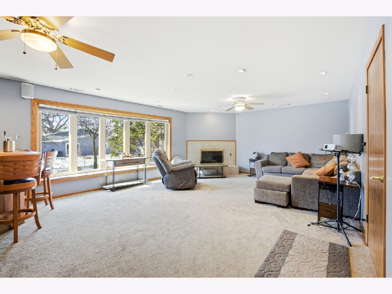
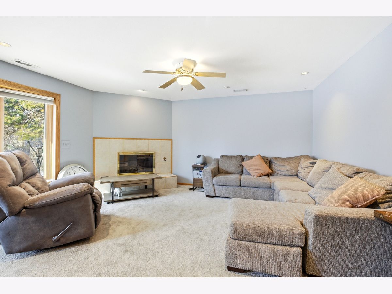
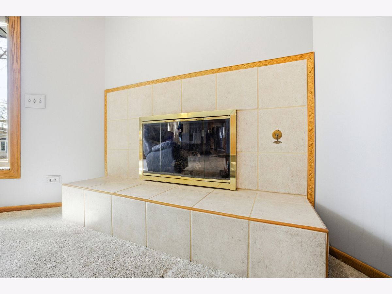
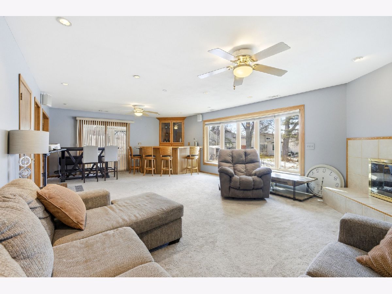
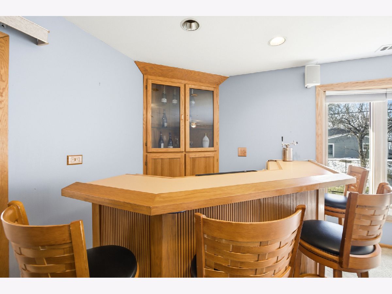
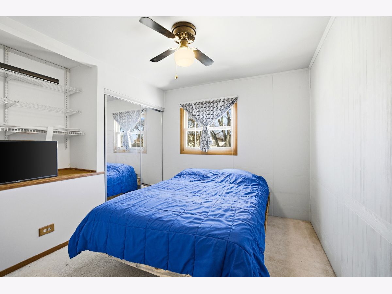
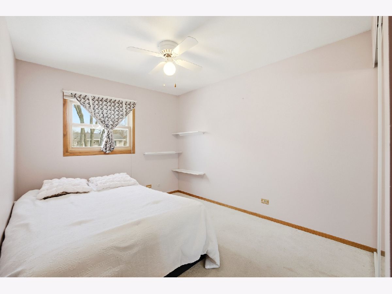
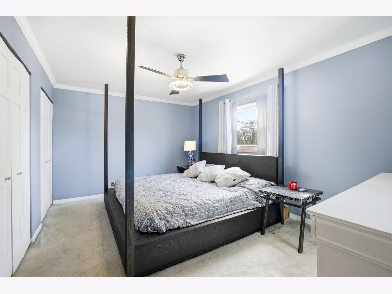
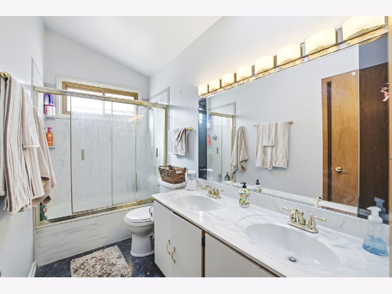
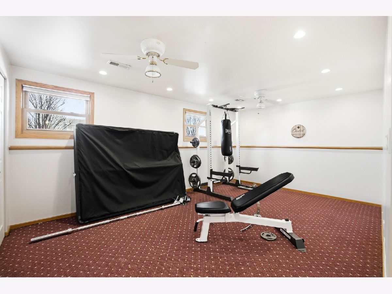
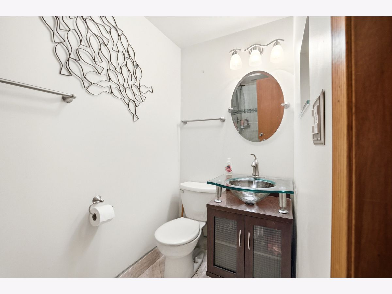
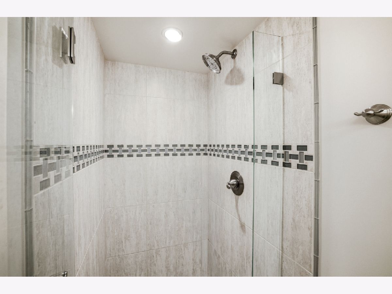
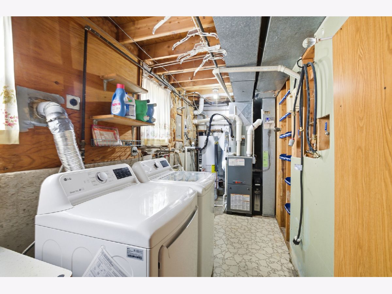
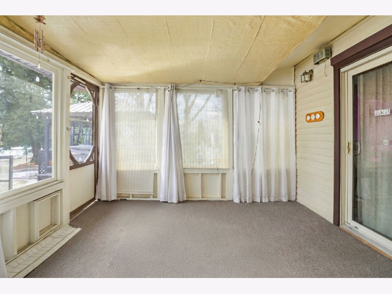
Beautiful split-level home located in a quiet, desirable neighborhood! This inviting property features a welcoming living room with a cozy fireplace, a nicely sized kitchen and dining area with modern appliances, abundant counter space, and sleek cabinetry-perfect for everyday living and entertaining. Just beyond, enjoy a huge family room filled with natural light from large windows and featuring a second fireplace, creating a warm and comfortable gathering space. Upstairs offers three generously sized bedrooms and an updated full bathroom. The lower level provides a versatile flex/entertainment room, an additional updated bathroom, and a large utility area with plenty of storage. Step outside to enjoy the expansive fenced yard with mature trees, a private patio, and a bright three-season room-ideal for relaxing and taking in the beauty of every season. The outdoor hot tub stays, offering a perfect place to unwind.
Property Specifics
| Single Family | |
| — | |
| Bi-Level | |
| 1968 | |
| Finished, Partial | |
| Aluminum Siding, Brick | |
| Asphalt | |
| EXPANDED SPLIT | |
| No | |
| — |
| Cook | |
| Hanover Highlands | |
| — / Not Applicable | |
| None | |
| Lake Michigan | |
| Public Sewer, Storm Sewer | |
| Central Air | |
| Natural Gas, Forced Air | |
| No | |
| 12747580 | |
| 07304140210000 |
Nearby Schools
| NAME: | DISTRICT: | DISTANCE: | |
|---|---|---|---|
|
Grade School
Anne Fox Elementary School |
54 | — | |
|
Middle School
Jane Addams Junior High School |
54 | Not in DB | |
|
High School
Schaumburg High School |
211 | Not in DB | |
Property History
| DATE: | EVENT: | PRICE: | SOURCE: |
|---|---|---|---|
| 12 Jul, 2024 | Sold | $395,000 | MRED MLS |
| 10 May, 2024 | Under contract | $400,000 | MRED MLS |
| 25 Apr, 2024 | Listed for sale | $400,000 | MRED MLS |
| 16 Sep, 2026 | Under contract | $412,000 | MRED MLS |
| 31 Aug, 2026 | Listed for sale | $412,000 | MRED MLS |
Some photos of this home have been virtually staged.
Room Specifics
Total Bedrooms: 3
Bedrooms Above Ground: 3
Bedrooms Below Ground: 0
Dimensions: 11X16
Floor Type: Carpet
Dimensions: 10X11
Floor Type: Carpet
Dimensions: 9X10
Floor Type: Carpet
Full Bathrooms: 2
Bathroom Amenities: —
Bathroom in Basement: 1
Dimensions: —
Floor Type: Wood Laminate
Dimensions: 10X20
Floor Type: —
Features: Eating Area-Table Space, Updated Kitchen
Dimensions: 13X17
Floor Type: Vinyl
Dimensions: 15X20
Floor Type: Wood Laminate
Dimensions: 17X28
Floor Type: Carpet
Rooms: Bonus Room
Name: Bonus Room
Dimensions: 12X18
Floor Type: Carpet
Other Specifics
| 2 | |
| — | |
| Asphalt, Garage Door Opener, Garage Owned, Attached, Garage | |
| Gas Dryer Hookup | |
| Laminate, Carpet | |
| — | |
| Fenced | |
| — | |
| — | |
| 73 X 120 | |
| — | |
| — | |
| Hot Tub, Dry Bar | |
| Range, Microwave, Dishwasher, Refrigerator, Washer, Dryer, Disposal, Humidifier | |
| Not in DB | |
| Park, Curbs, Sidewalks, Street Lights, Street Paved | |
| — | |
| — |
Tax History
| Year | Property Taxes |
|---|---|
| 2024 | $5,399 |
| 2026 | $6,151 |
Contact Agent
Contact Agent
Listing Provided By
Averta Realty
