

74 White Oak Drive, North Aurora, Illinois 60542


$450,000
|
For Sale
|
|
| Status: | Active |
| Sqft: | 2,120 |
| Cost/Sqft: | $212 |
| Beds: | 3 |
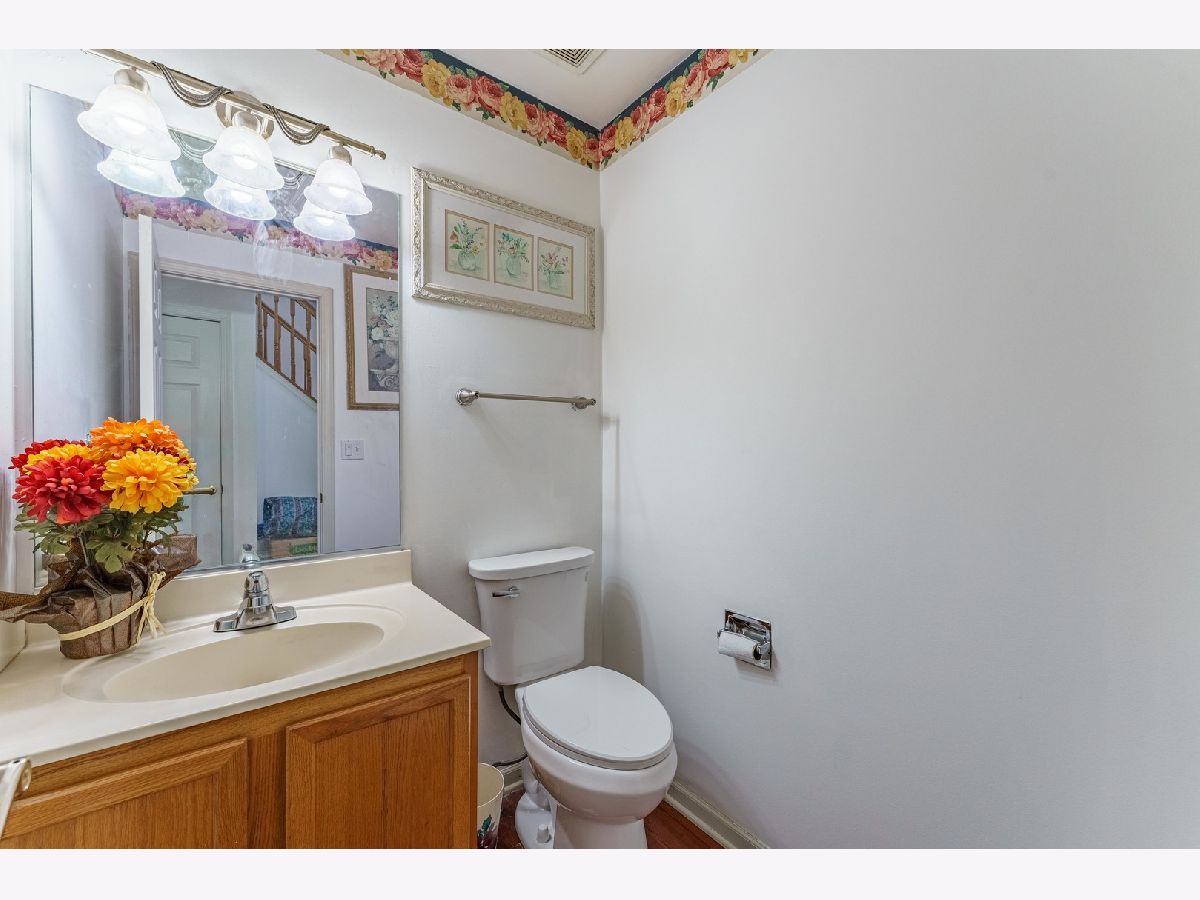
| Baths: | 3 |
| Year Built: | 1997 |
| Property Taxes: | $9,581 |
| Days On Market: | 27 |
| Lot Size: | 0,00 |
Description
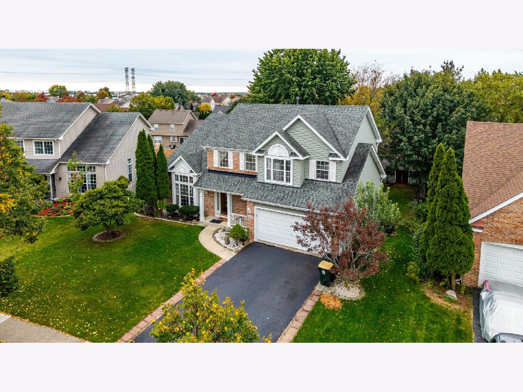
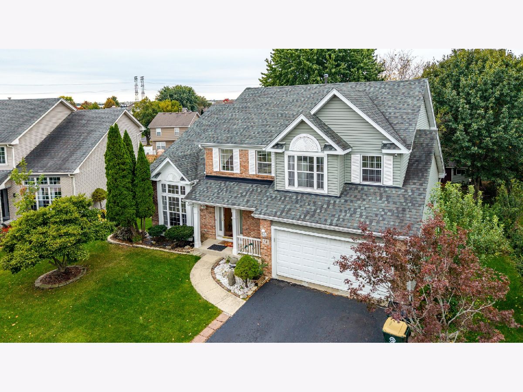
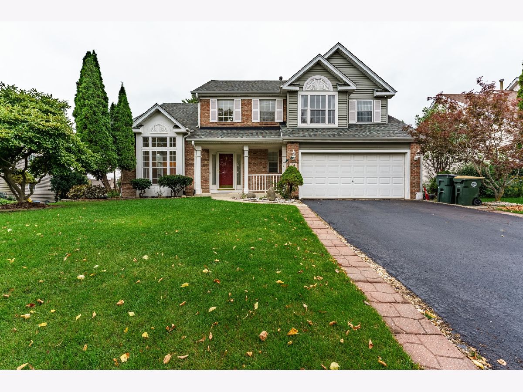
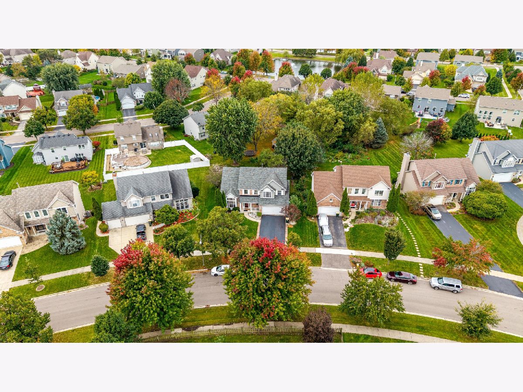
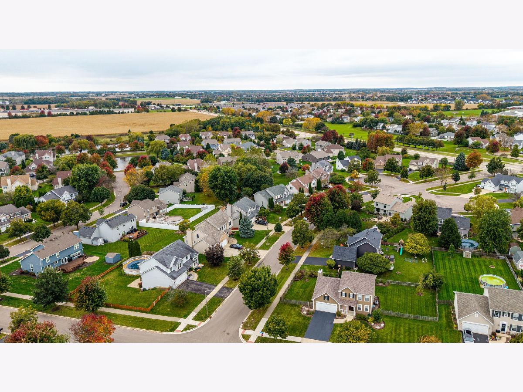
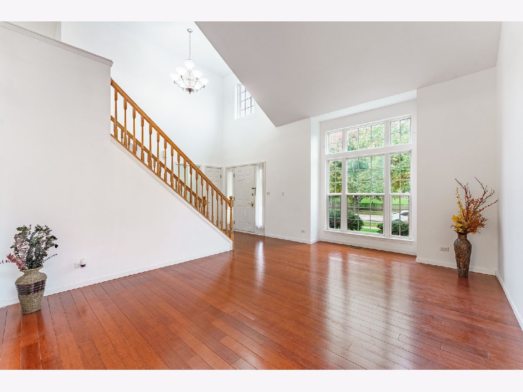
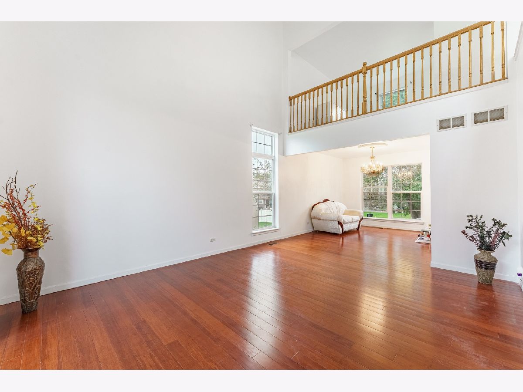
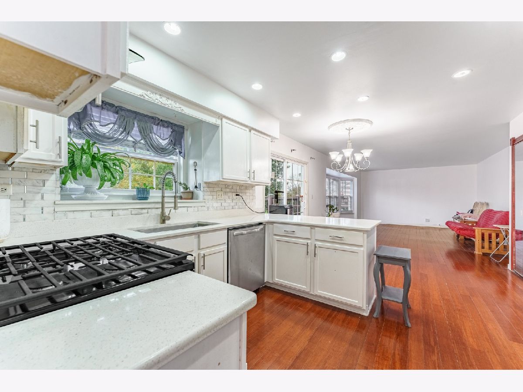
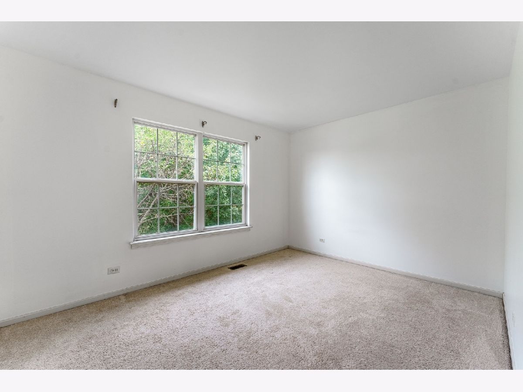
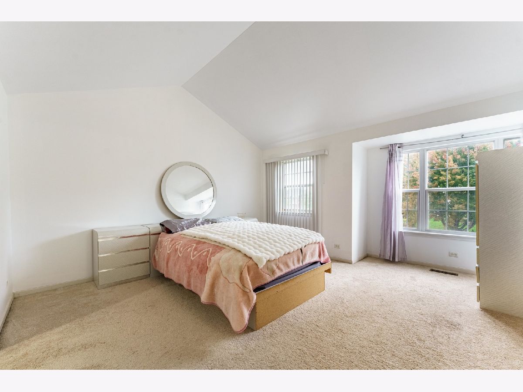
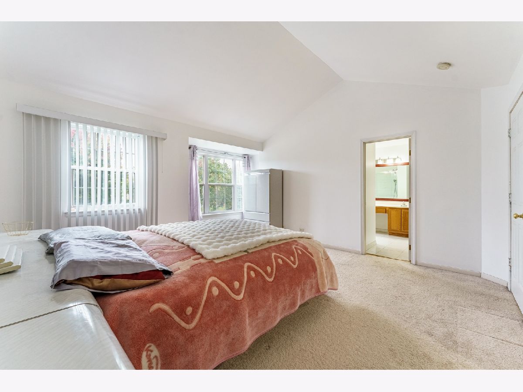
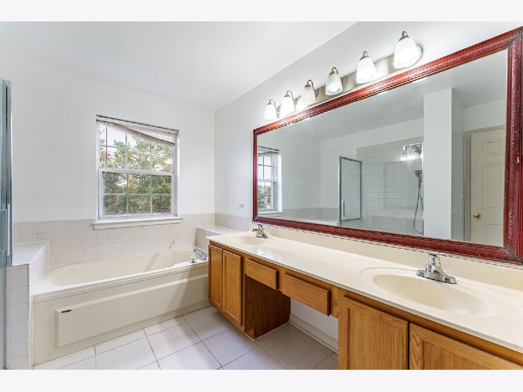
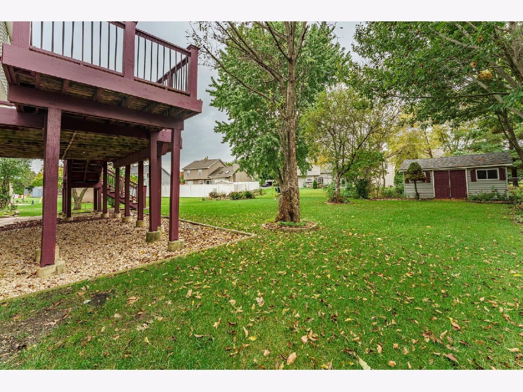
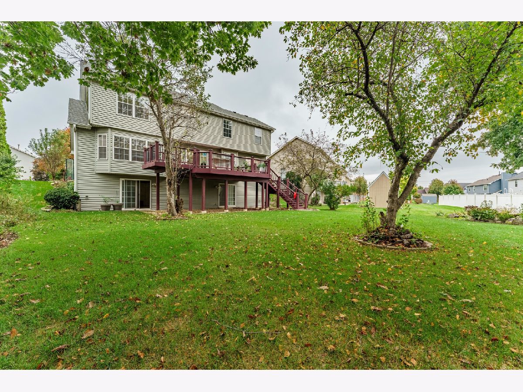
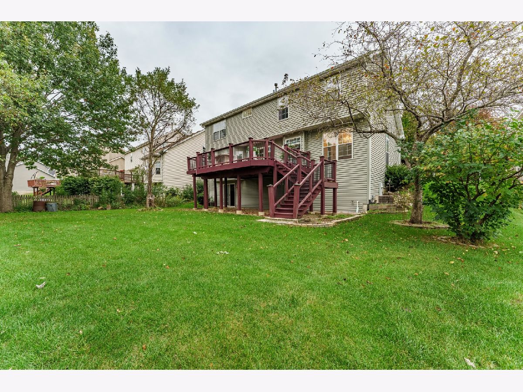
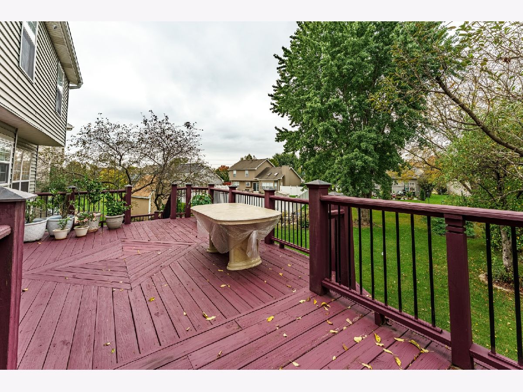
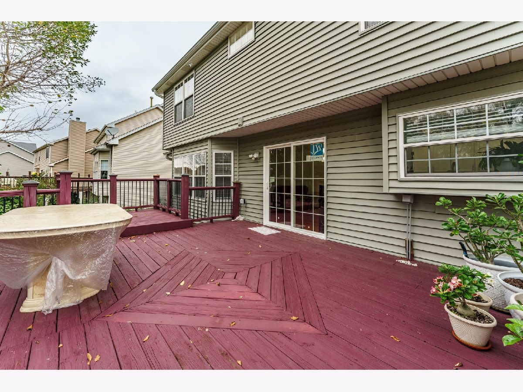
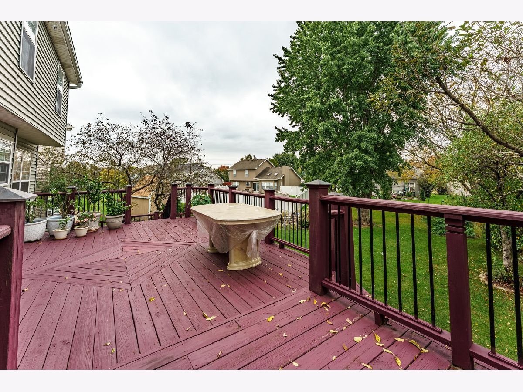
Enjoy the ease as this home has been completely freshly painted!! Beautiful cherry hardwood floors, vaulted ceilings and thoughtful upgrades welcome you to 74 White Oak Drive in North Aurora's Oak Hill subdivision. The kitchen features all-new, upgraded high-end appliances, while the spacious primary suite offers a relaxing retreat. Spacious rooms and a loft which could be a 4th bedroom. A double walkout basement adds versatility, and the two-story deck overlooks a serene backyard with a charming shed for storage or entertaining. The house is wired with a security system which is staying. New roof, gutters and siding in 2020, New Hot Water tank in 2025, quartz counter tops, brand new dishwasher, brand new stove, the list goes on. From inviting interiors to outdoor spaces made for relaxing and entertaining, there is so much to discover. Book your tour today!
Property Specifics
| Single Family | |
| — | |
| — | |
| 1997 | |
| Partially Finished, Exterior Entry, Walk-Up Access, Full | |
| 1,690 | |
| Vinyl Siding, Brick | |
| — | |
| The Fairmont | |
| No | |
| — |
| Kane | |
| Oak Hill | |
| — / Not Applicable | |
| None | |
| Public | |
| Public Sewer | |
| Central Air | |
| Gas, Forced Air | |
| No | |
| 12790042 | |
| 1505151007 |
Nearby Schools
| NAME: | DISTRICT: | DISTANCE: | |
|---|---|---|---|
|
Grade School
Goodwin Elementary School |
129 | — | |
|
Middle School
Jewel Middle School |
129 | Not in DB | |
|
High School
West Aurora High School |
129 | Not in DB | |
Property History
| DATE: | EVENT: | PRICE: | SOURCE: |
|---|---|---|---|
| 14 Oct, 2026 | Listed for sale | $450,000 | MRED MLS |
Room Specifics
Total Bedrooms: 3
Bedrooms Above Ground: 3
Bedrooms Below Ground: 0
Dimensions: 15X14
Floor Type: —
Dimensions: 13X11
Floor Type: —
Dimensions: 11X11
Floor Type: —
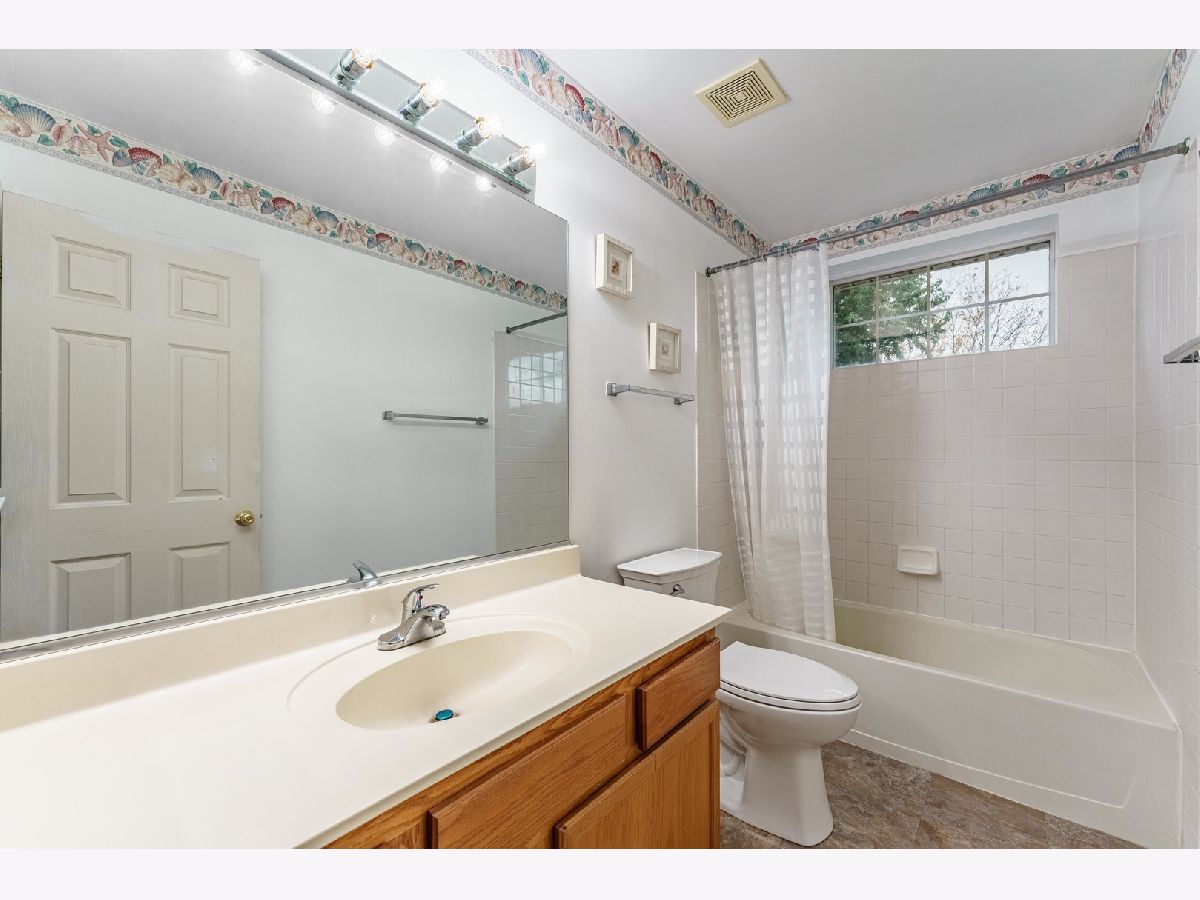
Full Bathrooms: 3
Bathroom Amenities: Separate Shower, Double Sink, Soaking Tub
Bathroom in Basement: 0
Dimensions: 11X10
Floor Type: Hardwood
Dimensions: 10X11
Floor Type: Hardwood
Features: Eating Area-Table Space
Dimensions: 7X9
Floor Type: Hardwood
Dimensions: 13X16
Floor Type: Hardwood
Dimensions: 19X13
Floor Type: Hardwood
Rooms: Breakfast Room, Loft
Name: Breakfast Room
Dimensions: 8X11
Floor Type: Hardwood
Name: Loft
Dimensions: 14X10
Floor Type: —
Other Specifics
| 2 | |
| — | |
| Asphalt, Garage Door Opener, Garage Owned, Attached, Garage | |
| Main Level | |
| Hardwood | |
| Deck, Porch | |
| — | |
| — | |
| 65x136x93x164 | |
| — | |
| Full | |
| Vaulted Ceiling(s), Cathedral Ceiling(s), Walk-In Closet(s), High Ceilings, Separate Dining Room, Quartz Counters | |
| Range, Microwave, Dishwasher, Refrigerator, High End Refrigerator, Washer, Dryer, Disposal, Stainless Steel Appliance(s), Range Hood | |
| Not in DB | |
| — | |
| — | |
| — |
Tax History
| Year | Property Taxes |
|---|---|
| 2026 | $9,581 |
Contact Agent
Contact Agent
Listing Provided By
Realty of America, LLC
