

740 Michigan Street, Elmhurst, Illinois 60126


$487,000
|
For Sale
|
|
| Status: | Contingent |
| Sqft: | 2,244 |
| Cost/Sqft: | $217 |
| Beds: | 3 |
| Baths: | 2 |
| Year Built: | 1961 |
| Property Taxes: | $6,184 |
| Lot Size: | 0,00 |
Description
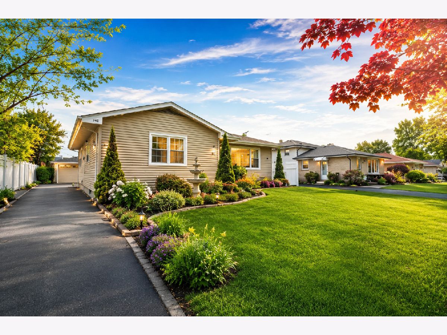
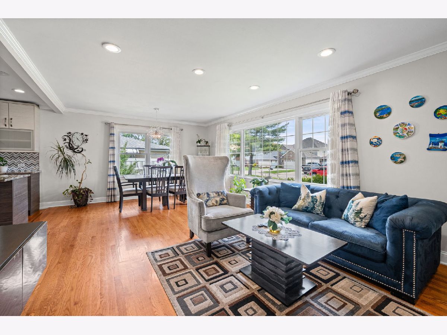
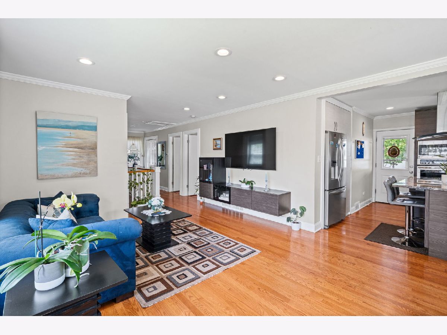
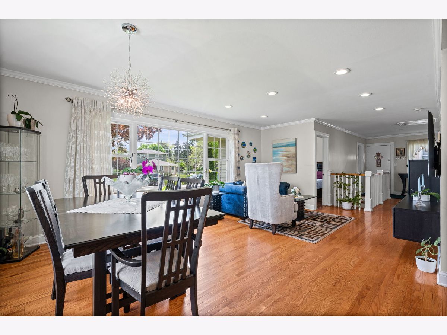
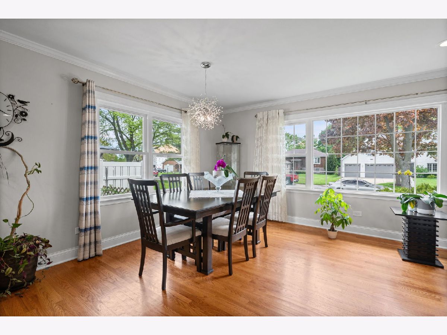
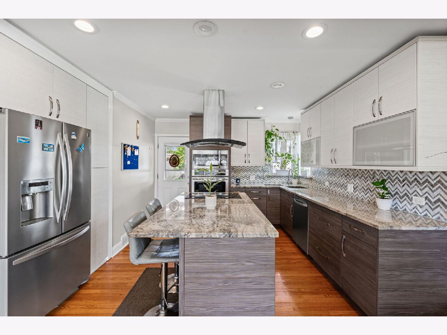
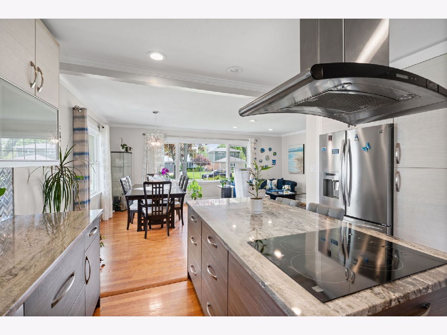
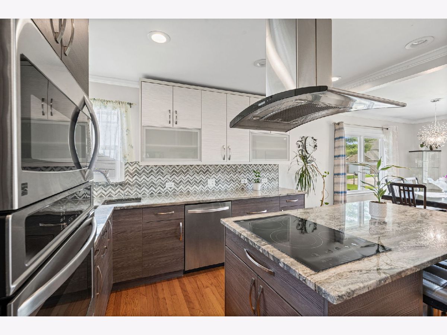
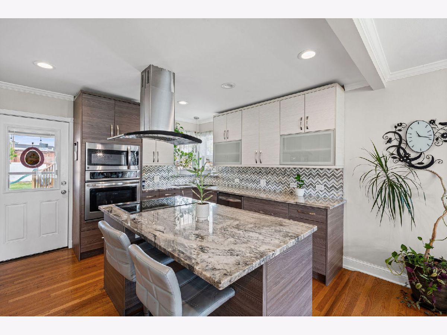
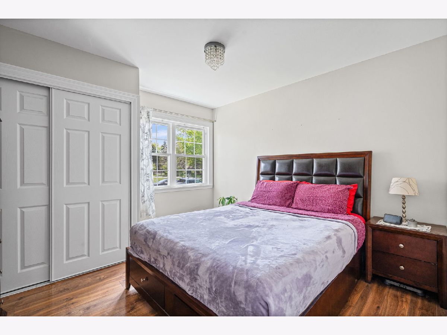
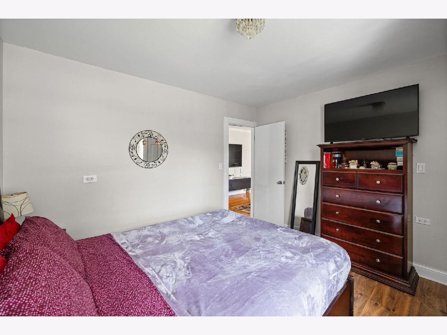
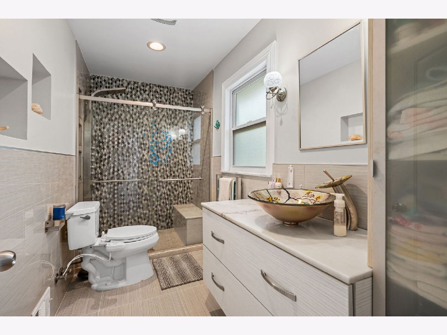
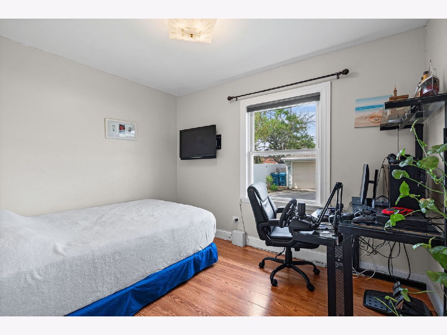
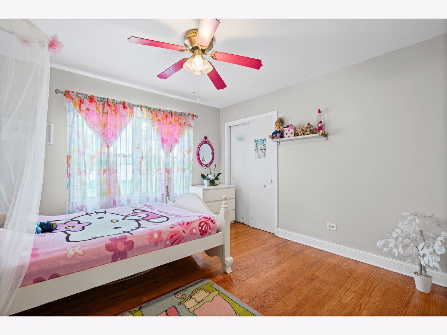
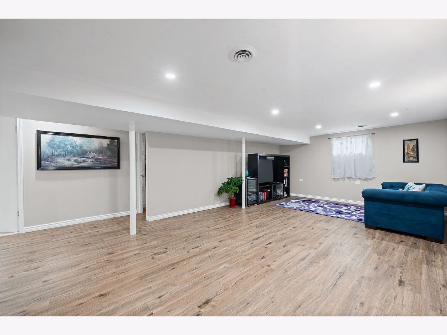
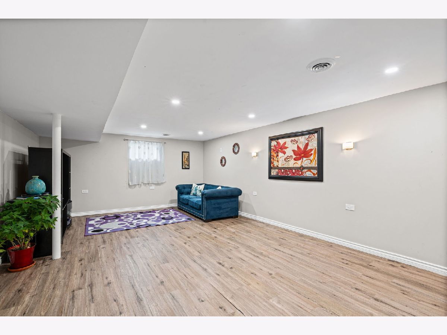
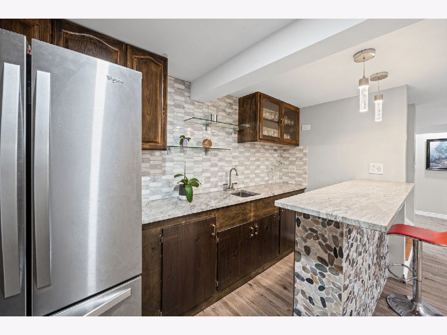
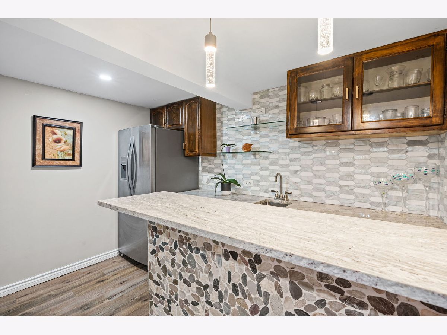
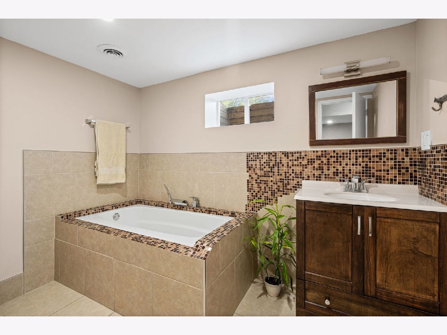
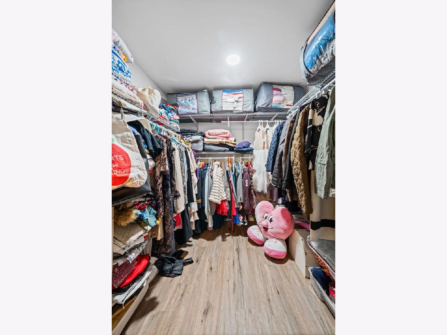
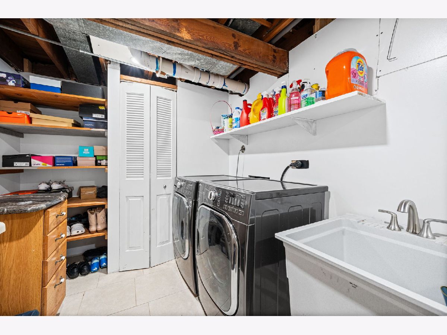
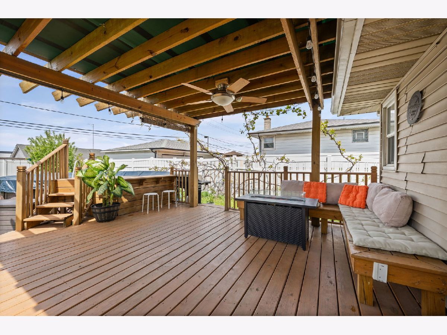
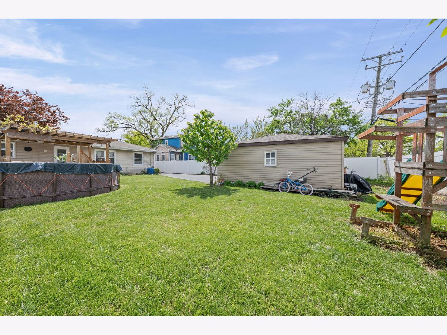
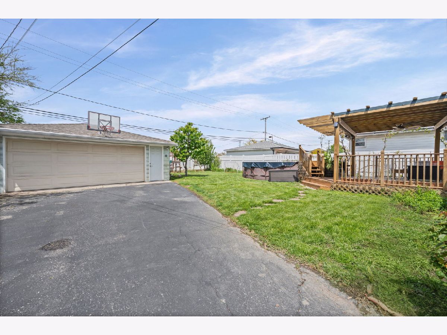
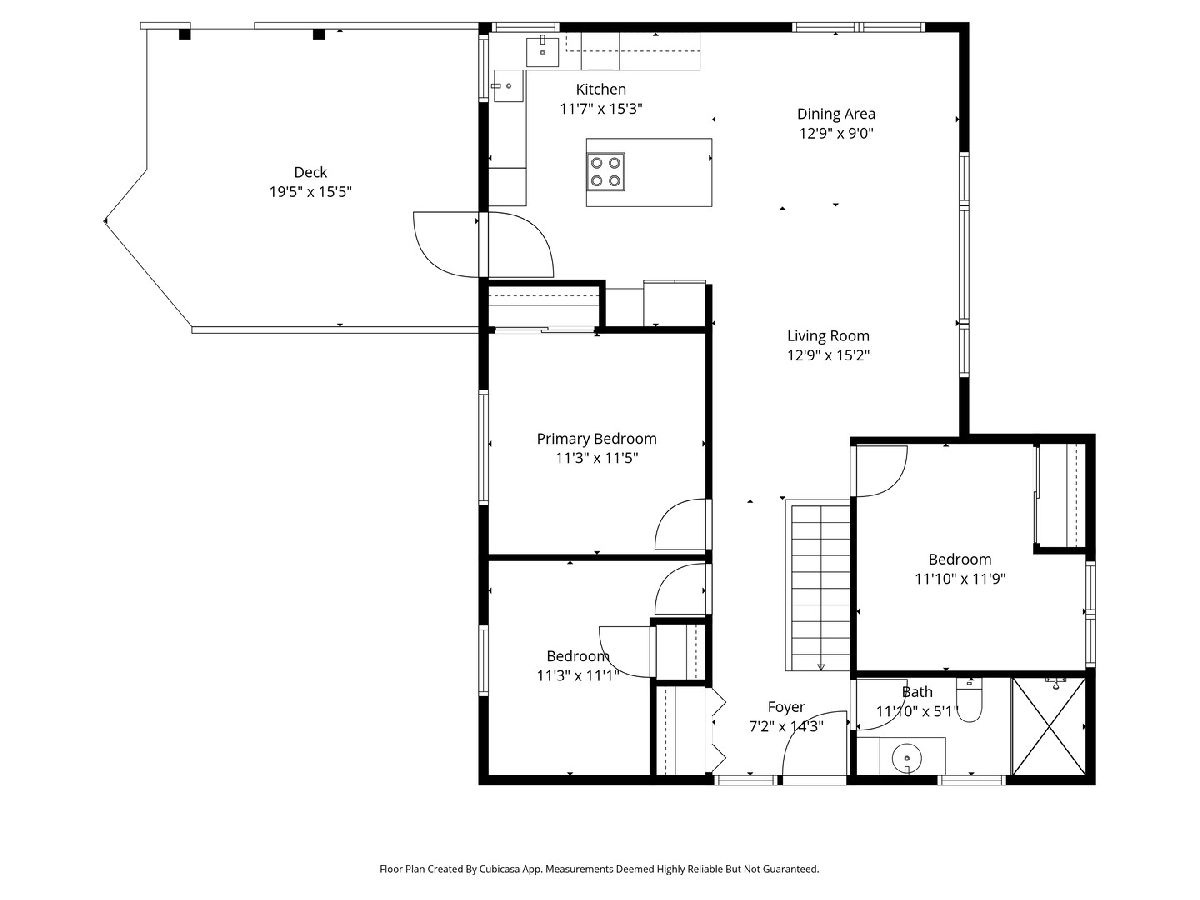
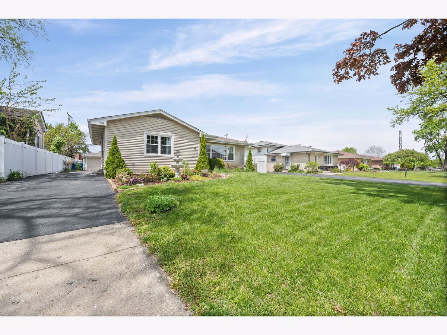
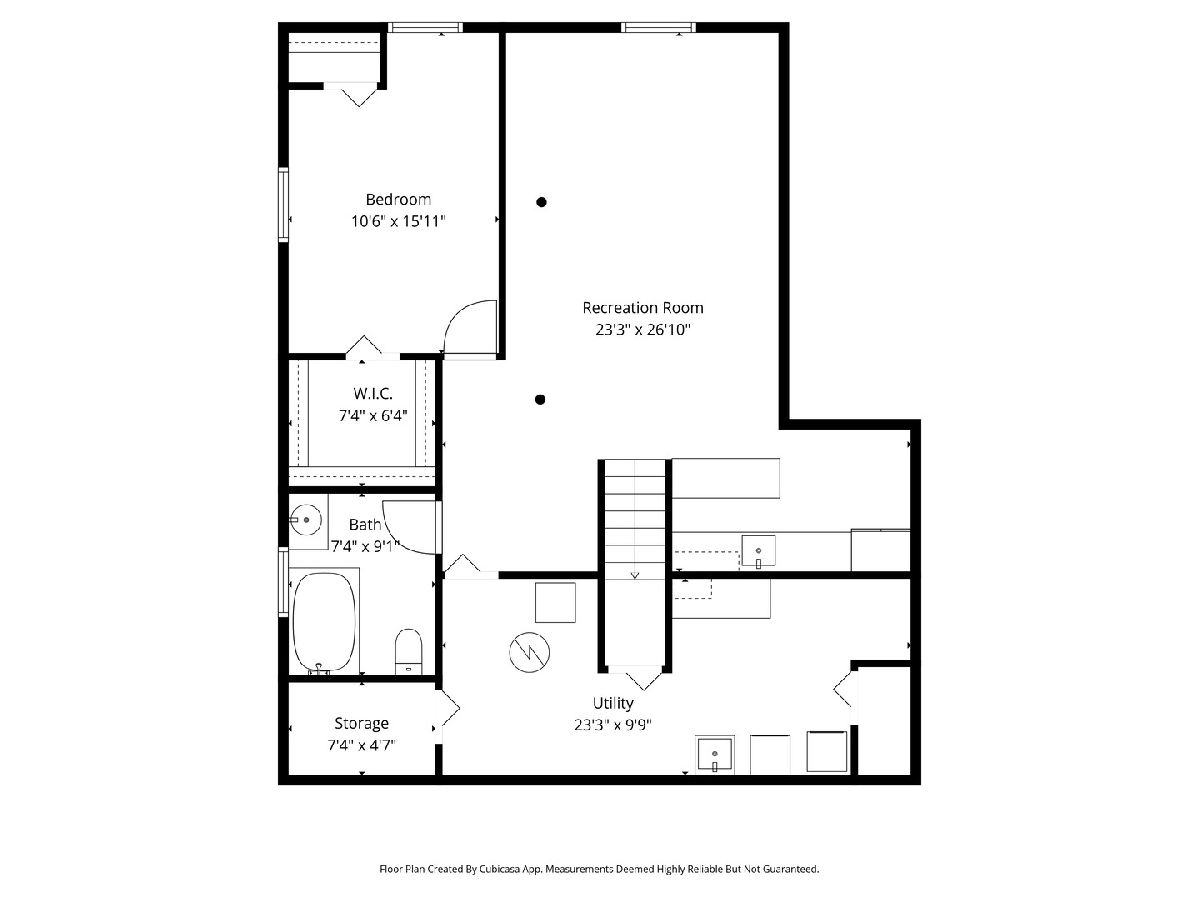
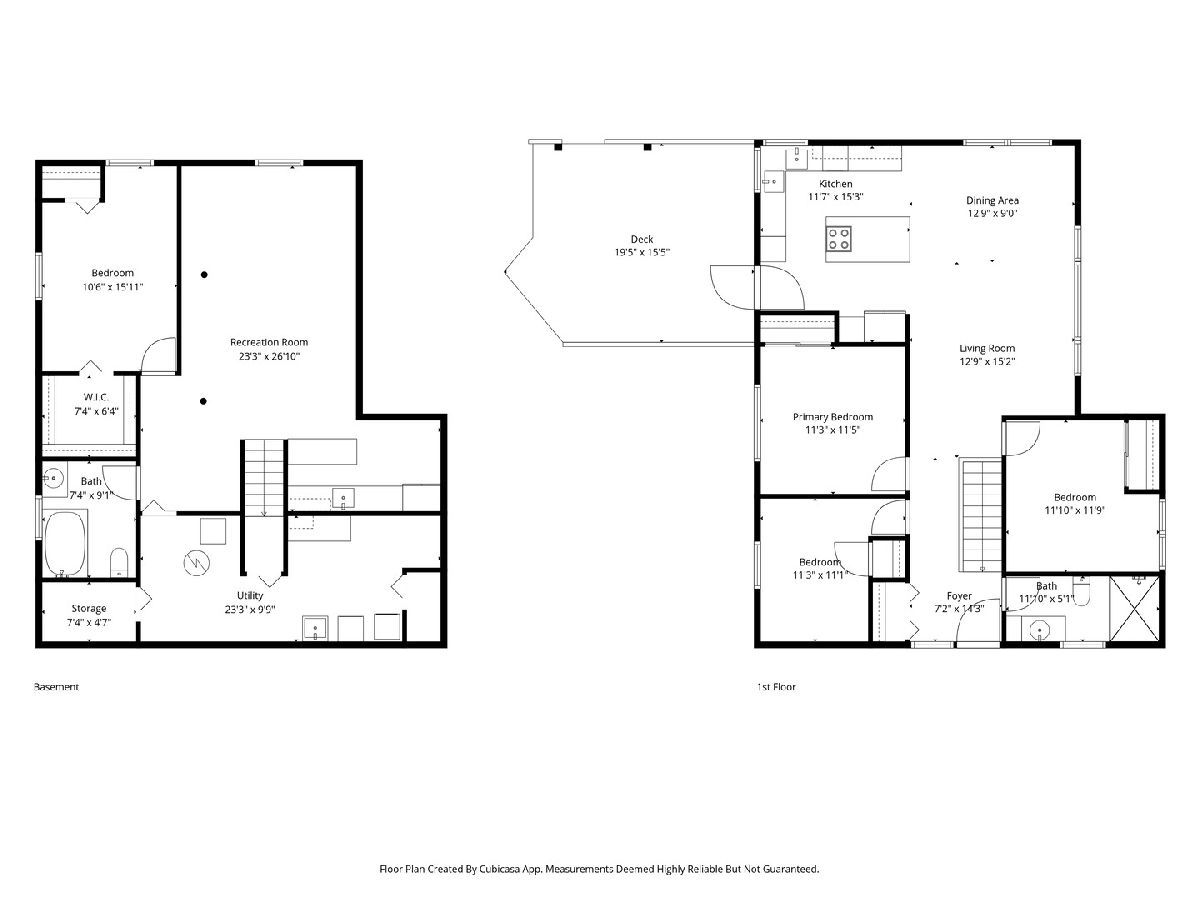
Welcome home to a residence where thoughtful updates, timeless design, and effortless living come together beautifully. From the moment you arrive, the pride of ownership is unmistakable, making this home truly move-in ready. Step inside to bright, sun-drenched living spaces with a warm, inviting atmosphere throughout. The heart of the home is the stunning designer kitchen, featuring two-tone European cabinetry, quartz and granite countertops, stainless steel appliances, and a spacious center island perfect for gathering. Four generously sized bedrooms and two beautifully updated bathrooms offer comfort for every stage of life. The finished lower level features a cozy fireplace, a stylish wet bar, a dedicated office or guest room, and abundant storage-ideal for entertaining or working from home. Outside, a private backyard oasis awaits-an above-ground pool, a pergola-covered patio, and a Trex deck, all within a fully fenced yard built for relaxation and memorable gatherings. Major systems are already taken care of, with newer HVAC, roof, windows, siding, plumbing, and electrical for true peace of mind. The property benefits from both public water and a private well for lawn care and gardening. Ideally located near parks, top-rated schools, shopping, dining, Metra access, and major expressways, this home delivers the perfect blend of tranquility and convenience. Impeccably maintained and completely turnkey, plus a $2,000 seller credit to sweeten the deal-this is more than a house. It's where your next chapter begins.
Property Specifics
| Single Family | |
| — | |
| — | |
| 1961 | |
| — | |
| — | |
| No | |
| — |
| — | |
| — | |
| 0 / Not Applicable | |
| — | |
| — | |
| — | |
| 12727400 | |
| 0325317017 |
Nearby Schools
| NAME: | DISTRICT: | DISTANCE: | |
|---|---|---|---|
|
Grade School
Fischer Elementary School |
205 | — | |
|
Middle School
Churchville Middle School |
205 | Not in DB | |
|
High School
York Community High School |
205 | Not in DB | |

Room Specifics
Total Bedrooms: 4
Bedrooms Above Ground: 3
Bedrooms Below Ground: 1
Dimensions: —
Floor Type: —
Dimensions: —
Floor Type: —
Dimensions: —
Floor Type: —
Full Bathrooms: 2
Bathroom Amenities: Bidet,European Shower,Soaking Tub
Bathroom in Basement: 1
Rooms: —
Basement Description: —
Other Specifics
| 2.5 | |
| — | |
| — | |
| — | |
| — | |
| 7929 | |
| Unfinished | |
| — | |
| — | |
| — | |
| Not in DB | |
| — | |
| — | |
| — | |
| — |
Contact Agent
Nearby Similar Homes

Nearby Sold Comparables

Contact Agent
Listing Provided By
@properties Christie's International Real Estate
