

740 Schubert Avenue, Lincoln Park, Chicago, Illinois 60614


$1,550,000
|
For Sale
|
|
| Status: | Active |
| Sqft: | 0 |
| Cost/Sqft: | — |
| Beds: | 6 |
| Baths: | 0 |
| Year Built: | 1888 |
| Property Taxes: | $25,888 |
| Lot Size: | 0,00 |
Description
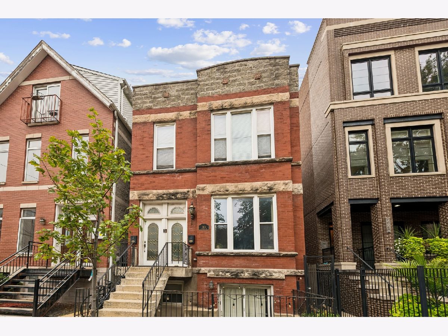
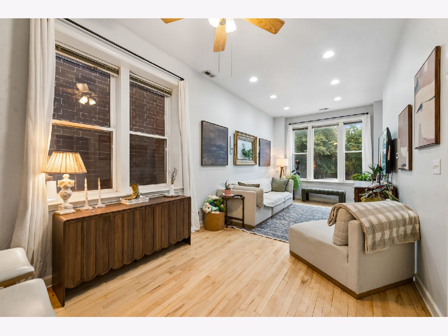
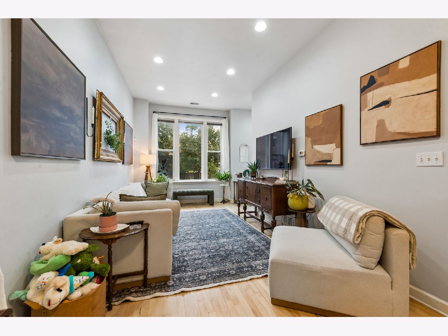
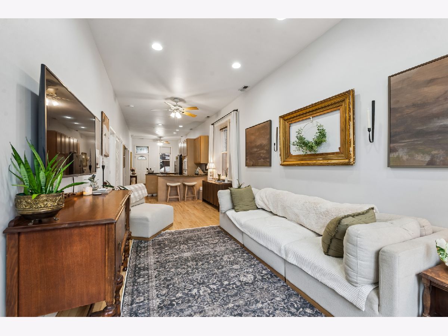
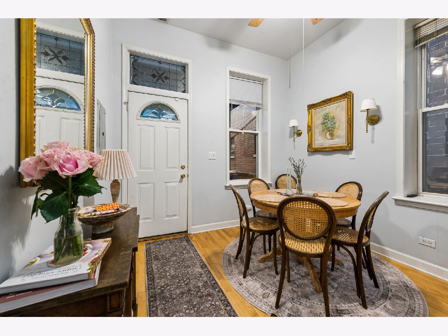
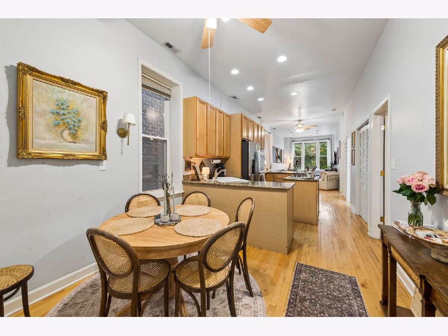
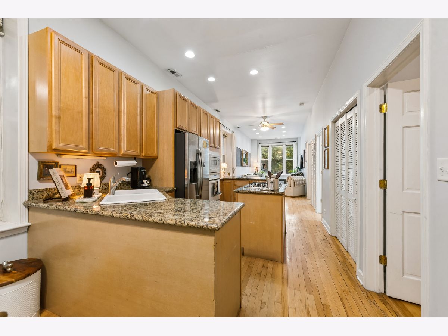
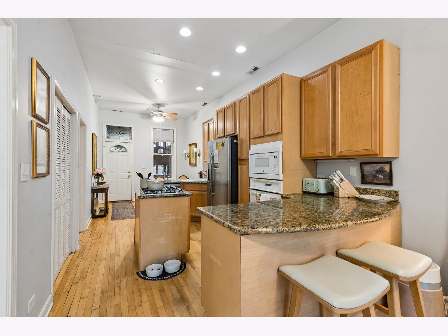
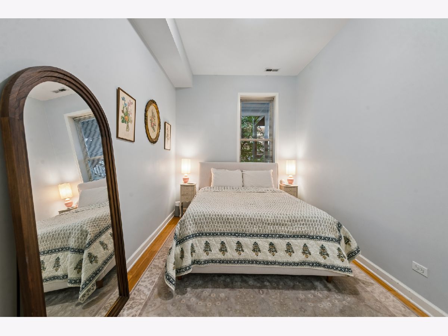
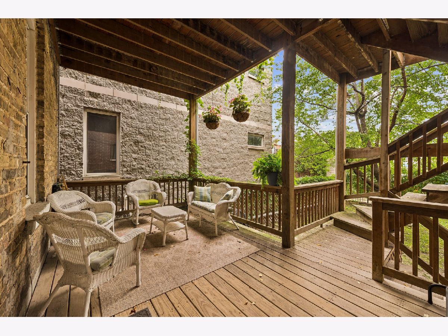
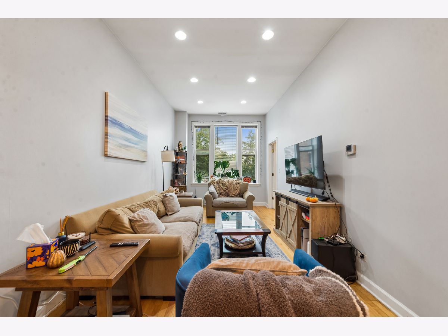
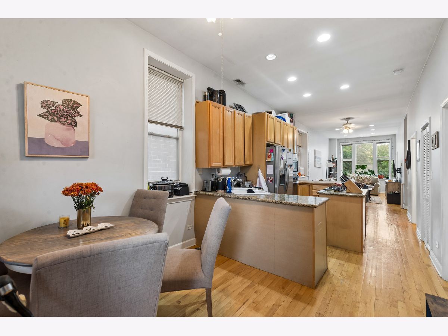
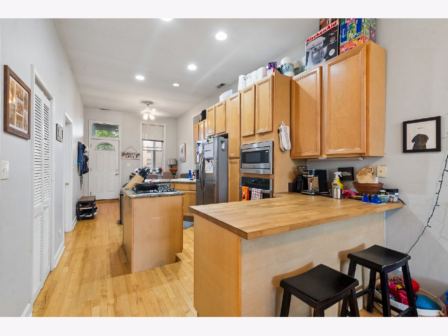
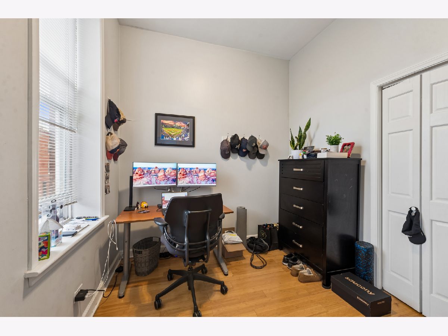
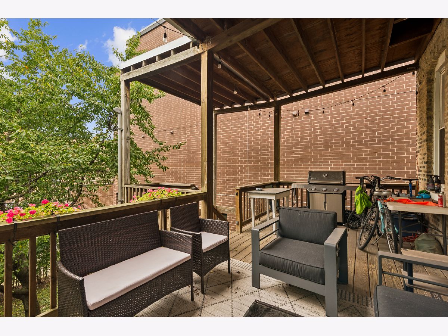
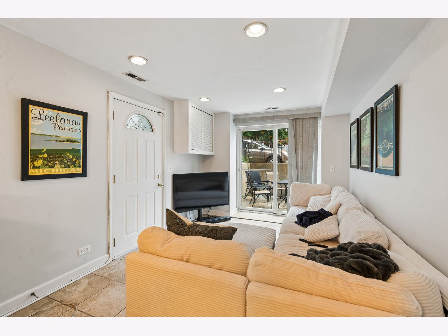
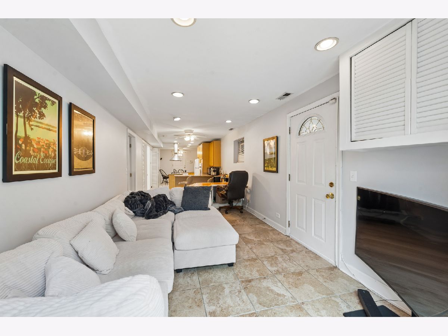
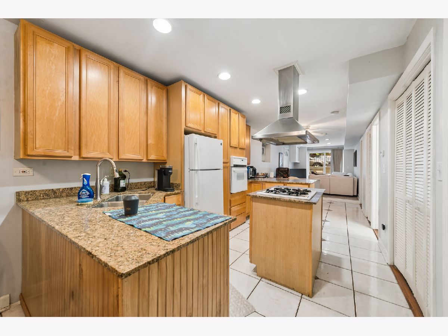
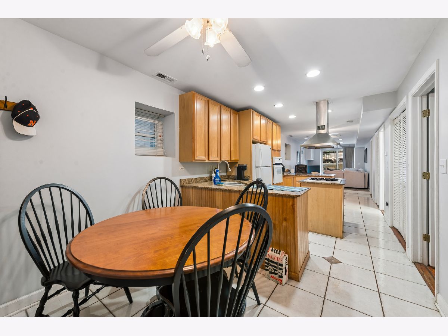
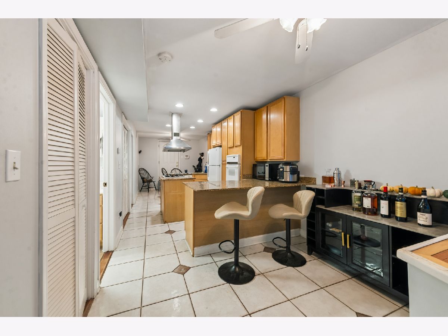
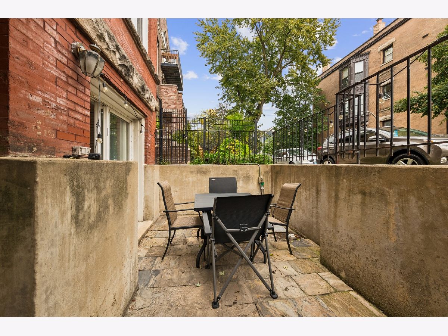
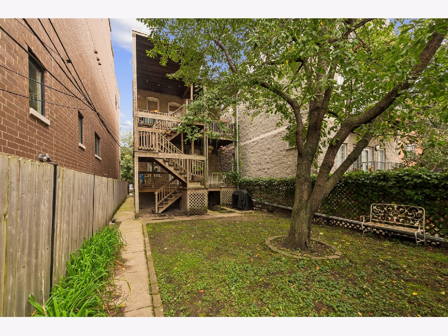
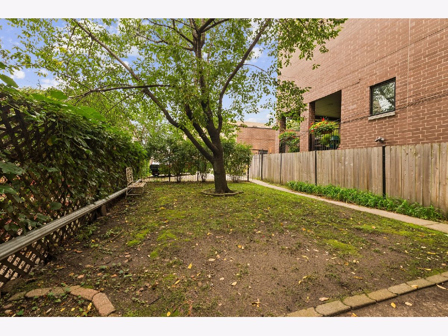
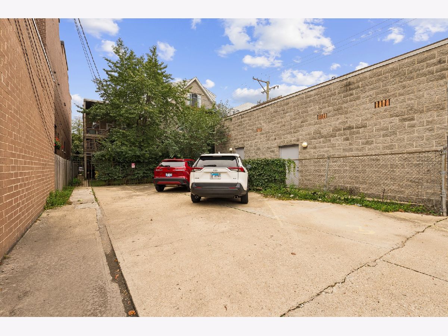
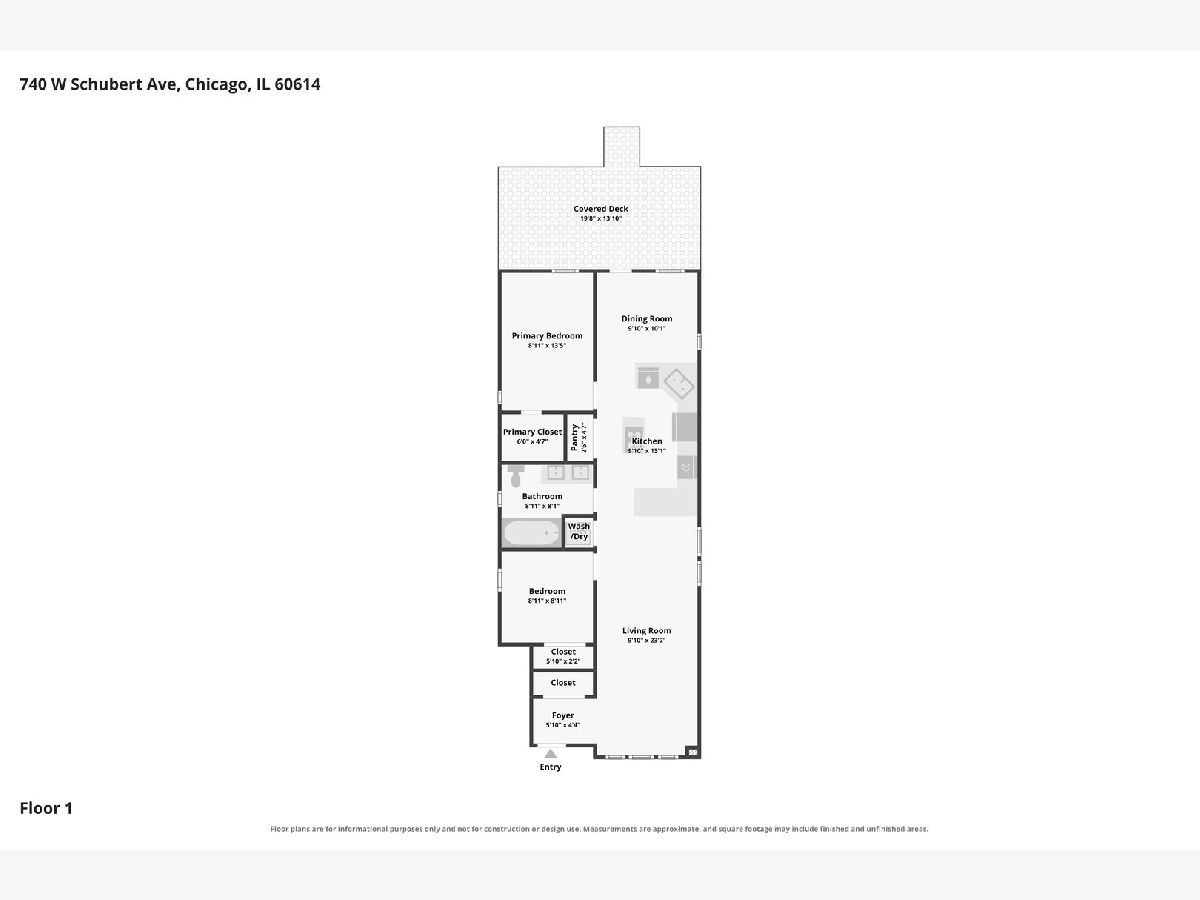
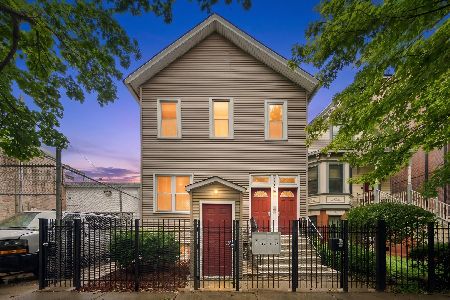
Lincoln Park- This turnkey, legal 3-unit building sits on a quiet tree-lined street in one of Chicago's most desirable neighborhoods. Just 4 blocks from the Diversey Brown Line and only a short walk to the lakefront with easy access to Lake Shore Drive as well, this building has never had a vacancy as the location simply can't be beaten! This property sits in one of Chicago's designated Additional Dwelling Unit Zones and has highly favorable RT-4 zoning and an exceptionally deep 162 ft lot. As such, building an additional dwelling unit/coach house is possible, as is future new development for condos or single-family home. Due to the large lot size, there is a very big back yard and 4-car parking pad with room to increase the number of parking spaces for additional income if so desired. Current rents are generating $111,600 per year but could be higher without any improvements as they are below market value. All three apartments have their own separate gas forced air heating and cooling systems with central air conditioning and all have updated kitchens with dishwashers, granite counters and 42' cabinetry. The top two apartments have spacious private back decks and the first-floor apartment has its own front patio. Tenants pay their own electric and gas bills keeping owner expenses low. Don't miss out on this exceptional investment opportunity in one of Chicago's most sought-after neighborhoods.
Property Specifics
| Multi-unit | |
| — | |
| Traditional | |
| 1888 | |
| None | |
| Brick, Limestone | |
| Rubber | |
| — | |
| No | |
| — |
| Cook | |
| — | |
| — / — | |
| — | |
| Public | |
| Public Sewer | |
| — | |
| Gas, Forced Air, Sep Heating Systems - 2+, Indv Controls | |
| No | |
| 12788493 | |
| 14283000270000 |
Nearby Schools
| NAME: | DISTRICT: | DISTANCE: | |
|---|---|---|---|
|
Grade School
Alcott Elementary School |
299 | — | |
|
Middle School
Alcott Elementary School |
299 | Not in DB | |
|
High School
Lincoln Park High School |
299 | Not in DB | |
Room Specifics
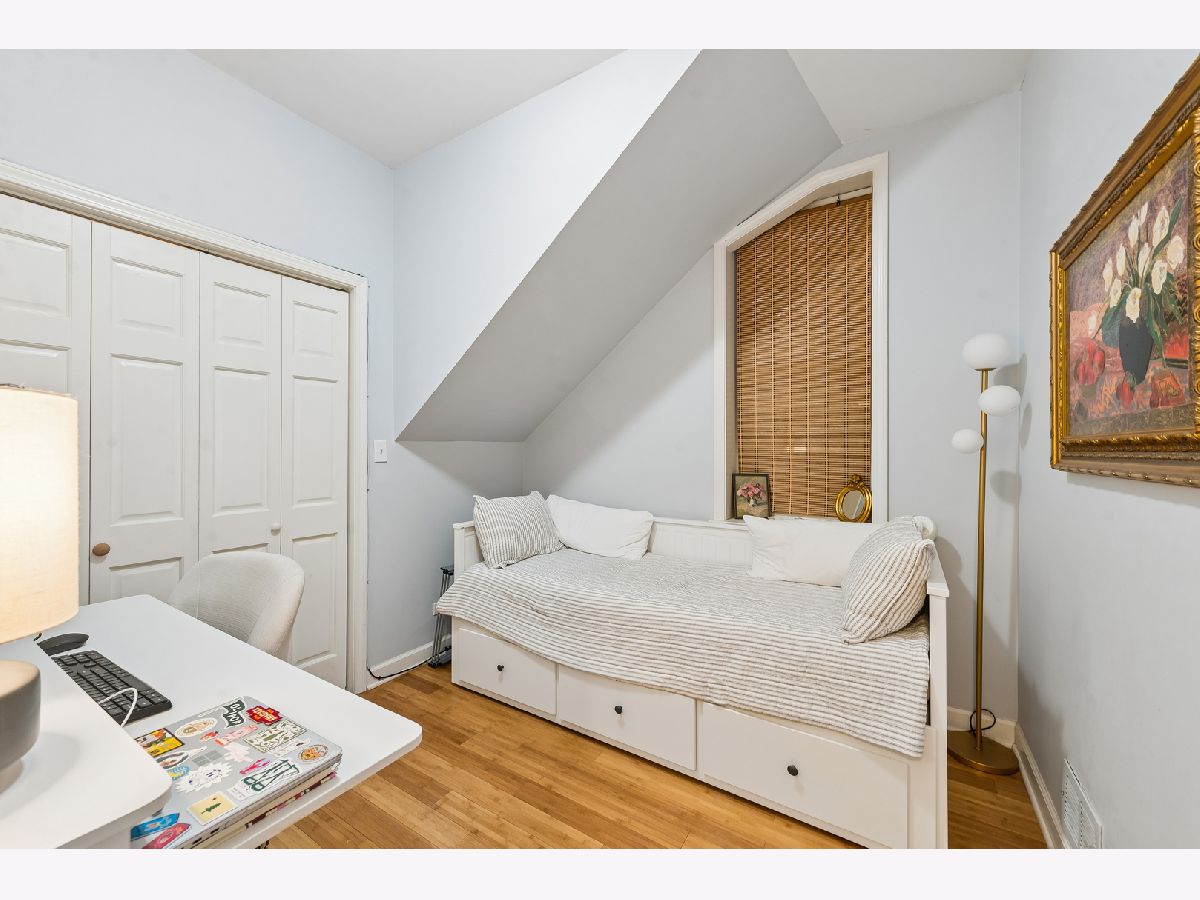
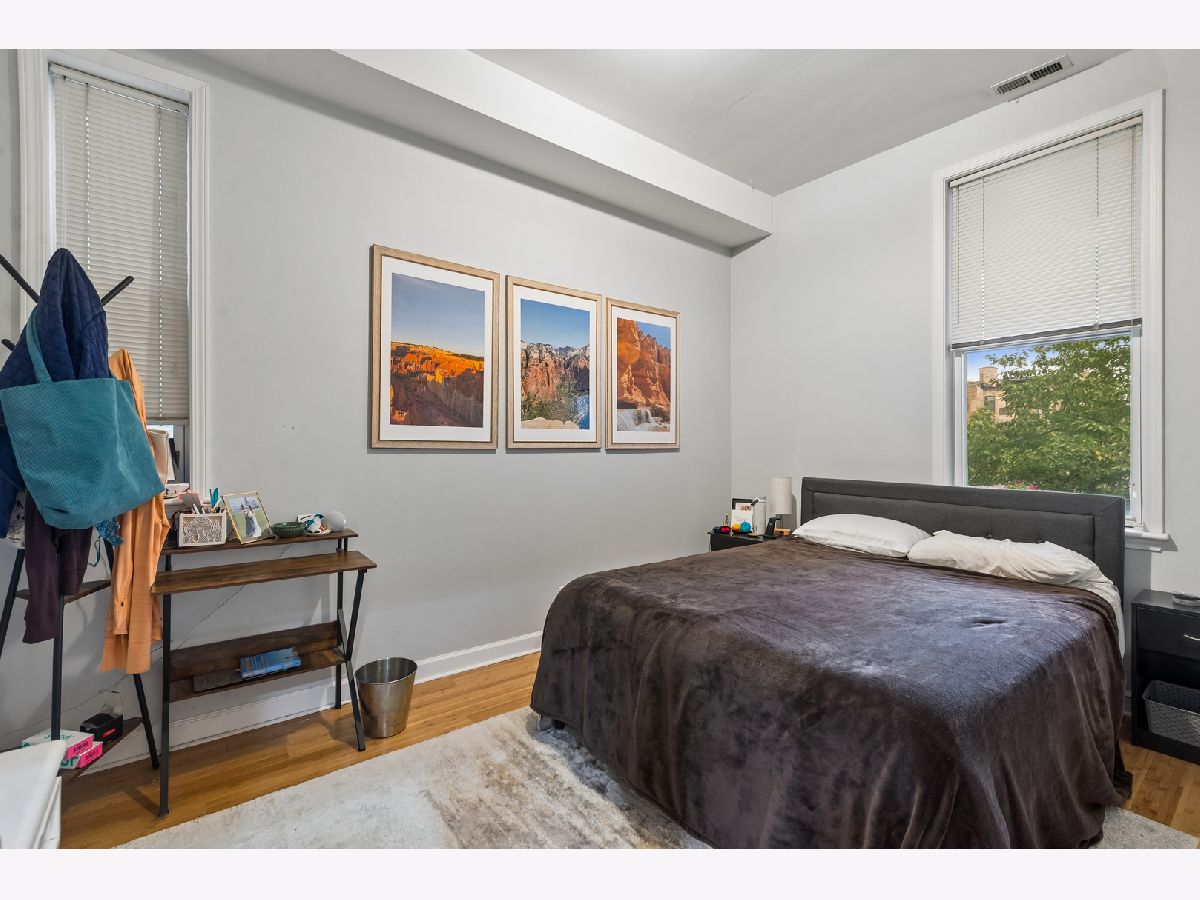
Total Bedrooms: 6
Bedrooms Above Ground: 6
Bedrooms Below Ground: 0
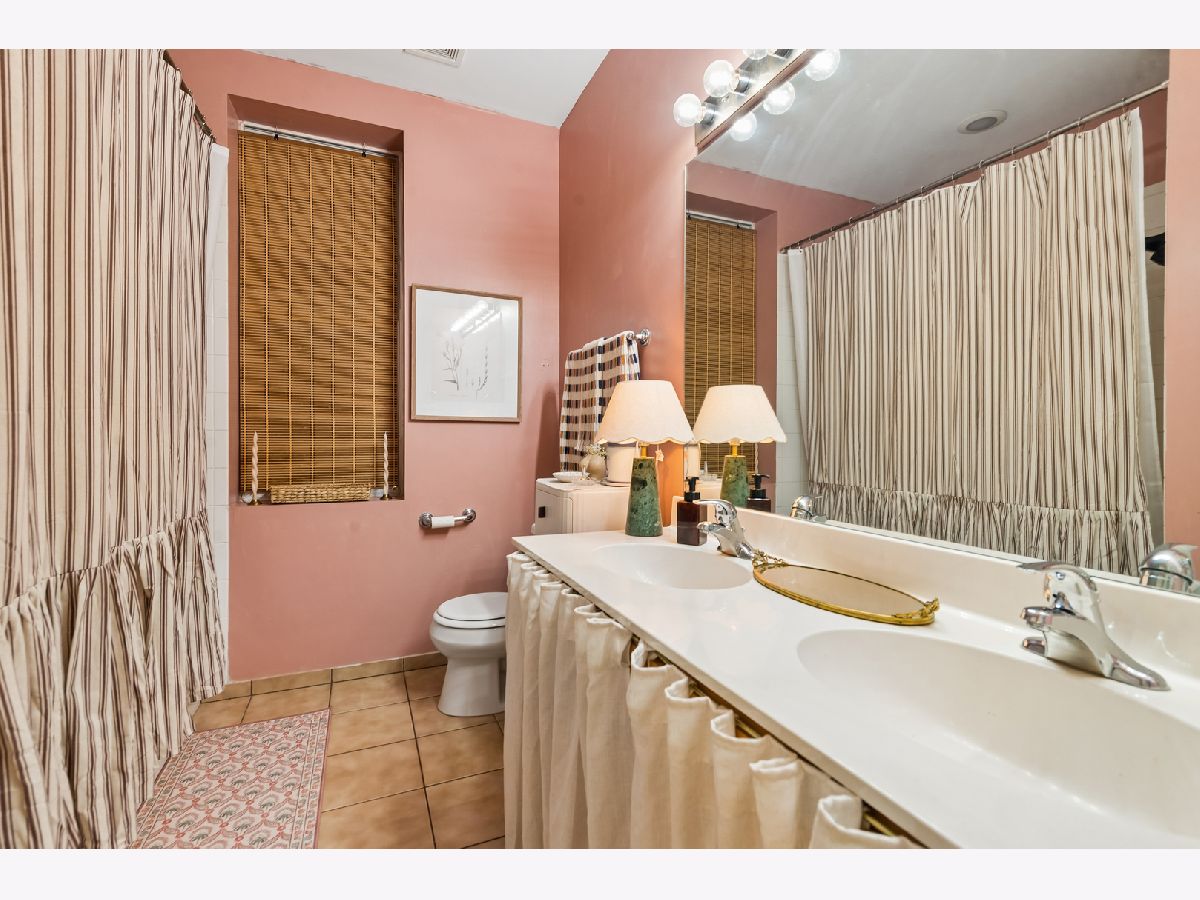
Full Bathrooms: 3
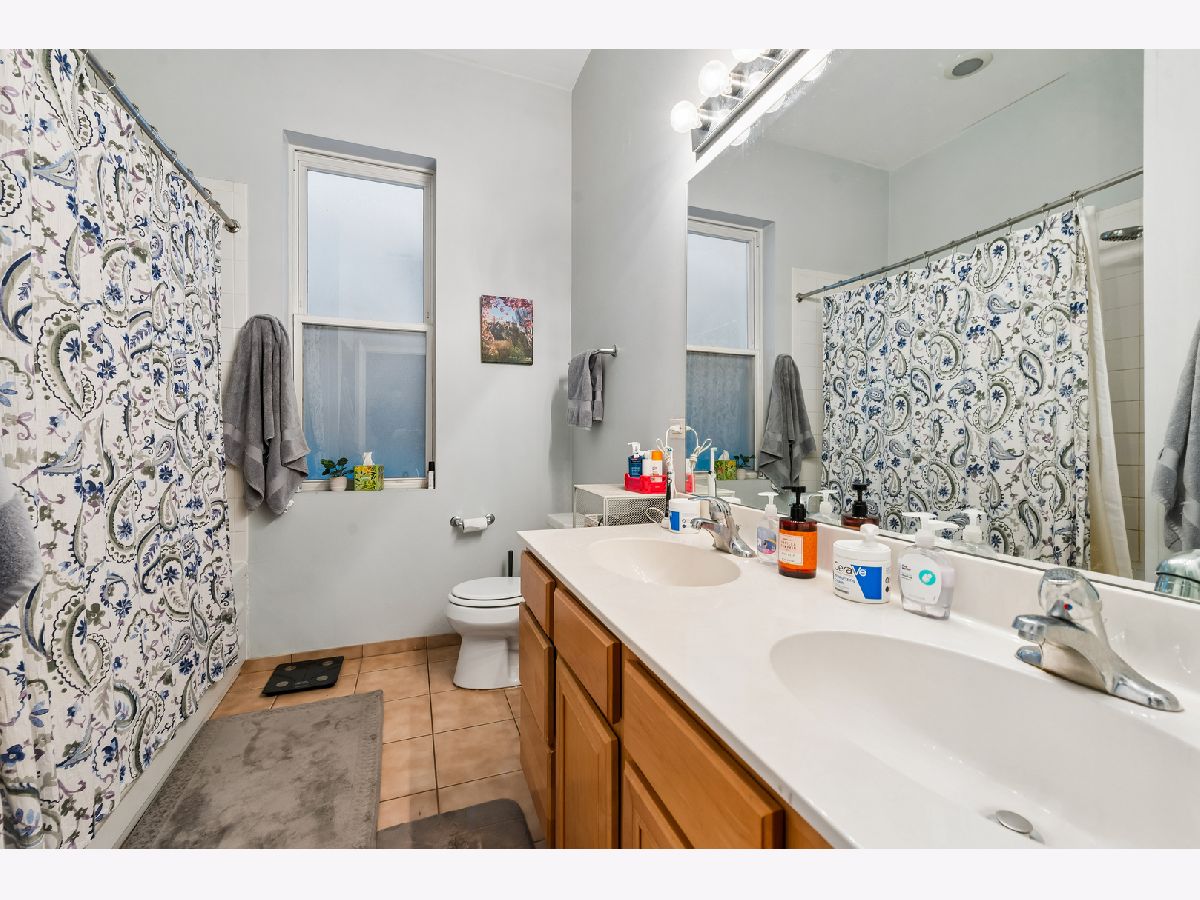
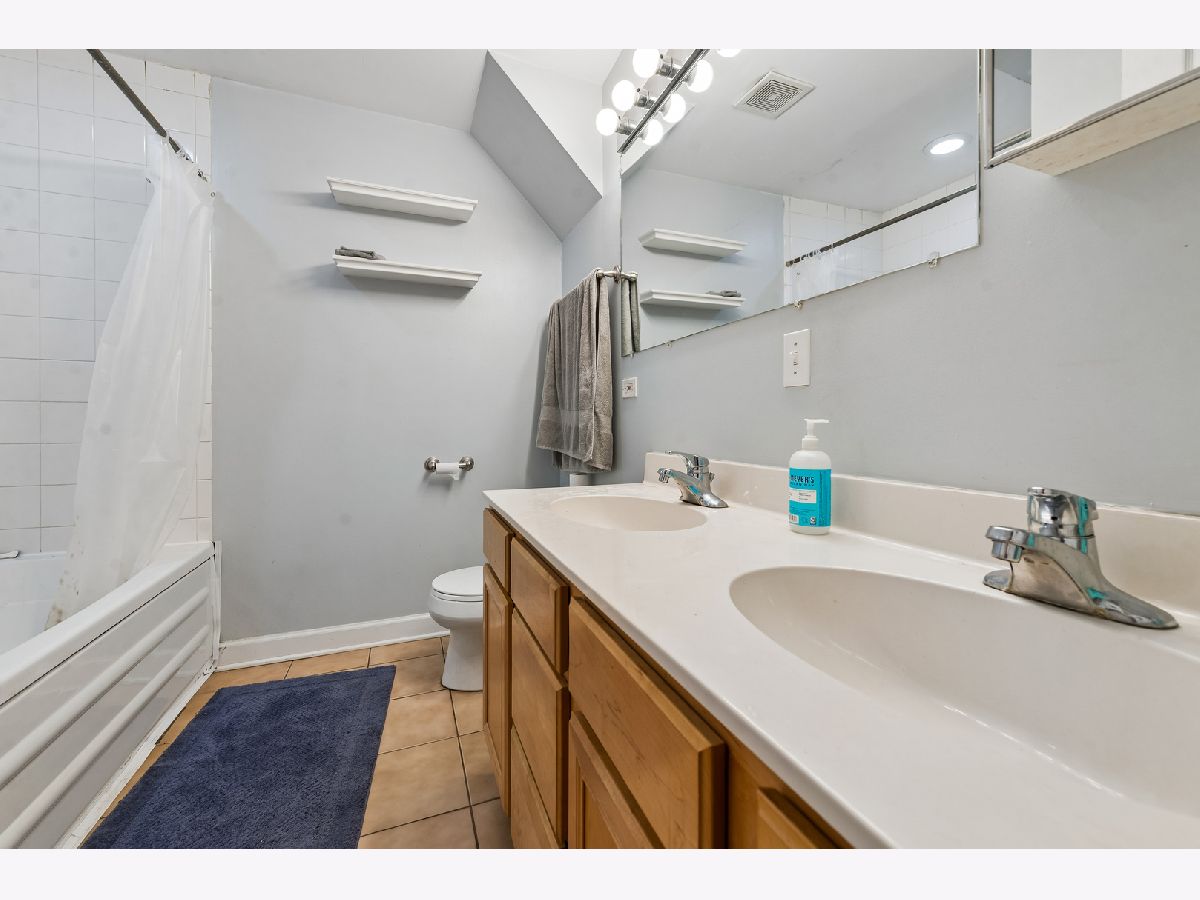
Bathroom Amenities: Whirlpool, Double Sink
Bathroom in Basement: 0
Rooms: —
Other Specifics
| — | |
| Concrete Perimeter,Stone | |
| Unassigned, Permit Required, Guest, Owned | |
| — | |
| — | |
| Deck, Patio | |
| Fenced | |
| Balcony | |
| Common Grounds | |
| 25X162 | |
| — | |
| — | |
| — | |
| — | |
| Not in DB | |
| Park, Pool, Tennis Court(s), Curbs, Gated, Sidewalks, Street Lights, Street Paved | |
| — | |
| — |
Contact Agent
Nearby Similar Homes
Nearby Sold Comparables



Contact Agent
Listing Provided By
Baird & Warner
