

7401 Kempton Street, Joliet, Illinois 60431


$399,900
|
For Sale
|
|
| Status: | New |
| Sqft: | 2,614 |
| Cost/Sqft: | $153 |
| Beds: | 3 |
| Baths: | 3 |
| Year Built: | 2016 |
| Property Taxes: | $10,519 |
| Days On Market: | 2 |
| Lot Size: | 0,00 |
Description
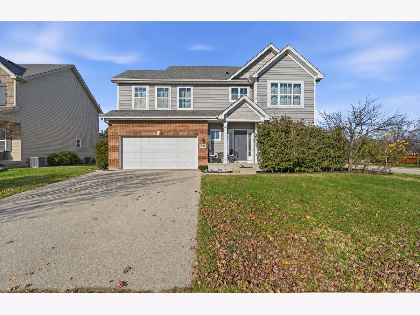
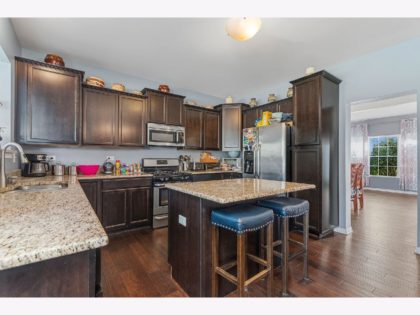
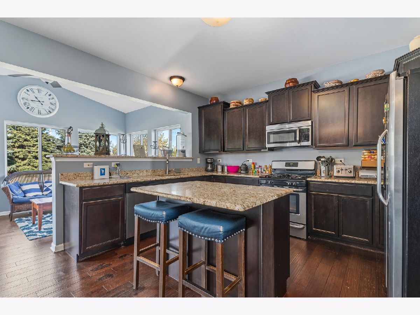
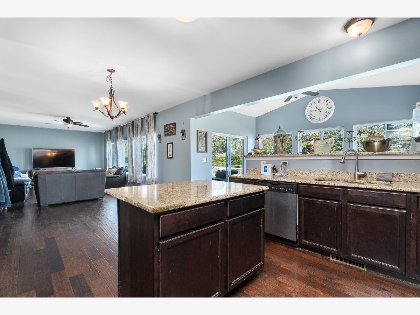
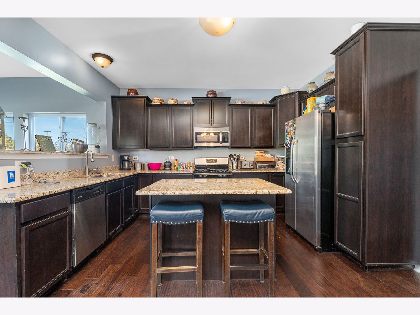
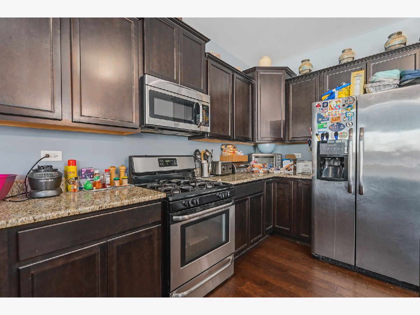
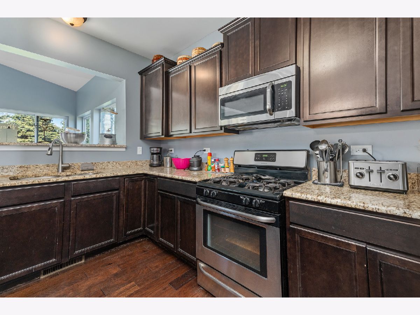
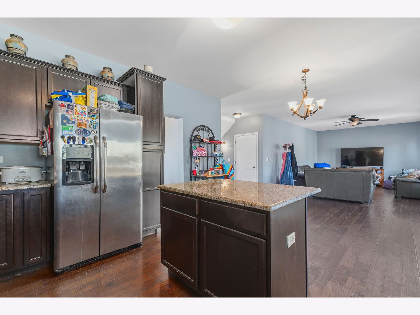
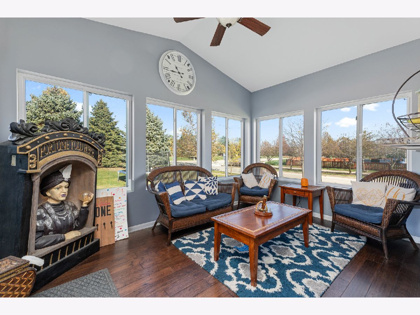
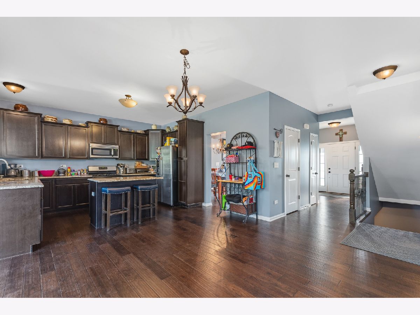
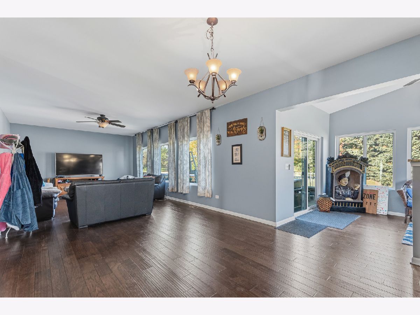
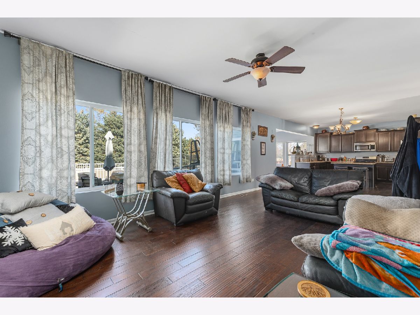
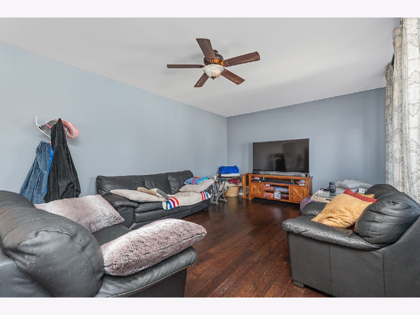
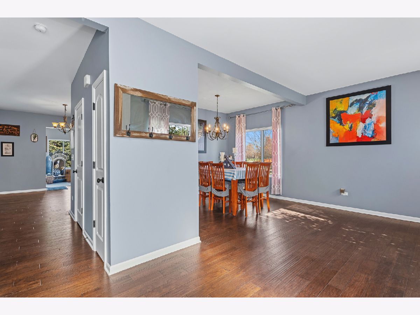
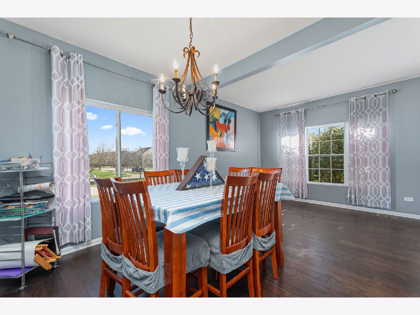
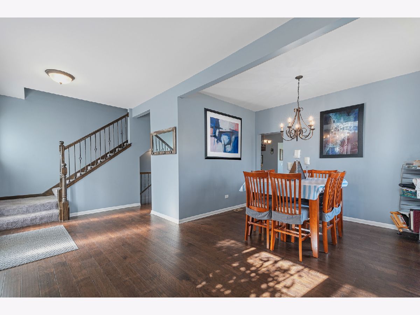
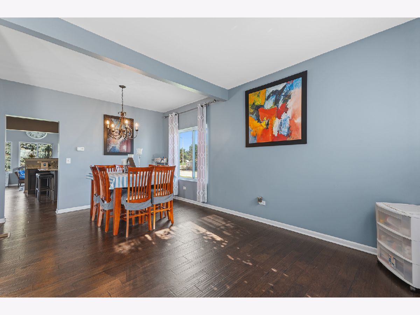
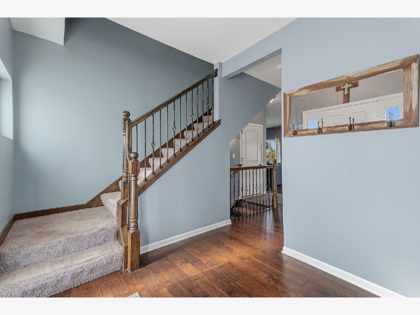
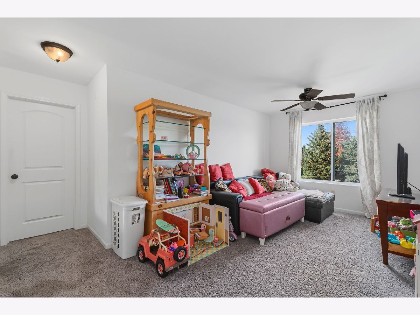
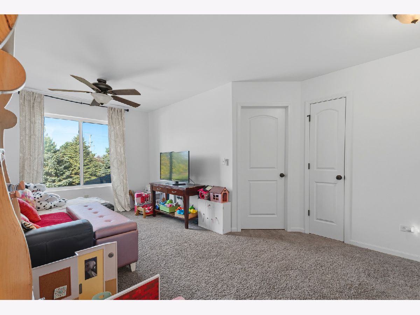
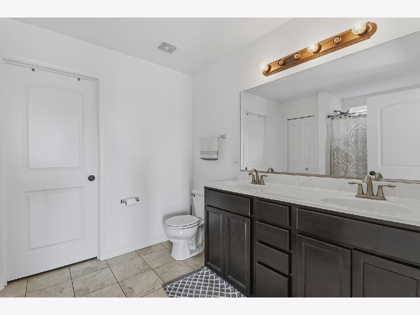
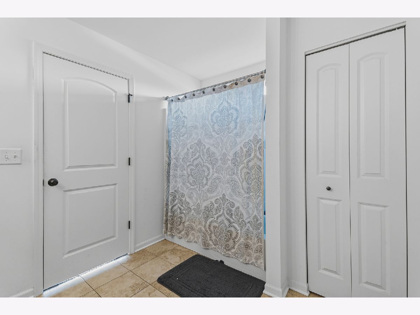
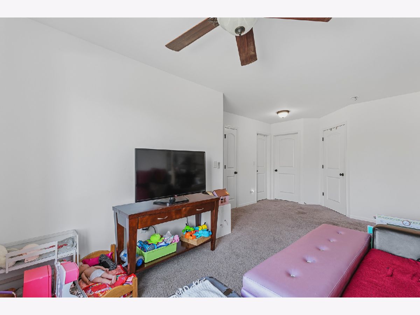
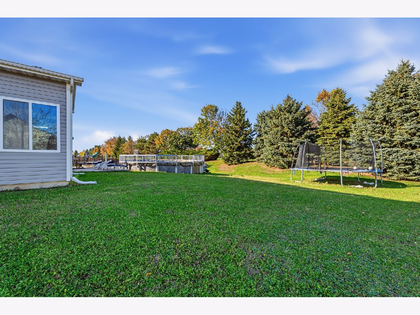
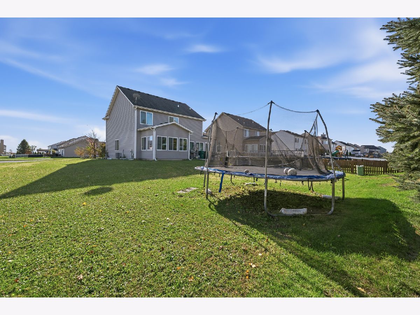
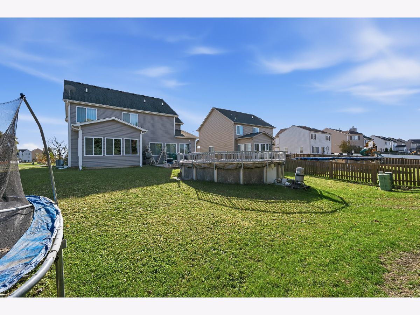
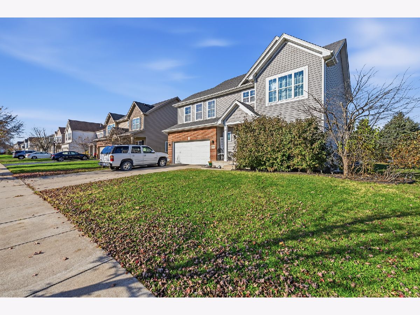
Welcome home to this beautifully expanded Cambridge model, perfectly blending style, space, and functionality in a highly sought-after Minooka School District location! Designed with today's lifestyle in mind, this impressive home features an open-concept floor plan with soaring 9-foot ceilings and luxury plank flooring throughout the main level, creating a bright and inviting atmosphere. The sun-filled living and dining rooms flow seamlessly into the stunning kitchen, showcasing rich staggered cabinetry with crown molding, granite countertops, a center island, pantry closet, stainless steel appliances, and abundant workspace for everyday living and entertaining. Just off the kitchen, the spectacular vaulted sunroom offers the perfect place to relax while overlooking the concrete patio, spacious backyard, and 24-foot round above-ground pool. The expanded family room provides exceptional living space for gatherings of any size. Upstairs, an elegant wrought-iron staircase leads to a versatile loft, three generously sized bedrooms, and two full baths. The spacious primary suite offers a large walk-in closet and a private bath complete with a double raised vanity. Bedroom two also features its own walk-in closet, while raised-panel white doors and trim add timeless appeal throughout the home. The unfinished basement with rough-in plumbing provides endless possibilities for future living space, while the attached garage offers everyday convenience. Additional updates include a new sump pump and ejector pump (2025). Combining modern finishes, generous living space, and an outstanding location close to parks, shopping, dining, and top-rated Minooka schools, this exceptional home is one you won't want to miss!
Property Specifics
| Single Family | |
| — | |
| — | |
| 2016 | |
| Unfinished, Full | |
| Vinyl Siding, Brick | |
| Asphalt | |
| CAMBRIDGE | |
| No | |
| — |
| Kendall | |
| Neustoneshire | |
| 25 / Monthly | |
| Other | |
| Public | |
| Public Sewer | |
| Central Air | |
| Gas, Forced Air | |
| 12710939 | |
| 0901201002 |
Nearby Schools
| NAME: | DISTRICT: | DISTANCE: | |
|---|---|---|---|
|
High School
Minooka Community High School |
111 | Not in DB | |
Property History
| DATE: | EVENT: | PRICE: | SOURCE: |
|---|---|---|---|
| 10 Nov, 2026 | Listed for sale | $399,900 | MRED MLS |
Room Specifics
Total Bedrooms: 3
Bedrooms Above Ground: 3
Bedrooms Below Ground: 0
Dimensions: 19X16
Floor Type: Carpet
Dimensions: 11X12
Floor Type: Carpet
Dimensions: 13X11
Floor Type: Carpet
Full Bathrooms: 3
Bathroom Amenities: Double Sink
Bathroom in Basement: 0
Dimensions: COMBO
Floor Type: Wood Laminate
Dimensions: 17X14
Floor Type: Wood Laminate
Features: Eating Area-Breakfast Bar, Eating Area-Table Space, Island, Granite Counters
Dimensions: 6X8
Floor Type: Vinyl
Dimensions: 11X16
Floor Type: Wood Laminate
Dimensions: 25X14
Floor Type: Wood Laminate
Rooms: Loft, Heated Sun Room, Recreation Room
Name: Loft
Dimensions: 10X14
Floor Type: Carpet
Name: Heated Sun Room
Dimensions: 15X10
Floor Type: Porcelain Tile
Name: Recreation Room
Dimensions: 30X14
Floor Type: Carpet
Other Specifics
| 2 | |
| Concrete Perimeter | |
| Asphalt, Garage Door Opener, Garage Owned, Attached, Garage | |
| Upper Level | |
| Hardwood, Laminate | |
| Patio | |
| Above Ground | |
| — | |
| Corner Lot, Landscaped | |
| 90x135 | |
| — | |
| Full | |
| Walk-In Closet(s), Granite Counters | |
| Range, Microwave, Dishwasher, Refrigerator, Washer, Dryer, Stainless Steel Appliance(s) | |
| Not in DB | |
| Lake, Curbs, Sidewalks, Street Lights | |
| — | |
| — |
Tax History
| Year | Property Taxes |
|---|---|
| 2026 | $10,519 |
Contact Agent
Nearby Similar Homes
Nearby Sold Comparables



Contact Agent
Listing Provided By
Wirtz Real Estate Group Inc.
