

7404 Fordham Lane, Plainfield, Illinois 60586


$379,873
|
For Sale
|
|
| Status: | Contingent |
| Sqft: | 2,400 |
| Cost/Sqft: | $158 |
| Beds: | 4 |
| Baths: | 3 |
| Year Built: | 2004 |
| Property Taxes: | $0 |
| Lot Size: | 0,19 |
Description
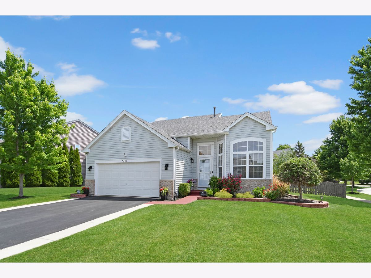
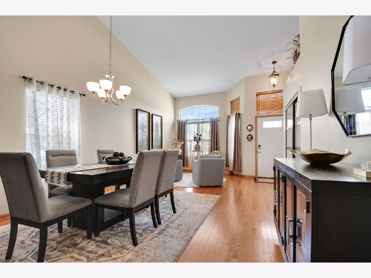
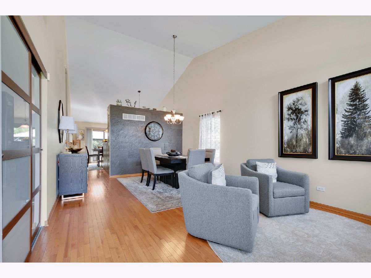
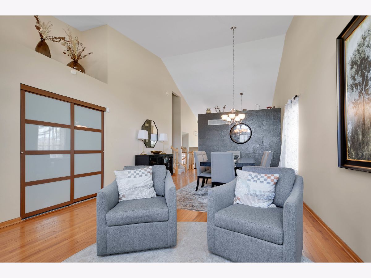
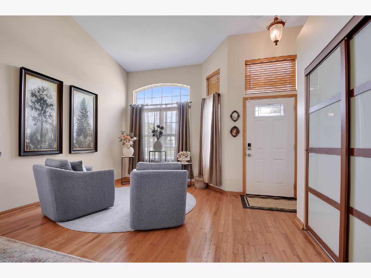
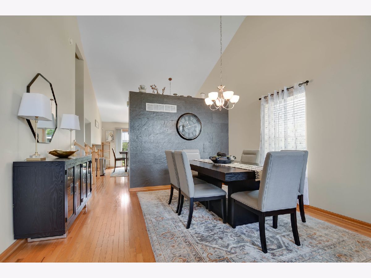
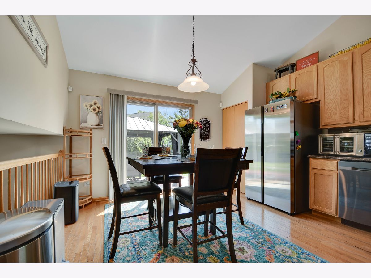
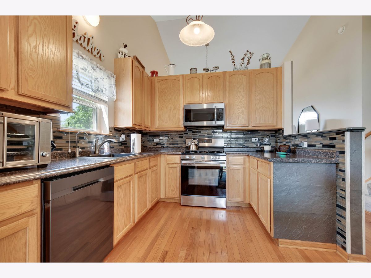
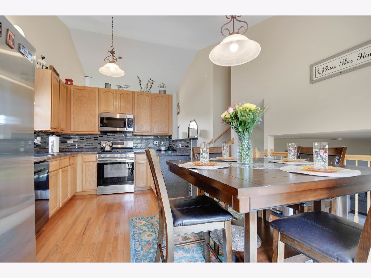
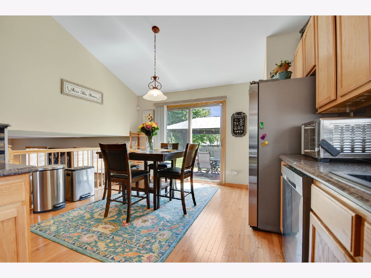
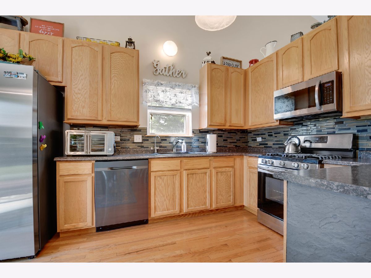
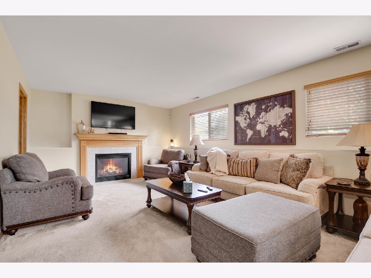
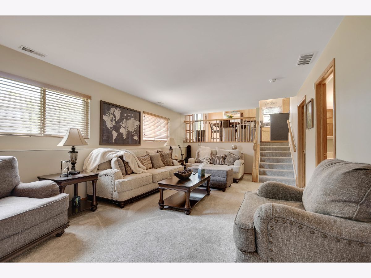
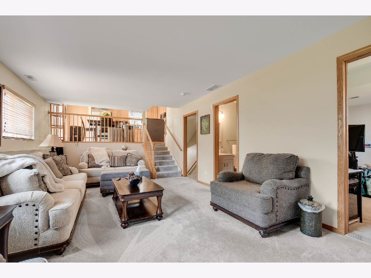
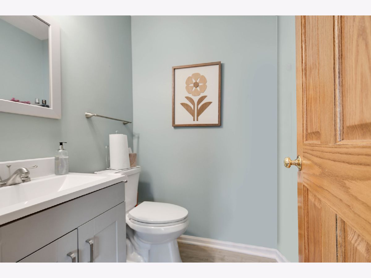
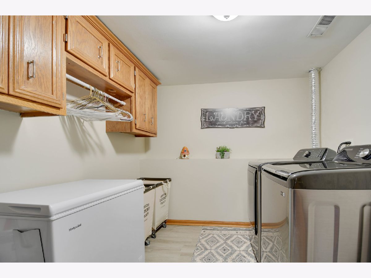
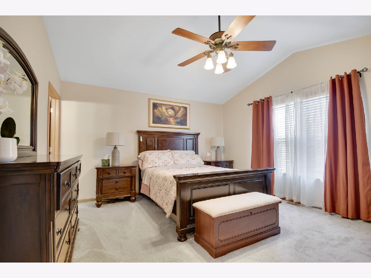
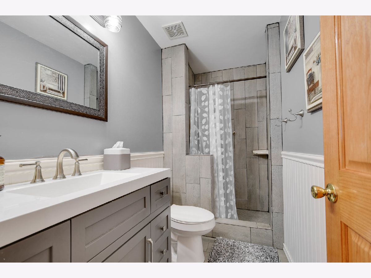
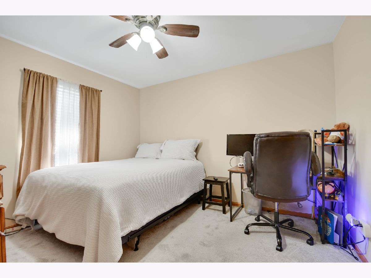
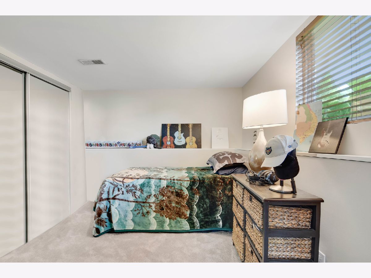
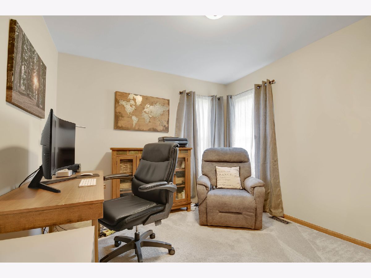
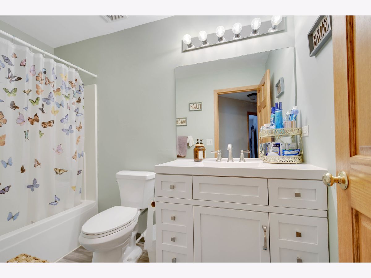
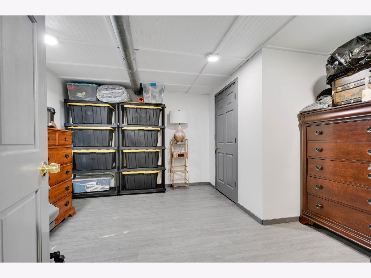
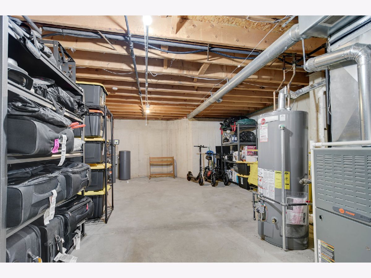
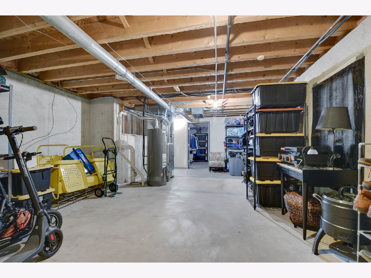
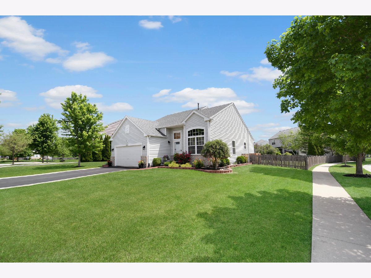
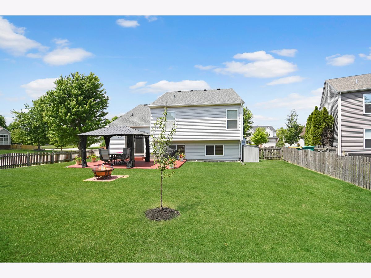
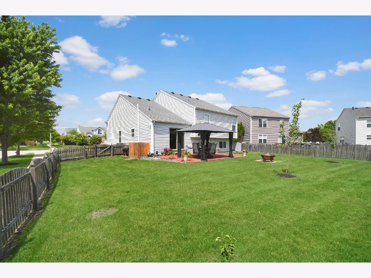
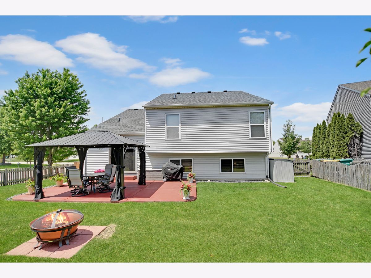
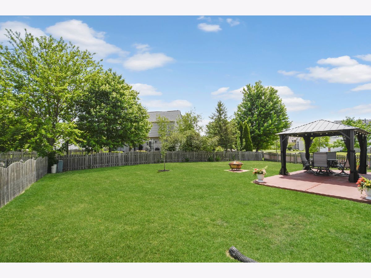
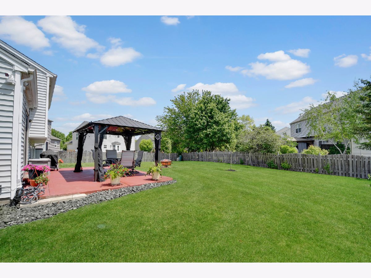
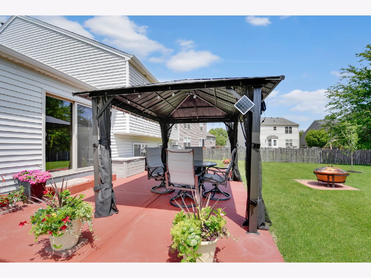
Get that "at-home feeling" the moment you step inside this beautifully maintained quad-level home. The eye-opening interior begins with a graciously welcoming vaulted living and dining room combination, where hardwood flooring flows seamlessly into the eat-in kitchen featuring classic extra-tall oak cabinetry, stainless steel appliances, and a sliding glass door leading directly to the large, fully fenced backyard complete with a gazebo-covered patio and fire pit. Upstairs, you'll find 3 spacious bedrooms and 2 full bathrooms, including a vaulted primary suite with a walk-in closet and private bath. The lower level offers a relaxing above-ground family room with a fireplace, a versatile 4th bedroom that can also serve as a den or home office, a laundry room, and a convenient half bath. Step down to the unfinished sub-basement, providing abundant storage space and the potential for a future recreation room, workout area, or hobby space. All of this is situated on an oversized corner lot in the highly desirable Clublands community, featuring a clubhouse with a fitness center, billiard room, resort-style outdoor pool, and stocked ponds for fishing. Easy to love and easy to see-schedule your private viewing before this beauty is gone!
Property Specifics
| Single Family | |
| — | |
| — | |
| 2004 | |
| — | |
| BRISTOL | |
| No | |
| 0.19 |
| Kendall | |
| Clublands | |
| 65 / Monthly | |
| — | |
| — | |
| — | |
| 12638431 | |
| 0636453001 |
Room Specifics
Total Bedrooms: 4
Bedrooms Above Ground: 4
Bedrooms Below Ground: 0
Dimensions: —
Floor Type: —
Dimensions: —
Floor Type: —
Dimensions: —
Floor Type: —
Full Bathrooms: 3
Bathroom Amenities: Separate Shower,Soaking Tub
Bathroom in Basement: 0
Rooms: —
Basement Description: —
Other Specifics
| 2 | |
| — | |
| — | |
| — | |
| — | |
| 76X132X74X119 | |
| Unfinished | |
| — | |
| — | |
| — | |
| Not in DB | |
| — | |
| — | |
| — | |
| — |
Contact Agent
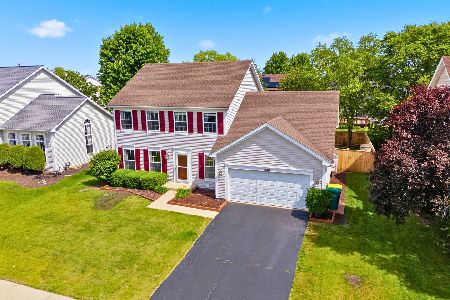
Nearby Similar Homes
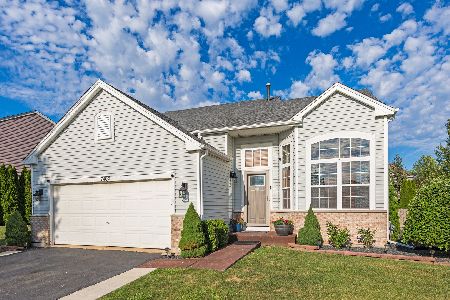
Nearby Sold Comparables

Contact Agent
Listing Provided By
RE/MAX 10 in the Park
