

741 Spires Drive, Oswego, Illinois 60543


$450,000
|
For Sale
|
|
| Status: | Contingent |
| Sqft: | 2,360 |
| Cost/Sqft: | $191 |
| Beds: | 3 |
| Baths: | 3 |
| Year Built: | 2006 |
| Property Taxes: | $9,974 |
| Days On Market: | 23 |
| Lot Size: | 0,00 |
Description
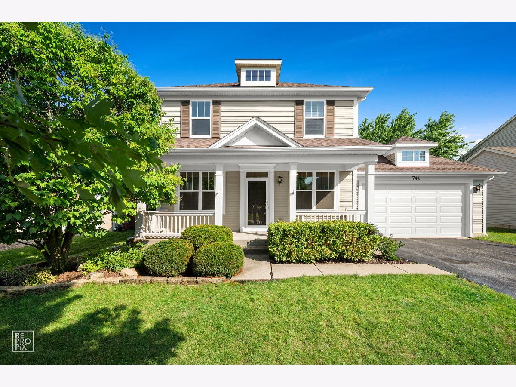
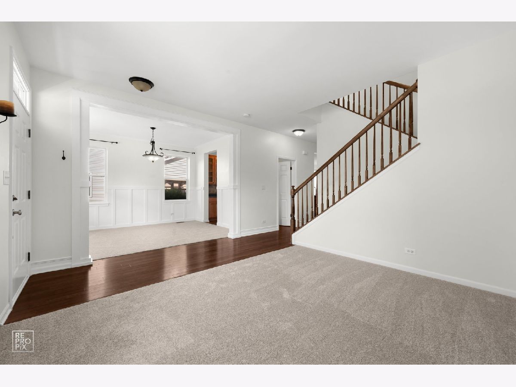
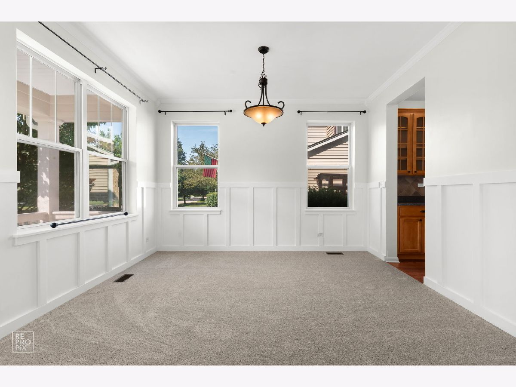
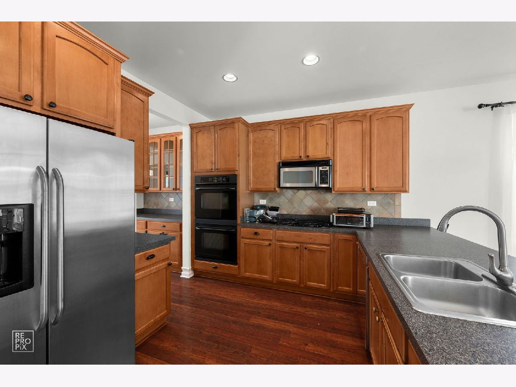
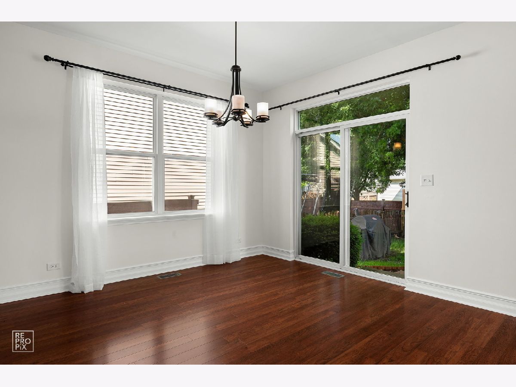
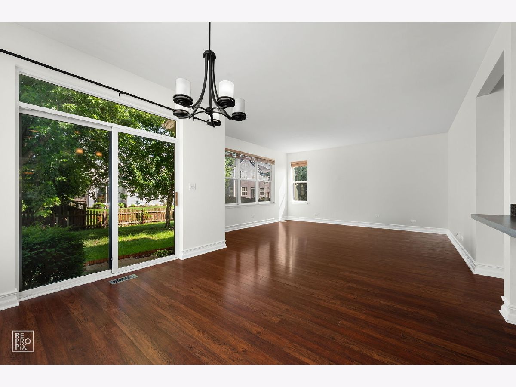
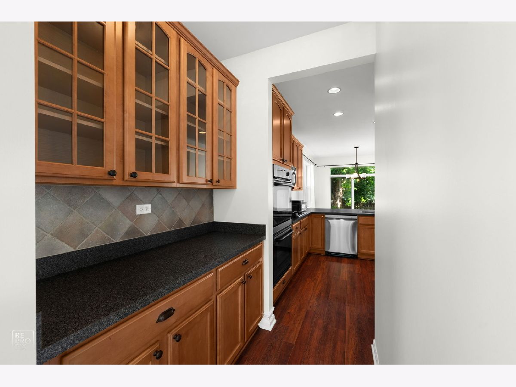
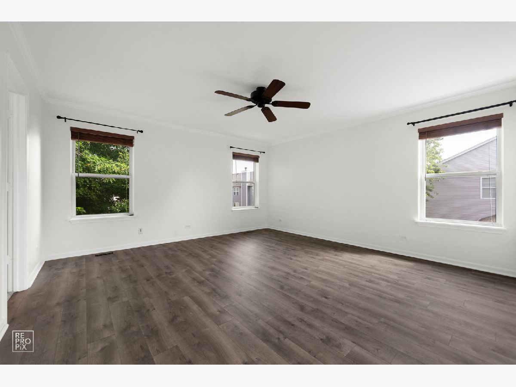
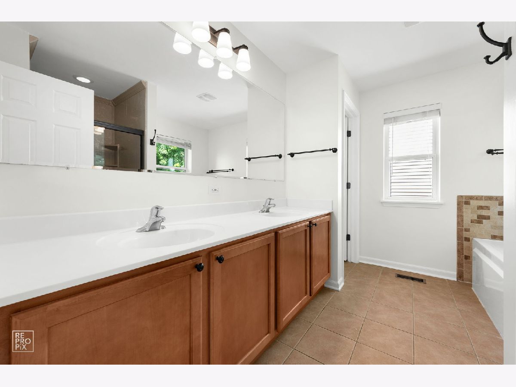
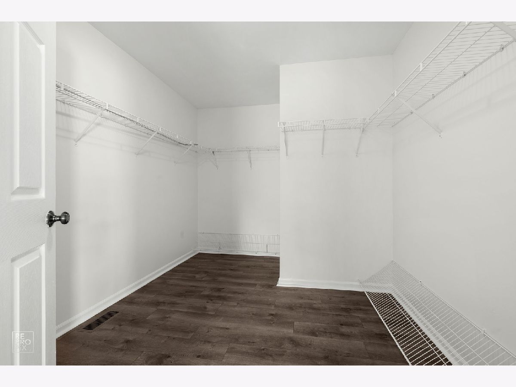
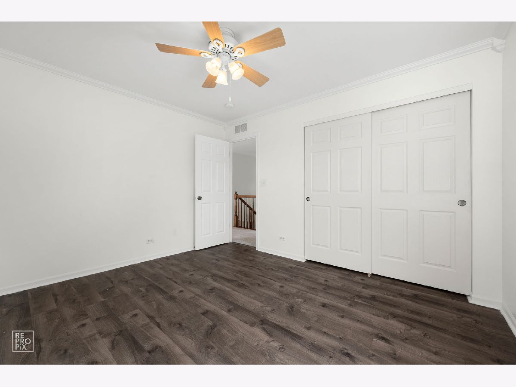
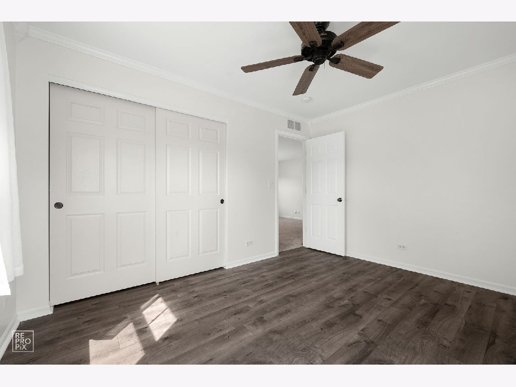
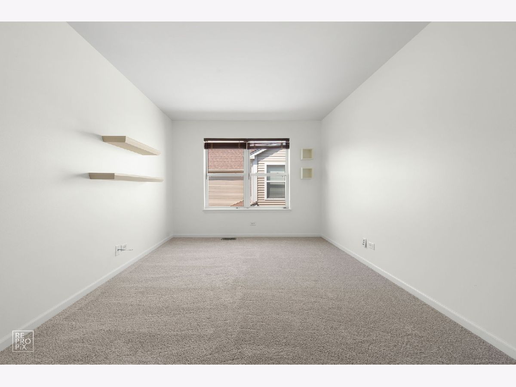
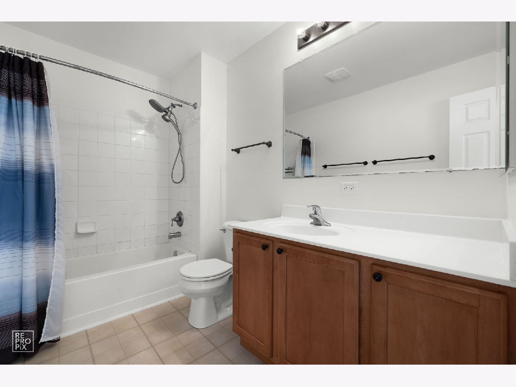
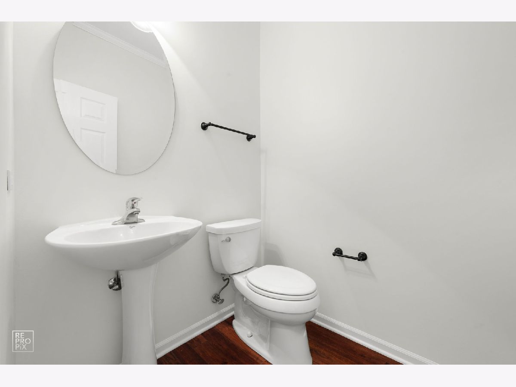
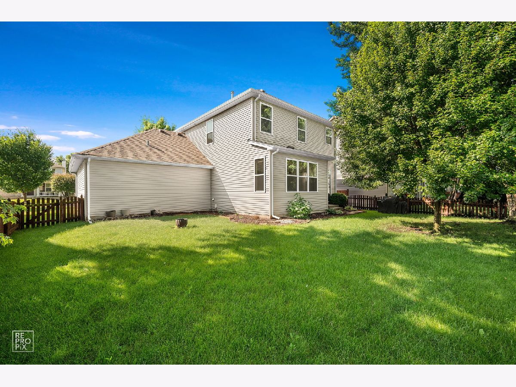
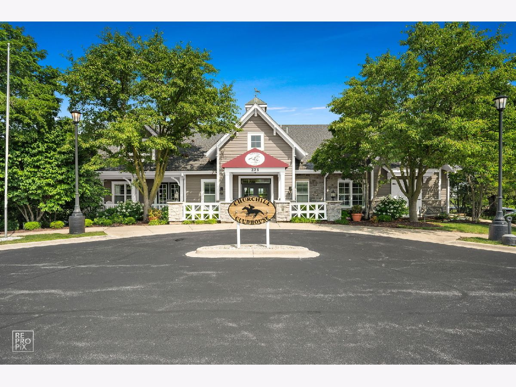
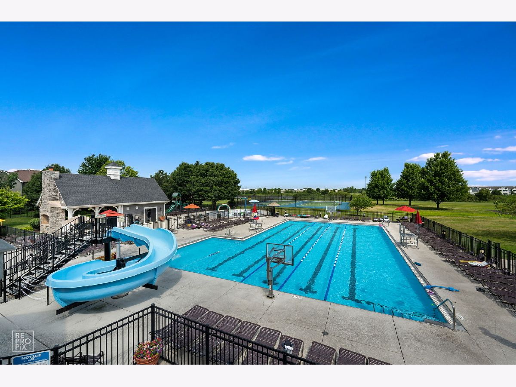
You'll fall in love the moment you step through the front door of this gorgeous, move-in-ready home! Freshly painted throughout with brand-new carpet, this beautiful residence offers the perfect blend of elegance, comfort, and everyday living. Entertain in style in the inviting living and dining rooms, then create gourmet meals in the stunning kitchen featuring hardwood floors, upgraded cabinetry, a spacious breakfast room, and a convenient butler's pantry-perfect for hosting holidays and family gatherings. The warm and welcoming family room boasts hardwood floors, an abundance of windows, and beautiful views of the fenced backyard with mature trees, creating the perfect place to relax or entertain. At the end of the day, retreat to your luxurious primary suite featuring a huge walk-in closet and a spa-inspired bath with a soaking tub and separate shower. The generously sized secondary bedrooms offer upgraded laminate flooring, while the spacious loft provides endless possibilities and can easily be converted into a fourth bedroom if desired. This exceptional home is filled with upgrades, including hardwood floors, upgraded cabinetry, fresh interior paint, and brand-new carpeting. Why build when you can move into perfection today? Summer will feel like a vacation every day as you enjoy the incredible amenities of sought-after Churchill Club, featuring resort-style pool, clubhouse, fitness club, splash pad, tennis courts, sand volleyball, basketball, and miles of winding trails. All this including an amazing location with highly acclaimed schools and convenient access to shopping, dining, and entertainment. Yes... you really can have it all!
Property Specifics
| Single Family | |
| — | |
| — | |
| 2006 | |
| — | |
| STUNNING 3 bd with loft | |
| No | |
| — |
| Kendall | |
| Churchill Club | |
| 620 / Annual | |
| — | |
| — | |
| — | |
| 12698790 | |
| 0311305010 |
Nearby Schools
| NAME: | DISTRICT: | DISTANCE: | |
|---|---|---|---|
|
Grade School
Churchill Elementary School |
308 | — | |
|
Middle School
Plank Junior High School |
308 | Not in DB | |
|
High School
Oswego East High School |
308 | Not in DB | |
Property History
| DATE: | EVENT: | PRICE: | SOURCE: |
|---|---|---|---|
| 11 Jul, 2026 | Under contract | $450,000 | MRED MLS |
| 9 Jul, 2026 | Listed for sale | $450,000 | MRED MLS |
Room Specifics
Total Bedrooms: 3
Bedrooms Above Ground: 3
Bedrooms Below Ground: 0
Dimensions: —
Floor Type: —
Dimensions: —
Floor Type: —
Full Bathrooms: 3
Bathroom Amenities: Separate Shower,Double Sink,Soaking Tub
Bathroom in Basement: 0
Rooms: —
Basement Description: —
Other Specifics
| 2 | |
| — | |
| — | |
| — | |
| — | |
| 62x115 | |
| — | |
| — | |
| — | |
| — | |
| Not in DB | |
| — | |
| — | |
| — | |
| — |
Tax History
| Year | Property Taxes |
|---|---|
| 2026 | $9,974 |
Contact Agent
Contact Agent
Listing Provided By
RE/MAX Action
