

7414 Irving Park Road, Norridge, Illinois 60706


$328,000
|
For Sale
|
|
| Status: | Contingent |
| Sqft: | 1,500 |
| Cost/Sqft: | $219 |
| Beds: | 2 |
| Baths: | 2 |
| Year Built: | 1995 |
| Property Taxes: | $3,793 |
| Days On Market: | 33 |
| Lot Size: | 0,00 |
Description
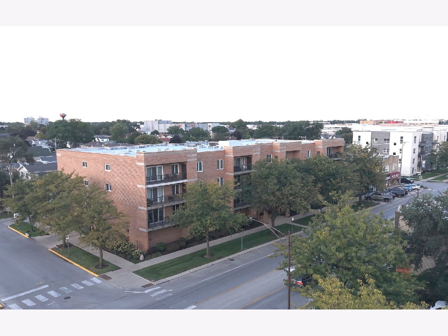
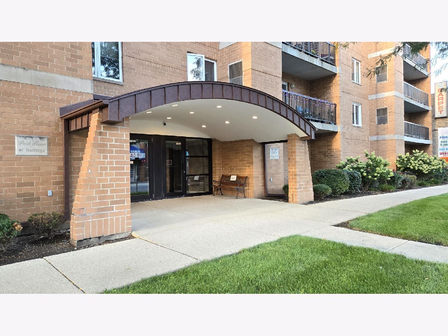
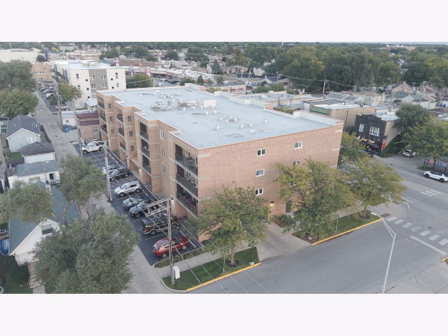
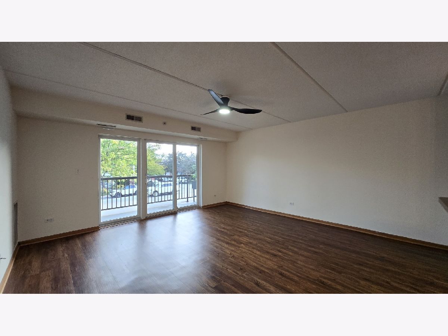
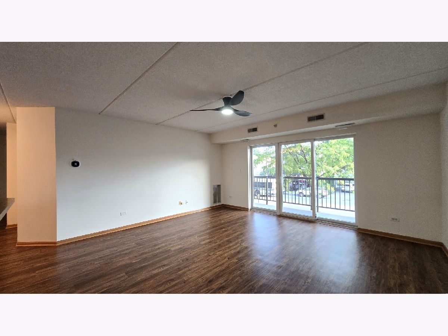
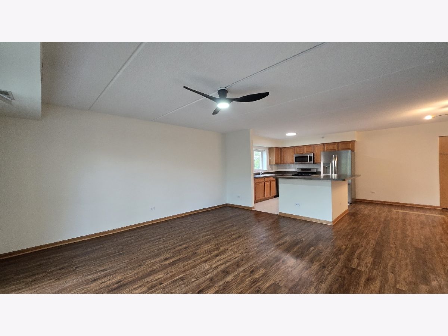
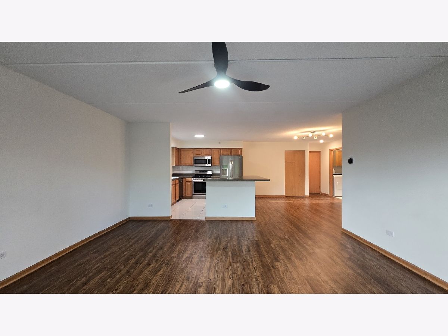
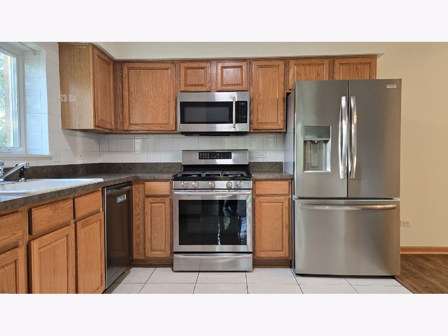
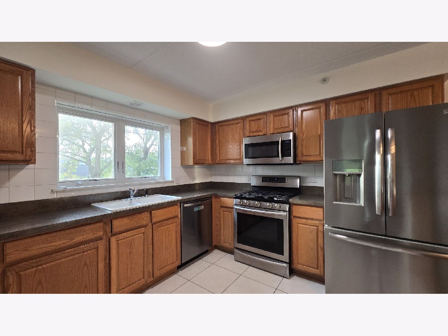
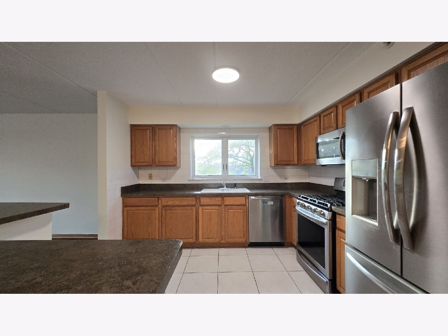
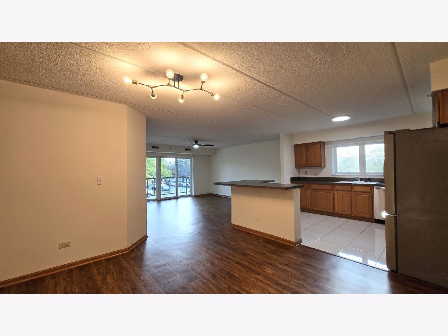
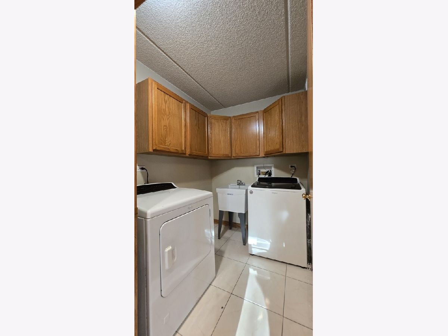
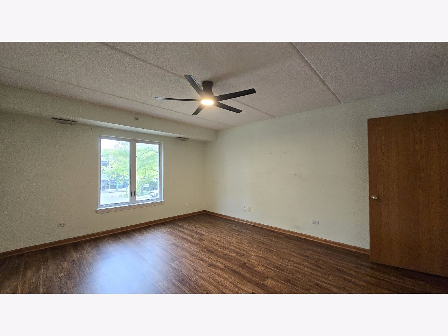
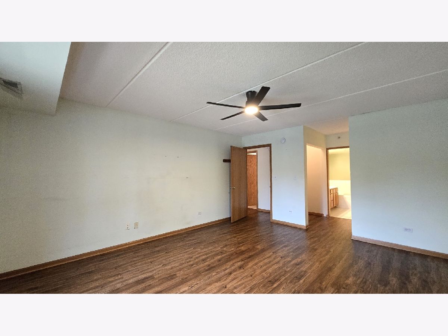
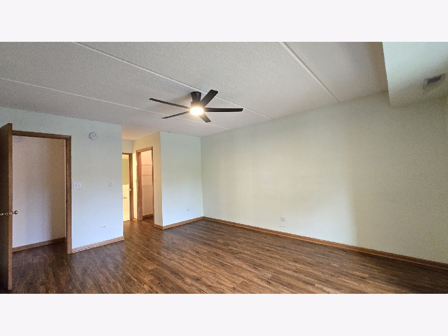
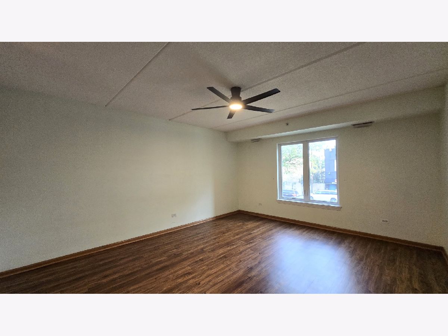
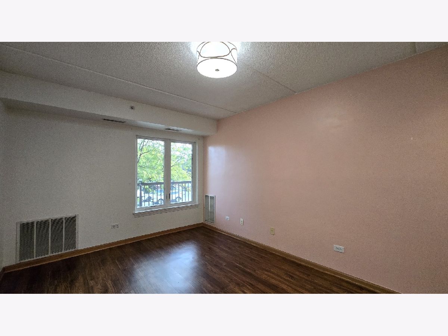
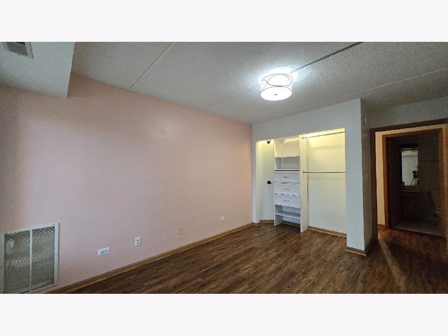
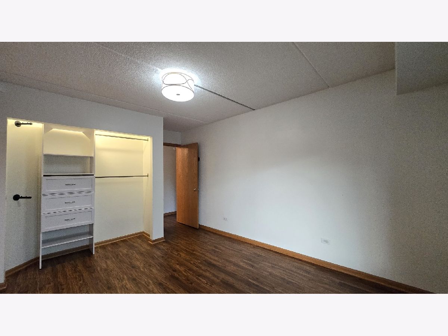
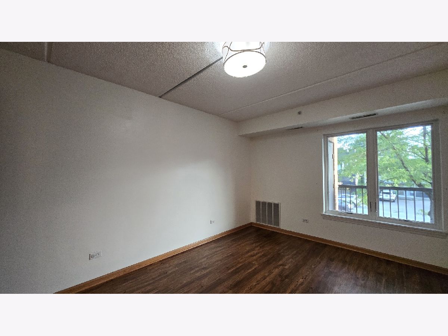
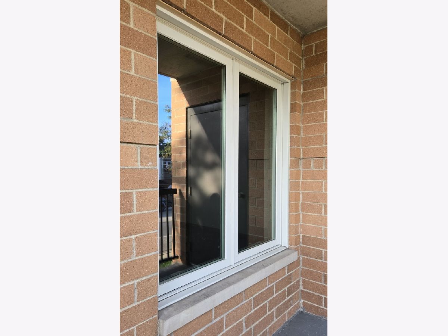
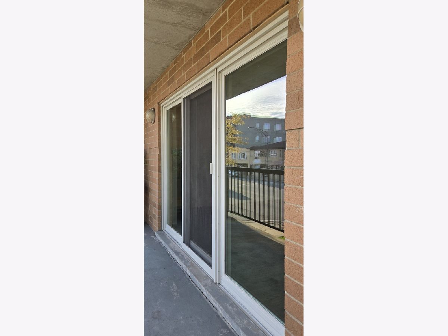
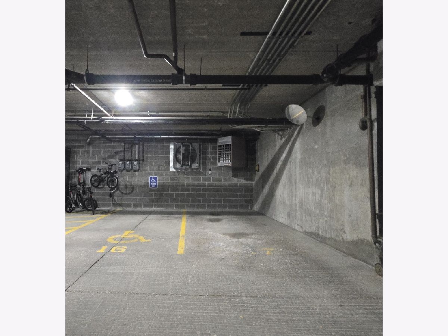
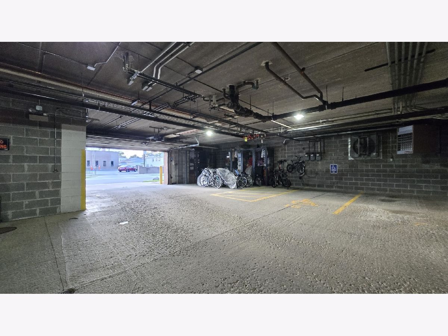
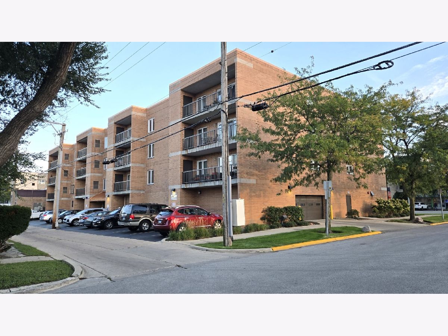
This 2nd floor SW corner unit offers the largest available floor plan in Park Place complex!!! * Nearly 1500sf, nice size balcony with small storage, in-unit laudry, heated garage, soundproof flexicore construction, elevator and very convenient location right by many retail stores, restaurants and public transportation! * Sellers had original windows replaced with very good quality Andersen casement windows as well as sliding door! * Building has been professionally managed and unit's parking spot is just between a wall and unassigned handicapped parking.
Property Specifics
| Condos/Townhomes | |
| 4 | |
| — | |
| 1995 | |
| None | |
| Brick | |
| — | |
| — | |
| No | |
| — |
| Cook | |
| — | |
| 425 / Monthly | |
| Water, Parking, Insurance, Exterior Maintenance, Lawn Care, Scavenger, Snow Removal | |
| Lake Michigan | |
| Overhead Sewers | |
| Central Air | |
| Gas, Forced Air | |
| No | |
| 12770191 | |
| 12134130401002 |
Property History
| DATE: | EVENT: | PRICE: | SOURCE: |
|---|---|---|---|
| 12 Sep, 2013 | Sold | $167,500 | MRED MLS |
| 12 Aug, 2013 | Under contract | $179,500 | MRED MLS |
| — | Last price change | $187,500 | MRED MLS |
| 6 Jun, 2013 | Listed for sale | $187,500 | MRED MLS |
| 23 Apr, 2019 | Sold | $195,000 | MRED MLS |
| 11 Mar, 2019 | Under contract | $199,900 | MRED MLS |
| 6 Mar, 2019 | Listed for sale | $199,900 | MRED MLS |
| 20 Oct, 2026 | Under contract | $328,000 | MRED MLS |
| — | Last price change | $335,000 | MRED MLS |
| 26 Sep, 2026 | Listed for sale | $335,000 | MRED MLS |
Room Specifics
All Bedroom Info:
Total Bedrooms: 2
Bedrooms Above Ground: 2
Bedrooms Below Ground: 0
Total Bedrooms: 2
Bedrooms Above Ground: 2
Bedrooms Below Ground: 0
Master Bedroom Info:
Dimensions: 14X16
Location: —Dimensions: 14X16
Floor Type: Wood Laminate
Second Bedroom Info:
Dimensions: 10X13
Location: —Dimensions: 10X13
Floor Type: Wood Laminate
Bathroom Info:
Full Bathrooms: 2
Partial Bathrooms: 0Full Bathrooms: 2
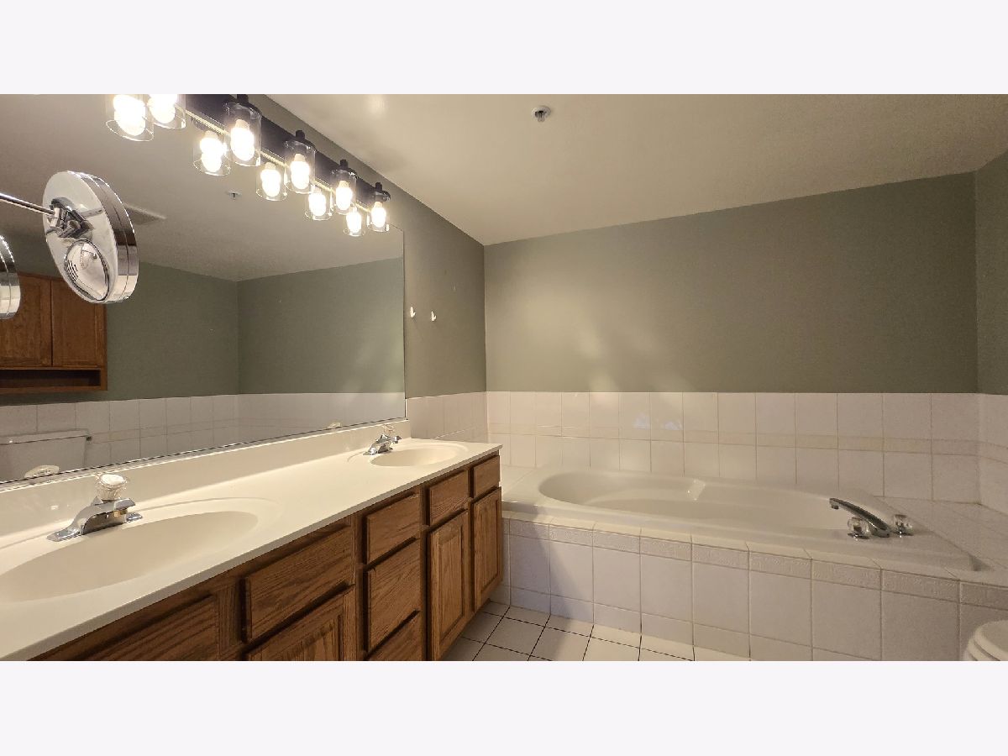
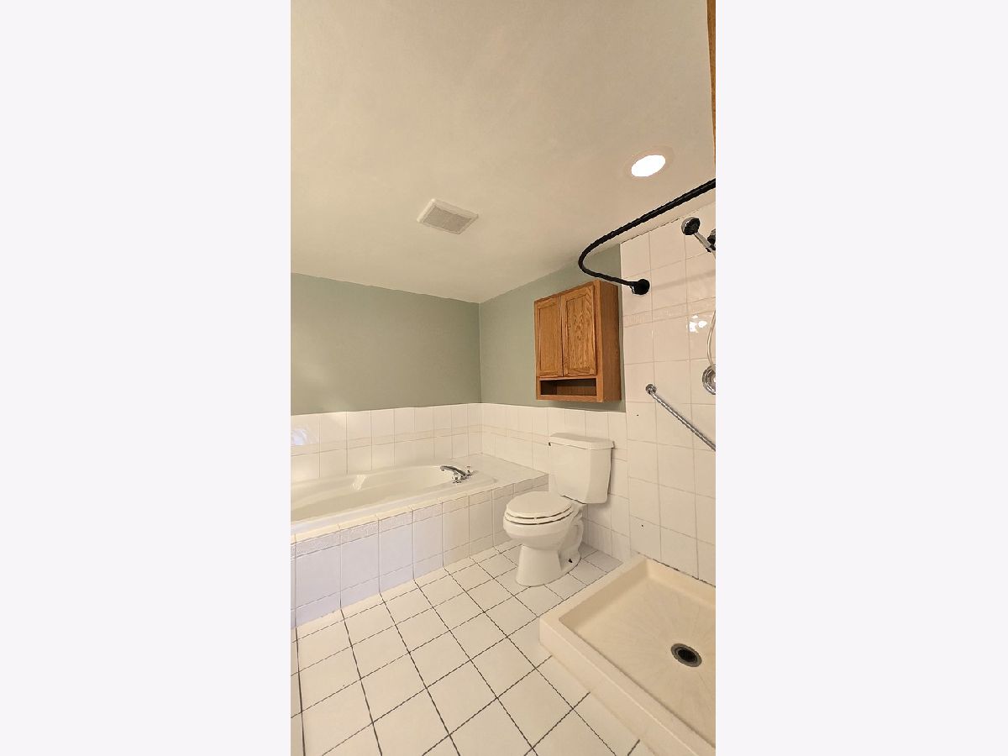
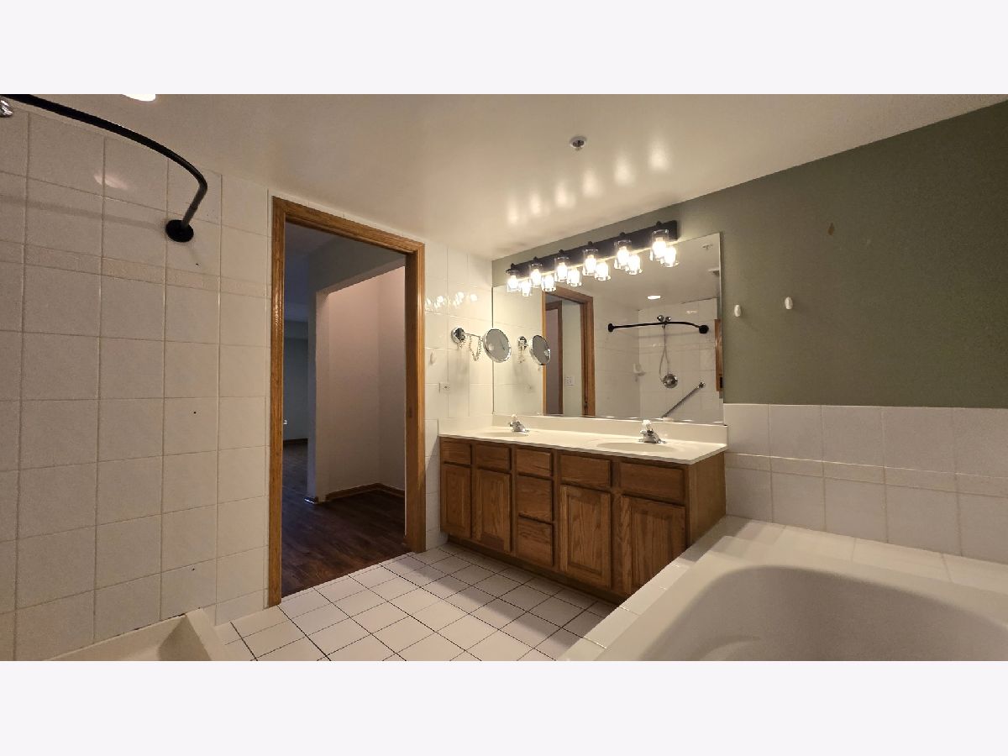
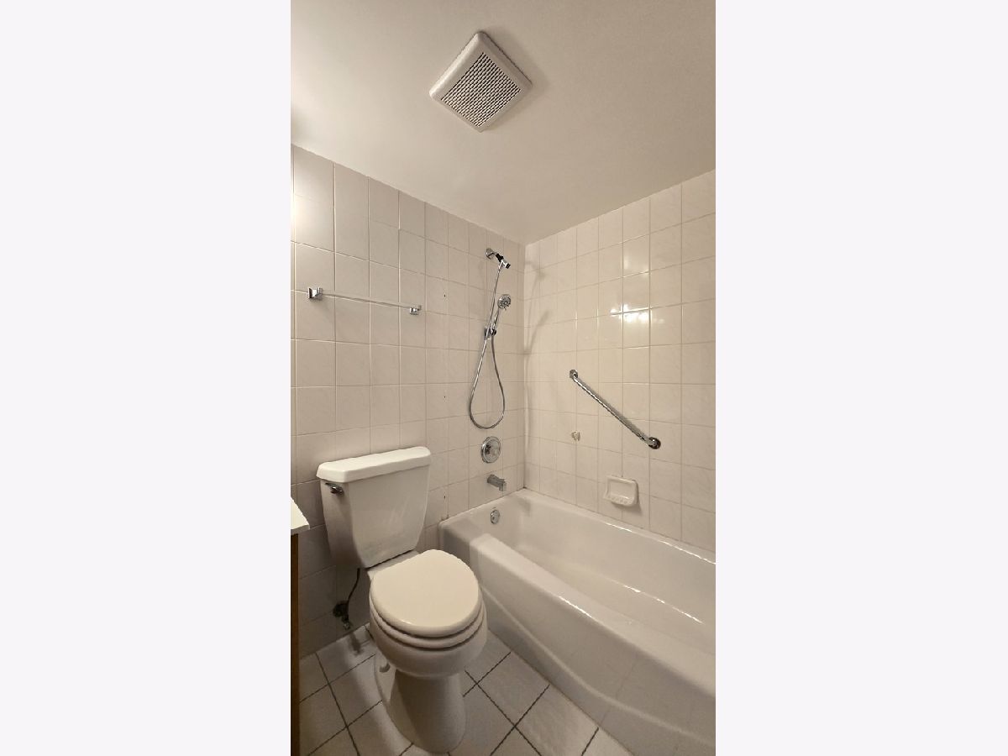
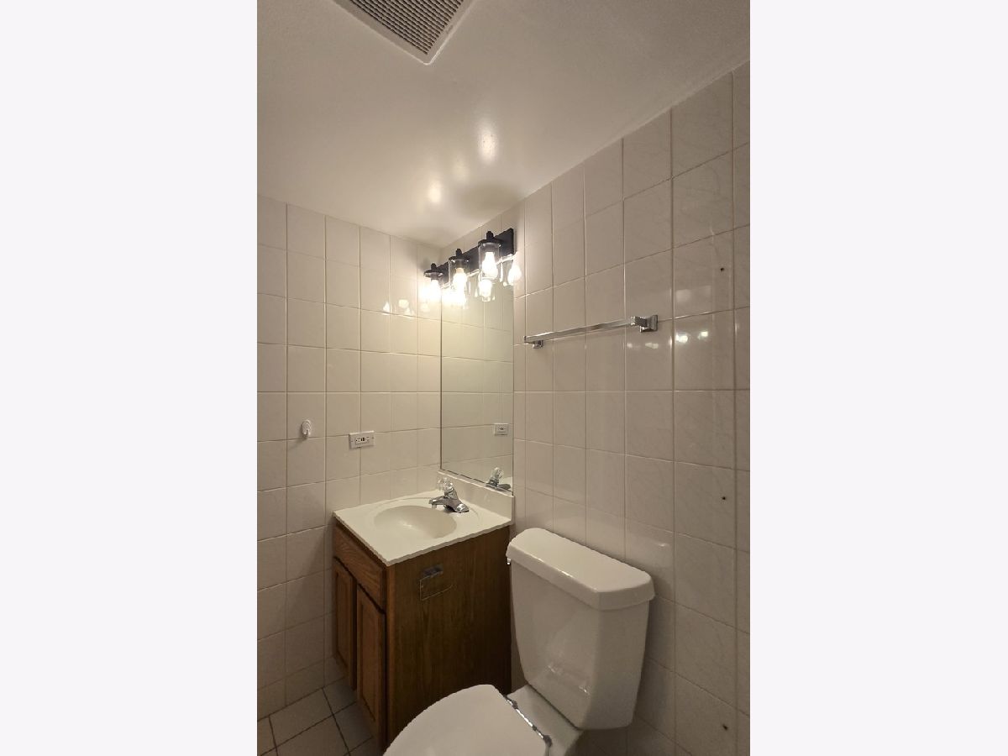
Bathroom Amenities: Separate Shower, Accessible Shower, Double Sink
Bathroom in Basement: —
Dining Room Info:
Dimensions: 12X13
Location: —Dimensions: 12X13
Floor Type: Wood Laminate
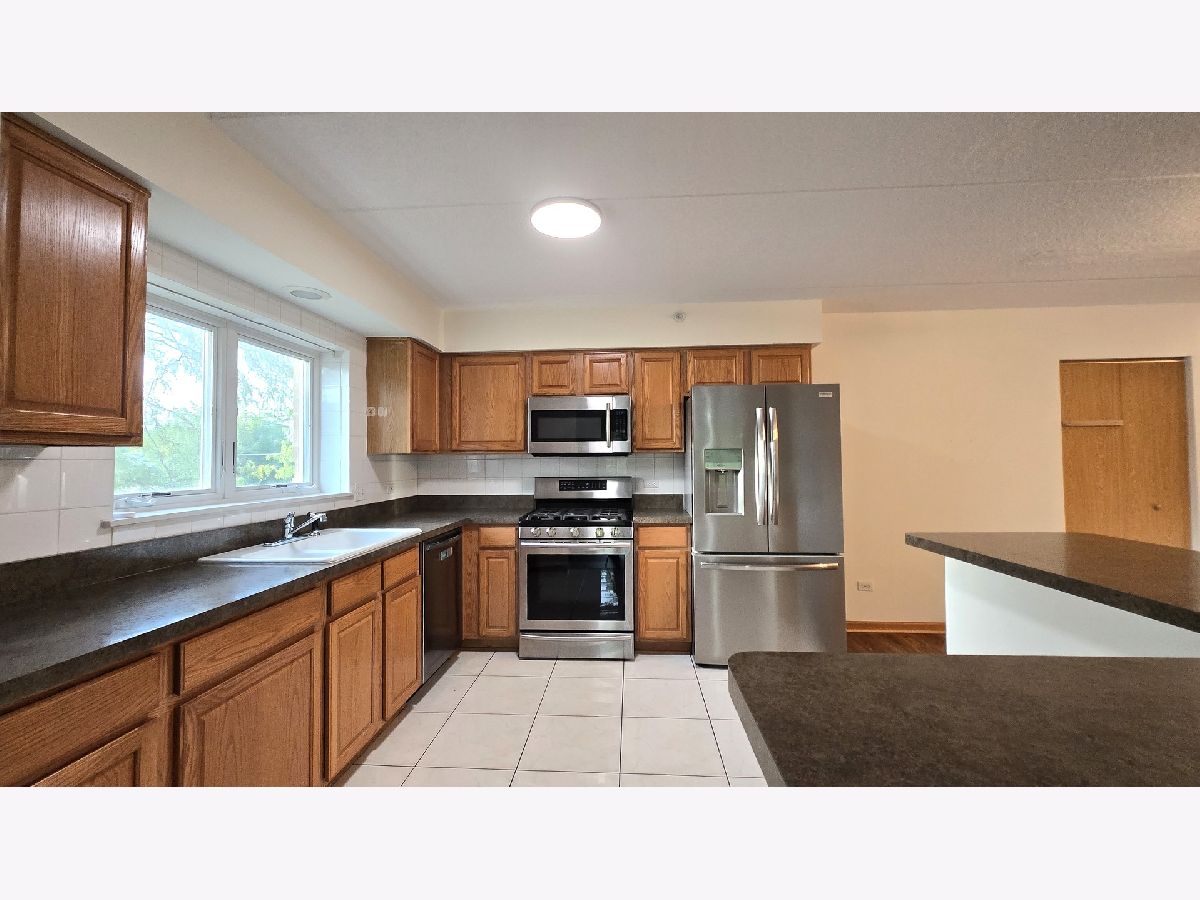
Kitchen Info:
Dimensions: 11X12
Location: —Dimensions: 11X12
Floor Type: Ceramic Tile
Features: Eating Area-Breakfast Bar
Laundry Room Info:
Dimensions: 6X7
Location: —Dimensions: 6X7
Floor Type: Ceramic Tile
Living Room Info:
Dimensions: 16X17
Location: —Dimensions: 16X17
Floor Type: Wood Laminate
Additional Rooms Info:
Rooms: Balcony/Porch/Lanai
Basement: NoneRooms: Balcony/Porch/Lanai
First Additional Room Info:
Name: Balcony/Porch/Lanai
Dimensions: 4X15
Location: —Name: Balcony/Porch/Lanai
Dimensions: 4X15
Floor Type: —
Other Specifics
| 1 | |
| — | |
| Garage Door Opener, Heated Garage, Attached, Garage | |
| Washer Hookup, Gas Dryer Hookup, Sink | |
| — | |
| — | |
| Balcony, Door Monitored By TV | |
| — | |
| INTEGRAL | |
| — | |
| Full | |
| Elevator, Storage, Flexicore, Replacement Windows | |
| Range, Microwave, Dishwasher, Refrigerator, Washer, Dryer | |
| Not in DB | |
| — | |
| Bike Room/Bike Trails, Elevator in Residence, Storage, On Site Manager/Engineer | |
| — |
Tax History
| Year | Property Taxes |
|---|---|
| 2013 | $2,596 |
| 2019 | $3,101 |
| 2026 | $3,793 |
Contact Agent
Nearby Similar Homes
7707 Irving Park Road, Chicago, Illinois 60634
For Sale
$299,000
2 beds / 2.0 baths / 1,122 ft2
Condos/Townhomes / Built: 1985
105
7110 Cullom Avenue, Norridge, Illinois 60706
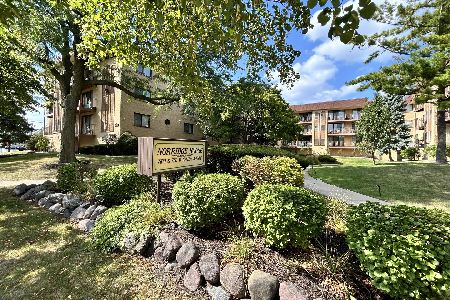
For Sale
$259,900
2 beds / 1.1 baths / 1,200 ft2
Condos/Townhomes / Built: 1984
101
4330 Neva Avenue, Norridge, Illinois 60706
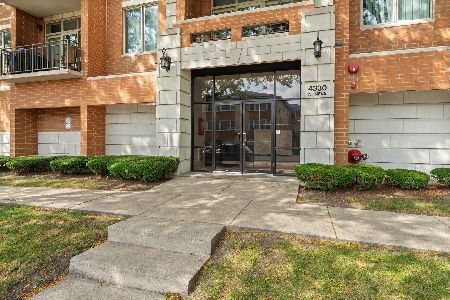
For Sale
$339,900
2 beds / 2.0 baths / 1,252 ft2
Condos/Townhomes / Built: 2005
50
Nearby Sold Comparables
7414 Irving Park Road, Norridge, Illinois 60706

Sold
$274,900
2 beds / 2.0 baths / 1,400 ft2
Condos/Townhomes / Built: 1996
7180
7414 Irving Park Road, Norridge, Illinois 60706
Sold
$199,000
2 beds / 2.0 baths / 0 ft2
Condos/Townhomes / Built: 1995
2977
7414 Irving Park Road, Norridge, Illinois 60706
Sold
$199,900
2 beds / 2.0 baths / 1,500 ft2
Condos/Townhomes / Built: 1995
2794
7414 Irving Park Road, Norridge, Illinois 60706

Sold
$289,000
2 beds / 2.0 baths / 1,317 ft2
Condos/Townhomes / Built: 1995
601
7414 Irving Park Road, Norridge, Illinois 60706
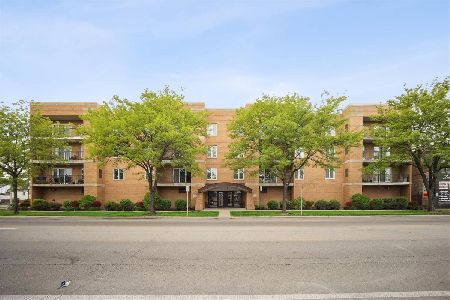
Sold
$275,000
2 beds / 2.0 baths / 1,500 ft2
Condos/Townhomes / Built: 1996
499
7414 Irving Park Road, Norridge, Illinois 60706
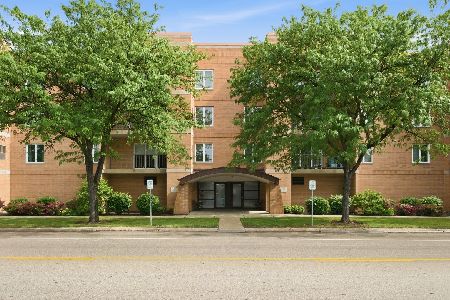
Sold
$319,900
2 beds / 2.0 baths / 1,317 ft2
Condos/Townhomes / Built: 1995
128
Contact Agent
Listing Provided By
RE/MAX 10
