

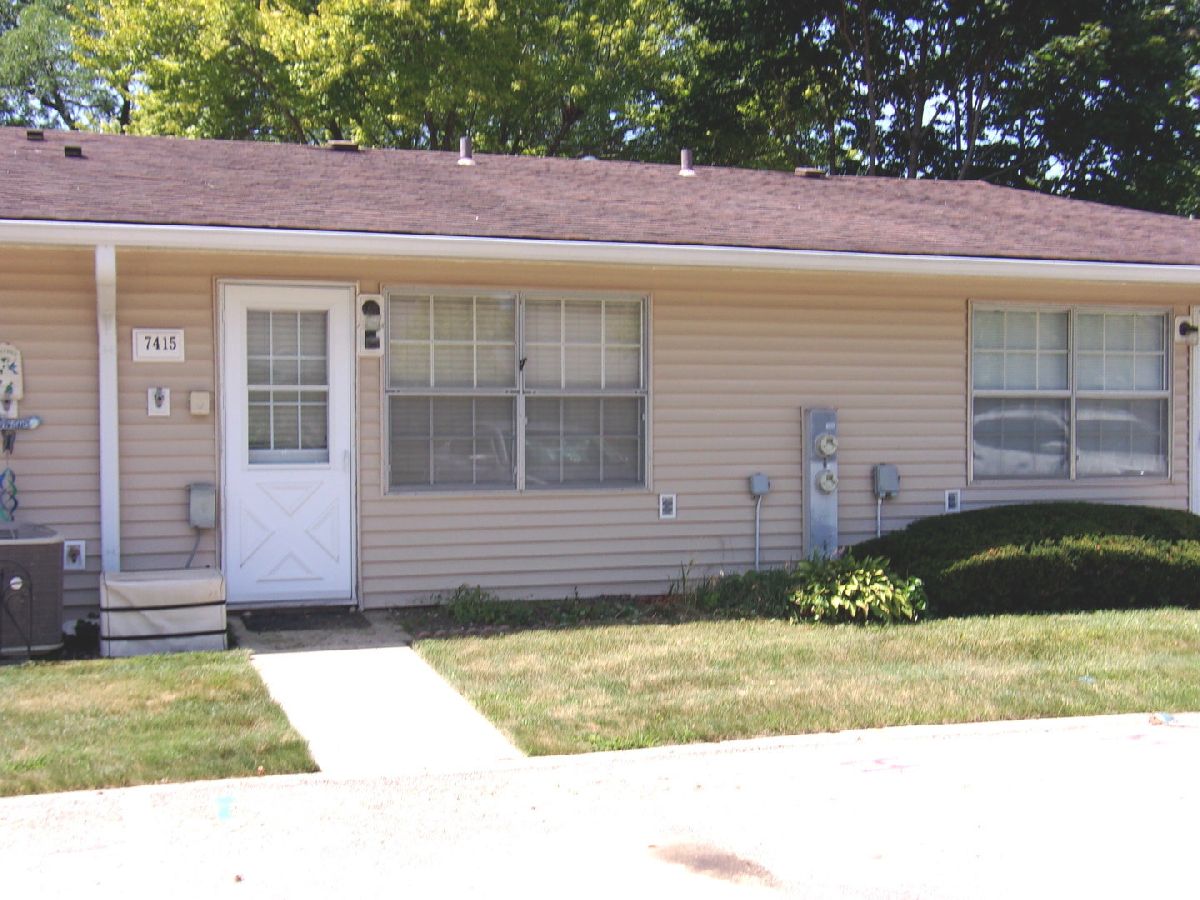
7415 Chevy Chase Court, Fox Lake, Illinois 60020


$134,900
|
For Sale
|
|
| Status: | Active |
| Sqft: | 755 |
| Cost/Sqft: | $179 |
| Beds: | 1 |
| Baths: | 1 |
| Year Built: | 1975 |
| Property Taxes: | $2,913 |
| Lot Size: | 0,00 |
Description
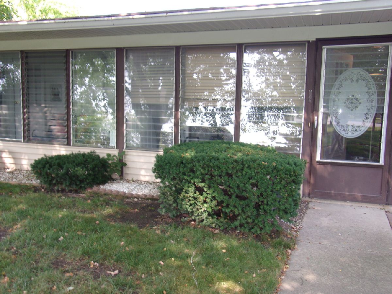
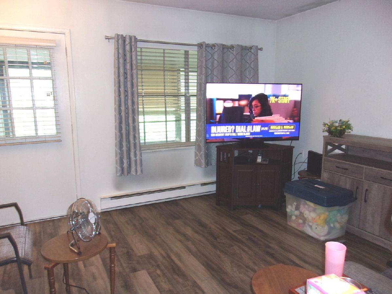
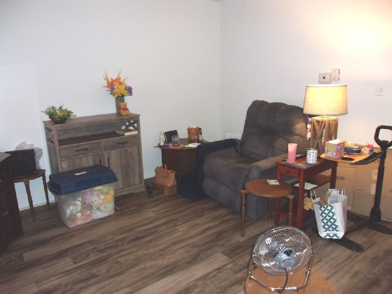
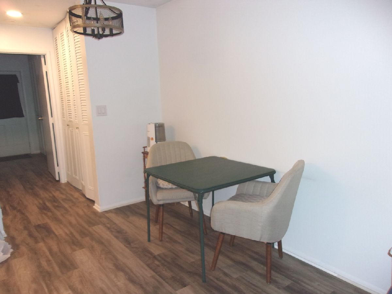
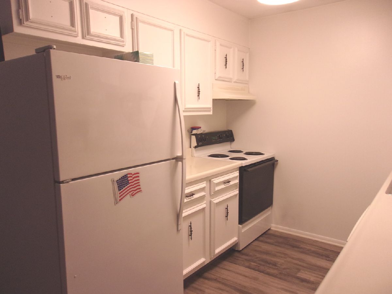
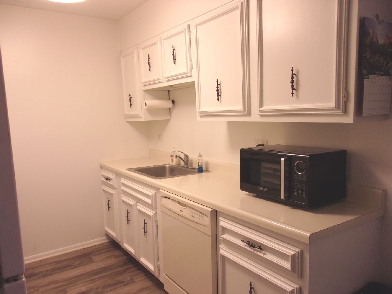
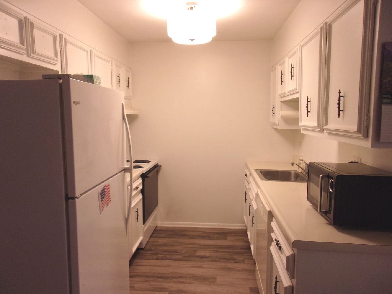
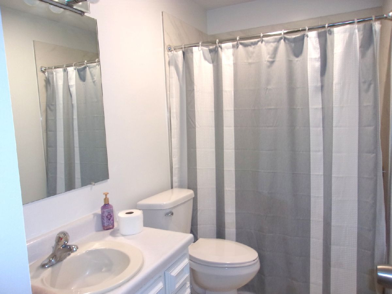
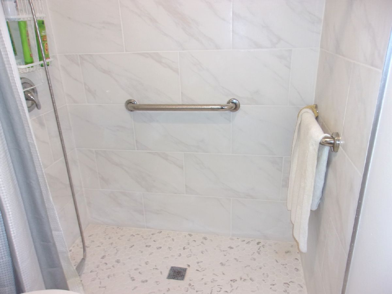
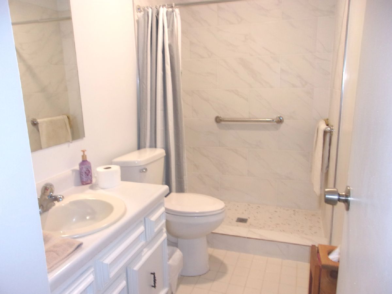
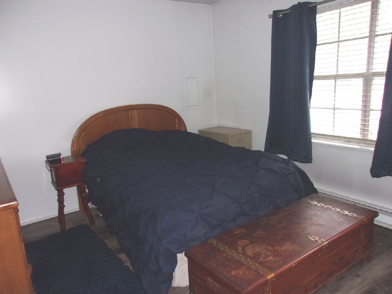
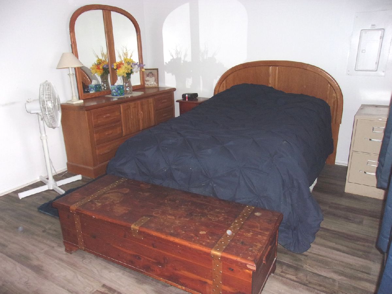
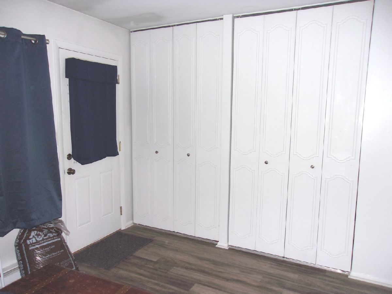
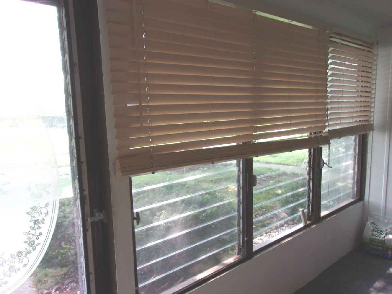
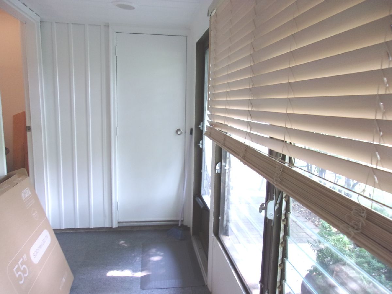
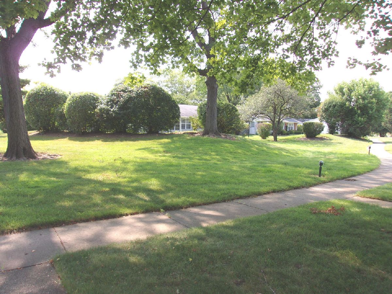
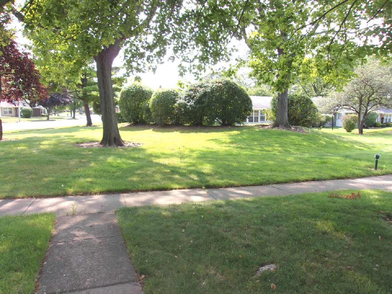
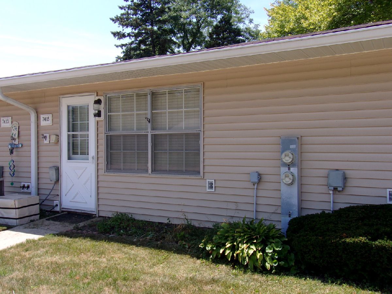
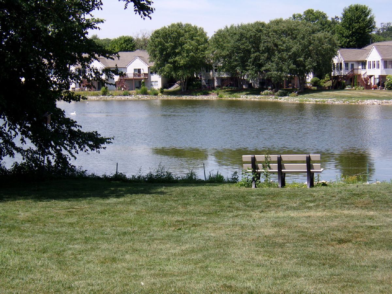
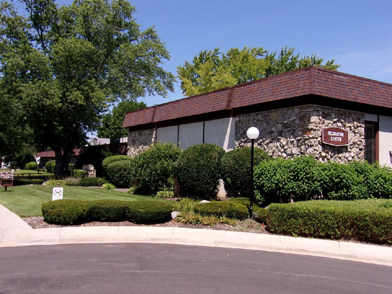
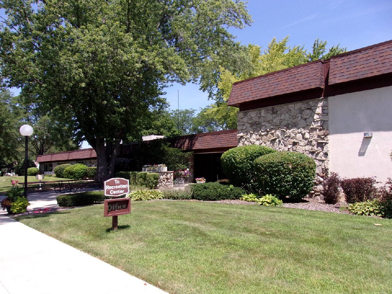
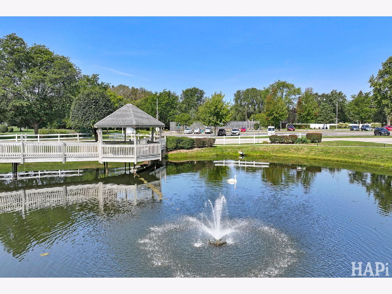
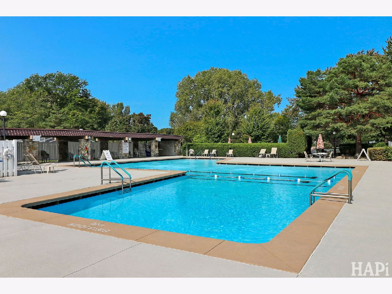
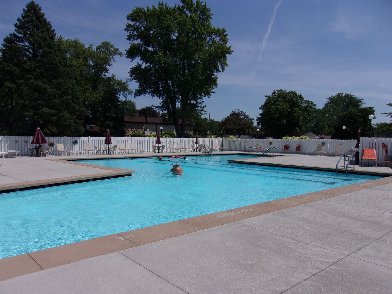
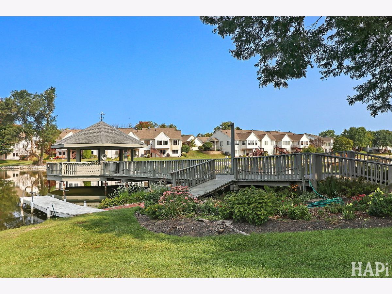
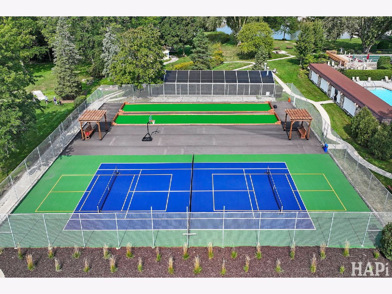
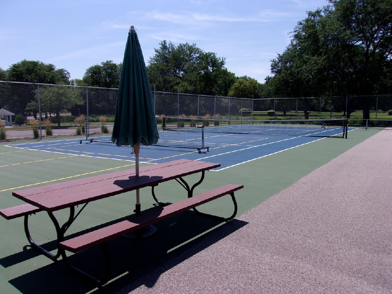
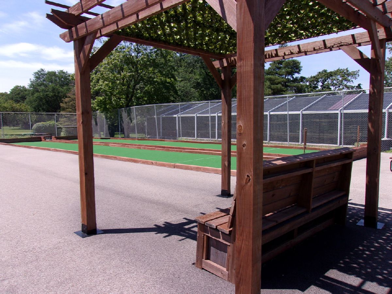
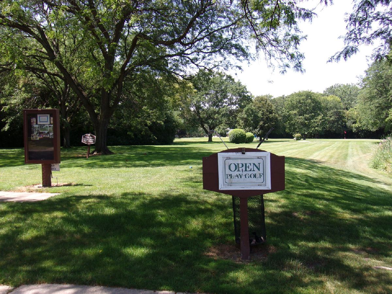
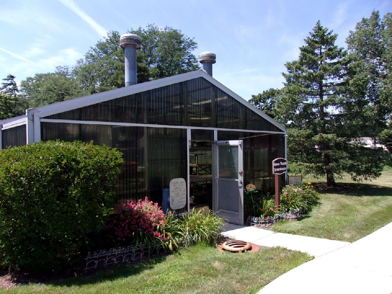
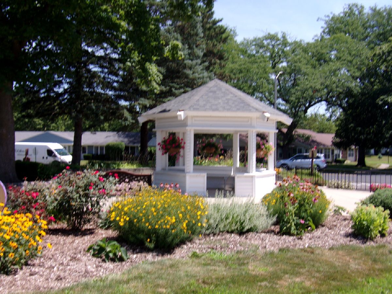
Get ready to enjoy all that comes with living in Leisure Village a gated community! This active 55+ community has something for everyone! This rare one-bedroom condo boasts a fantastic location in Leisure village! The unit has updated stylish laminate flooring, white kitchen cabinets and appliances, new light fixtures and a larger water heater in 2023 - a plus for enjoying the beautiful updated upscale walk-in shower! A nice bedroom has full wall of closets for extra storage! Washer/dryer in the unit in a separate closet. The living room leads to a three-season room & storage room area. Sit out in the 3-season room & providing easy access to a walking trail, and a short stroll to the lake! Its a Gated community, pool, clubhouse and amenities are also a short walk away! For those wanting active choices, there is a Par-3, 9-Hole Golf Course, heated outdoor pool, tennis courts, bocce ball, shuffleboard, ping pong, pool tables and more! The large rec center has multiple rooms including exercise, art, sewing, quilting, wood working, poker, computer & library! For those with a green thumb there is a greenhouse with garden plots! Leisure village offers transportation via a 14-passenger bus for shopping trips and other excursions around the Chain O'Lakes! Don't delay in seeing this one!
Property Specifics
| Condos/Townhomes | |
| 1 | |
| — | |
| 1975 | |
| None | |
| Vinyl Siding | |
| Asphalt | |
| Ranch | |
| No | |
| — |
| Lake | |
| Leisure Village | |
| 223 / Monthly | |
| Insurance, Clubhouse, Exercise Facilities, Pool, Exterior Maintenance, Lawn Care, Snow Removal, Lake Rights | |
| Public | |
| Public Sewer | |
| Central Air | |
| Electric, Baseboard | |
| 12716552 | |
| 01284002440000 |
Nearby Schools
| NAME: | DISTRICT: | DISTANCE: | |
|---|---|---|---|
|
Grade School
Lotus School |
114 | — | |
|
Middle School
Stanton School |
114 | Not in DB | |
|
High School
Grant Community High School |
124 | Not in DB | |
Room Specifics
Total Bedrooms: 1
Bedrooms Above Ground: 1
Bedrooms Below Ground: 0
Dimensions: 14X11
Floor Type: Carpet
Full Bathrooms: 1
Bathroom Amenities: —
Bathroom in Basement: 0
Dimensions: 8X9
Floor Type: Carpet
Dimensions: 8X8
Floor Type: Vinyl
Features: Galley
Dimensions: 8X3
Floor Type: Vinyl
Dimensions: 17X13
Floor Type: Carpet
Rooms: Enclosed Porch
Name: Enclosed Porch
Dimensions: 13X5
Floor Type: Carpet
Other Specifics
| — | |
| Concrete Perimeter | |
| Asphalt, Assigned, Off Street, Guest, Other | |
| Main Level, Washer Hookup, Electric Dryer Hookup, In Unit, Laundry Closet | |
| — | |
| Screened | |
| Two or More Access Exits, Door Width 32 Inches or More, Entry Slope less than 1 foot, Main Level Entry, No Interior Steps | |
| — | |
| Landscaped, Water Rights, Mature Trees | |
| COMMON | |
| — | |
| None | |
| 1st Floor Bedroom, 1st Floor Full Bath | |
| Range, Dishwasher, Refrigerator, Washer, Dryer | |
| Not in DB | |
| — | |
| Exercise Room, Golf Course, On Site Manager/Engineer, Party Room, Pool, Tennis Court(s), Clubhouse, Workshop Area | |
| — |
Contact Agent
Contact Agent
Listing Provided By
Lake Homes Realty, LLC
