

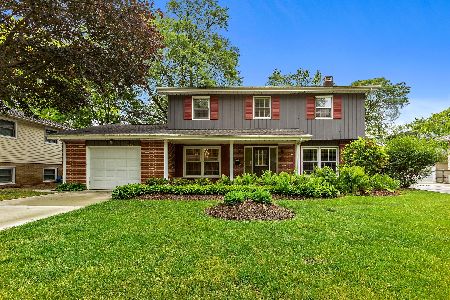
742 Baldwin Road, Palatine, Illinois 60074


$425,000
|
For Sale
|
|
| Status: | New |
| Sqft: | 1,188 |
| Cost/Sqft: | $358 |
| Beds: | 3 |
| Baths: | 2 |
| Year Built: | 1961 |
| Property Taxes: | $7,411 |
| Lot Size: | 0,21 |
Description
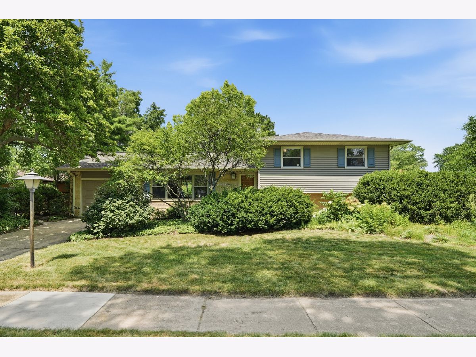
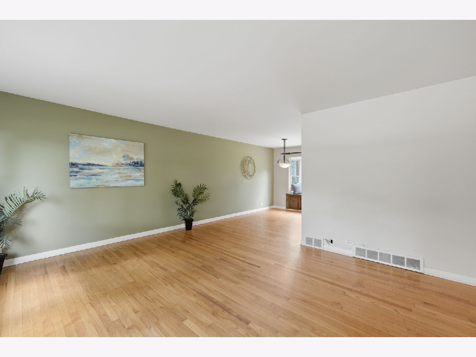
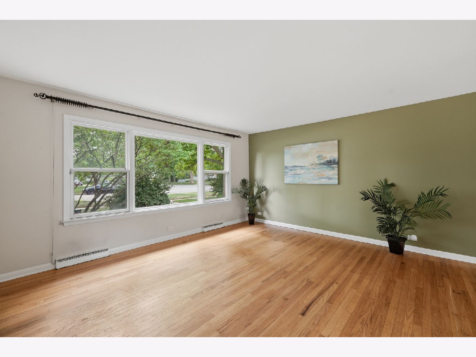
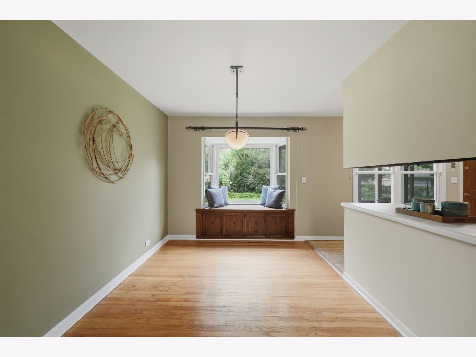
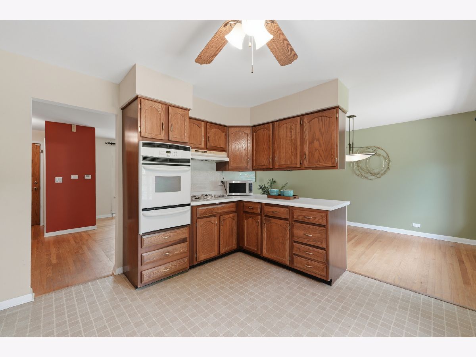
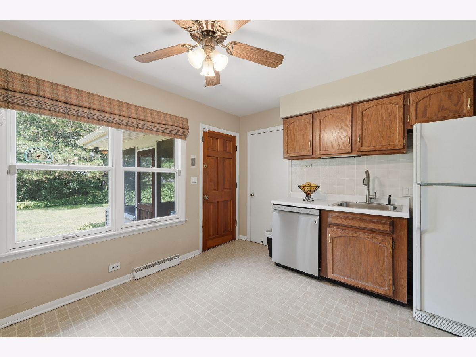
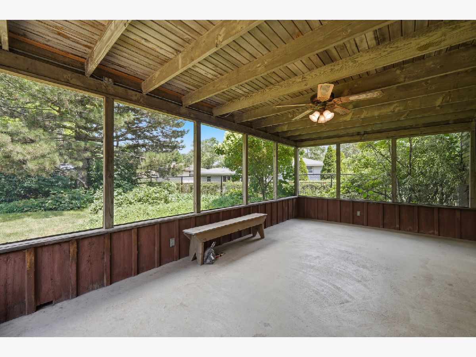
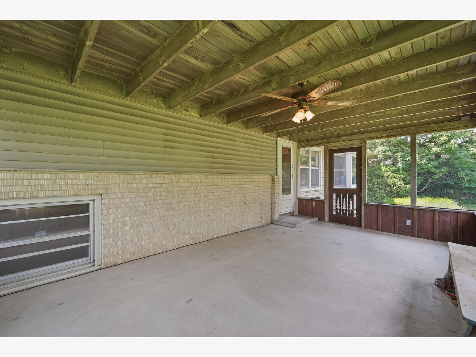
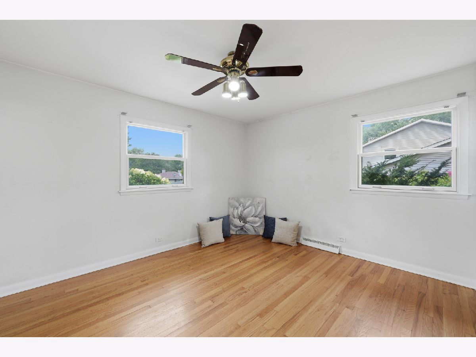
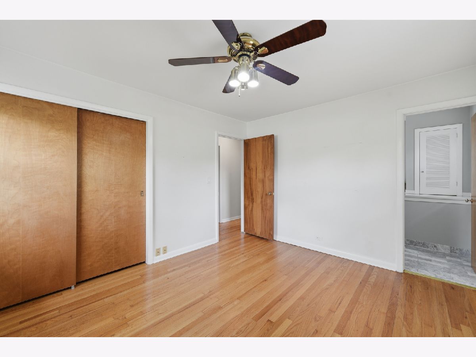
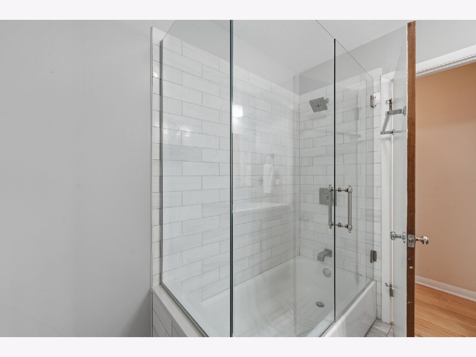
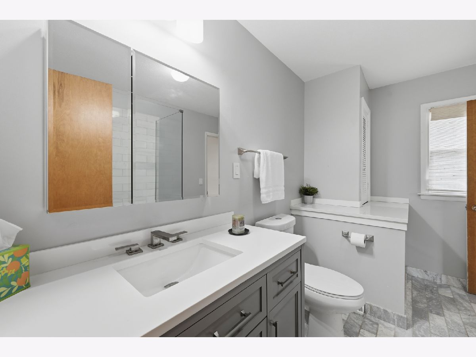
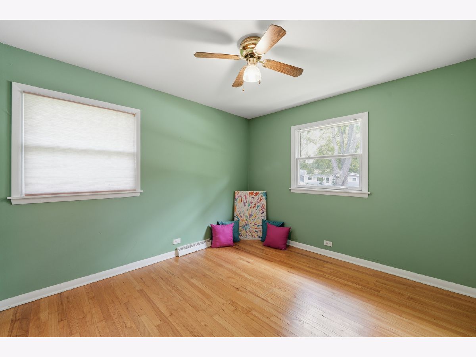
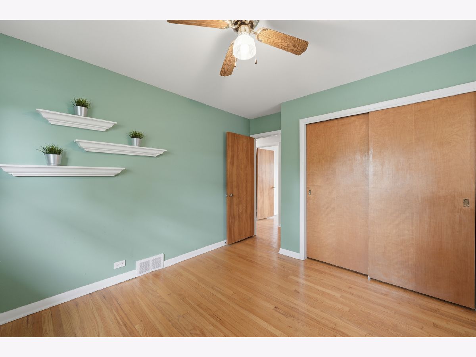
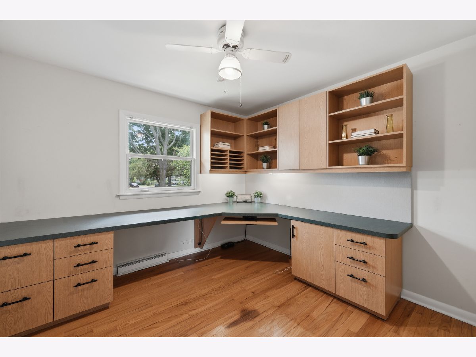
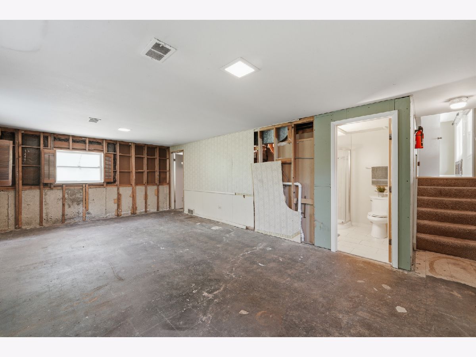
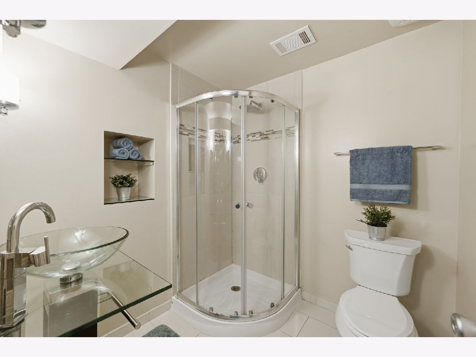
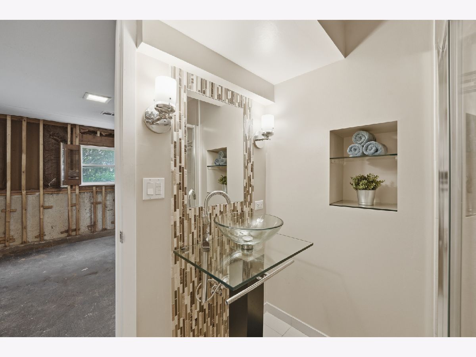
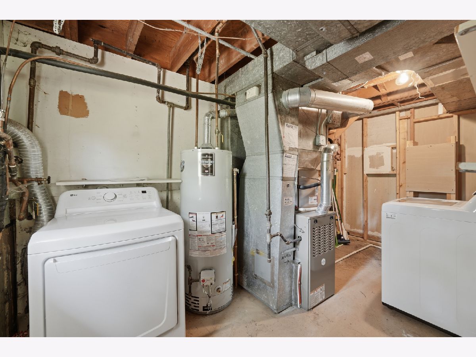
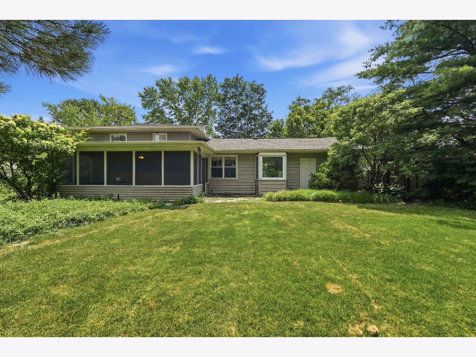
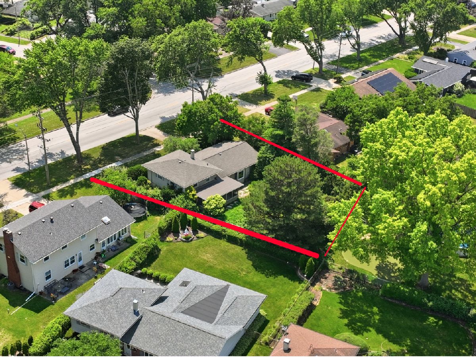
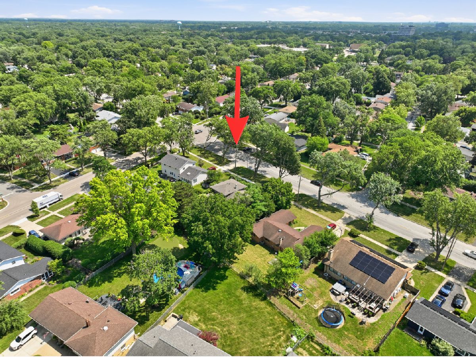
This is the kind of home that lets you move in comfortably now, then build value over time with updates that reflect your own style. Set in Palatine's Willow Wood neighborhood, this 3-bedroom, 2-bath split-level ranch offers hardwood floors, updated bathrooms, a standout custom office, and flexible spaces with plenty of potential. Large windows bring natural light into the main living areas, while the built-in window seat adds extra charm. The custom home office is a true highlight, with extensive cabinetry, shelving, and workspace for remote work, studying, creative projects, or keeping life organized. The kitchen is clean, functional, and ready to use as it is. Future updates could give the space a fresh look while also adding to the home's overall value and helping build equity over time. Both bathrooms have already been updated, including a semi-en-suite bath connected to the primary bedroom. Downstairs, the insulated lower level already has a finished ceiling and recessed lighting, giving the next owner a strong head start on creating a recreation room, gym, studio, workshop, or additional living space. The screened porch adds even more usable space, with a ceiling fan, multiple electrical outlets, and window covers that make it comfortable for three-season use. It is a great spot for morning coffee, casual dinners, reading, or enjoying the yard without worrying about bugs or changing weather. Outside, the professionally designed yard was landscaped by a master gardener and includes an existing sprinkler system, although its current operating condition is unknown. Newer washer and dryer are included, and the mechanicals have been updated or well maintained. Quick access to Route 53 and nearby Palatine and Arlington Park Metra stations makes getting around easier. Offered as-is.
Property Specifics
| Single Family | |
| — | |
| — | |
| 1961 | |
| — | |
| — | |
| No | |
| 0.21 |
| Cook | |
| Willow Wood | |
| — / Not Applicable | |
| — | |
| — | |
| — | |
| 12696073 | |
| 02144170200000 |
Nearby Schools
| NAME: | DISTRICT: | DISTANCE: | |
|---|---|---|---|
|
Grade School
Virginia Lake Elementary School |
15 | — | |
|
Middle School
Winston Campus Middle School |
15 | Not in DB | |
|
High School
Palatine High School |
211 | Not in DB | |
Room Specifics
Total Bedrooms: 3
Bedrooms Above Ground: 3
Bedrooms Below Ground: 0
Dimensions: —
Floor Type: —
Dimensions: —
Floor Type: —
Full Bathrooms: 2
Bathroom Amenities: —
Bathroom in Basement: 1
Rooms: —
Basement Description: —
Other Specifics
| 1 | |
| — | |
| — | |
| — | |
| — | |
| 0.212 | |
| — | |
| — | |
| — | |
| — | |
| Not in DB | |
| — | |
| — | |
| — | |
| — |
Contact Agent
Nearby Similar Homes

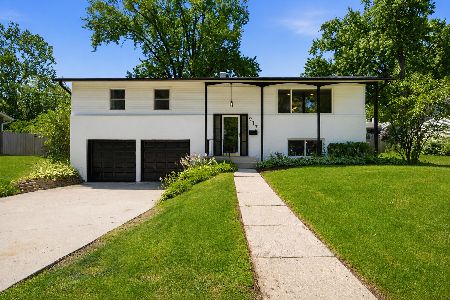
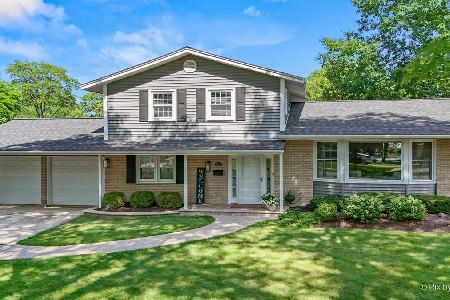
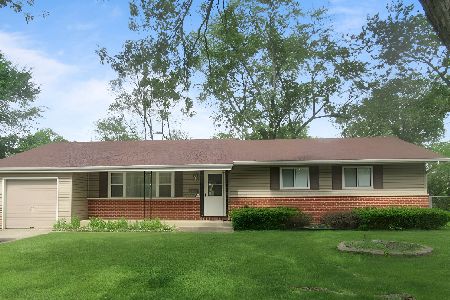
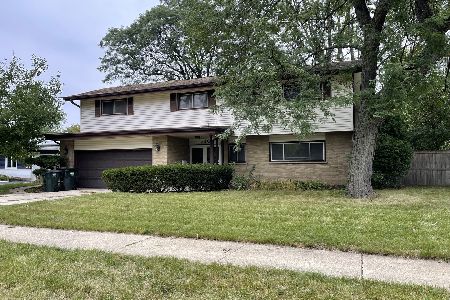
Nearby Sold Comparables

Contact Agent
Listing Provided By
Berkshire Hathaway HomeServices American Heritage
